
2 Christopher Crescent, Upper Kingsclear, New Brunswick E3E 1T5






$519,900
- 4 bedrooms
- 2 bathrooms
- 2,000 Square Feet
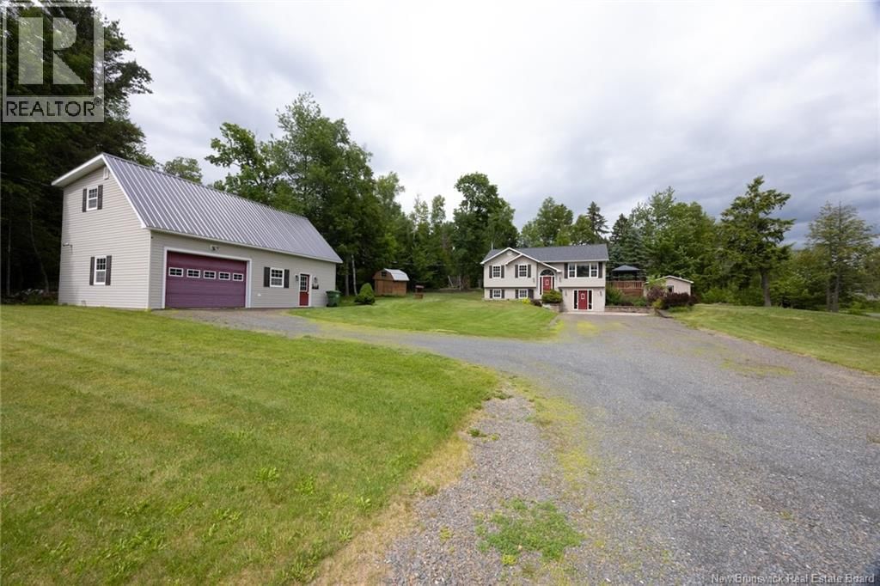
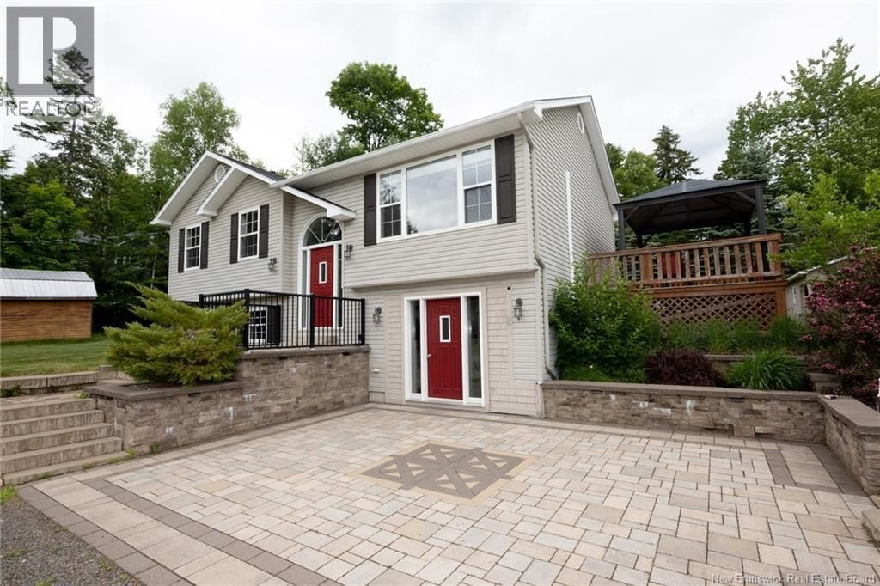
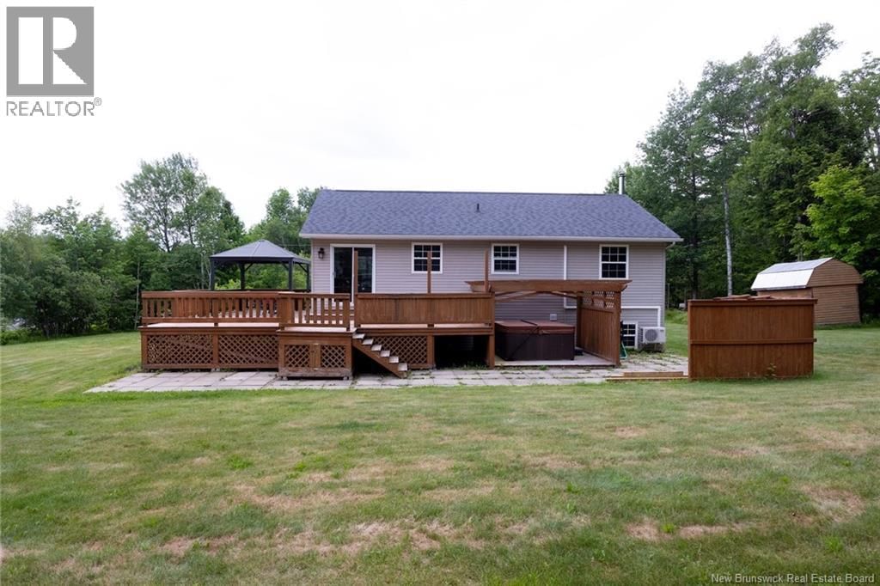
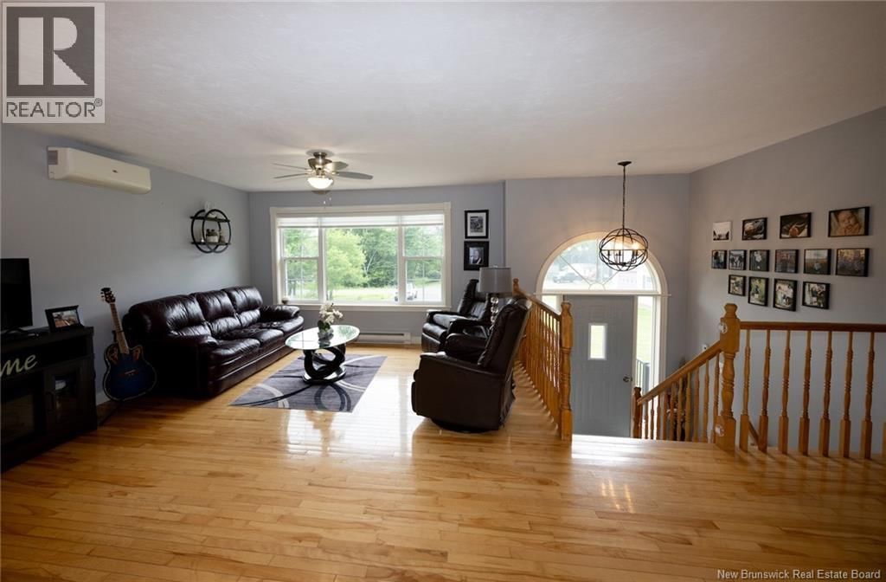
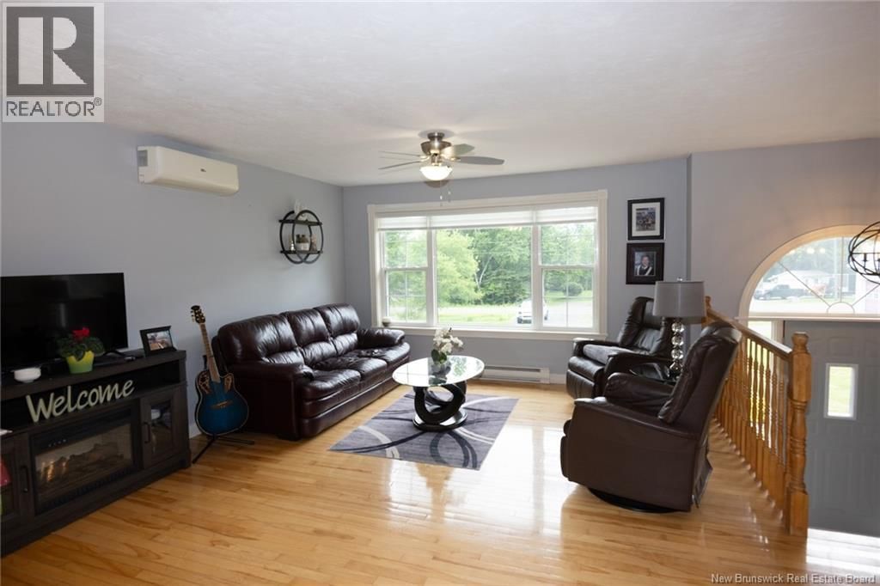
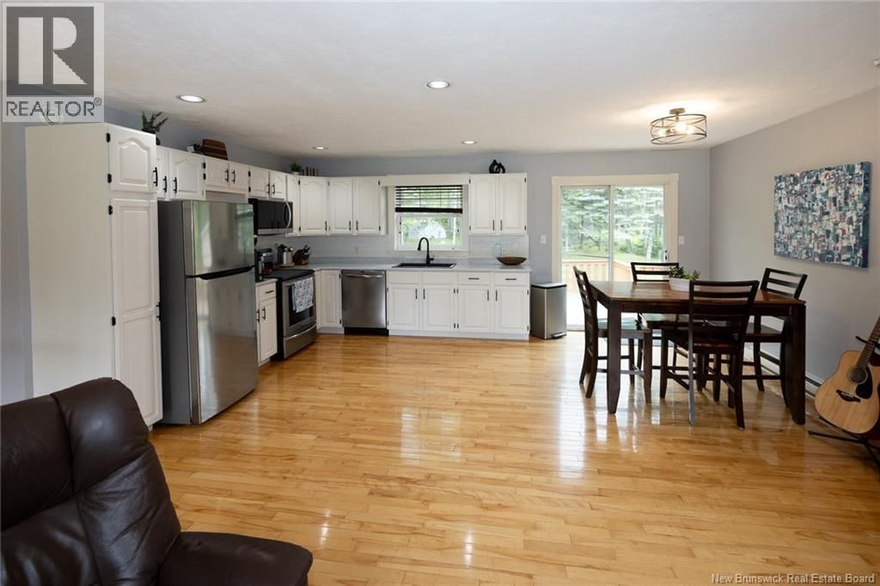
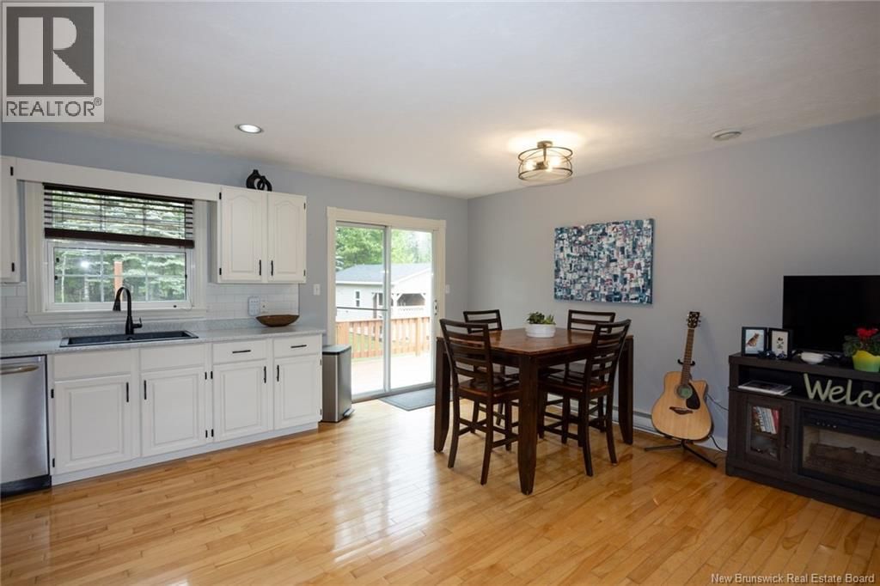
Welcome to this beautifully maintained split-entry home situated on a stunning oversized corner lot just 15 minutes from Fredericton's southside. Surrounded by mature trees and offering exceptional privacy, this property delivers the perfect blend of comfort, space and country living. The bright open-concept main level features hardwood flooring throughout, a heat pump for efficient heating and cooling and a spacious kitchen with white cabinetry, dishwasher and patio doors leading to a large deck overlooking the park-like backyard. The main bath offers tile flooring, a large vanity, ample storage and a full tub/shower combination. Three bedrooms ... read more
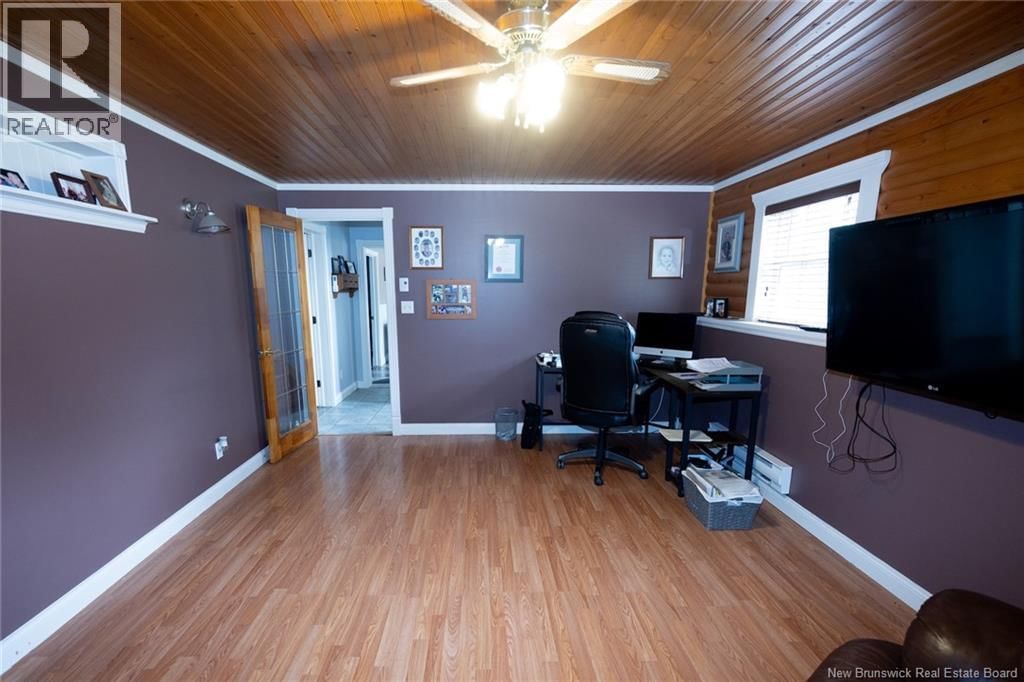
Welcome to this beautifully maintained split-entry home situated on a stunning oversized corner lot just 15 minutes from Fredericton's southside. Surrounded by mature trees and offering exceptional privacy, this property delivers the perfect blend of comfort, space and country living. The bright open-concept main level features hardwood flooring throughout, a heat pump for efficient heating and cooling and a spacious kitchen with white cabinetry, dishwasher and patio doors leading to a large deck overlooking the park-like backyard. The main bath offers tile flooring, a large vanity, ample storage and a full tub/shower combination. Three bedrooms complete this level, including the generous primary bedroom with its own heat pump.The fully finished lower level provides excellent additional living space with a cozy family room featuring a wood stove, a large second bathroom with walk-in shower, a spacious laundry room and a versatile room currently used as a fourth bedroom (window may not meet egress). A separate sitting area with walkout access makes an ideal home office or flex space. The impressive 26' x 40' detached garage is sure to please hobbyists, car enthusiasts, or those needing extra storage, while the finished upper loft with laminate flooring and pine ceilings adds even more usable space. A truly exceptional one owner property ready to welcome its next family. (id:39198)
- Listing ID: NB142338
- Property Type: Single Family
- Year Built: 1999
| Property | |
|---|---|
| Style: | Split Entry Bungalow, 2 Level |
| Ownership: | Freehold |
| Lot Size: | 3593 M2 Landscaped |
| Parking: | Detached Garage |
| Building | |
|---|---|
| Type: | Single Family House |
| HVAC: | Air Conditioned, Air Exchanger, Baseboard Heaters, Fireplace, Heat Pump, Heat Pump and Stove Electric, Wood |
| Exterior: | Vinyl |
| Utilities: | Septic System |
| Location | |
|---|---|
| Town: | Upper Kingsclear |
| Province: | New Brunswick |
| Rooms | Level | Dimensions |
|---|---|---|
| Recreation room | Second level | 13'7'' x 18'5'' |
| Games room | Second level | 16'7'' x 18'5'' |
| Bedroom | Basement | 10' x 10' |
| Bath (# pieces 1-6) | Basement | 10'5'' x 10' |
| Laundry room | Basement | 10'8'' x 13'3'' |
| Recreation room | Basement | 12'10'' x 12'8'' |
| Family room | Basement | 17'6'' x 12'6'' |
| Bedroom | Main level | 8'8'' x 7'2'' |
| Bedroom | Main level | 9'5'' x 8'5'' |
| Primary Bedroom | Main level | 11'5'' x 12'9'' |
| Bath (# pieces 1-6) | Main level | 11'7'' x 6'3'' |
| Living room | Main level | 13'8'' x 10' |
| Dining room | Main level | 11'7'' x 6'1'' |
| Kitchen | Main level | 11'8'' x 11'1'' |
Book a showing to see this Christopher Home in Upper Kingsclear
This property has so much to offer. Book a private showing now, as you do not want to miss out on 2 Christopher Crescent in Upper Kingsclear, New Brunswick!
Private Showing Request
Send a request to book a private showing for
.
Please Note: Information you supply in the contact form will be kept fully confidential.
Is this home the right property for you? Start a conversation to find out.

Provided by REMAX East Coast Elite Realty. MLS®, REALTOR®, and the associated logos are trademarks of the Canadian Real Estate Association.

This REALTOR.ca listing content is owned and licensed by REALTOR® members of the Canadian Real Estate Association.
Have questions or need more information about this home? Don't know where to begin? Then, let us connect you with the best real estate agent to guide you.

Inquiries submitted through this website will be responded to by a local sales representative from Royal LePage®.
Start a Conversation by Text
Provide your full name, phone and email to start a conversation by text message.
Please Note: Information you supply in the contact form will be kept fully confidential.
Start a Conversation by Email
Provide your full name and email to start a conversation by email.
Please Note: Information you supply in the contact form will be kept fully confidential.