
4261 rue Anthony Street, Tracadie, New Brunswick E1X 1C2





$1,300,000
- 4 bedrooms
- 4 bathrooms
- 5,810 Square Feet
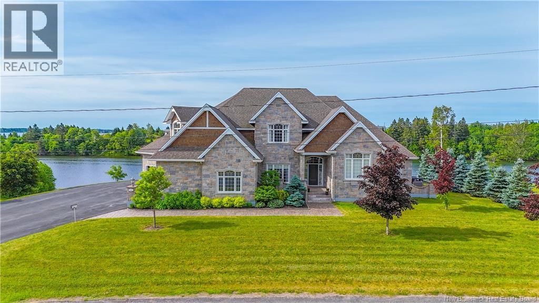
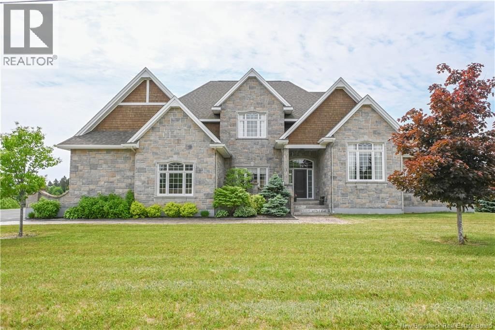
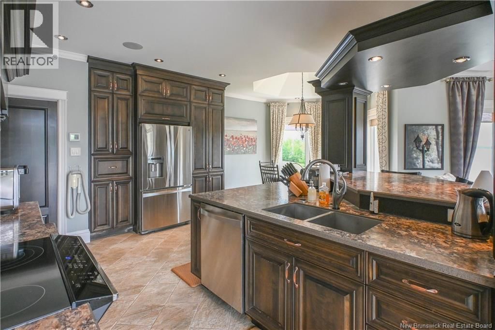
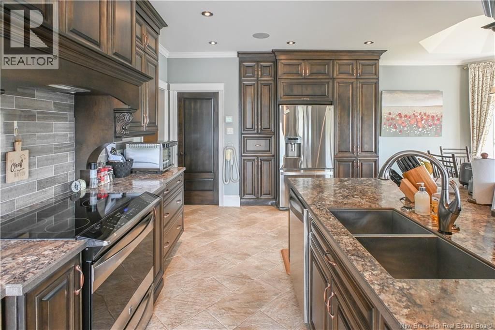
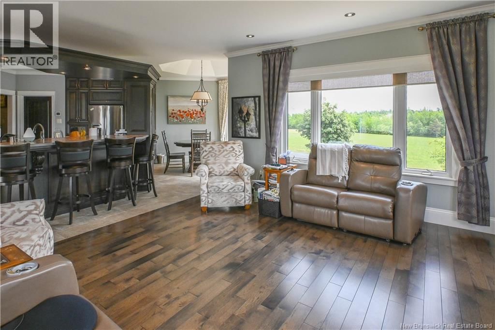
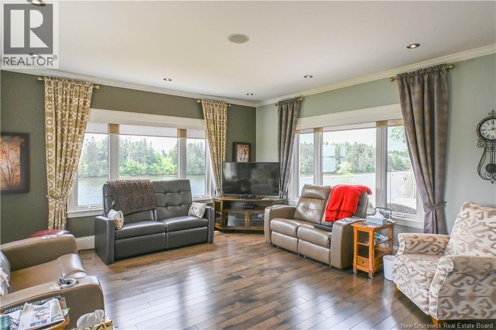
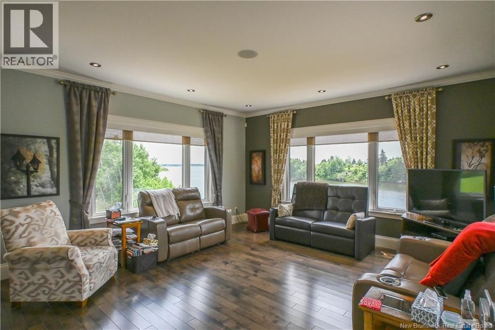
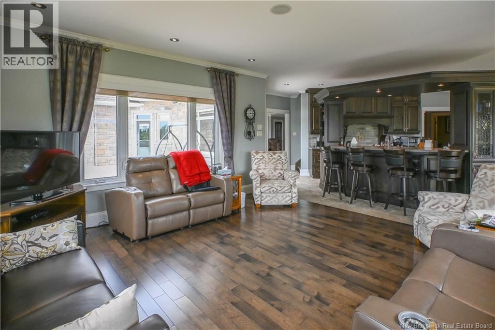
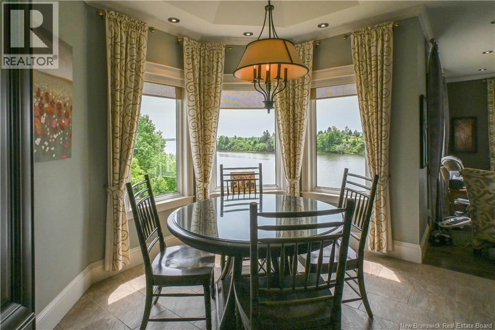
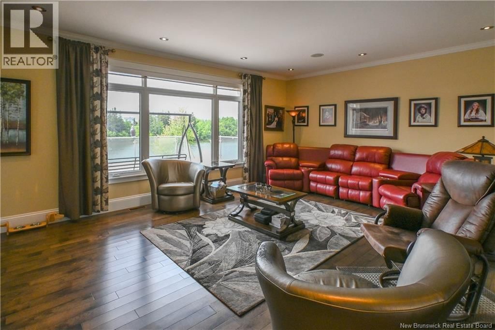
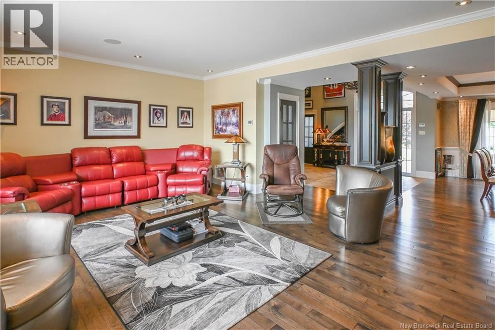
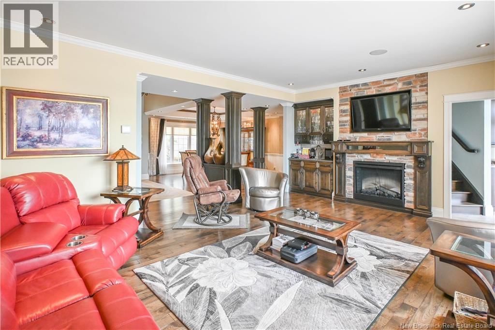
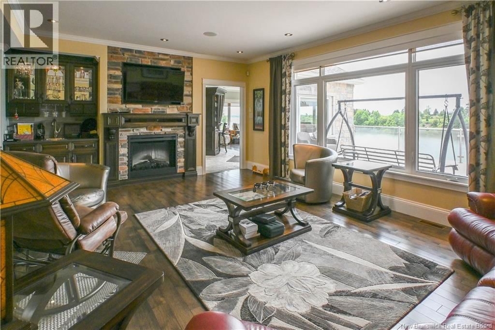
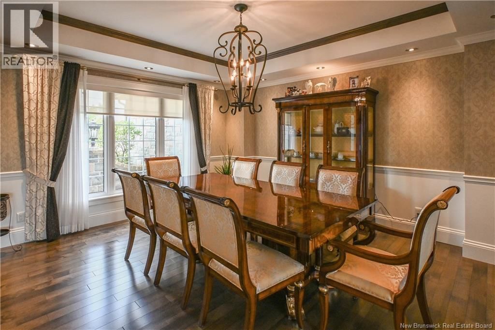
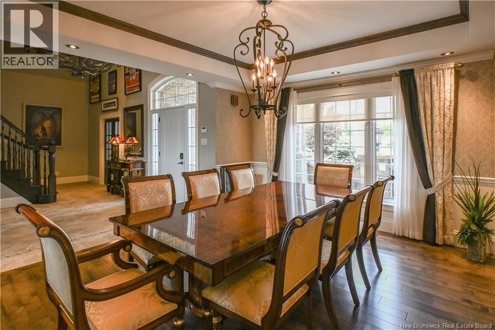
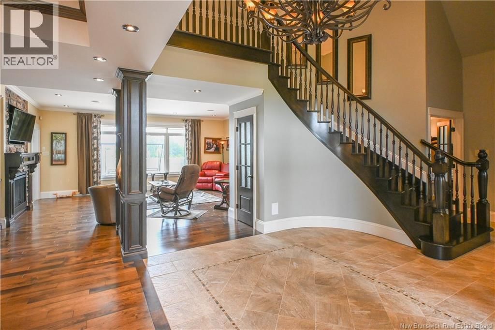
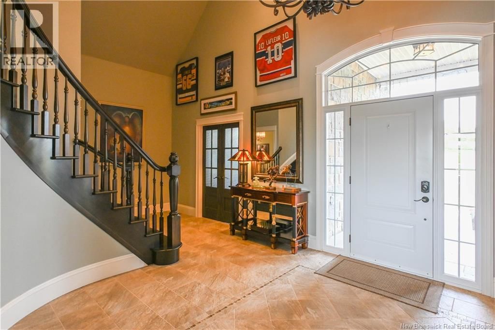
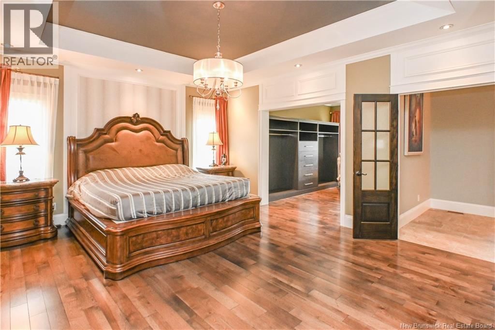
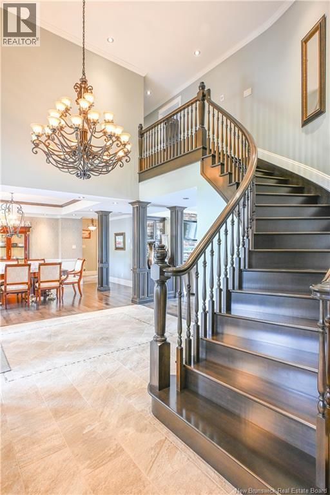
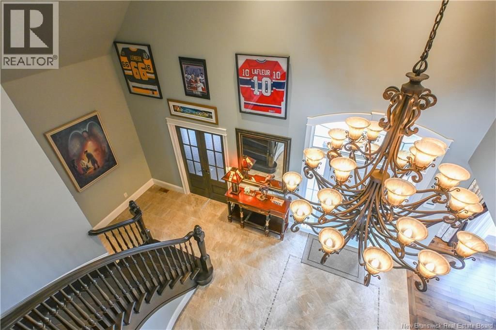
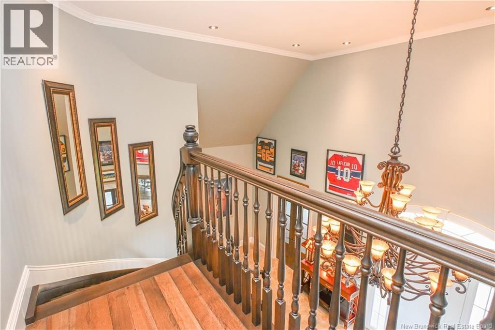
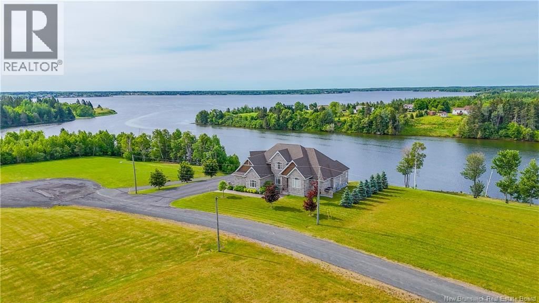
Discover this PRESTIGIOUS RIVERFRONT HOME, located less than 10 minutes from downtown Tracadie and all its amenities. Step into a world of luxury, elegance, and tranquility with this majestic home offering over 5,800 sq. ft. of living space. Built in 2012, this impressive property captivates from the very first glance. A spacious foyer with a stunning staircase sets the tone for the rest of the home. The elegant living room with its fireplace and the refined dining room are perfect for entertaining guests. The open-concept living area features a second living room with breathtaking views of the water, a kitchen with a central island ideal for ... read more
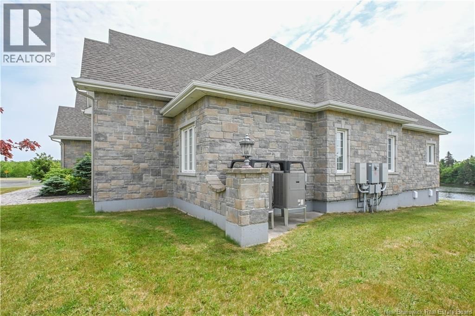
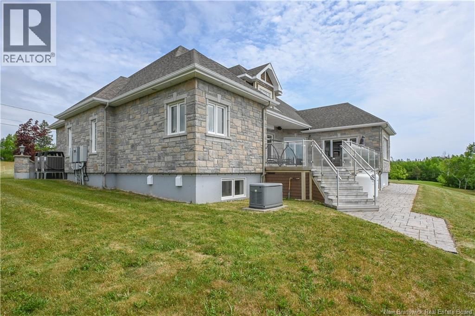
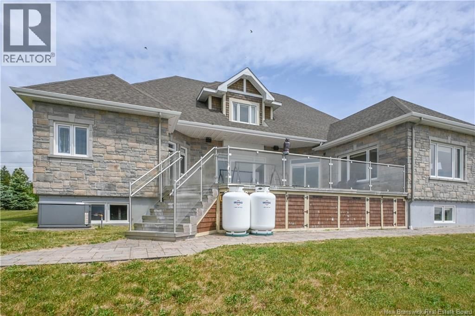
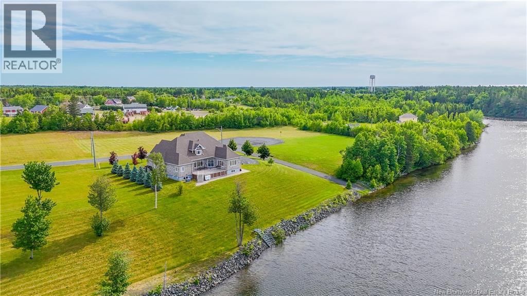
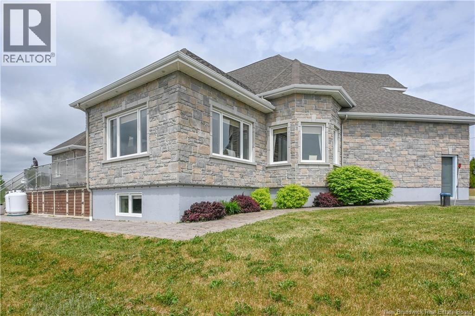
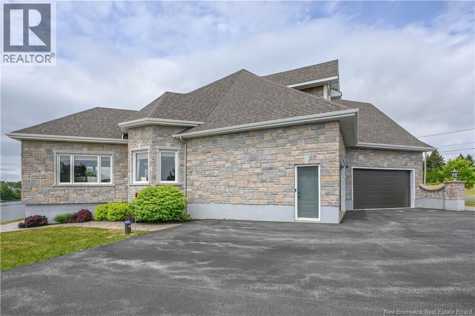
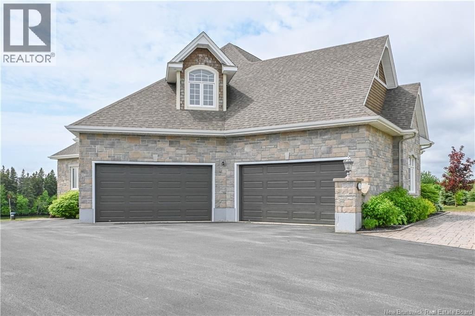
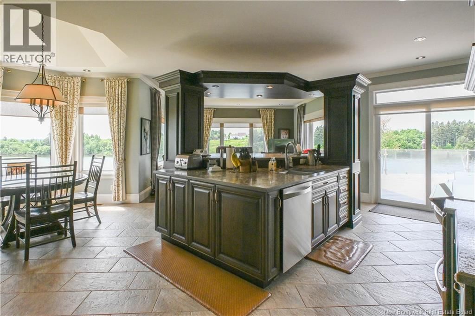
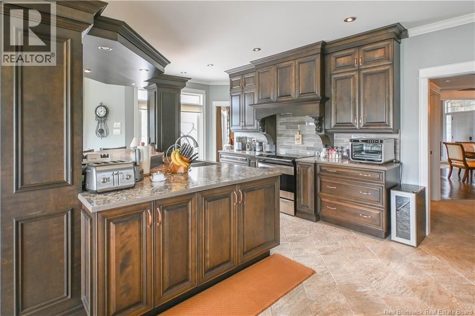
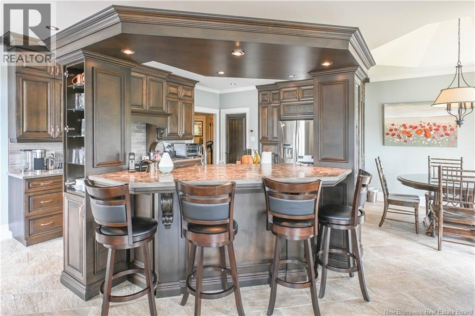
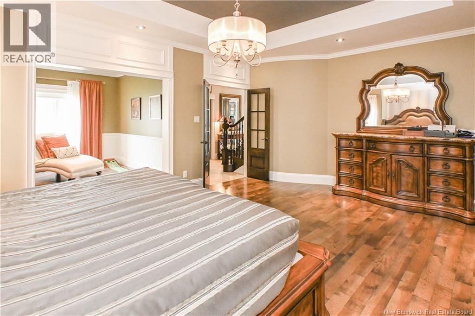
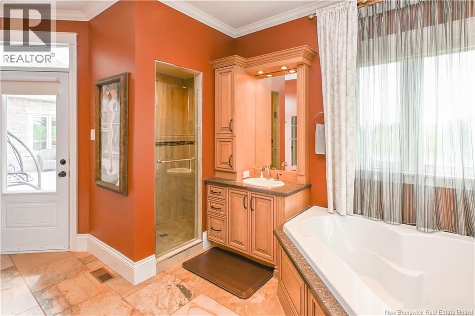
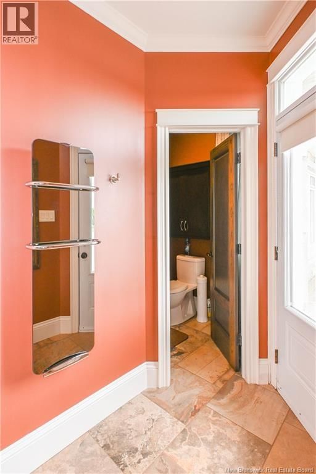
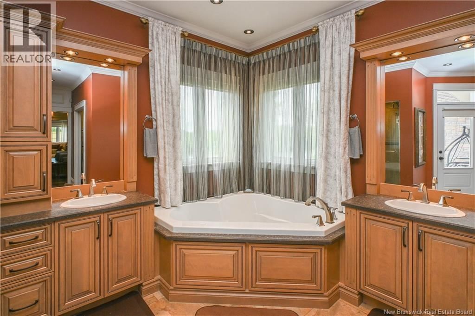
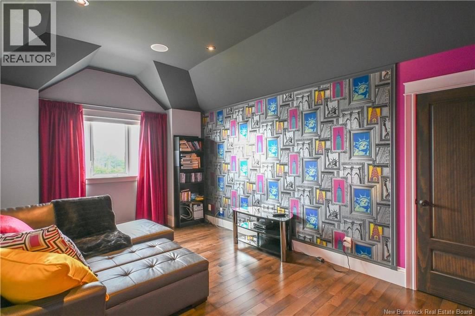
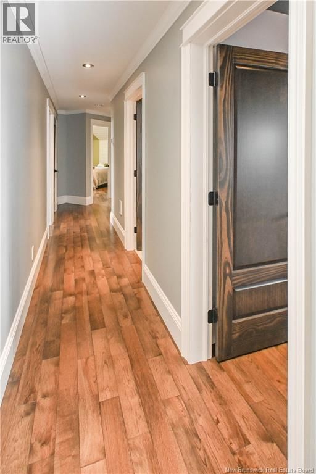
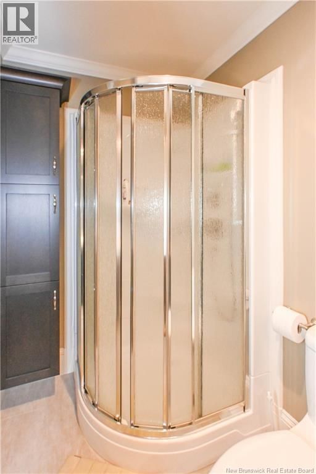
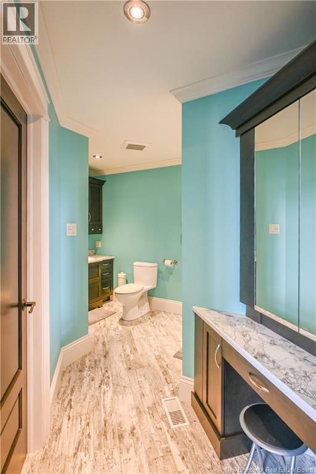
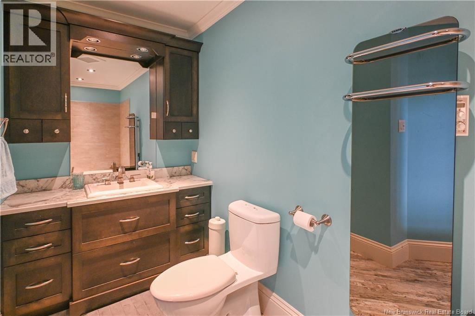
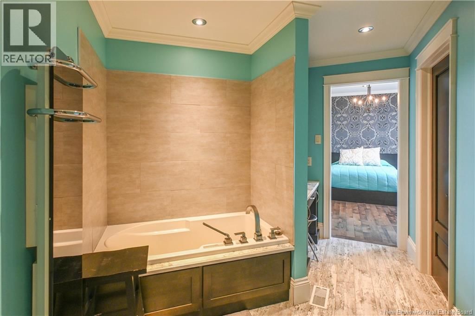
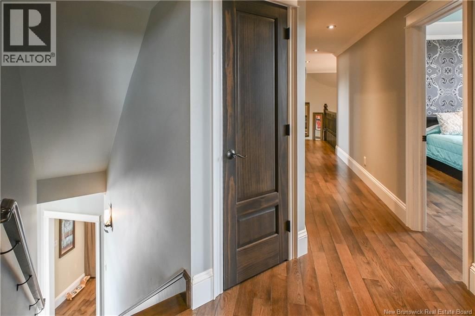
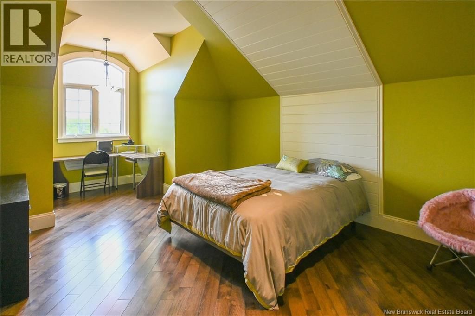
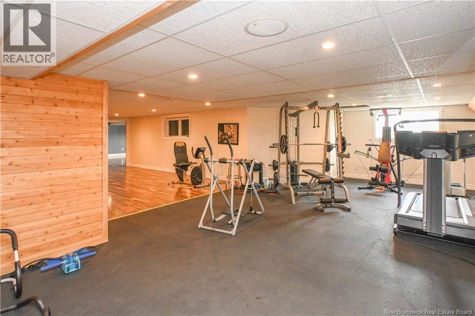
Discover this PRESTIGIOUS RIVERFRONT HOME, located less than 10 minutes from downtown Tracadie and all its amenities. Step into a world of luxury, elegance, and tranquility with this majestic home offering over 5,800 sq. ft. of living space. Built in 2012, this impressive property captivates from the very first glance. A spacious foyer with a stunning staircase sets the tone for the rest of the home. The elegant living room with its fireplace and the refined dining room are perfect for entertaining guests. The open-concept living area features a second living room with breathtaking views of the water, a kitchen with a central island ideal for gatherings, and a bright breakfast nook surrounded by windows. With 4 bedrooms and 3.5 bathrooms, the home offers ample space, comfort, and privacy for all. The luxurious primary suite includes a private bathroom and large walk-in closets. On the main floor, you'll also find a beautiful home office and a laundry room. The fully finished basement is designed to meet all your needs: could be a family room, home theater, gym, storage space, and more. Additional features include an attached double garage, professional landscaping, paved driveway, stone walkways, propane generator, a backyard terrace, and riverbank water break with a private boat launch perfect for water sports and boating enthusiasts. This exceptional property, combining comfort and luxury, offers an unparalleled lifestyle in a truly enchanting setting! (id:39198)
- Listing ID: NB133341
- Property Type: Single Family
- Year Built: 2012
| Property | |
|---|---|
| Ownership: | Freehold |
| Land Size: | 1 Ac Landscaped |
| Parking: | Detached Garage |
| Building | |
|---|---|
| Type: | Single Family House |
| HVAC: | Fireplace, Heat Pump and Heat Pump Electric |
| Exterior: | Stone |
| Utilities: | Septic System |
| Location | |
|---|---|
| Town: | Tracadie |
| Province: | New Brunswick |
| Rooms | Level | Dimensions |
|---|---|---|
| Cold room | Basement | 19'9'' x 9'4'' |
| Storage | Basement | 51'10'' x 19'8'' |
| Exercise room | Basement | 13'9'' x 40'0'' |
| Living room | Basement | 31'0'' x 14'4'' |
| Bedroom | Second level | 11'7'' x 15'7'' |
| Bath (# pieces 1-6) | Second level | 9'1'' x 4'11'' |
| Other | Second level | 4'7'' x 9'11'' |
| Bath (# pieces 1-6) | Second level | 11'9'' x 4'11'' |
| Bedroom | Second level | 14'0'' x 15'2'' |
| Bedroom | Second level | 20'3'' x 13'0'' |
| Other | Main level | 8'7'' x 8'8'' |
| 2pc Bathroom | Main level | 6'0'' x 4'4'' |
| Laundry room | Main level | 9'5'' x 6'7'' |
| Bath (# pieces 1-6) | Main level | 9'8'' x 14'9'' |
| Other | Main level | 12'11'' x 10'3'' |
| Bedroom | Main level | 19'6'' x 14'3'' |
| Office | Main level | 13'7'' x 11'7'' |
| Dining room | Main level | 13'8'' x 15'6'' |
| Family room | Main level | 15'6'' x 15'7'' |
| Kitchen | Main level | 22'3'' x 20'1'' |
| Living room | Main level | 14'7'' x 19'8'' |
| Foyer | Main level | 11'10'' x 10'10'' |
Book a showing to see this rue Anthony Home in Tracadie
This property has so much to offer. Book a private showing now, as you do not want to miss out on 4261 rue Anthony Street in Tracadie, New Brunswick!
Private Showing Request
Send a request to book a private showing for
.
Please Note: Information you supply in the contact form will be kept fully confidential.
Is this waterfront home the right property for you? Start a conversation to find out.

Provided by Royal LePage Parkwood Realty. MLS®, REALTOR®, and the associated logos are trademarks of the Canadian Real Estate Association.

This REALTOR.ca listing content is owned and licensed by REALTOR® members of the Canadian Real Estate Association.
Have questions or need more information about this home? Don't know where to begin? Then, let us connect you with the best real estate agent to guide you.

Inquiries submitted through this website will be responded to by a local sales representative from Royal LePage®.
Start a Conversation by Text
Provide your full name, phone and email to start a conversation by text message.
Please Note: Information you supply in the contact form will be kept fully confidential.
Start a Conversation by Email
Provide your full name and email to start a conversation by email.
Please Note: Information you supply in the contact form will be kept fully confidential.