
5 Groom Street, St. Stephen, New Brunswick E3L 0A7








$499,900
- 4 bedrooms
- 3 bathrooms
- 2,621 Square Feet
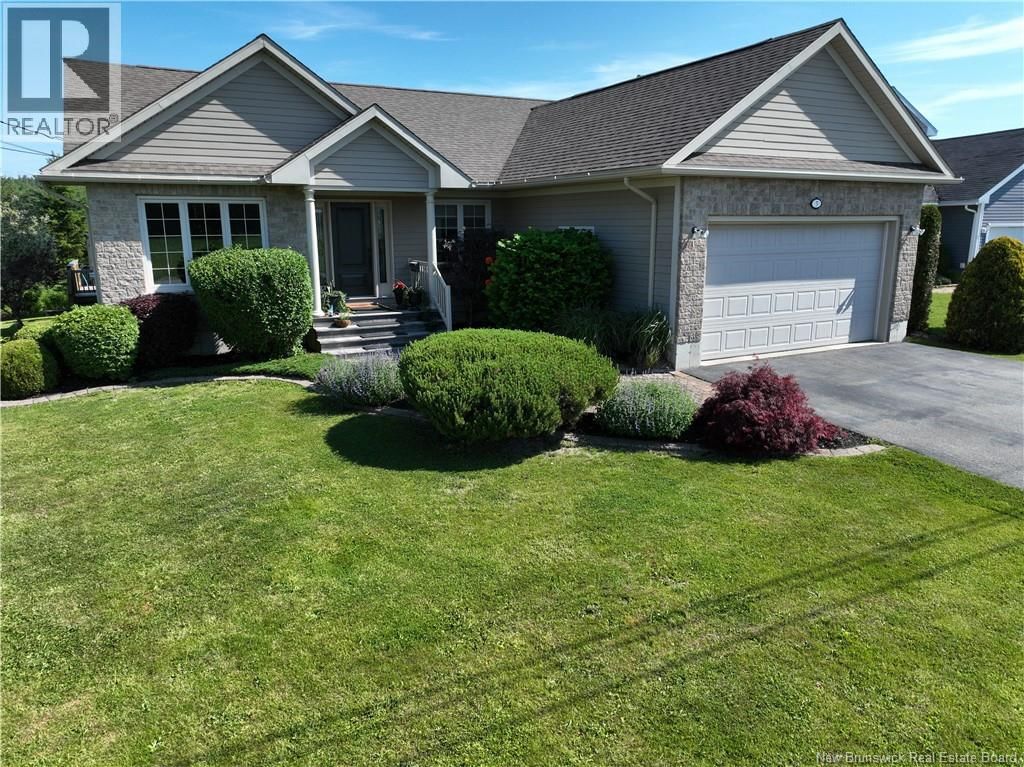
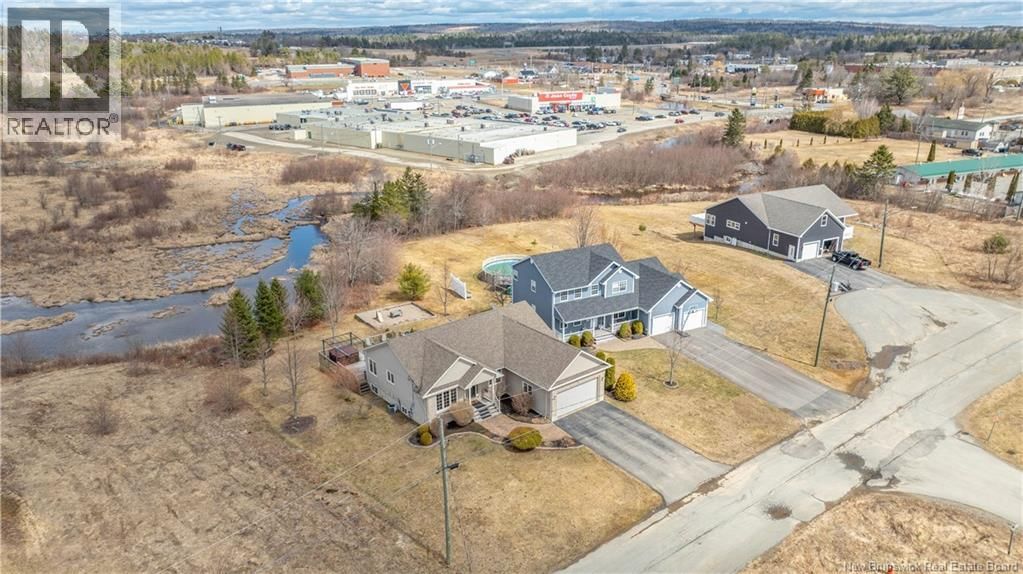
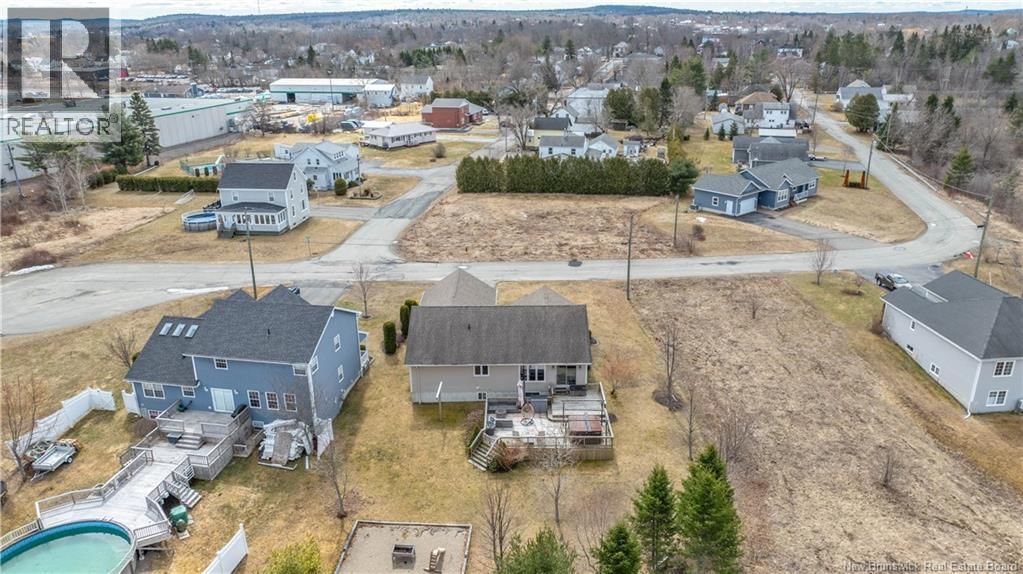
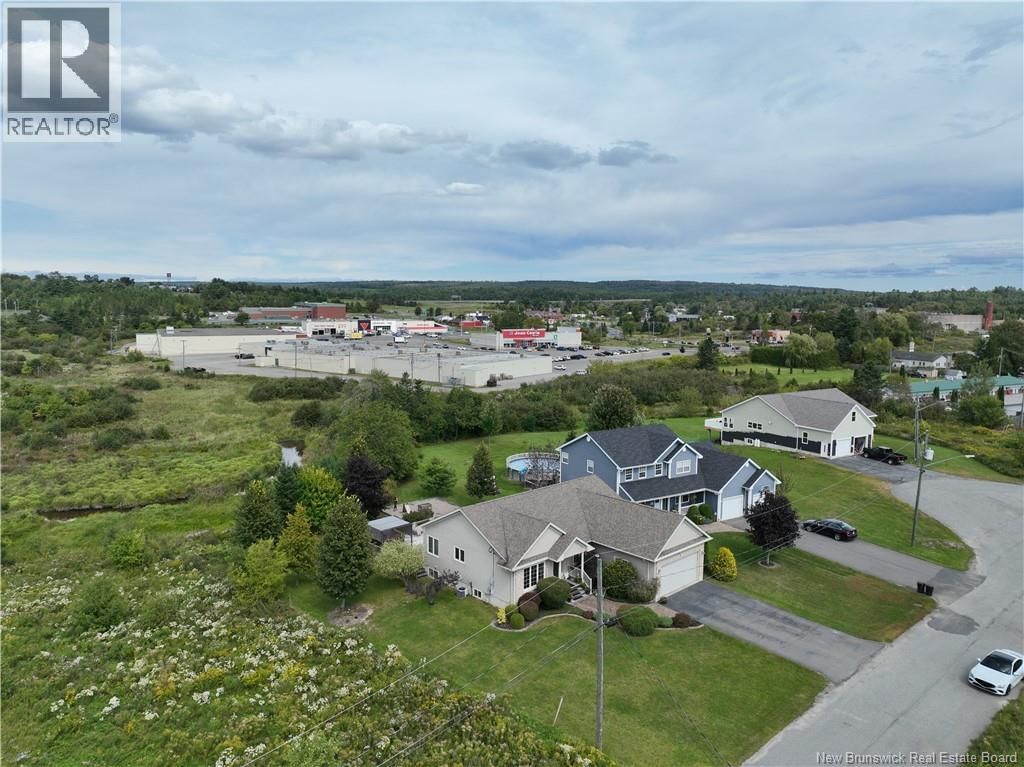
Welcome to 5 Groom Street Where Space Meets Style in the Heart of Town -This spacious, well-designed home offers the perfect blend of comfort & convenience, ideally located close to all amenities. Step inside to a bright front office just off the entrywayan ideal space for remote work or a quiet retreat. The main level features an open-concept layout with a seamless flow between the kitchen, dining, & living areasperfect for both everyday living and entertaining guests. Youll find two generously sized bedrooms on the main floor, the primary is complete with a walk-in closet & a private ensuite bath that has both a shower & jet tub. From the dining ... read more
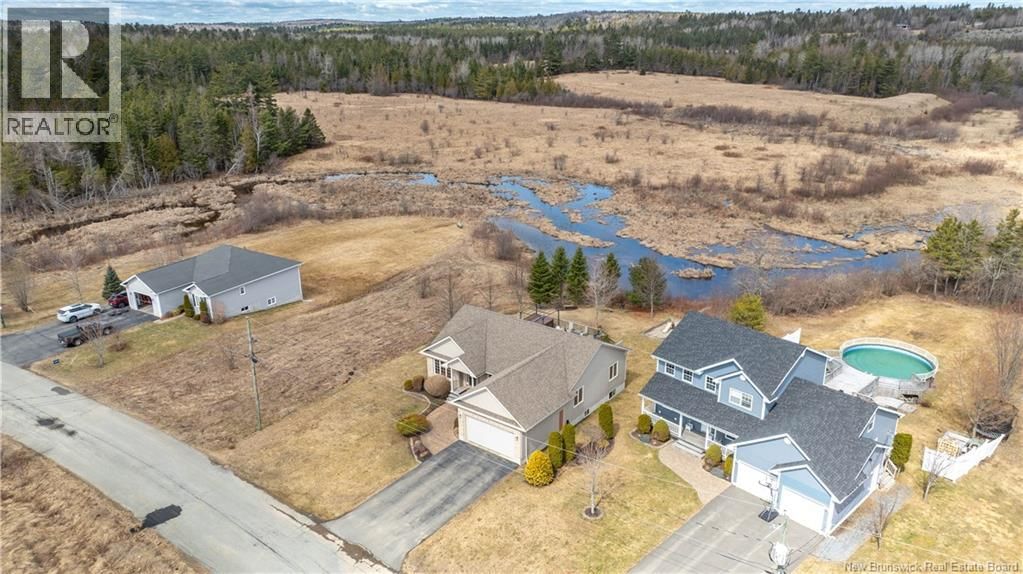
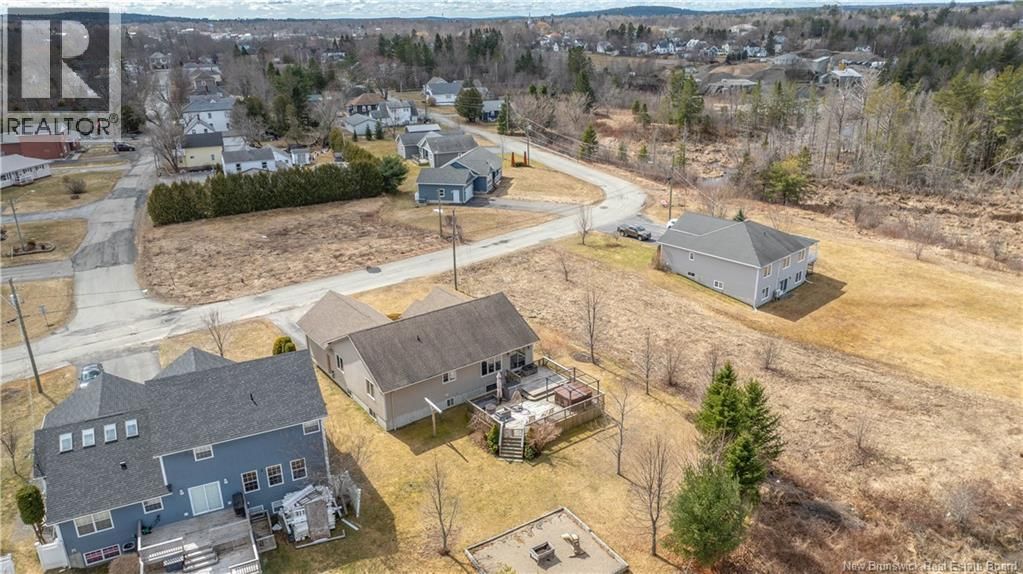
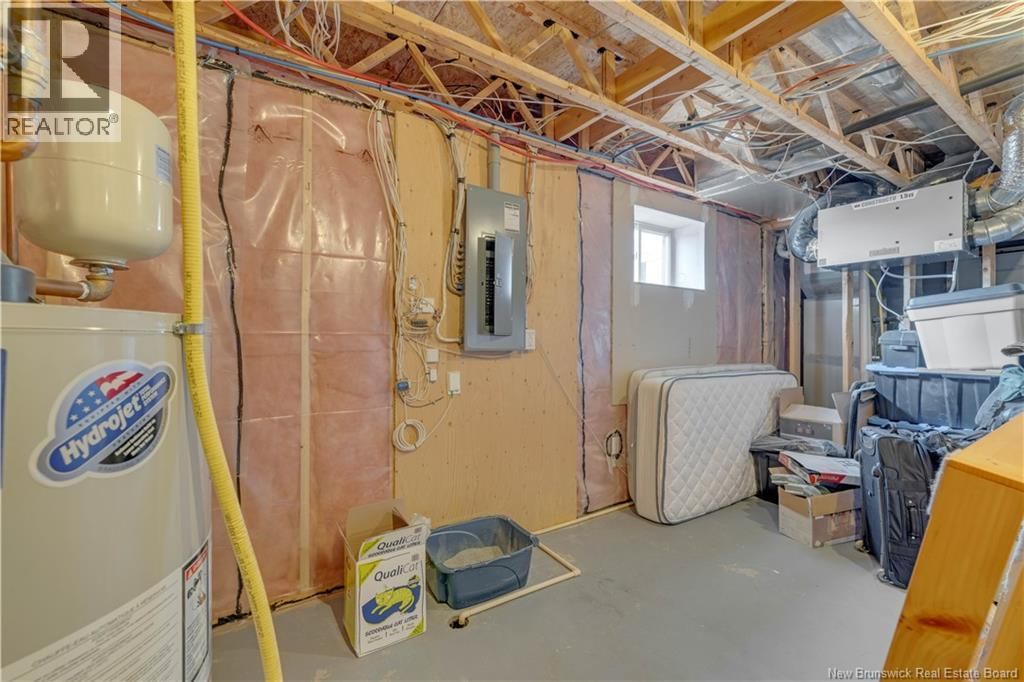
Welcome to 5 Groom Street Where Space Meets Style in the Heart of Town -This spacious, well-designed home offers the perfect blend of comfort & convenience, ideally located close to all amenities. Step inside to a bright front office just off the entrywayan ideal space for remote work or a quiet retreat. The main level features an open-concept layout with a seamless flow between the kitchen, dining, & living areasperfect for both everyday living and entertaining guests. Youll find two generously sized bedrooms on the main floor, the primary is complete with a walk-in closet & a private ensuite bath that has both a shower & jet tub. From the dining area, step out onto your oversized back deckideal for summer BBQs & relaxing evenings, with a convenient gas hookup & BBQ included. A full bathroom & a dedicated laundry room complete the main level, offering both comfort & function. Downstairs, the fully finished basement adds incredible versatility to this home. Enjoy a large games room with pool table included, a cozy theatre room, two additional bedrooms, & a full bathroomperfect for guests, teens, or multi-generational living. A utility room provides excellent storage & functionality. Additional features include a plug-in for an electric vehicle or motorhome (attachments not included). This home truly has it allroom to grow, space to entertain, all the conveniences your family needs. Dont miss your chance to make 5 Groom Street your new home! (id:39198)
- Listing ID: NB133212
- Property Type: Single Family
- Year Built: 2007
| Property | |
|---|---|
| Style: | Bungalow |
| Ownership: | Freehold |
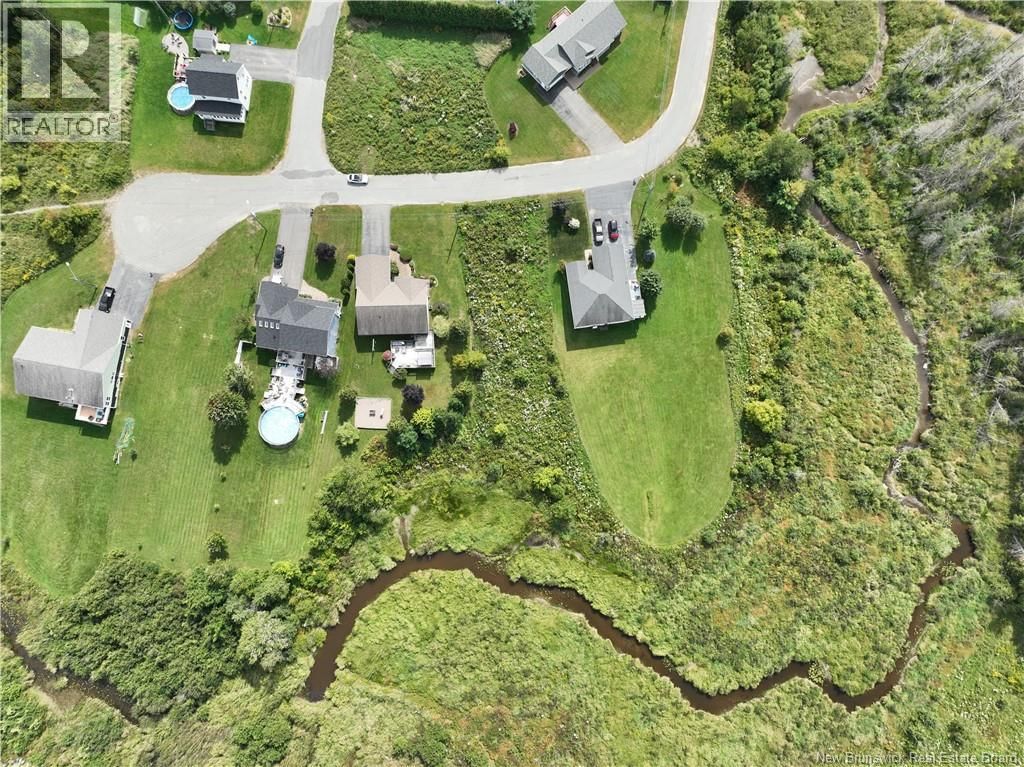
| Lot Size: | 0.21 Ac Landscaped |
| Parking: | Attached Garage |
| Building | |
|---|---|
| Type: | Single Family House |
| HVAC: | Air Conditioned, Air Exchanger and Fireplace Natural Gas |
| Utilities: | Municipal Sewage System |
| Location | |
|---|---|
| Town: | St. Stephen |
| Province: | New Brunswick |
| Rooms | Level | Dimensions |
|---|---|---|
| Utility room | Basement | 17'9'' x 8' |
| 2pc Bathroom | Basement | 6'8'' x 7'4'' |
| Family room | Basement | 14'5'' x 18'3'' |
| Bedroom | Basement | 14'5'' x 13' |
| Bedroom | Basement | 13'1'' x 5' |
| Games room | Basement | 15'8'' x 25'6'' |
| Other | Main level | 5'6'' x 9'2'' |
| Bedroom | Main level | 13'9'' x 14' |
| Bedroom | Main level | 14'2'' x 12'9'' |
| 2pc Bathroom | Main level | 5'2'' x 8'7'' |
| 4pc Bathroom | Main level | 8'4'' x 8'7'' |
| Laundry room | Main level | 13'9'' x 13'5'' |
| Living room | Main level | 20'9'' x 12'1'' |
| Kitchen/Dining room | Main level | 7'10'' x 11' |
| Kitchen | Main level | 13' x 11' |
| Office | Main level | 13'1'' x 11' |
| Foyer | Main level | 11'6'' x 7'9'' |
Book a showing to see this Groom Home in St. Stephen
This property has so much to offer. Book a private showing now, as you do not want to miss out on 5 Groom Street in St. Stephen, New Brunswick!
Private Showing Request
Send a request to book a private showing for
.
Please Note: Information you supply in the contact form will be kept fully confidential.
Is this home the right property for you? Start a conversation to find out.

Provided by Royal LePage Select Realty. MLS®, REALTOR®, and the associated logos are trademarks of the Canadian Real Estate Association.

This REALTOR.ca listing content is owned and licensed by REALTOR® members of the Canadian Real Estate Association.
Have questions or need more information about this home? Don't know where to begin? Then, let us connect you with the best real estate agent to guide you.

Inquiries submitted through this website will be responded to by a local sales representative from Royal LePage®.
Start a Conversation by Text
Provide your full name, phone and email to start a conversation by text message.
Please Note: Information you supply in the contact form will be kept fully confidential.
Start a Conversation by Email
Provide your full name and email to start a conversation by email.
Please Note: Information you supply in the contact form will be kept fully confidential.