
36 Queensway Way, St. Stephen, New Brunswick E3L 1N4






$329,900
- 5 bedrooms
- 3 bathrooms
- 2,500 Square Feet
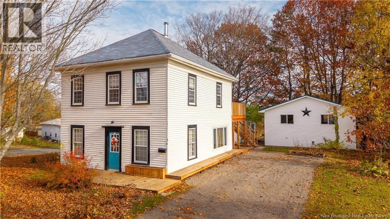
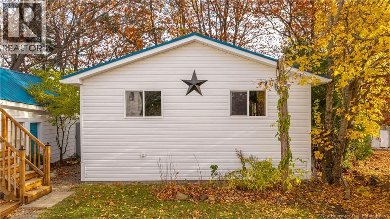
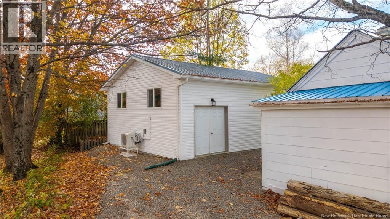
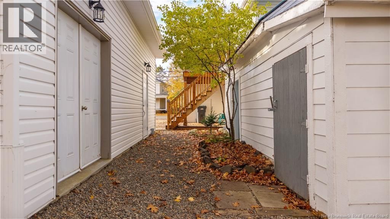
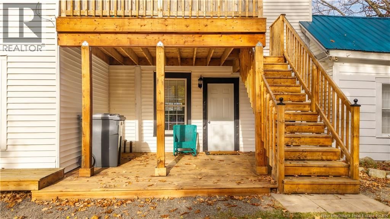
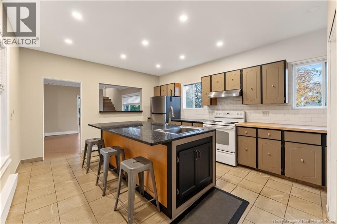
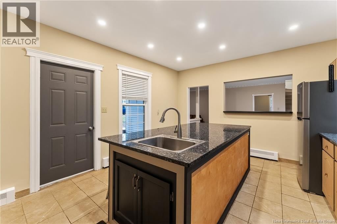
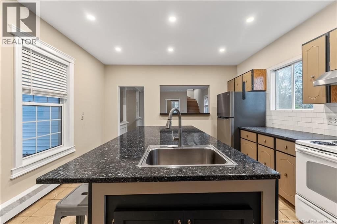
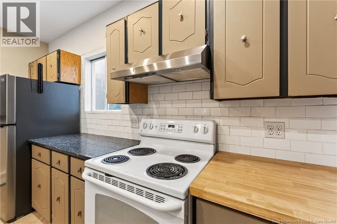
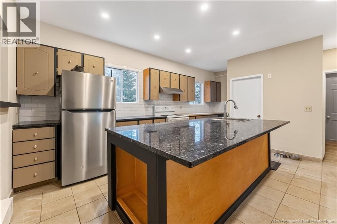
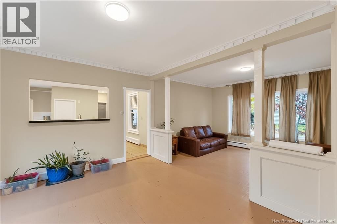
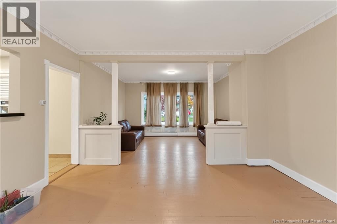
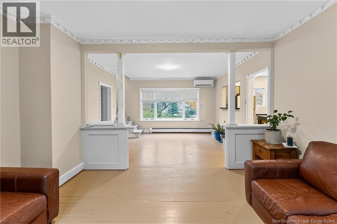
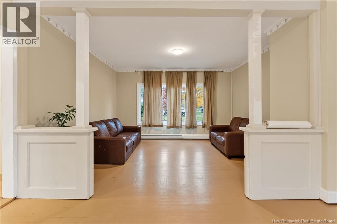
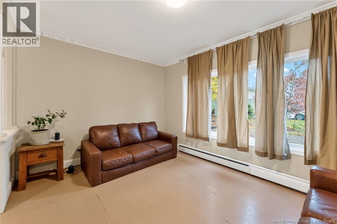
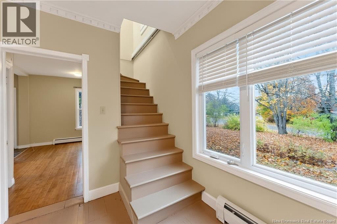
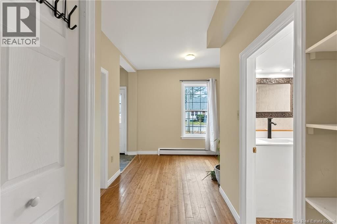
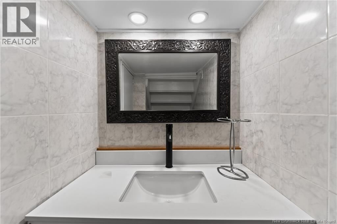
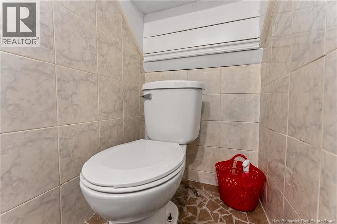
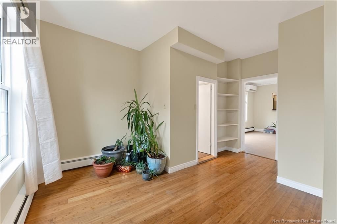
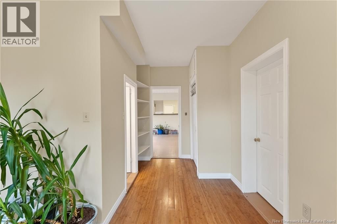
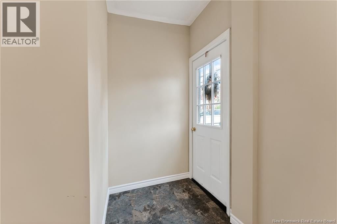
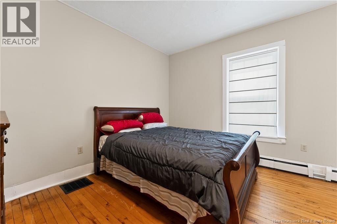
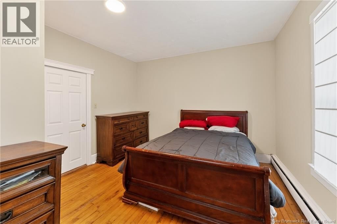
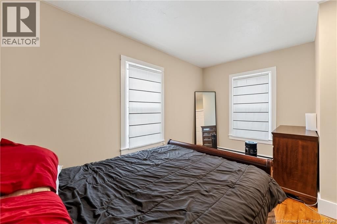
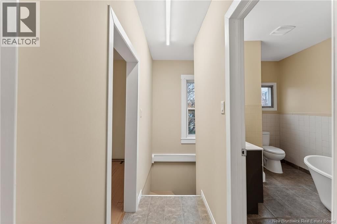
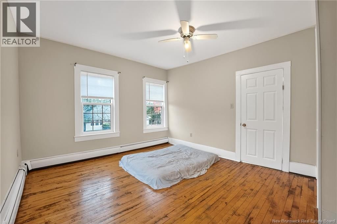
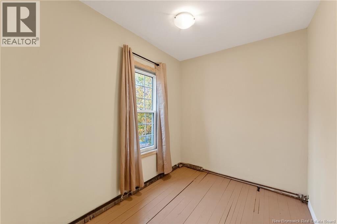
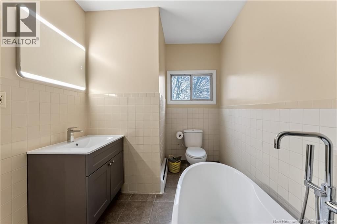
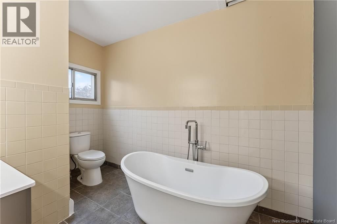
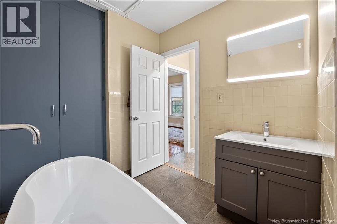
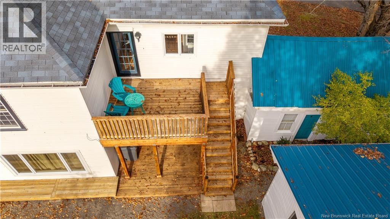
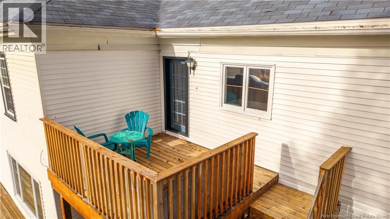
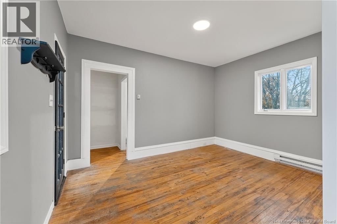
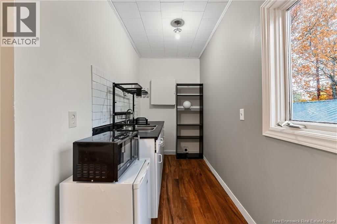
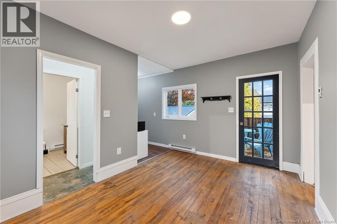
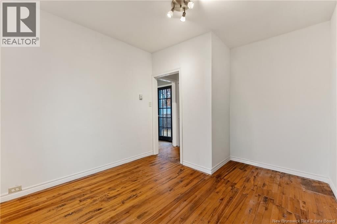
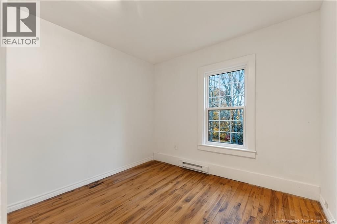
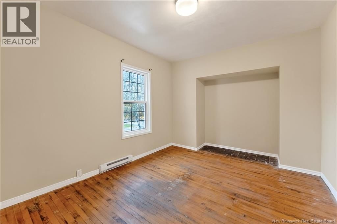
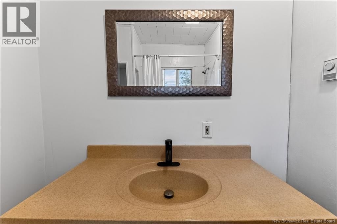
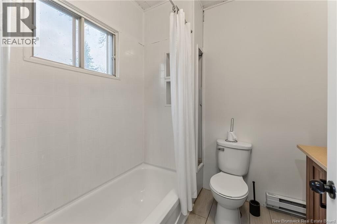
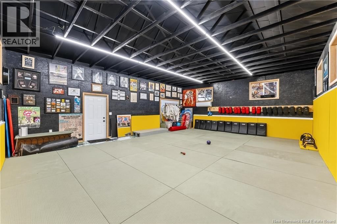
Welcome to 36 Queensway Street, a charming two-storey character home with income potential and a brand-new multi-purpose studio! The main residence offers a spacious kitchen flowing into a double living room, a main-level bedroom with a cozy nook for a home office or reading space, and a convenient powder room. Upstairs youll find two additional bedrooms and a full bath with a relaxing soaker tub. A separate exterior entrance leads to an upper-level apartment featuring two bedrooms, a kitchenette, full bath, and laundry hook-up, perfect for guests, tenants, or extended family. Built in 2024, the impressive dojo/studio adds tremendous versatility. ... read more
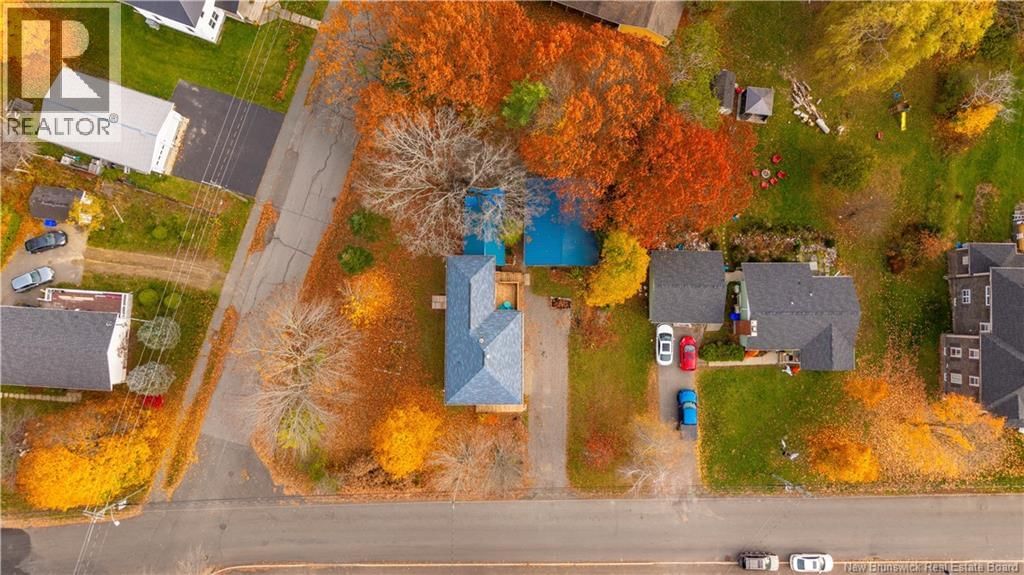
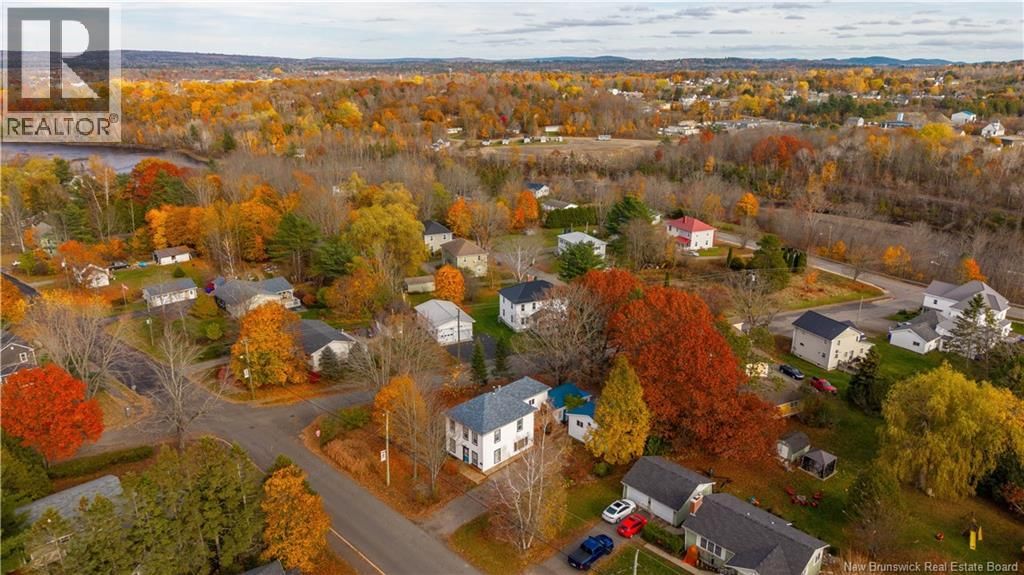
Welcome to 36 Queensway Street, a charming two-storey character home with income potential and a brand-new multi-purpose studio! The main residence offers a spacious kitchen flowing into a double living room, a main-level bedroom with a cozy nook for a home office or reading space, and a convenient powder room. Upstairs youll find two additional bedrooms and a full bath with a relaxing soaker tub. A separate exterior entrance leads to an upper-level apartment featuring two bedrooms, a kitchenette, full bath, and laundry hook-up, perfect for guests, tenants, or extended family. Built in 2024, the impressive dojo/studio adds tremendous versatility. Whether you envision it as a fitness space, art studio, workshop, or even a future garage, this expansive building provides endless options for work or play. Located just off Milltown Boulevard in the heart of St Stephen, this unique property combines character, flexibility, and opportunity in one remarkable package. (id:39198)
- Listing ID: NB129591
- Property Type: Single Family
| Property | |
|---|---|
| Ownership: | Freehold |
| Lot Size: | 0.29 Ac |
| Parking: | Detached Garage |
| Building | |
|---|---|
| Type: | Single Family Multi-Family |
| HVAC: | Baseboard Heaters, Fireplace, Heat Pump, Heat Pump and Hot Water Oil |
| Exterior: | Vinyl |
| Basement: | Full (Unfinished) |
| Utilities: | Municipal Sewage System |
| Location | |
|---|---|
| Town: | St. Stephen |
| Province: | New Brunswick |
| Rooms | Level | Dimensions |
|---|---|---|
| Bath (# pieces 1-6) | Second level | 6'2'' x 7'6'' |
| Bedroom | Second level | 14'6'' x 10'6'' |
| Bedroom | Second level | 9'5'' x 11'5'' |
| Kitchen | Second level | 9'3'' x 5'1'' |
| Living room | Second level | 9'8'' x 13'1'' |
| Bedroom | Second level | 7'4'' x 10'7'' |
| Bedroom | Second level | 14'3'' x 12'1'' |
| Bath (# pieces 1-6) | Second level | 7'1'' x 10'7'' |
| 2pc Bathroom | Main level | 7'8'' x 3'3'' |
| Foyer | Main level | 10'6'' x 14'5'' |
| Bedroom | Main level | 14'5'' x 12'1'' |
| Living room | Main level | 14'3'' x 10'8'' |
| Dining room | Main level | 14'6'' x 12'0'' |
| Kitchen | Main level | 19'11'' x 1'2'' |
Book a showing to see this Queensway Home in St. Stephen
This property has so much to offer. Book a private showing now, as you do not want to miss out on 36 Queensway Way in St. Stephen, New Brunswick!
Private Showing Request
Send a request to book a private showing for
.
Please Note: Information you supply in the contact form will be kept fully confidential.
Is this home the right property for you? Start a conversation to find out.

Provided by eXp Realty. MLS®, REALTOR®, and the associated logos are trademarks of the Canadian Real Estate Association.

This REALTOR.ca listing content is owned and licensed by REALTOR® members of the Canadian Real Estate Association.
Have questions or need more information about this home? Don't know where to begin? Then, let us connect you with the best real estate agent to guide you.

Inquiries submitted through this website will be responded to by a local sales representative from Royal LePage®.
Start a Conversation by Text
Provide your full name, phone and email to start a conversation by text message.
Please Note: Information you supply in the contact form will be kept fully confidential.
Start a Conversation by Email
Provide your full name and email to start a conversation by email.
Please Note: Information you supply in the contact form will be kept fully confidential.