
272 Milltown Boulevard, St. Stephen, New Brunswick E3L 1H6






$439,000
- 4 bedrooms
- 3 bathrooms
- 3,875 Square Feet
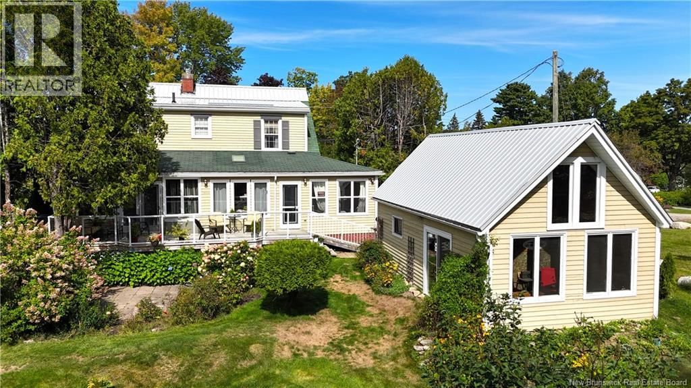
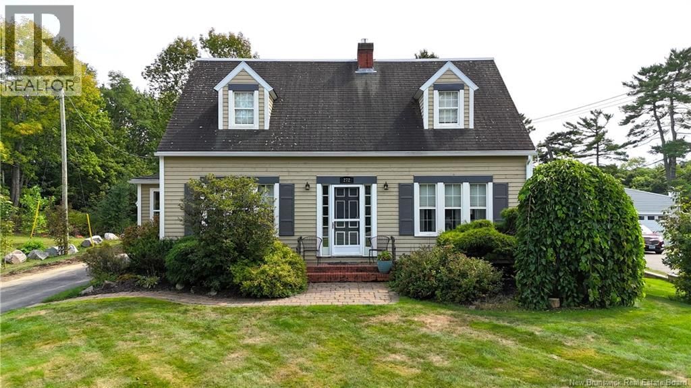
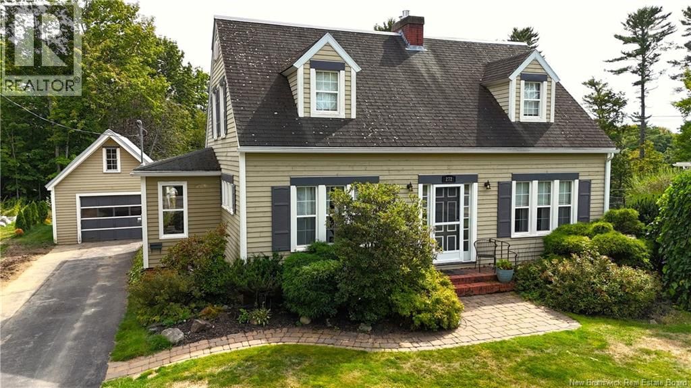
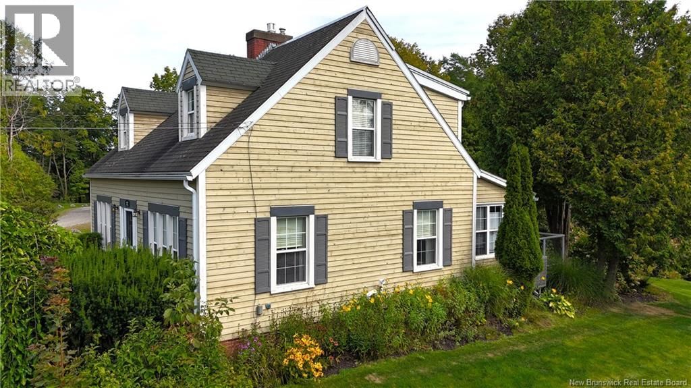
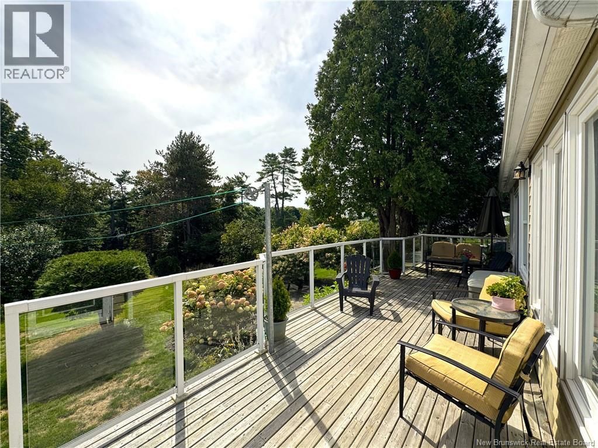
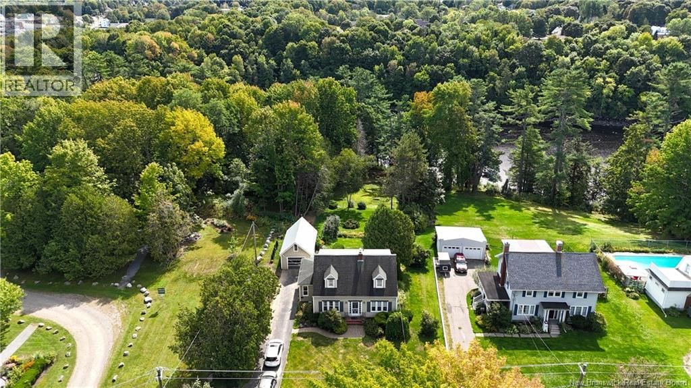
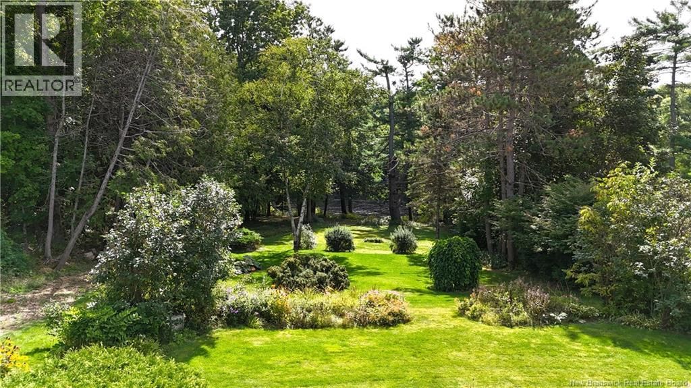
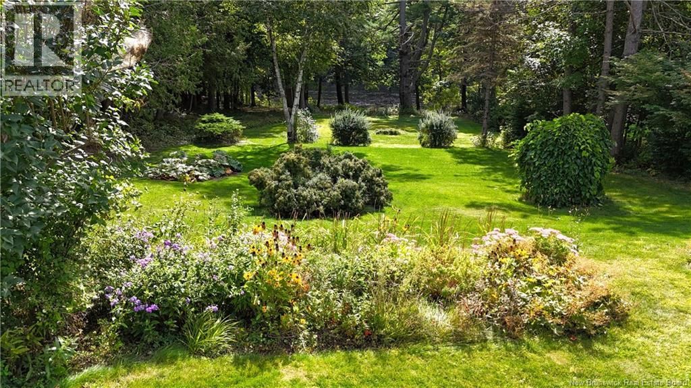
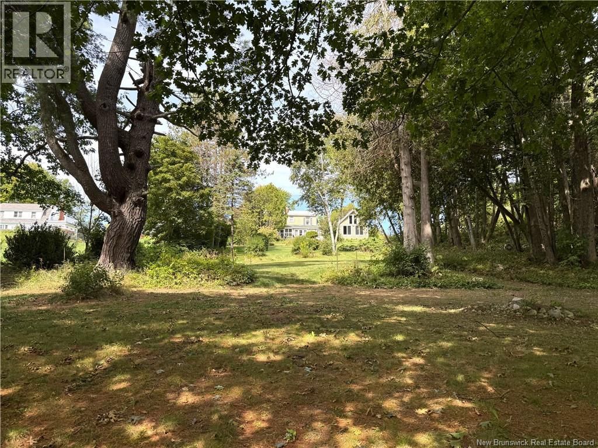
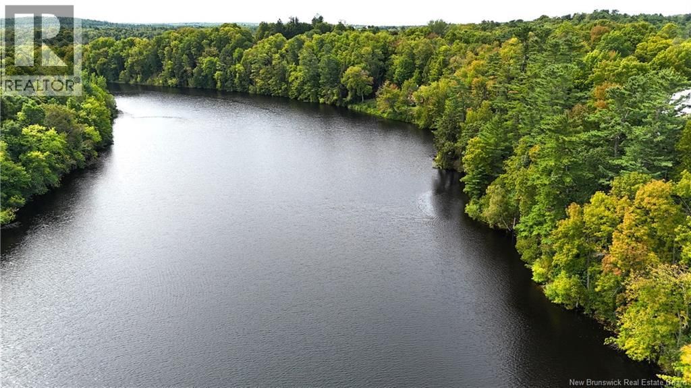
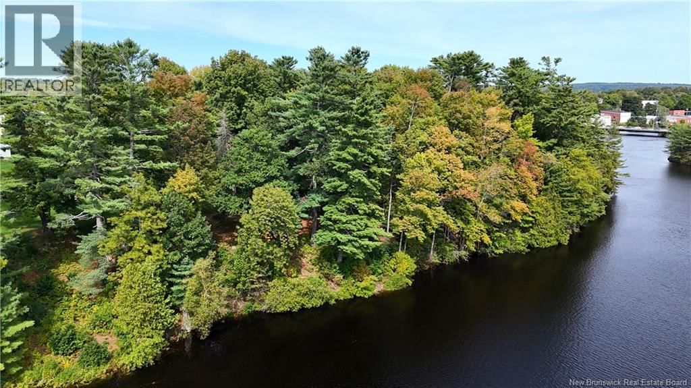
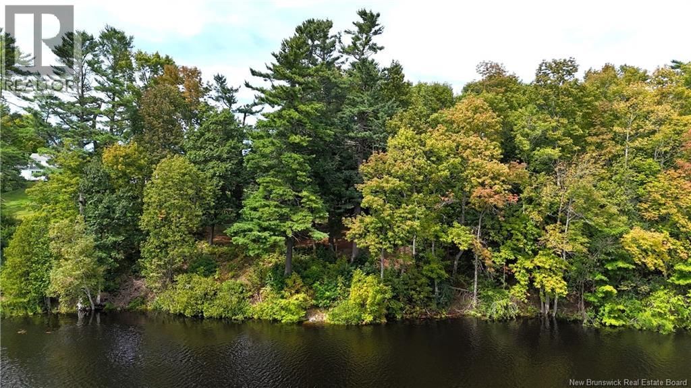
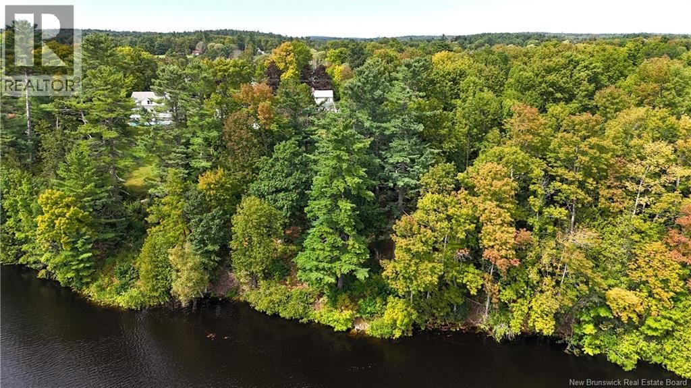
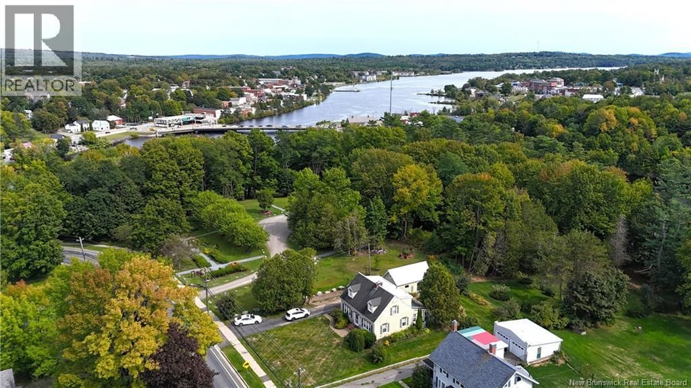
Located directly beside Dover Park in St. Stephen, this riverfront home has it's own waterfront park like vibe with it's mature trees, lovely landscaping, and an easy slope to the waterfront. While the grounds are manicured and the private back yard overlooking the St. Croix River is spectacular, the home itself is as beautiful as it is efficient. This 4 bedroom, 2.5 bath Cape Cod home has been lovingly maintained and continually updated by the same family for the past 54 years. This home has a very comfortable flow, and with the new (2 yr) fully ducted natural gas heat pump/forced air furnace, efficiency for both heating and air conditioning is ... read more
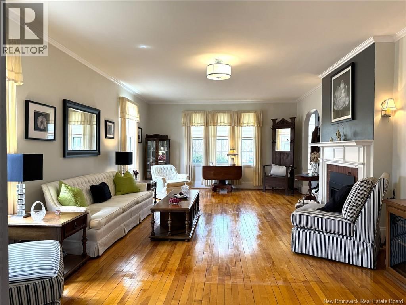
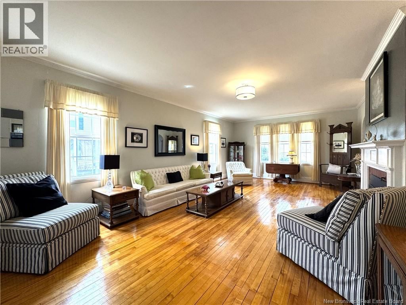
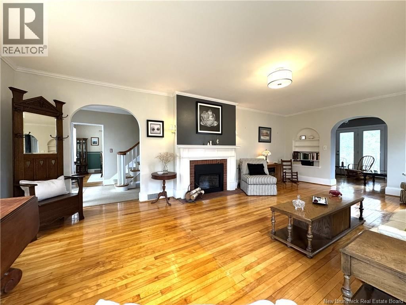
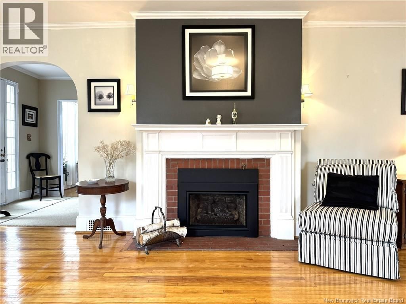
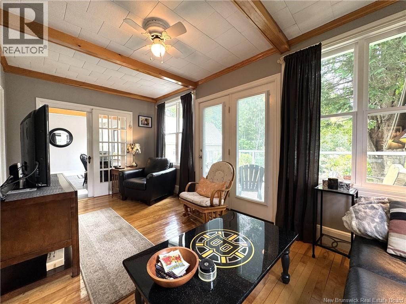
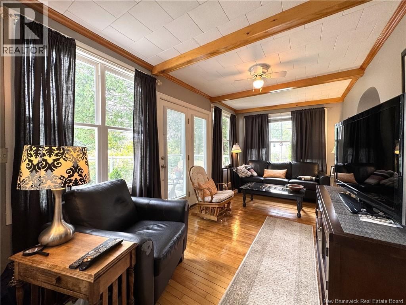
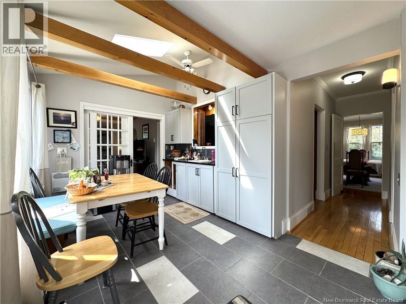
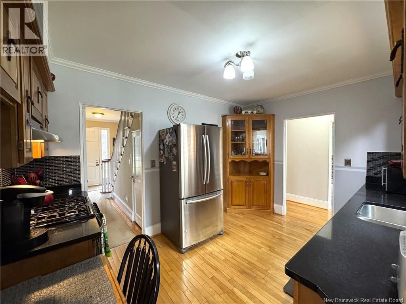
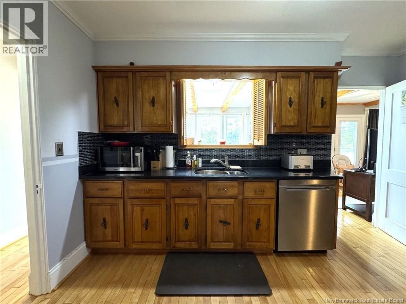
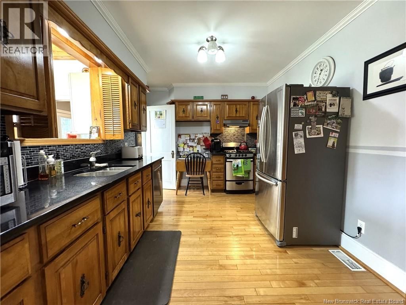
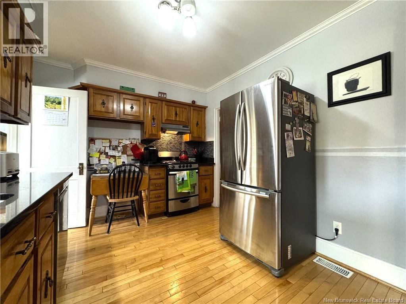
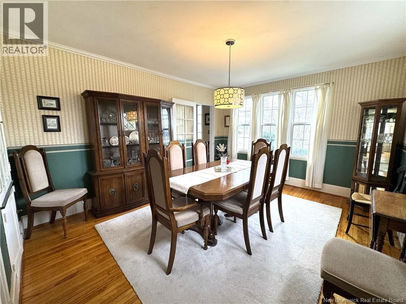
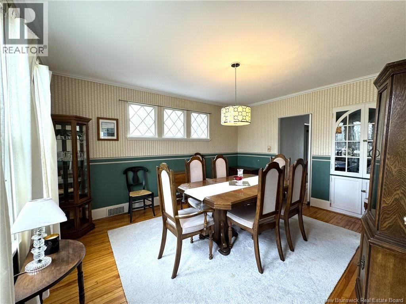
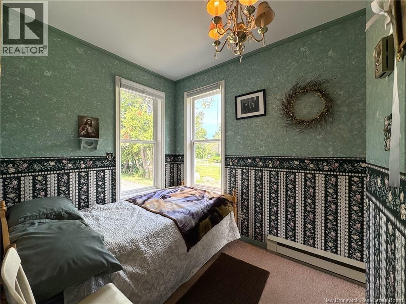
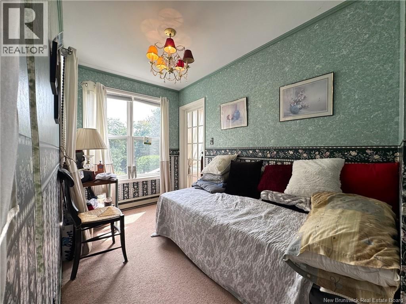
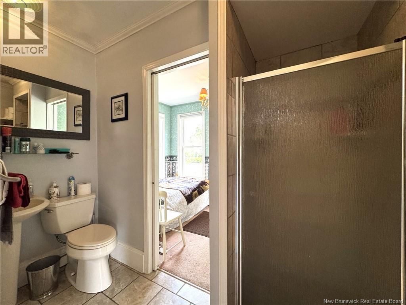
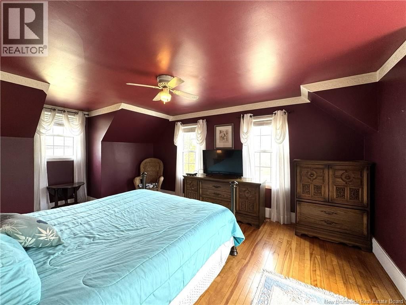
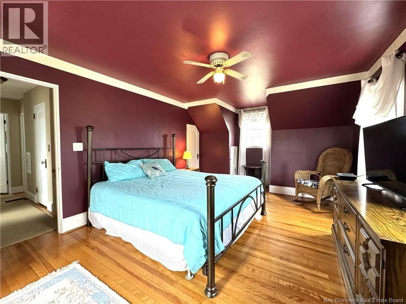
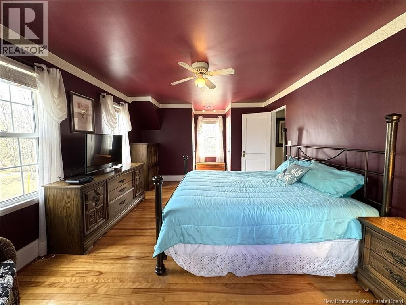
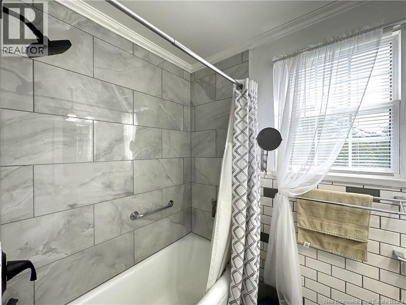
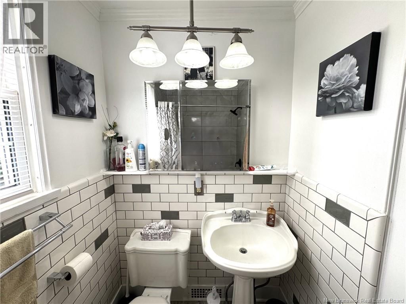
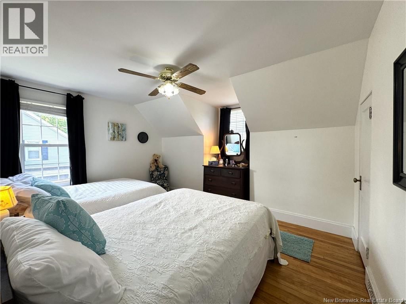
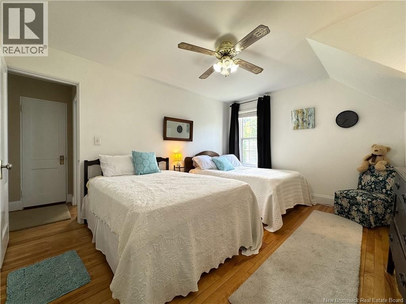
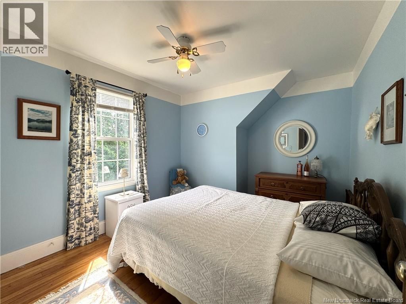
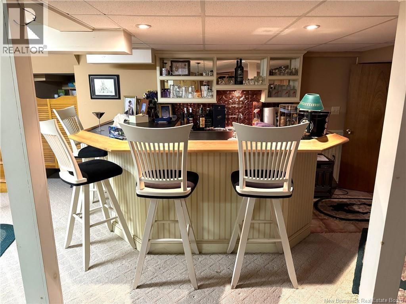
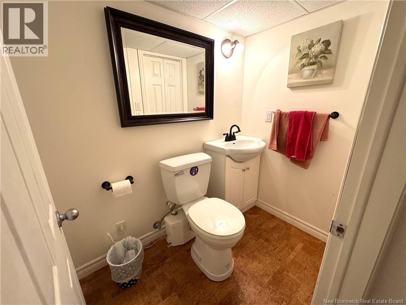
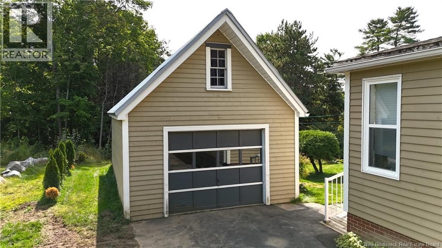
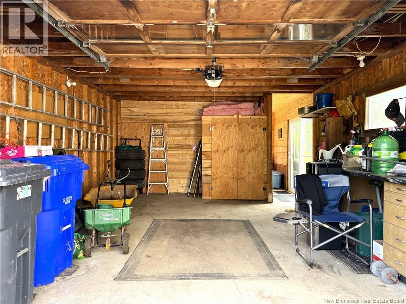
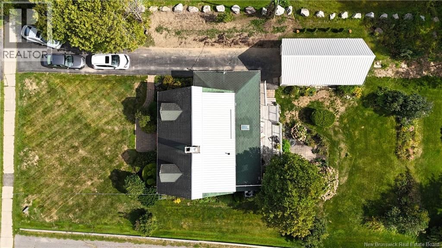
Located directly beside Dover Park in St. Stephen, this riverfront home has it's own waterfront park like vibe with it's mature trees, lovely landscaping, and an easy slope to the waterfront. While the grounds are manicured and the private back yard overlooking the St. Croix River is spectacular, the home itself is as beautiful as it is efficient. This 4 bedroom, 2.5 bath Cape Cod home has been lovingly maintained and continually updated by the same family for the past 54 years. This home has a very comfortable flow, and with the new (2 yr) fully ducted natural gas heat pump/forced air furnace, efficiency for both heating and air conditioning is guaranteed. Built circa 1942, this is one of four homes on this street built for high end clients at the time, and the quality of both the materials and craftsmanship shows. While the original hardwood floors, trim and crown moldings throughout the home are still beautiful, today's fireplaces run off natural gas. On the main level is the kitchen, dining room, living room with gas fireplace, office, breakfast nook, bedroom and full bath. Upstairs are three bedrooms and a full bath. In the dry finished basement is the rec room with wet bar & gas fireplace, half bath, laundry room, utility room, and a storage room. As with all Cape Cods, this home has a multitude of storage & closets, making efficient use of space. The detached single garage has an additional room currently used as a green house. Call today to view this waterfront gem. (id:39198)
- Listing ID: NB136965
- Property Type: Single Family
- Year Built: 1942
| Property | |
|---|---|
| Style: | Cape Cod |
| Ownership: | Freehold |
| Lot Size: | 0.73 Ac Landscaped |
| Parking: | Detached Garage |
| Building | |
|---|---|
| Type: | Single Family House |
| HVAC: | Fireplace, Forced Air, Heat Pump, Heat Pump and Stove Electric, Natural Gas (Fireplace is Gas) |
| Exterior: | Wood |
| Utilities: | Municipal Sewage System |
| Location | |
|---|---|
| Town: | St. Stephen |
| Province: | New Brunswick |
| Rooms | Level | Dimensions |
|---|---|---|
| Storage | Basement | 6'5'' x 23'3'' |
| Utility room | Basement | 17'6'' x 5'7'' |
| Laundry room | Basement | 8'10'' x 6'6'' |
| Bath (# pieces 1-6) | Basement | 4' x 6' |
| Recreation room | Basement | 23' x 21' |
| Bath (# pieces 1-6) | Second level | 4'9'' x 7'4'' |
| Bedroom | Second level | 13'10'' x 13' |
| Bedroom | Second level | 11' x 9'8'' |
| Bedroom | Second level | 12'2'' x 23'1'' |
| Dining room | Main level | 12' x 14'8'' |
| Living room | Main level | 24'6'' x 14' |
| Office | Main level | 9' x 17' |
| Kitchen | Main level | 13' x 9'5'' |
| 3pc Bathroom | Main level | 10'1'' x 3'6'' |
| Bedroom | Main level | 6'7'' x 21'4'' |
| Dining nook | Main level | 16'7'' x 9'5'' |
Book a showing to see this Milltown Home in St. Stephen
This property has so much to offer. Book a private showing now, as you do not want to miss out on 272 Milltown Boulevard in St. Stephen, New Brunswick!
Private Showing Request
Send a request to book a private showing for
.
Please Note: Information you supply in the contact form will be kept fully confidential.
Is this waterfront home the right property for you? Start a conversation to find out.

Provided by SUTTON GROUP AURORA REALTY LTD.. MLS®, REALTOR®, and the associated logos are trademarks of the Canadian Real Estate Association.

This REALTOR.ca listing content is owned and licensed by REALTOR® members of the Canadian Real Estate Association.
Have questions or need more information about this home? Don't know where to begin? Then, let us connect you with the best real estate agent to guide you.

Inquiries submitted through this website will be responded to by a local sales representative from Royal LePage®.
Start a Conversation by Text
Provide your full name, phone and email to start a conversation by text message.
Please Note: Information you supply in the contact form will be kept fully confidential.
Start a Conversation by Email
Provide your full name and email to start a conversation by email.
Please Note: Information you supply in the contact form will be kept fully confidential.