
129 Pleasant, St. Stephen, New Brunswick E3L 1B4





$649,000
- 4 bedrooms
- 2 bathrooms
- 2,590 Square Feet
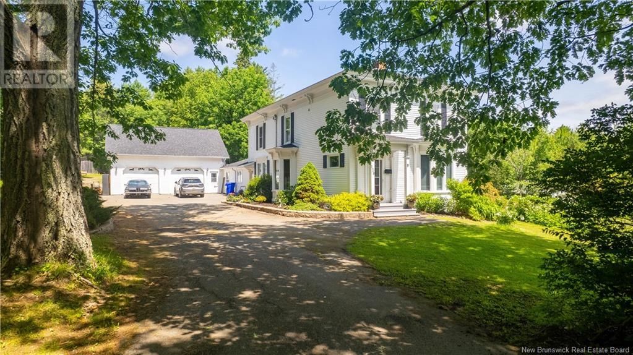
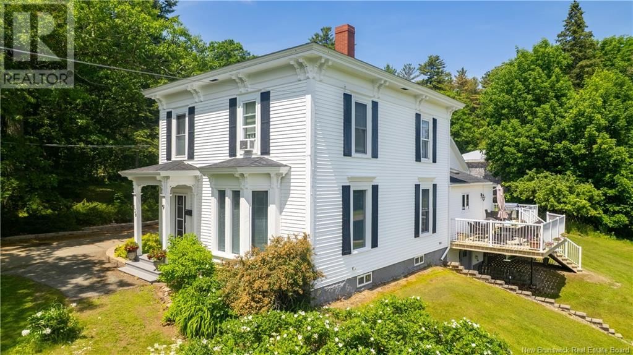
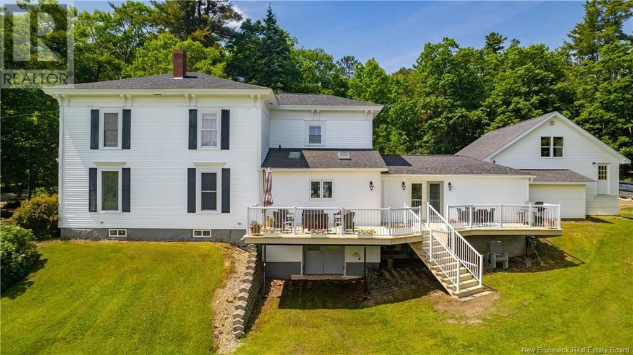
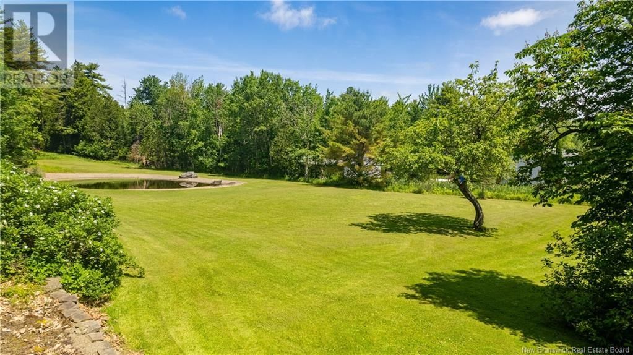
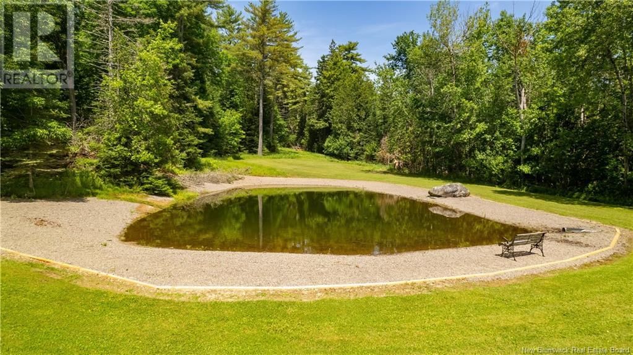
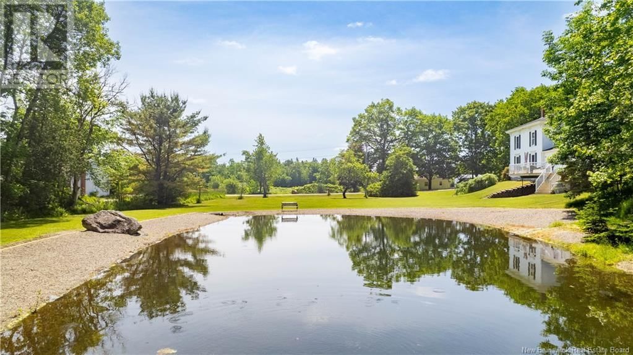
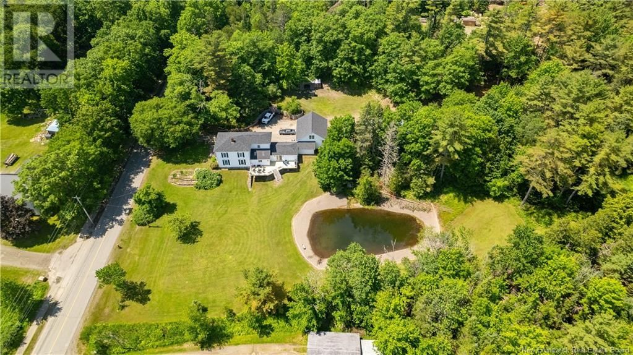
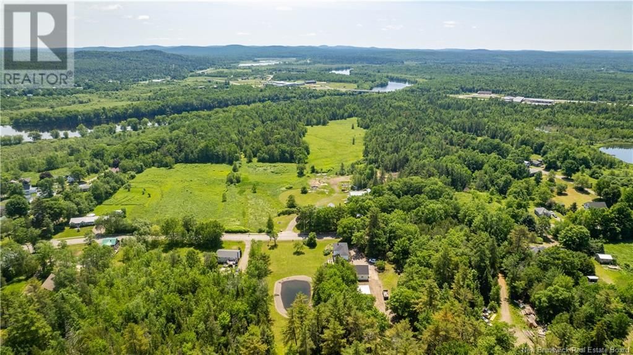
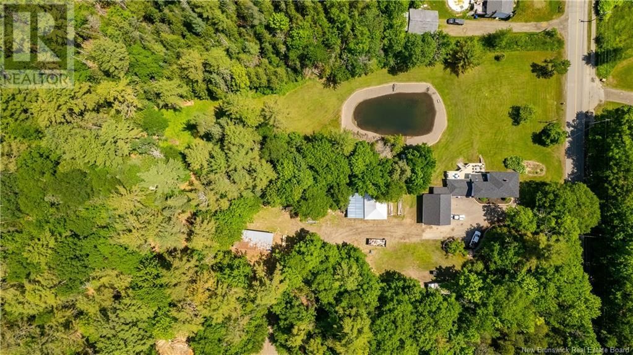
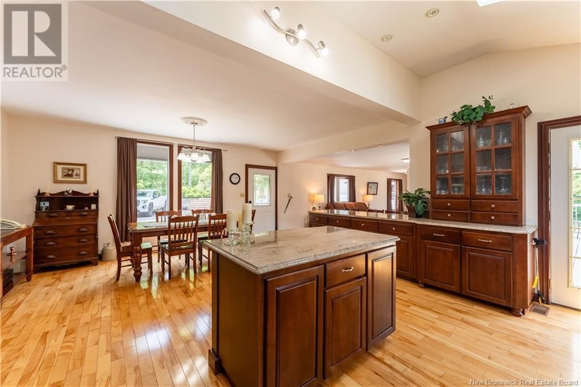
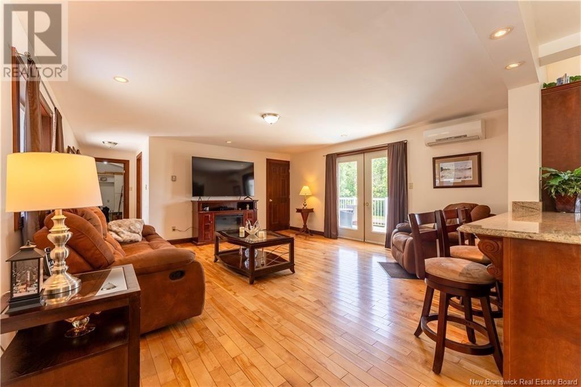
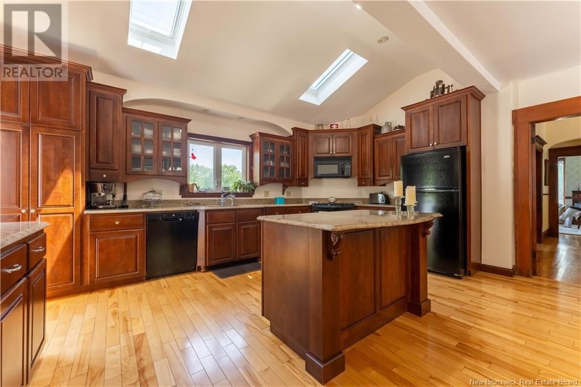
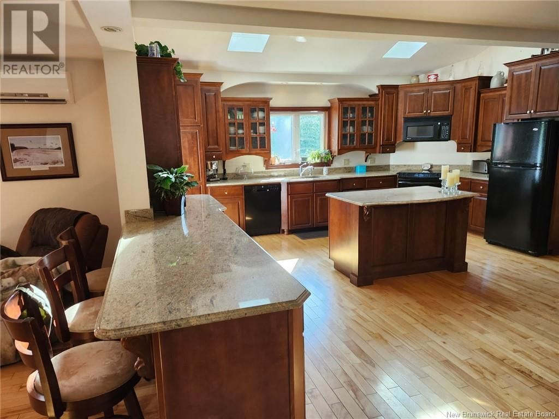
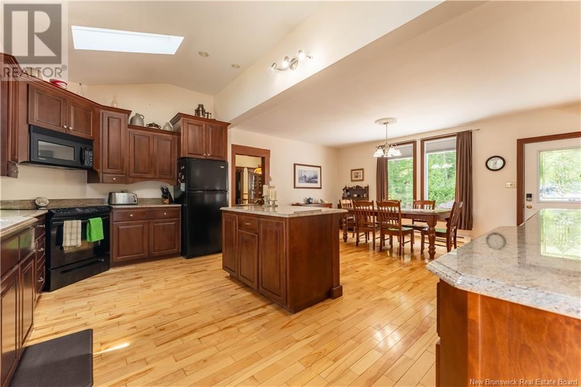
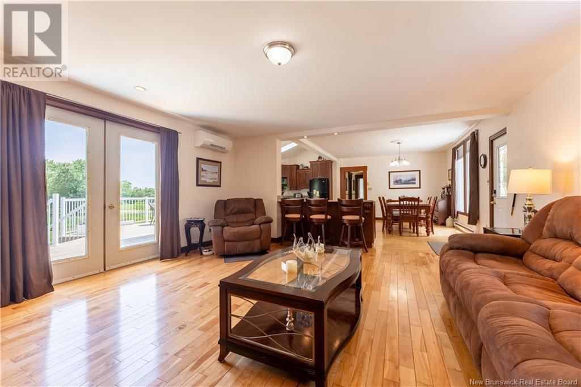
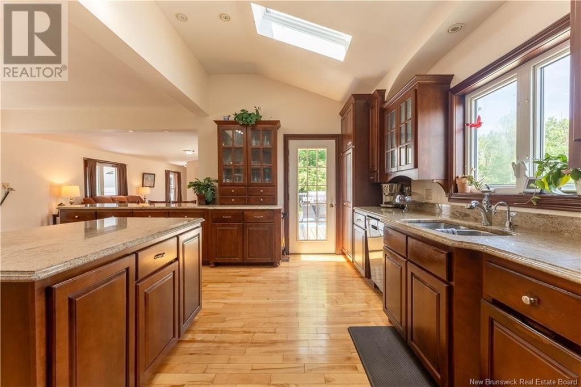
Executive estate with the perfect blend of modern and traditional while keeping the coziness of this well-loved family home. The home sits on 2 acres of manicured grounds complete with a spring-fed pond, the perfect back-drop for your own private putting green, playground for children, pets etc. A large newly re-done deck looks over this expanse and allows you to relax, barbeque or even watch the occasional deer as they wander through. Upon entering, an eat-in kitchen with granite countertops, large island, peninsula, built in appliances and open concept family room, both with hardwood floors, definitely make this area the heart of the home. A ... read more
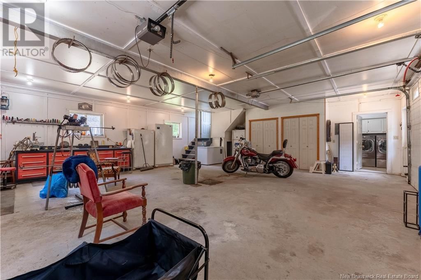
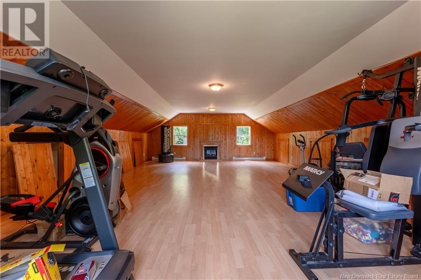
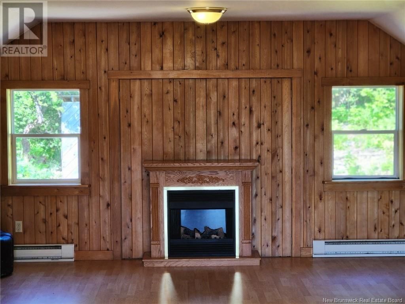
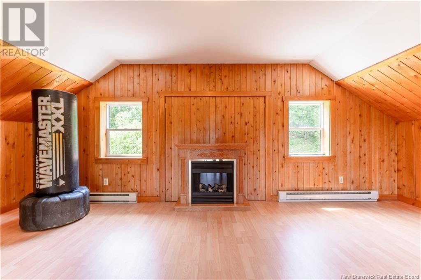
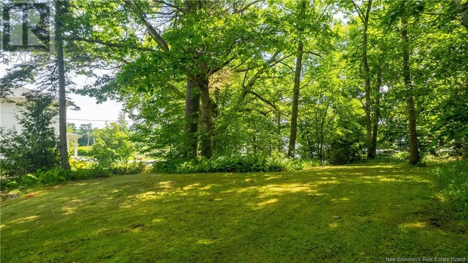
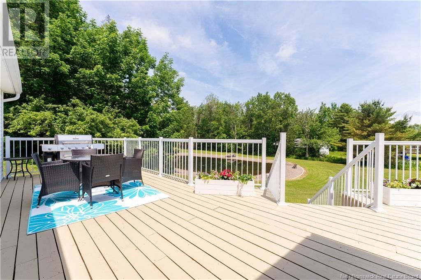
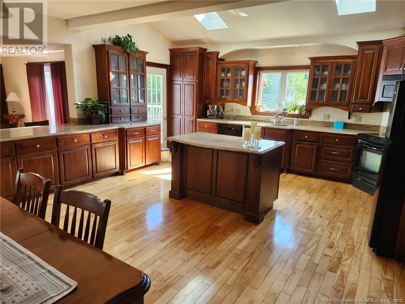
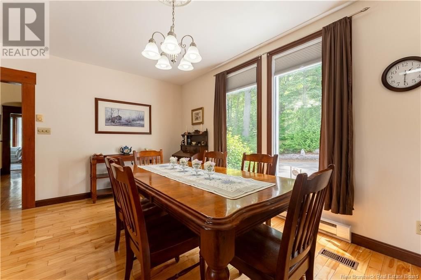
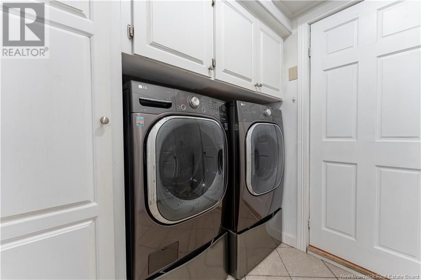
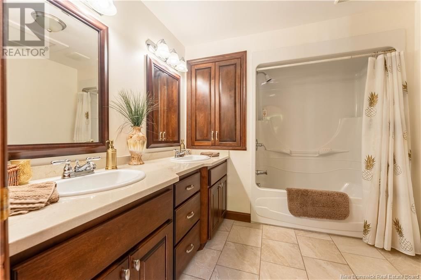
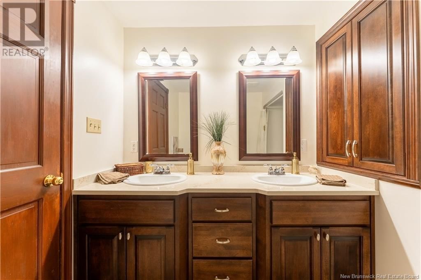
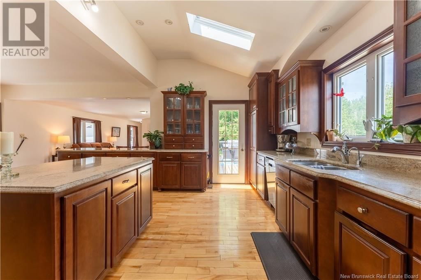
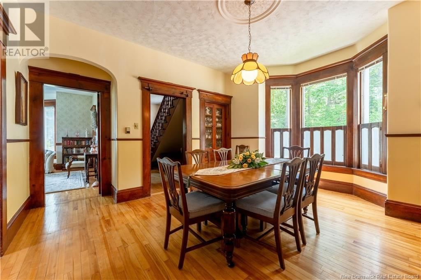
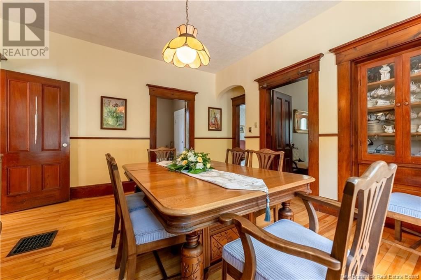
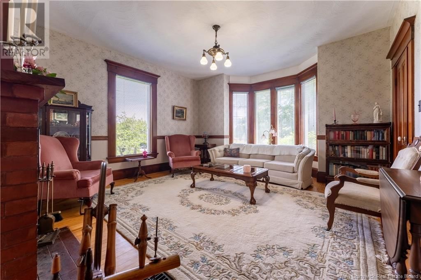
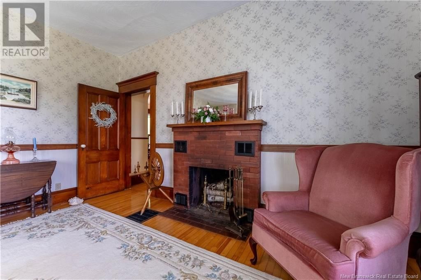
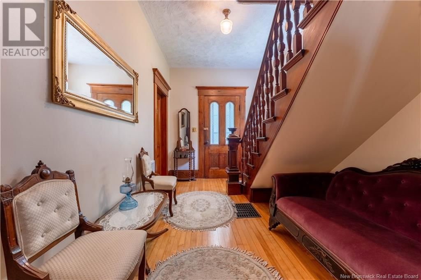
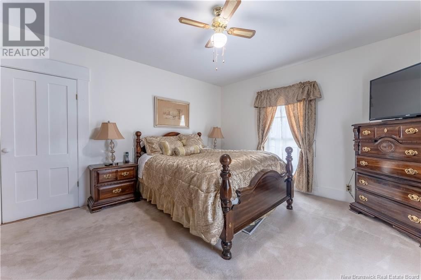
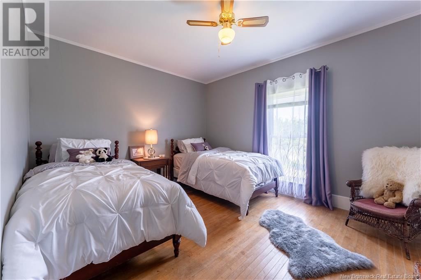
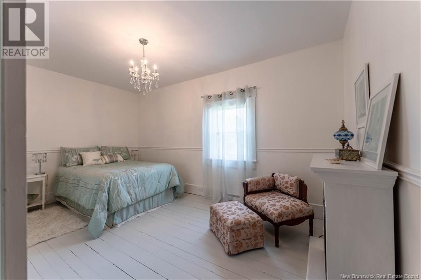
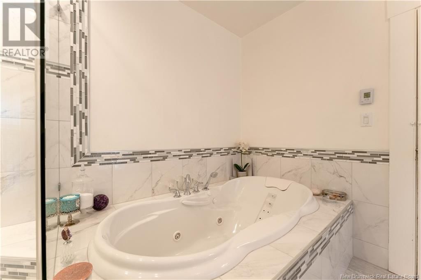
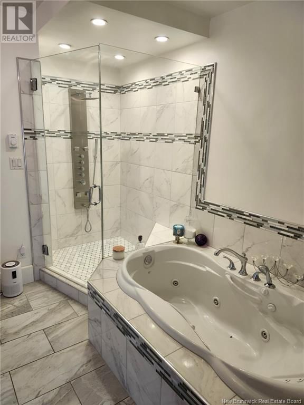
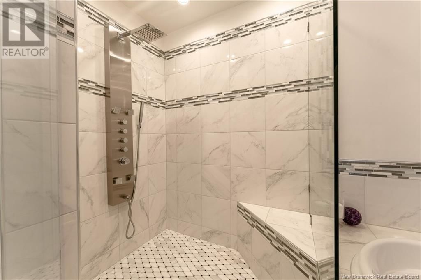
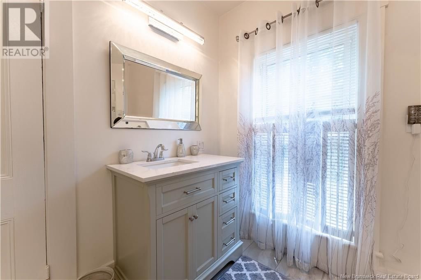
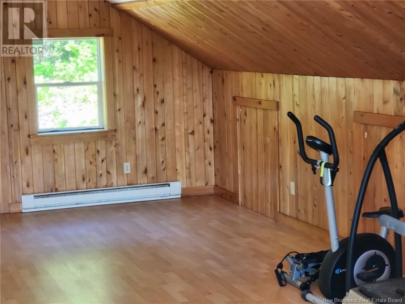
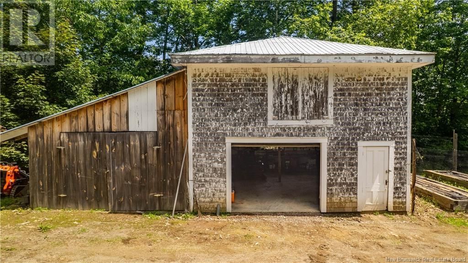
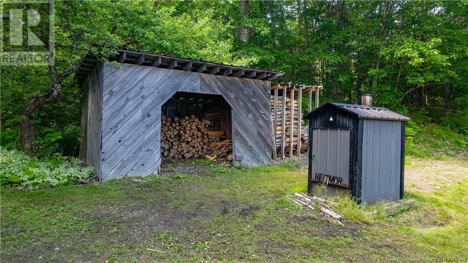
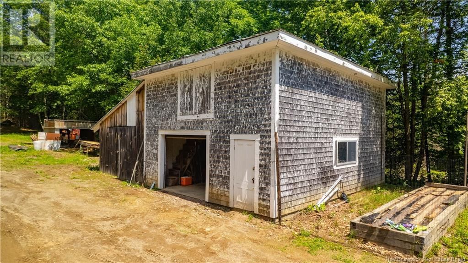
Executive estate with the perfect blend of modern and traditional while keeping the coziness of this well-loved family home. The home sits on 2 acres of manicured grounds complete with a spring-fed pond, the perfect back-drop for your own private putting green, playground for children, pets etc. A large newly re-done deck looks over this expanse and allows you to relax, barbeque or even watch the occasional deer as they wander through. Upon entering, an eat-in kitchen with granite countertops, large island, peninsula, built in appliances and open concept family room, both with hardwood floors, definitely make this area the heart of the home. A formal dining room with built in china cabinet and gleaming hardwood floors, a living room with fireplace, a bedroom, a full bathroom and laundry room/mudroom complete the main level. Making your way up the grand stairway to the spacious landing at the top of the stairs you will find 3 bedrooms and a luxurious bathroom with spa-like shower , soaker tub and heated floors. Enter the attached garage through the mud-room to find room for 2+ cars, lots of storage and a stairway to additional living space - a great gym, space for entertaining, or convert to an apartment for family or additional income. A second garage with an upper level is also located on this property. A paved driveway, outdoor wood furnace, heat pump and electric heat are additional features making this home the best choice for you. Call today to book a viewing. (id:39198)
- Listing ID: NB121567
- Property Type: Single Family
| Property | |
|---|---|
| Style: | 2 Level |
| Ownership: | Freehold |
| Land Size: | 2 Ac Landscaped |
| Parking: | Attached Garage |
| Building | |
|---|---|
| Type: | Single Family House |
| HVAC: | Baseboard Heaters, Fireplace, Heat Pump and Heat Pump Wood |
| Exterior: | Aluminum/Vinyl |
| Utilities: | Municipal Sewage System |
| Location | |
|---|---|
| Town: | St. Stephen |
| Province: | New Brunswick |
| Rooms | Level | Dimensions |
|---|---|---|
| Bonus Room | Second level | 20'7'' x 32'0'' |
| Bedroom | Second level | 9'8'' x 15'3'' |
| 4pc Bathroom | Second level | 9'4'' x 12'11'' |
| Bedroom | Second level | 13' x 11' |
| Primary Bedroom | Second level | 15'2'' x 13'2'' |
| Foyer | Main level | 15'10'' x 8'8'' |
| 4pc Bathroom | Main level | 14'6'' x 9'4'' |
| Bedroom | Main level | 13'0'' x 11'0'' |
| Living room | Main level | 15'1'' x 13'10'' |
| Dining room | Main level | 12'9'' x 12'10'' |
| Laundry room | Main level | 15'10'' x 7'4'' |
| Family room | Main level | 16'11'' x 16'4'' |
| Kitchen | Main level | 23'5'' x 18'4'' |
Book a showing to see this Pleasant Home in St. Stephen
This property has so much to offer. Book a private showing now, as you do not want to miss out on 129 Pleasant in St. Stephen, New Brunswick!
Private Showing Request
Send a request to book a private showing for
.
Please Note: Information you supply in the contact form will be kept fully confidential.
Is this home the right property for you? Start a conversation to find out.

Provided by EXIT Realty Charlotte County. MLS®, REALTOR®, and the associated logos are trademarks of the Canadian Real Estate Association.

This REALTOR.ca listing content is owned and licensed by REALTOR® members of the Canadian Real Estate Association.
Have questions or need more information about this home? Don't know where to begin? Then, let us connect you with the best real estate agent to guide you.

Inquiries submitted through this website will be responded to by a local sales representative from Royal LePage®.
Start a Conversation by Text
Provide your full name, phone and email to start a conversation by text message.
Please Note: Information you supply in the contact form will be kept fully confidential.
Start a Conversation by Email
Provide your full name and email to start a conversation by email.
Please Note: Information you supply in the contact form will be kept fully confidential.