
220 Route 105, Southampton, New Brunswick E6G 1J6








$399,900
- 3 bedrooms
- 1 bathroom
- 1,148 Square Feet
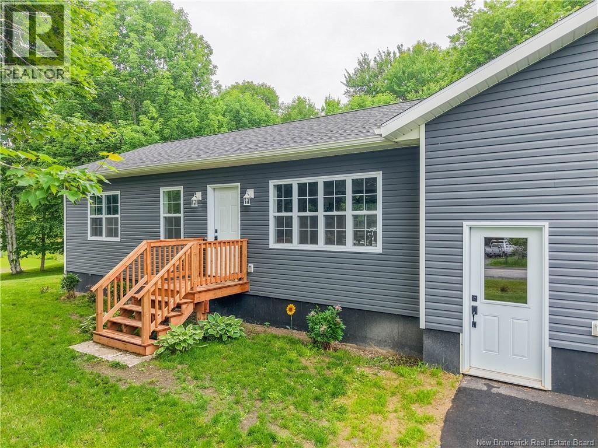
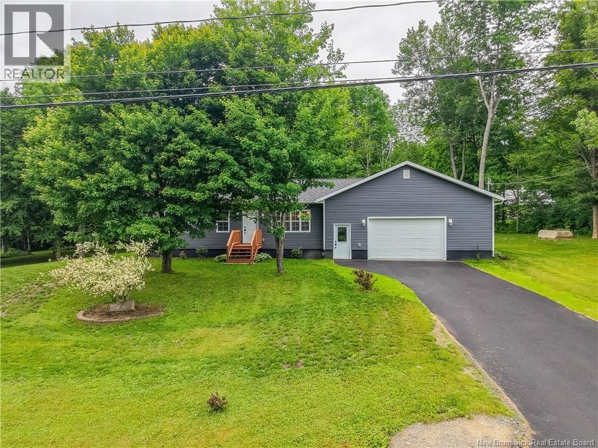
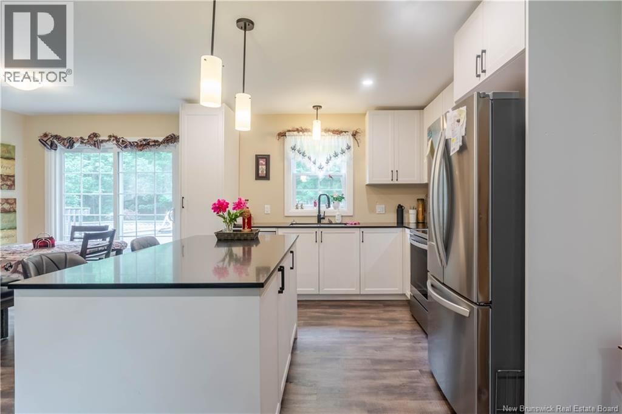
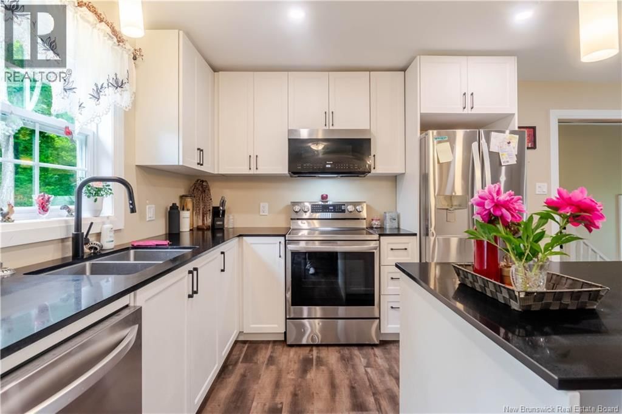
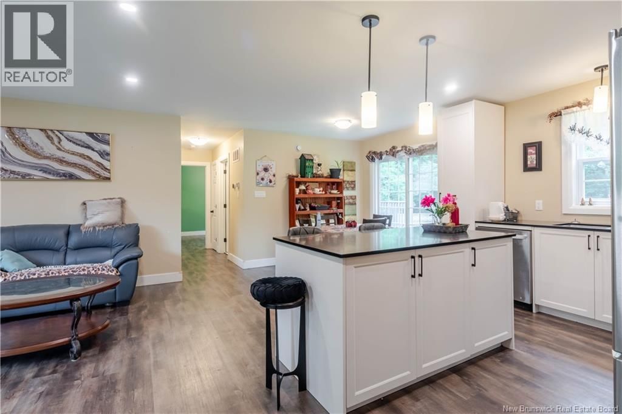
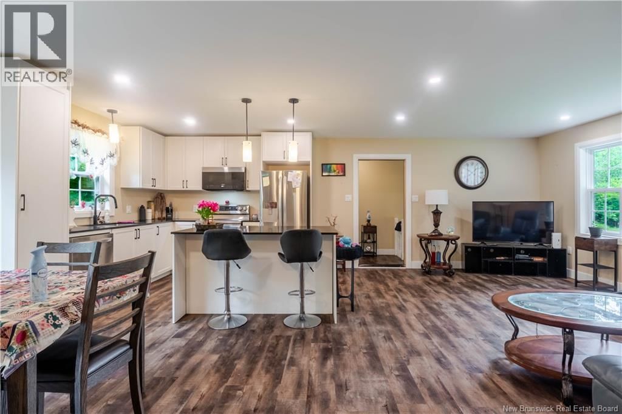
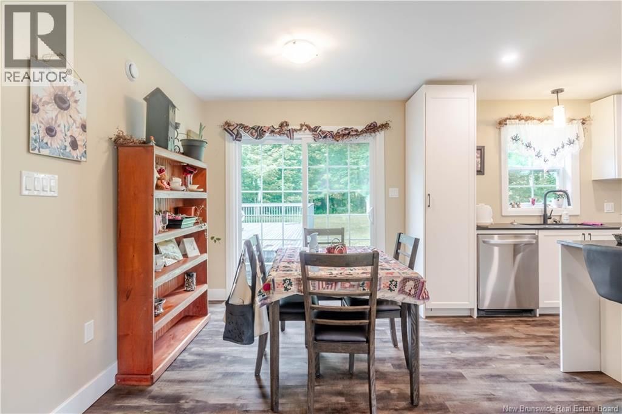
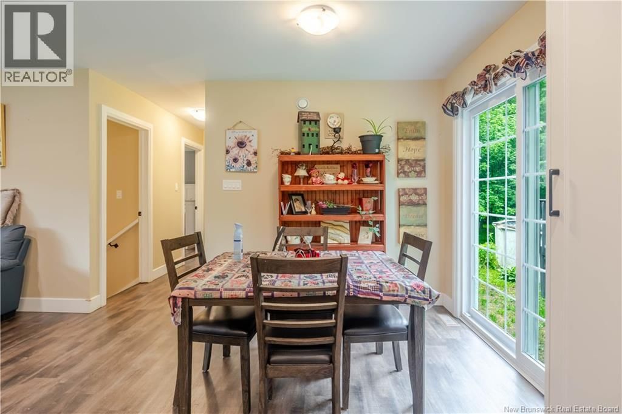
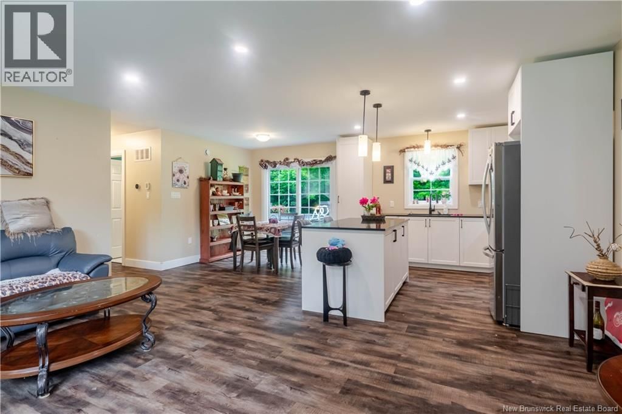
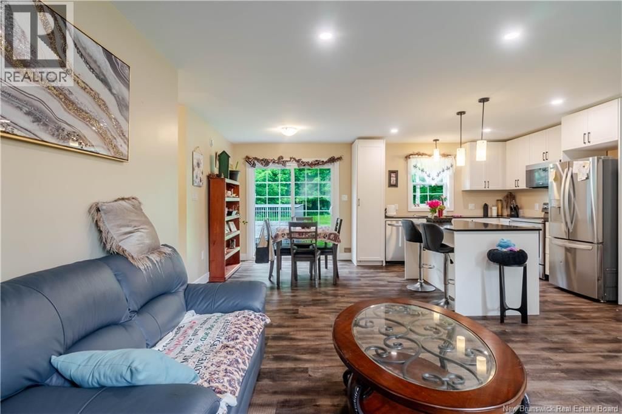
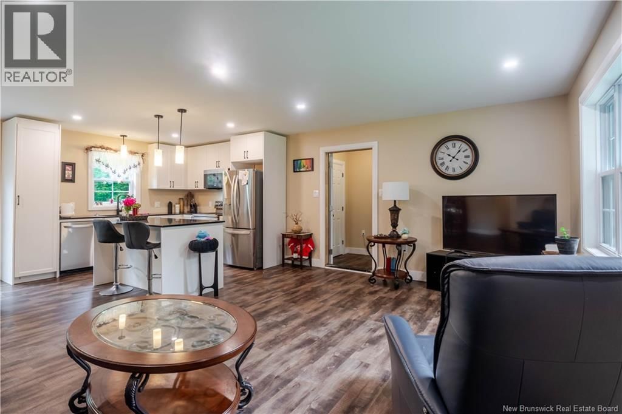
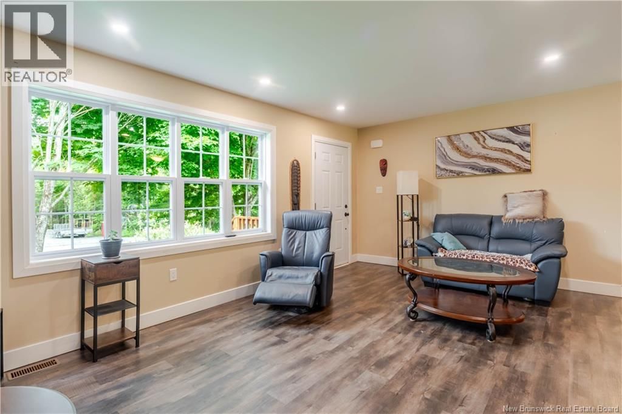
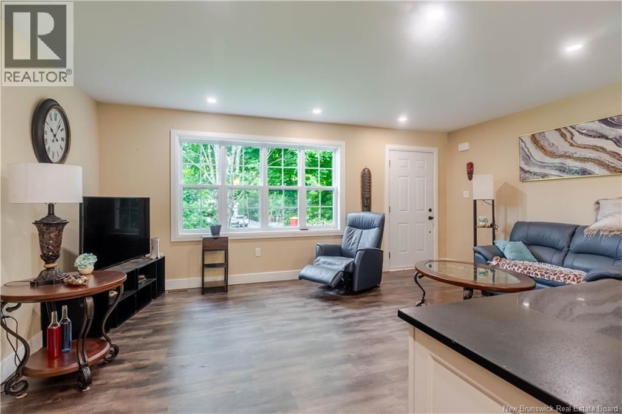
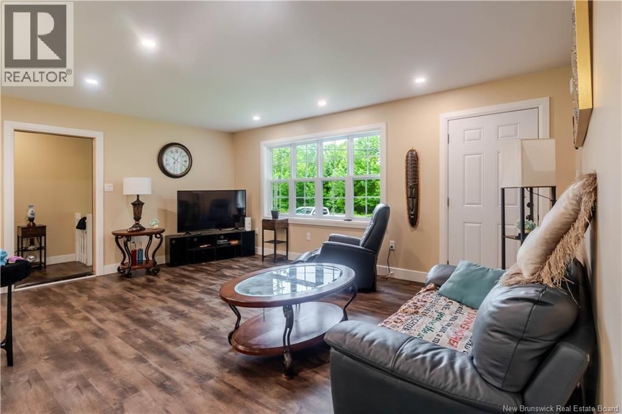
Welcome to 220 Route 105, Southampton, a beautifully rebuilt home offering modern comfort, bright living spaces, and peace of mind. Following the loss of the previous residence to fire, this quality home was newly constructed in 2024 and designed for easy, function living. Step inside to an inviting open-concept main floor featuring a spacious kitchen, dining area, and living room, perfect for entertaining family and friends. Durable laminate flooring flows throughout the main living areas, while the bathroom features attractive tile flooring, a convenient tub and shower combination, and a fresh contemporary feel. The primary bedroom is bright and ... read more
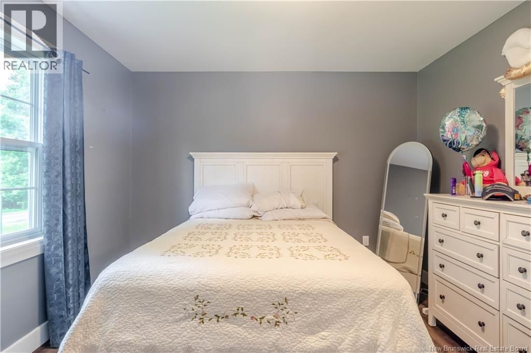
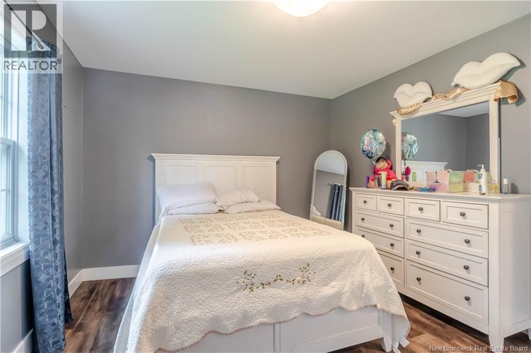
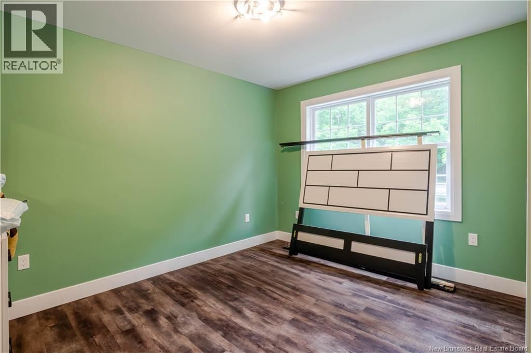
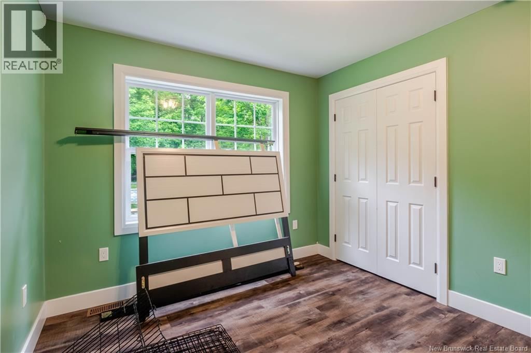
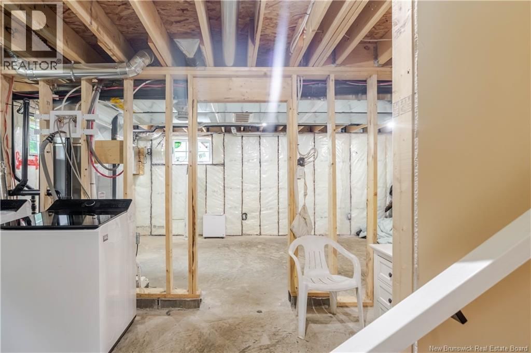
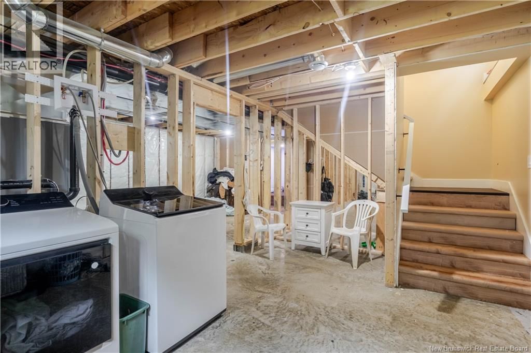
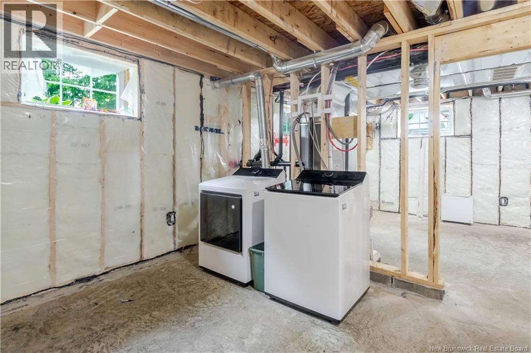
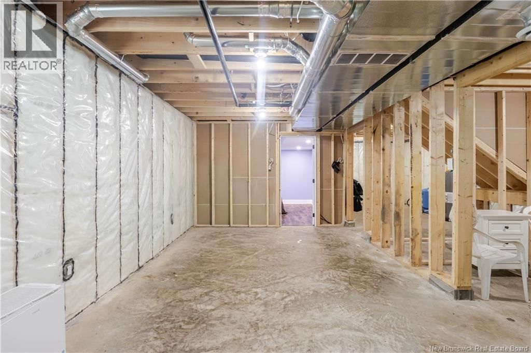
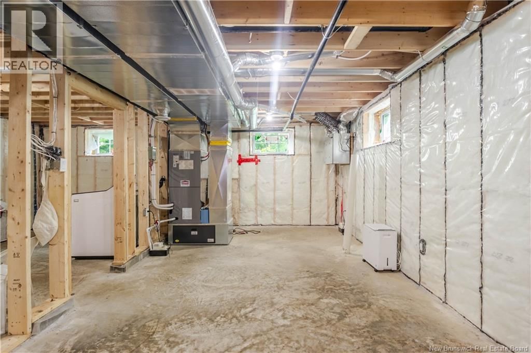
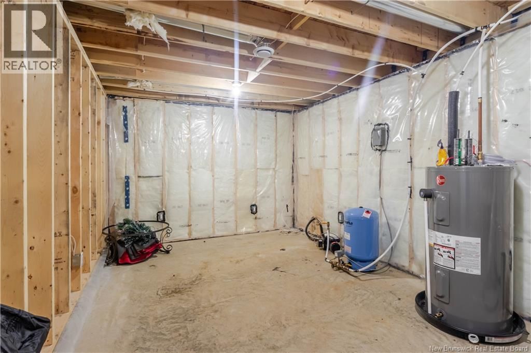
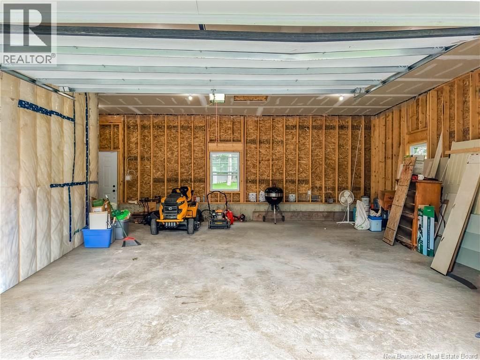
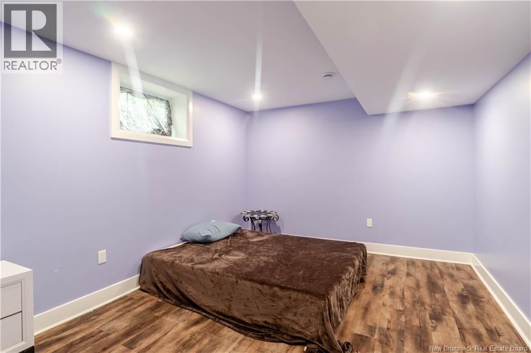
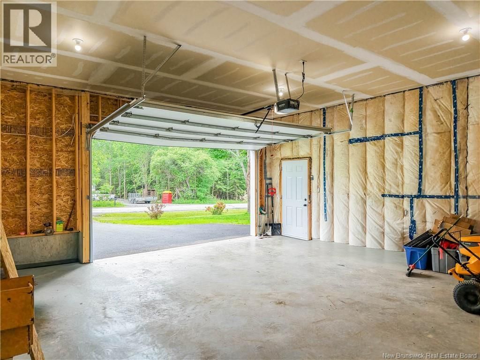
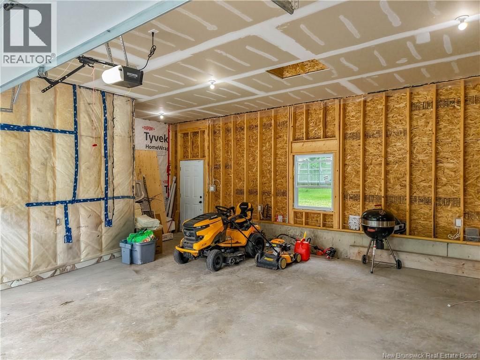
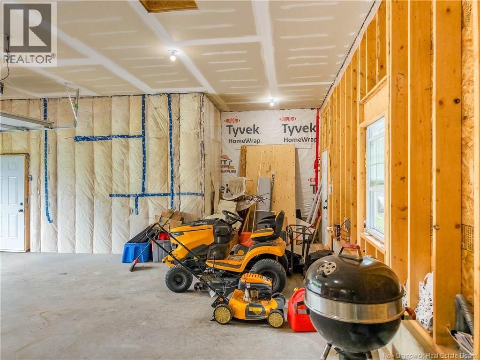
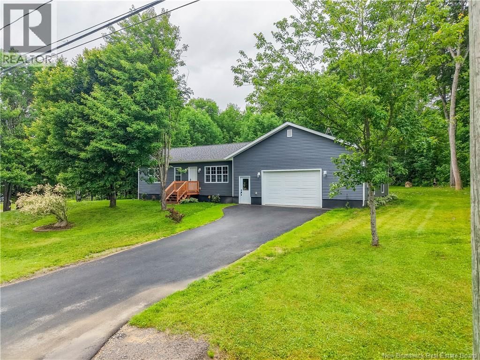
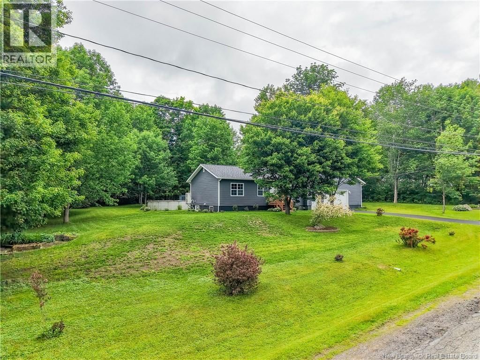
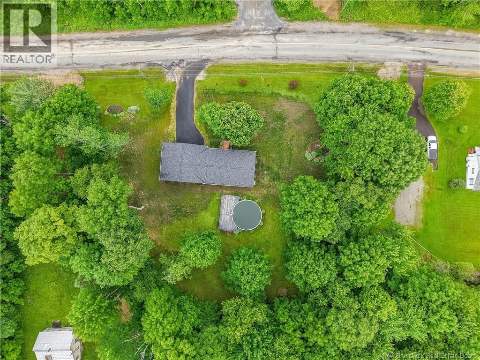
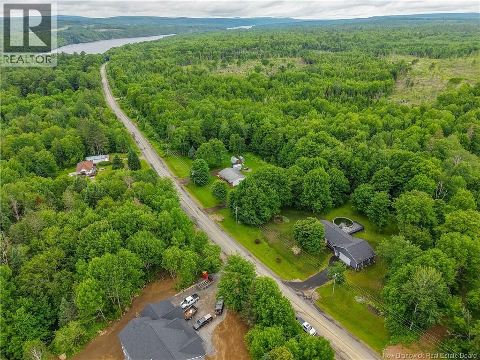
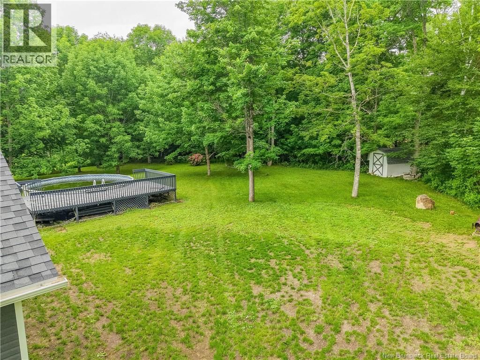
Welcome to 220 Route 105, Southampton, a beautifully rebuilt home offering modern comfort, bright living spaces, and peace of mind. Following the loss of the previous residence to fire, this quality home was newly constructed in 2024 and designed for easy, function living. Step inside to an inviting open-concept main floor featuring a spacious kitchen, dining area, and living room, perfect for entertaining family and friends. Durable laminate flooring flows throughout the main living areas, while the bathroom features attractive tile flooring, a convenient tub and shower combination, and a fresh contemporary feel. The primary bedroom is bright and welcoming, creating relaxing retreat at the end of the day. A second main-floor bedroom is generously sized and offers a warm comfortable atmosphere for family members or guests. The lower level provides excellent potential for future development and includes one finished bedroom, while the remaining space is insulated and completed with a vapour barrier, making it ready for your personal touch. Central heating and cooling ensure year-round comfort and efficiency. Outside, enjoy summer days by the pool and spacious deck, providing the perfect setting for barbecues, gatherings, or simply unwinding in your own backyard oasis. Ideally situated just minutes from Nackawic's marina, golf course, riverside walking trails, tennis courts, coffee shop, shopping and three schools, this property offers the best of country living with convenient access to amenities. Woodstock is only 20 minutes away. Crabbe Mountain Ski Hill is approximately 20 minutes away, and Fredericton is an easy 40-minute drive. A prime location close to everything while still enjoying the peace and beauty of rural New Brunswick living. (id:39198)
- Listing ID: NB142985
- Property Type: Single Family
- Year Built: 2024
| Property | |
|---|---|
| Style: | Bungalow, 2 Level |
| Ownership: | Freehold |
| Lot Size: | 3990 M2 |
| Parking: | Attached Garage |
| Pool: | Above Ground Pool |
| Building | |
|---|---|
| Type: | Single Family House |
| HVAC: | Baseboard Heaters, Fireplace, Forced Air, Heat Pump and Heat Pump |
| Exterior: | Vinyl |
| Basement: | Full (Partially Finished) |
| Utilities: | Septic System |
| Location | |
|---|---|
| Town: | Southampton |
| Province: | New Brunswick |
| Nearby Amenities: | Marina, Recreation Nearby, Shopping and Ski Hill |
| Rooms | Level | Dimensions |
|---|---|---|
| Storage | Basement | 17'5'' x 11'1'' |
| Laundry room | Basement | 19'0'' x 10'8'' |
| Family room | Basement | 23'2'' x 11'3'' |
| Bedroom | Basement | 13'3'' x 10'9'' |
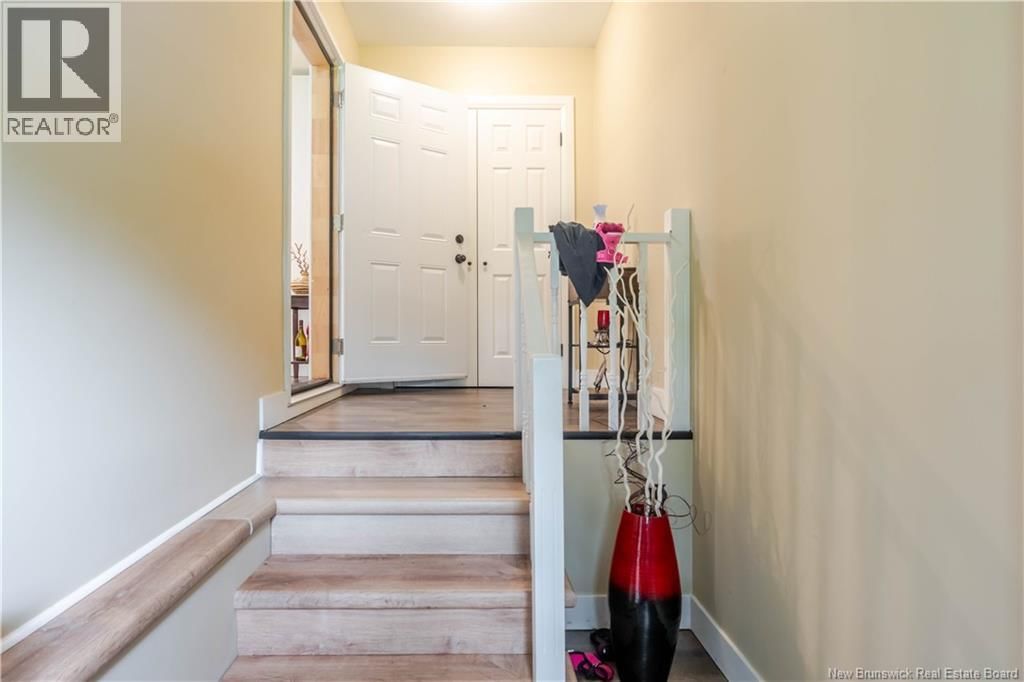
| Foyer | Main level | 14'11'' x 5'11'' |
| Primary Bedroom | Main level | 13'3'' x 11'4'' |
| Bedroom | Main level | 11'11'' x 9'9'' |
| Bath (# pieces 1-6) | Main level | 6'3'' x 8'2'' |
| Dining room | Main level | 11'11'' x 7'6'' |
| Living room | Main level | 18'0'' x 11'4'' |
| Kitchen | Main level | 11'3'' x 11'11'' |
Book a showing to see this Route Home in Southampton
This property has so much to offer. Book a private showing now, as you do not want to miss out on 220 Route 105 in Southampton, New Brunswick!
Private Showing Request
Send a request to book a private showing for
.
Please Note: Information you supply in the contact form will be kept fully confidential.
Is this home the right property for you? Start a conversation to find out.

Provided by EXIT Realty Advantage. MLS®, REALTOR®, and the associated logos are trademarks of the Canadian Real Estate Association.

This REALTOR.ca listing content is owned and licensed by REALTOR® members of the Canadian Real Estate Association.
Have questions or need more information about this home? Don't know where to begin? Then, let us connect you with the best real estate agent to guide you.

Inquiries submitted through this website will be responded to by a local sales representative from Royal LePage®.
Start a Conversation by Text
Provide your full name, phone and email to start a conversation by text message.
Please Note: Information you supply in the contact form will be kept fully confidential.
Start a Conversation by Email
Provide your full name and email to start a conversation by email.
Please Note: Information you supply in the contact form will be kept fully confidential.