
37 Laforge Street, Shediac, New Brunswick E4P 0J9







$869,900
- 3 bedrooms
- 5 bathrooms
- 3,917 Square Feet
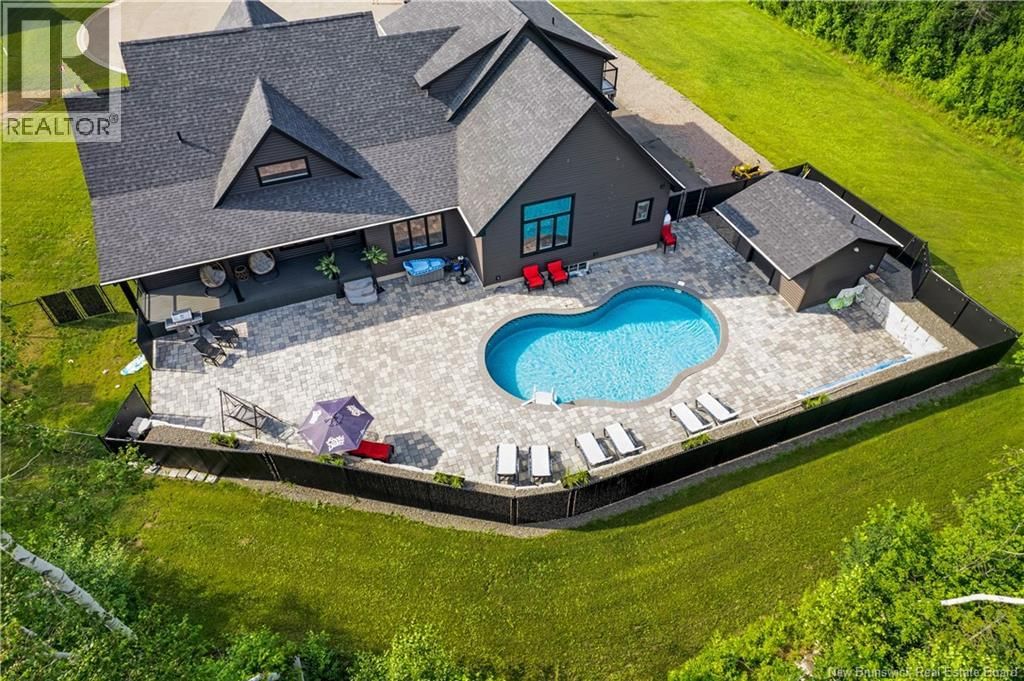
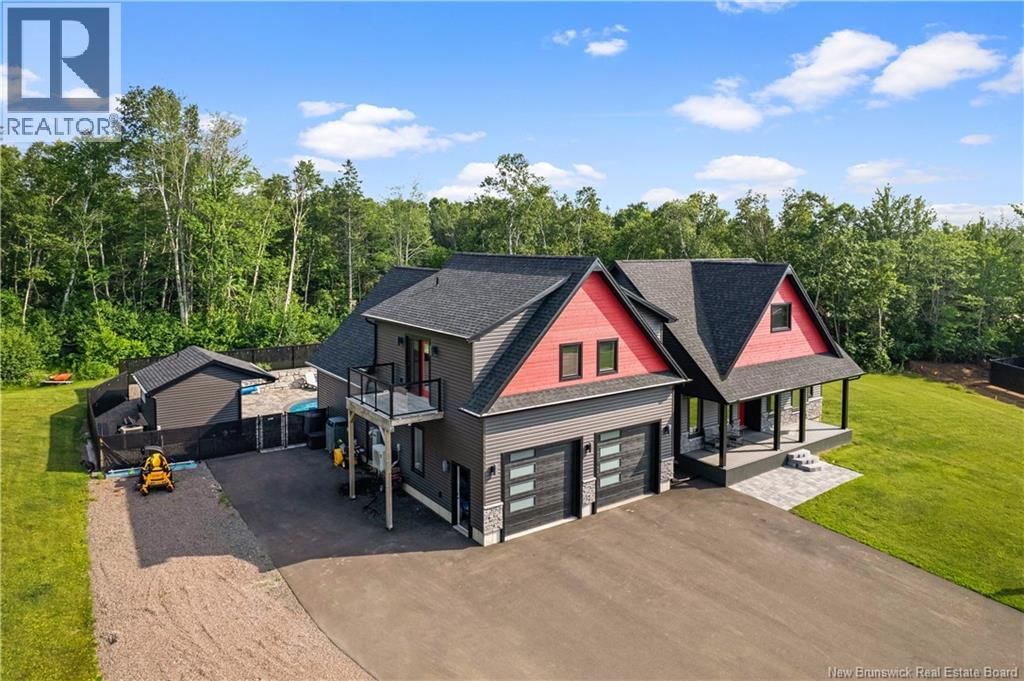
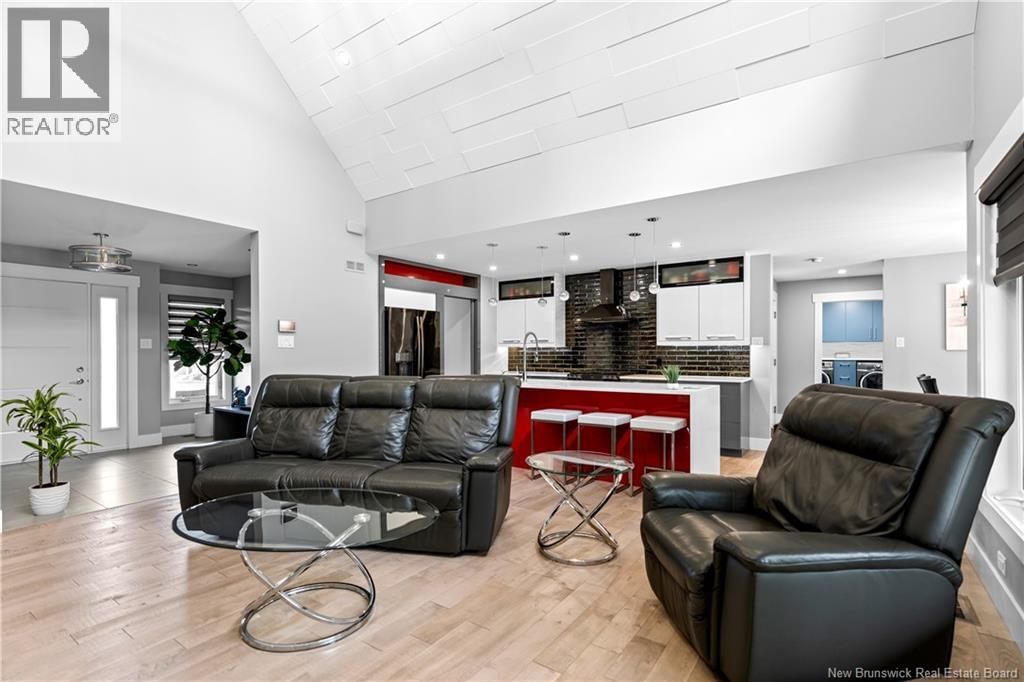
EXECUTIVE HOME / PRIVATE BACKYARD WITH INGROUND POOL / CUL-DE-SAC / OPEN-CONCEPT LAYOUT / IN-LAW POTENTIAL // Welcome/Bienvenue to 37 LaForge Street, an EXECUTIVE HOME situated on a DOUBLE LOT in a quiet cul-de-sac in Shediac. Offering a balance of comfort, style, and functionality, this property features SPACIOUS LIVING AREAS, quality finishes, and a backyard designed for entertaining with a HEATED INGROUND POOL. The main floor showcases an open-concept design with vaulted ceilings, large windows, and a propane fireplace that adds warmth and character to the living space. The gourmet kitchen is equipped with high-end appliances, a propane stove, a ... read more
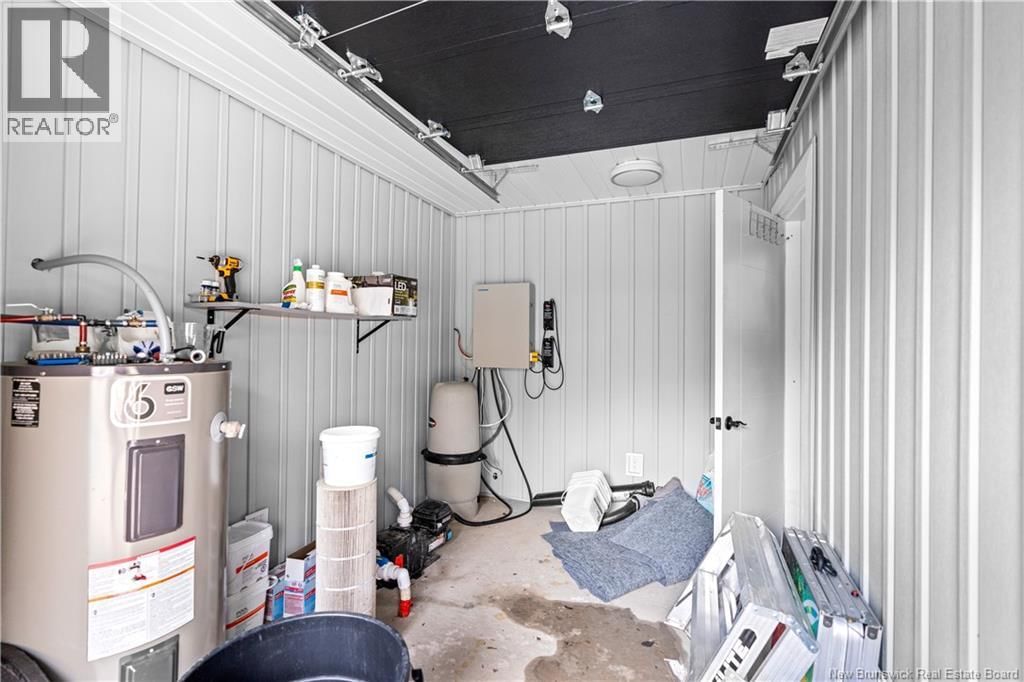
EXECUTIVE HOME / PRIVATE BACKYARD WITH INGROUND POOL / CUL-DE-SAC / OPEN-CONCEPT LAYOUT / IN-LAW POTENTIAL // Welcome/Bienvenue to 37 LaForge Street, an EXECUTIVE HOME situated on a DOUBLE LOT in a quiet cul-de-sac in Shediac. Offering a balance of comfort, style, and functionality, this property features SPACIOUS LIVING AREAS, quality finishes, and a backyard designed for entertaining with a HEATED INGROUND POOL. The main floor showcases an open-concept design with vaulted ceilings, large windows, and a propane fireplace that adds warmth and character to the living space. The gourmet kitchen is equipped with high-end appliances, a propane stove, a large center island, and a walk-in pantry with ample storage. The primary suite offers a relaxing retreat with a walk-in closet and a spa-inspired 5-PIECE ENSUITE featuring double vanities, a soaker tub, and a glass shower. A second bedroom with ITS OWN ENSUITE and walk-in closet, a private office, laundry room, and powder room complete the main level. Upstairs, the loft-style living area provides excellent flexibility with a wet bar, private balcony, bedroom, walk-in closet, and 3-piece bath ideal for guests, extended family, or IN-LAW POTENTIAL. The LARGE FINISHED BASEMENT adds additional living space with a family room, storage area, and potential for EXTRA BEDROOMS or a future in-law suite. Designed for year-round comfort, the home is equipped with a CENTRAL AIR HEAT PUMP system offering energy efficiency along with heating and cooling throughout the entire home. Step outside to enjoy your own BACKYARD OASIS featuring a heated inground pool, spacious pool deck, and POOL HOUSE with a 3-piece bath a great setup for summer entertaining and relaxing evenings at home. This executive property offers the space, layout, and features todays buyers are looking for in one of Shediacs most desirable neighbourhoods. Dont delay! Contact your REALTOR® today to schedule your private showing. (id:39198)
- Listing ID: NB139486
- Property Type: Single Family
- Year Built: 2019
| Property | |
|---|---|
| Style: | Bungalow, 2 Level |
| Ownership: | Freehold |
| Lot Size: | 3843 M2 |
| Parking: | Attached Garage |
| Pool: | Inground Pool |
| Building | |
|---|---|
| Type: | Single Family House |
| HVAC: | Air Conditioned, Central Air Conditioning, Fireplace, Forced Air, Heat Pump and Heat Pump Propane |
| Exterior: | Brick, Vinyl and Wood |
| Utilities: | Municipal Sewage System |
| Location | |
|---|---|
| Town: | Shediac |
| Province: | New Brunswick |
| Rooms | Level | Dimensions |
|---|---|---|
| Family room | Basement | 26'0'' x 58'8'' |
| 2pc Bathroom | Basement | 6'5'' x 5'1'' |
| Recreation room | Basement | 14'3'' x 24'9'' |
| Other | Second level | 8'3'' x 12'5'' |
| Bedroom | Second level | 13'5'' x 12'10'' |
| 3pc Bathroom | Second level | 7'10'' x 13'1'' |
| Living room | Second level | 17'8'' x 18'9'' |
| Foyer | Main level | 11'1'' x 10'2'' |
| Laundry room | Main level | 6'2'' x 10'11'' |
| Office | Main level | 7'6'' x 10'9'' |
| Other | Main level | 5'11'' x 7'5'' |
| 2pc Bathroom | Main level | 7'7'' x 2'11'' |
| Pantry | Main level | 10'6'' x 6'7'' |
| Other | Main level | 6'2'' x 9'0'' |
| 4pc Ensuite bath | Main level | 8'7'' x 7'2'' |
| Bedroom | Main level | 11'1'' x 12'7'' |
| 5pc Ensuite bath | Main level | 13'0'' x 8'11'' |
| Primary Bedroom | Main level | 12'11'' x 16'7'' |
| Living room | Main level | 20'5'' x 22'0'' |
| Dining room | Main level | 7'10'' x 12'11'' |
| Kitchen | Main level | 19'4'' x 8'10'' |
Book a showing to see this Laforge Home in Shediac
This property has so much to offer. Book a private showing now, as you do not want to miss out on 37 Laforge Street in Shediac, New Brunswick!
Private Showing Request
Send a request to book a private showing for
.
Please Note: Information you supply in the contact form will be kept fully confidential.
Is this home the right property for you? Start a conversation to find out.

Provided by Real Broker. MLS®, REALTOR®, and the associated logos are trademarks of the Canadian Real Estate Association.

This REALTOR.ca listing content is owned and licensed by REALTOR® members of the Canadian Real Estate Association.
Have questions or need more information about this home? Don't know where to begin? Then, let us connect you with the best real estate agent to guide you.

Inquiries submitted through this website will be responded to by a local sales representative from Royal LePage®.
Start a Conversation by Text
Provide your full name, phone and email to start a conversation by text message.
Please Note: Information you supply in the contact form will be kept fully confidential.
Start a Conversation by Email
Provide your full name and email to start a conversation by email.
Please Note: Information you supply in the contact form will be kept fully confidential.