
253 Chatellerault Street, Shediac, New Brunswick E4P 0L3





$499,900
- 4 bedrooms
- 2 bathrooms
- 1,766 Square Feet
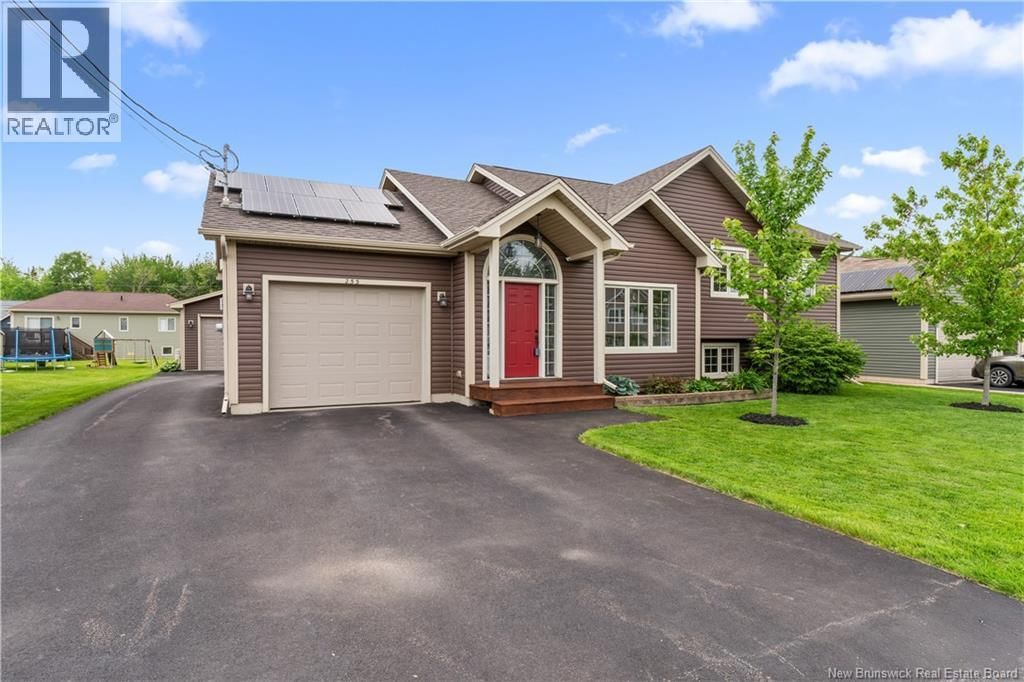
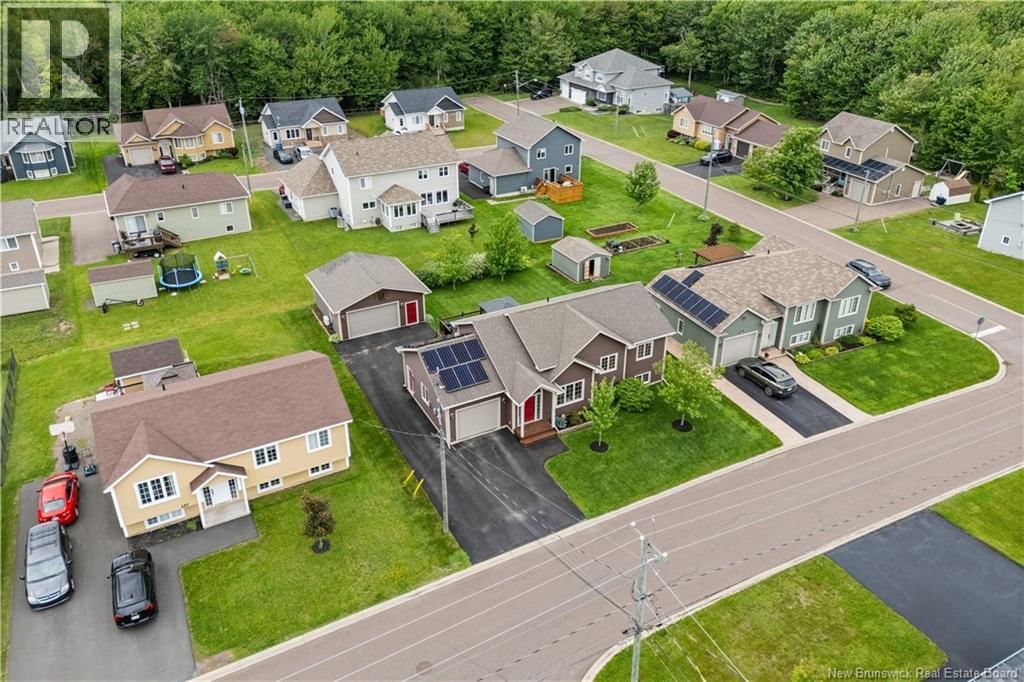
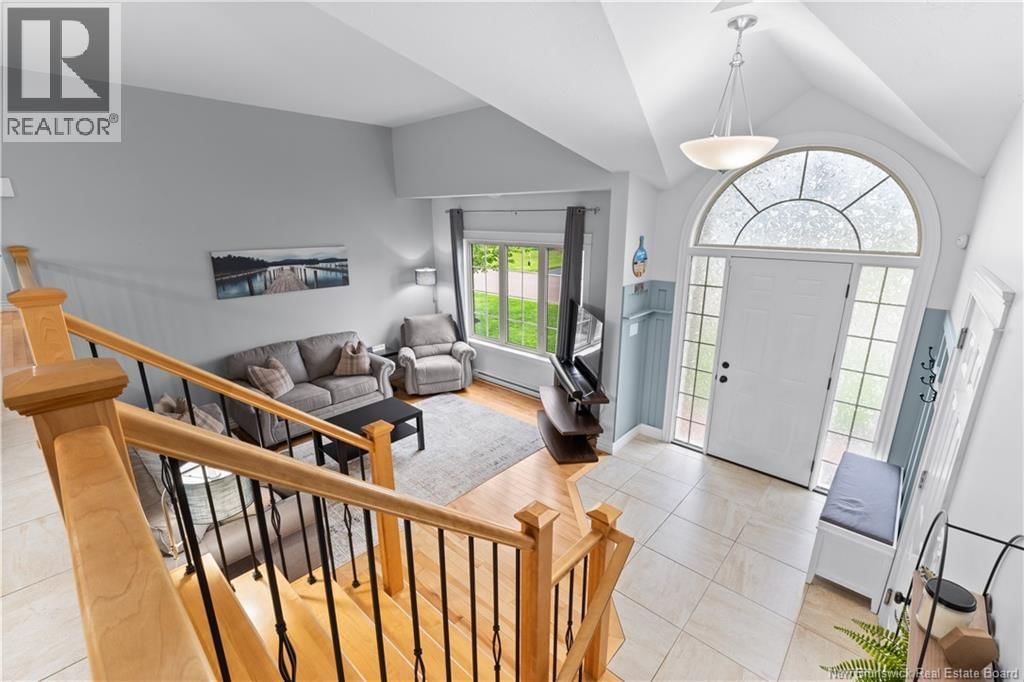
QUIET NEIGHBOURHOOD / DOUBLE DETACHED GARAGE + ATTACHED GARAGE / SOLAR ENERGY SYSTEM / 4 BEDROOMS / WELCOME/BIENVENUE to 253 Chatellerault, a beautifully maintained 2014 built 3-level split home showcasing true PRIDE OF OWNERSHIP throughout. Situated on a nicely landscaped lot in a desirable family-friendly neighbourhood, this property offers the perfect combination of comfort, functionality, and exceptional garage space. The main level features a BRIGHT OPEN-CONCEPT design with a spacious living room filled with natural light, a functional kitchen with dining area, and 3 well-sized bedrooms. A 4-PIECE BATHROOM serves the main level, while convenient ... read more
QUIET NEIGHBOURHOOD / DOUBLE DETACHED GARAGE + ATTACHED GARAGE / SOLAR ENERGY SYSTEM / 4 BEDROOMS / WELCOME/BIENVENUE to 253 Chatellerault, a beautifully maintained 2014 built 3-level split home showcasing true PRIDE OF OWNERSHIP throughout. Situated on a nicely landscaped lot in a desirable family-friendly neighbourhood, this property offers the perfect combination of comfort, functionality, and exceptional garage space. The main level features a BRIGHT OPEN-CONCEPT design with a spacious living room filled with natural light, a functional kitchen with dining area, and 3 well-sized bedrooms. A 4-PIECE BATHROOM serves the main level, while convenient access to the ATTACHED GARAGE is located just off the living area. The lower level offers excellent additional living space with a LARGE FAMILY ROOM, a fourth bedroom, a 3-PIECE BATHROOM with laundry area, and a SPACIOUS UNFINISHED CRAWL SPACE providing abundant storage for seasonal items, tools, and household essentials. This energy-conscious home is equipped with a SOLAR PANEL SYSTEM with a back up BATTERY STORAGE and A MINI-SPLIT HEAT PUMP , helping maximize year-round comfort and efficiency. One of the standout features of this property is the impressive 24x25 FT DOUBLE DETACHED GARAGE, complete with its own MINI-SPLIT HEAT PUMP, making it ideal for projects, vehicle storage, or a year-round workshop. Combined with the attached garage, this home offers a rare amount of garage and storage space. Outside, enjoy a BEAUTIFULLY MAINTAINED TREED BACKYARD, mature landscaping, and a recently updated deck perfect for relaxing or entertaining family and friends. Conveniently located close to schools, shopping, restaurants, beaches, walking trails, all amenities, and only 20 MINUTES TO MONCTON. This property offers the perfect balance of comfort, efficiency, and convenience. This home truly has something for everyone. Call your REALTOR® today to schedule your private viewing! (id:39198)
- Listing ID: NB142321
- Property Type: Single Family
- Year Built: 2014
| Property | |
|---|---|
| Style: | Split Entry Bungalow, 3 Level |
| Ownership: | Freehold |
| Lot Size: | 759 M2 |
| Parking: | Attached Garage |
| Building | |
|---|---|
| Type: | Single Family House |
| HVAC: | Air Exchanger, Baseboard Heaters, Fireplace, Heat Pump and Heat Pump |
| Exterior: | Vinyl |
| Utilities: | Municipal Sewage System |
| Location | |
|---|---|
| Town: | Shediac |
| Province: | New Brunswick |
| Rooms | Level | Dimensions |
|---|---|---|
| Storage | Basement | 8'4'' x 3'7'' |
| Bedroom | Basement | 9'5'' x 11'6'' |
| 3pc Bathroom | Basement | 8'4'' x 8'9'' |
| Living room | Basement | 19'6'' x 12'4'' |
| Family room | Basement | 17'4'' x 12'2'' |
| Bedroom | Main level | 8'9'' x 10'11'' |
| Bedroom | Main level | 9'7'' x 11'7'' |
| Primary Bedroom | Main level | 12'7'' x 11'11'' |
| 4pc Bathroom | Main level | 8'5'' x 5'1'' |
| Dining room | Main level | 9'4'' x 12'4'' |
| Kitchen | Main level | 10'11'' x 12'4'' |
| Living room | Main level | 19'3'' x 14'1'' |
Book a showing to see this Chatellerault Home in Shediac
This property has so much to offer. Book a private showing now, as you do not want to miss out on 253 Chatellerault Street in Shediac, New Brunswick!
Private Showing Request
Send a request to book a private showing for
.
Please Note: Information you supply in the contact form will be kept fully confidential.
Is this home the right property for you? Start a conversation to find out.

Provided by Real Broker. MLS®, REALTOR®, and the associated logos are trademarks of the Canadian Real Estate Association.

This REALTOR.ca listing content is owned and licensed by REALTOR® members of the Canadian Real Estate Association.
Have questions or need more information about this home? Don't know where to begin? Then, let us connect you with the best real estate agent to guide you.

Inquiries submitted through this website will be responded to by a local sales representative from Royal LePage®.
Start a Conversation by Text
Provide your full name, phone and email to start a conversation by text message.
Please Note: Information you supply in the contact form will be kept fully confidential.
Start a Conversation by Email
Provide your full name and email to start a conversation by email.
Please Note: Information you supply in the contact form will be kept fully confidential.