
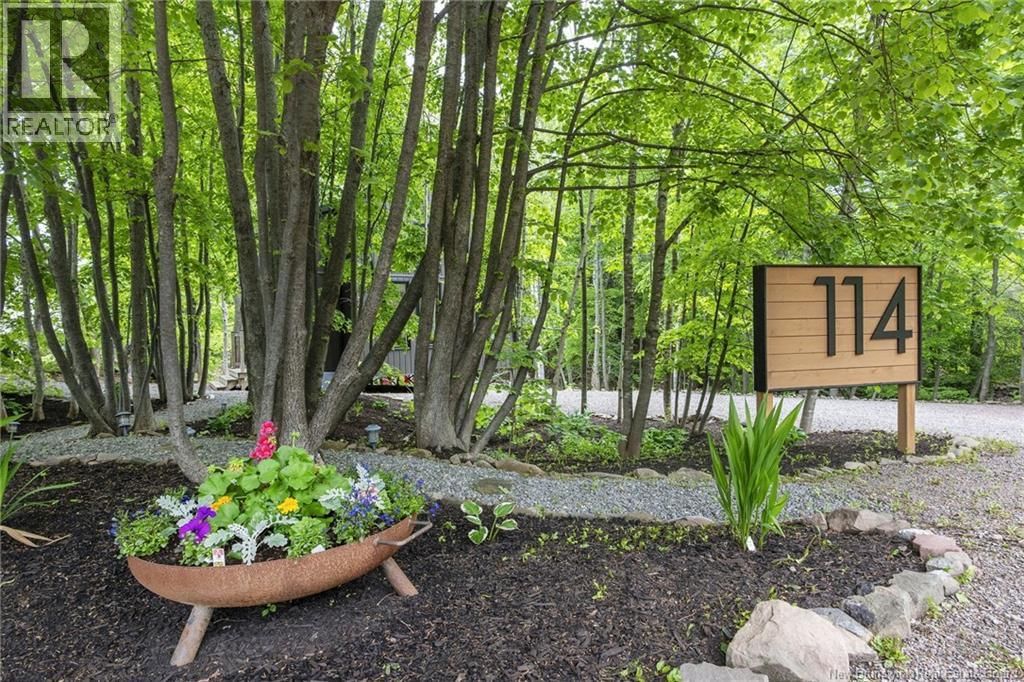
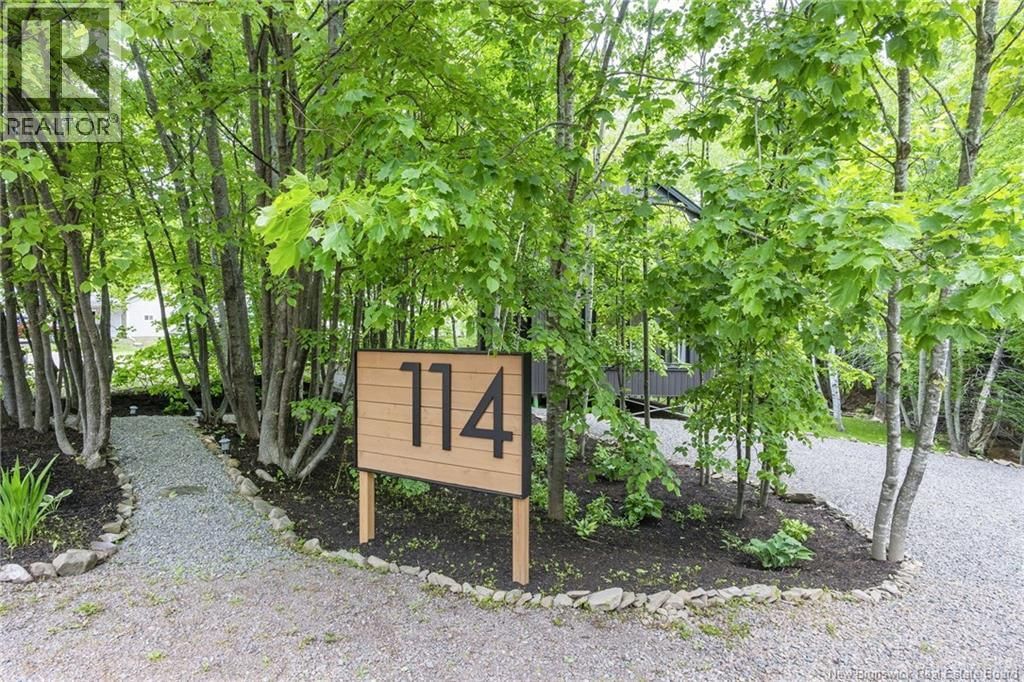
114 Route 133, Shediac, New Brunswick E4P 3E2






$550,000
- 3 bedrooms
- 3 bathrooms
- 1,550 Square Feet
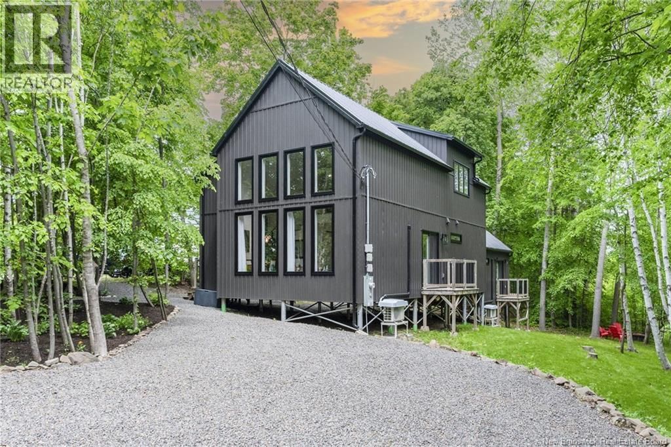
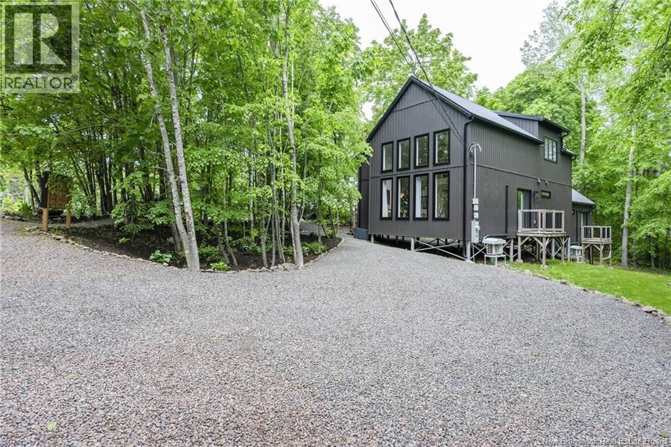
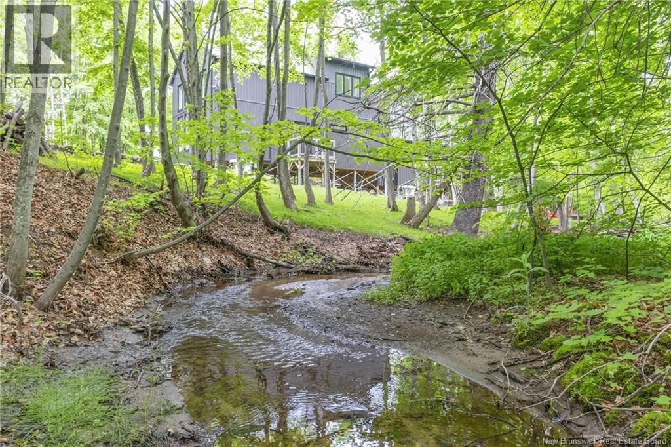
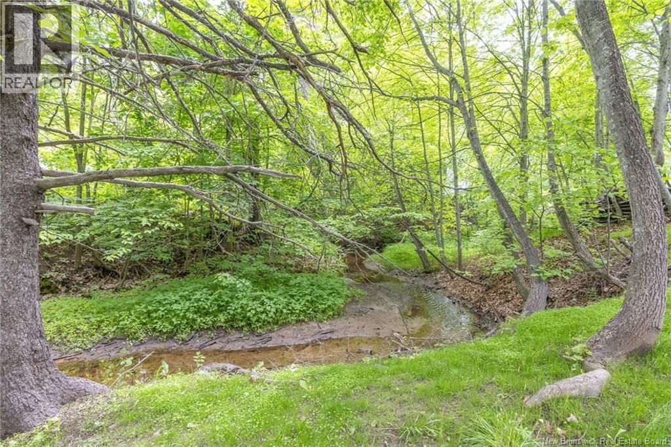
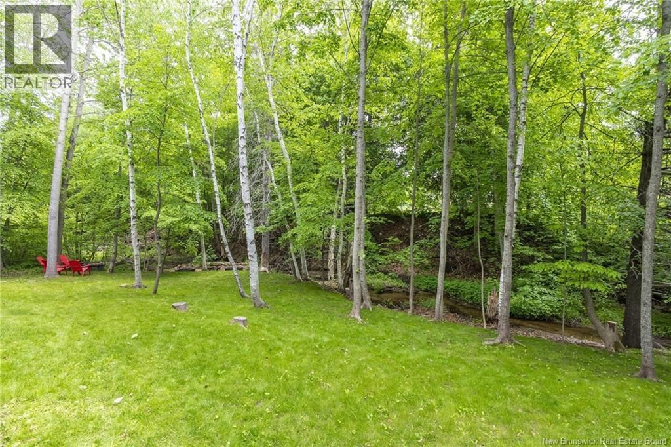
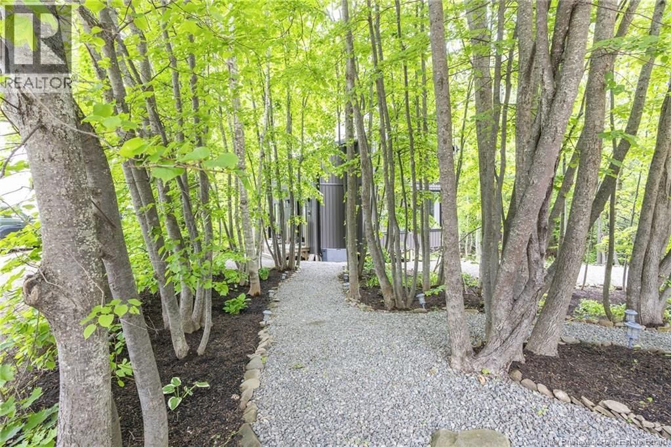
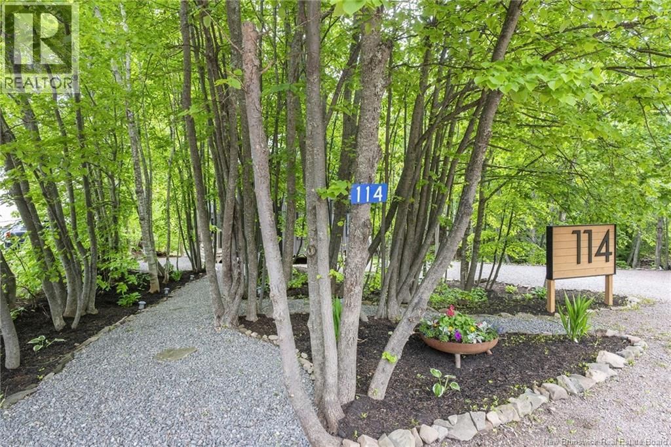
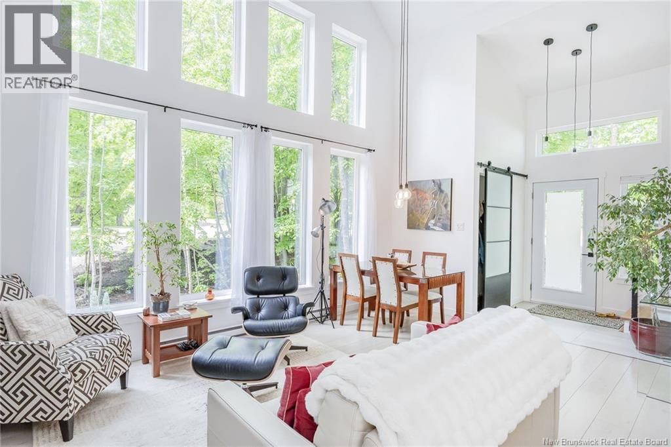
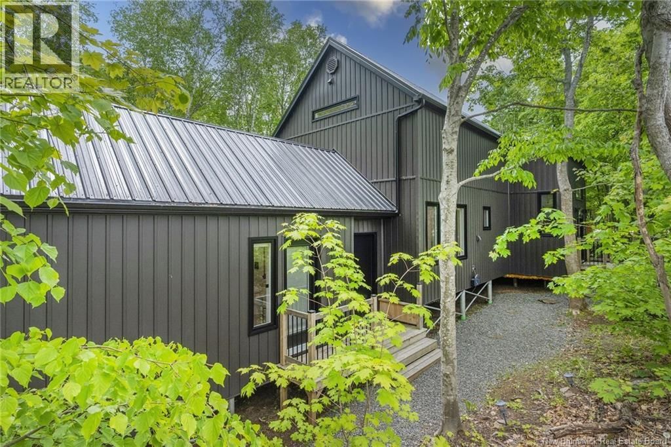
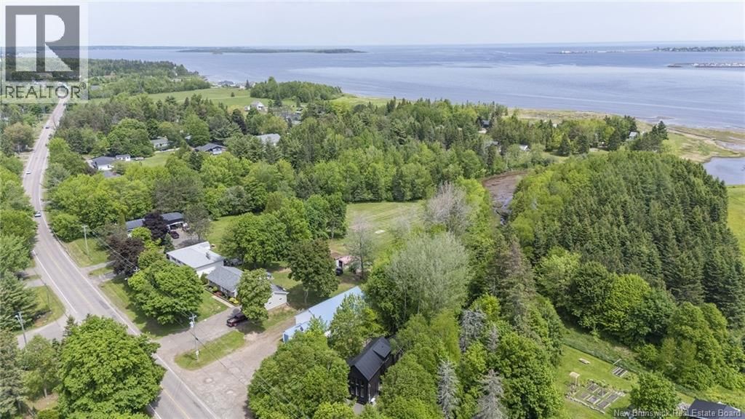
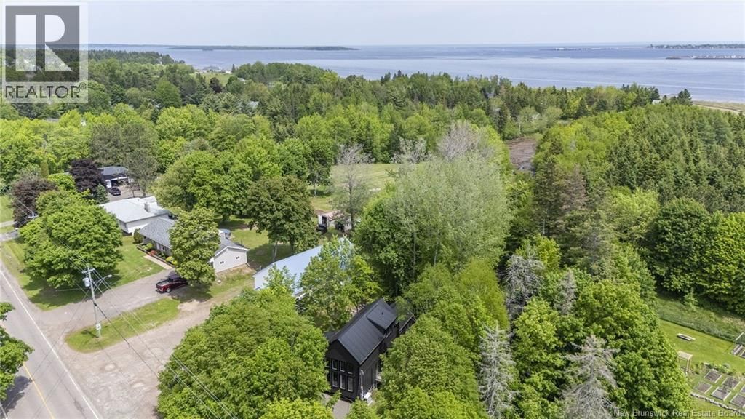
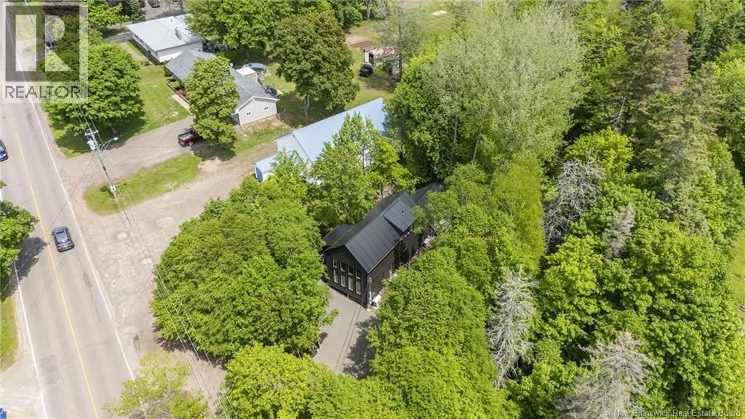
Coastal Living with Private Guest Suite in Shediac/A distinctive offering in one of New Brunswick's premier seaside communities. Set amidst a beautifully landscaped natural setting just moments from the shores of Parlee Beach and the vibrant heart of Shediac, this contemporary residence offers a rare blend of modern design, privacy, and versatility. Built in 2021 and thoughtfully positioned on a picturesque 0.42-acre property bordered by a gentle brook and mature woodland, the home embraces its surroundings through soaring floor-to-ceiling windows, vaulted ceilings, and light-filled interiors that create an effortless connection to nature. ... read more
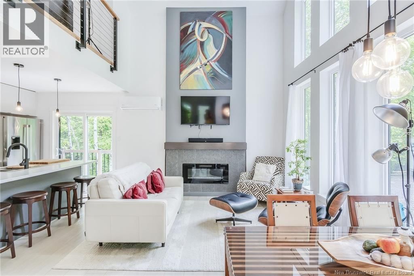
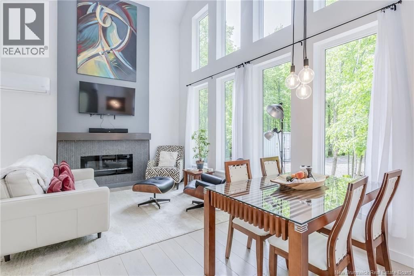
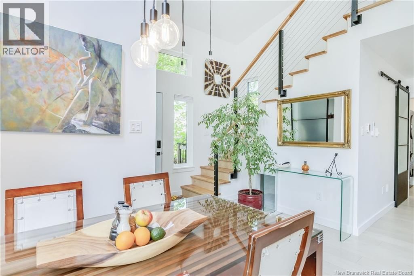
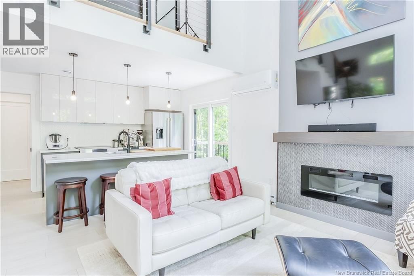
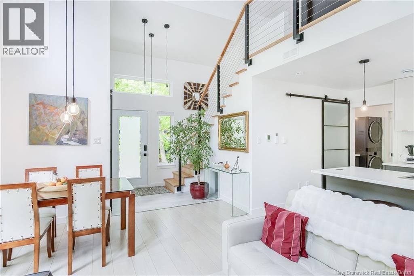
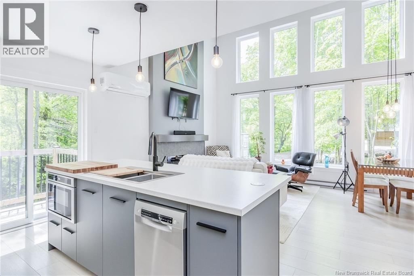
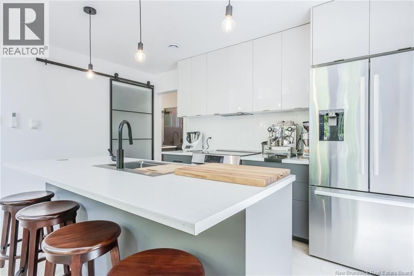
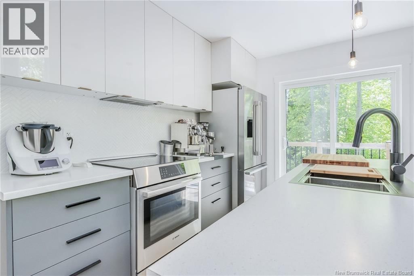
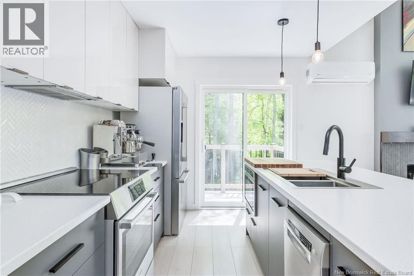
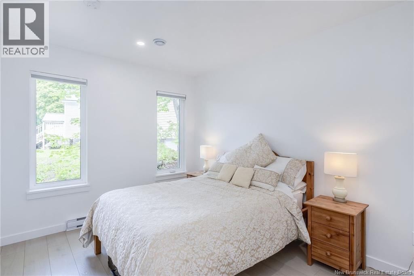
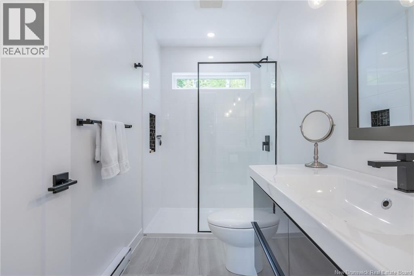
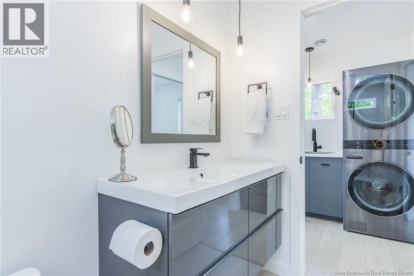
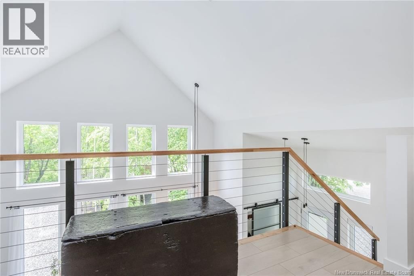
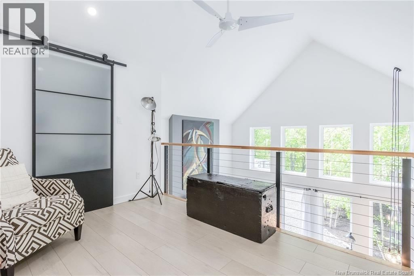
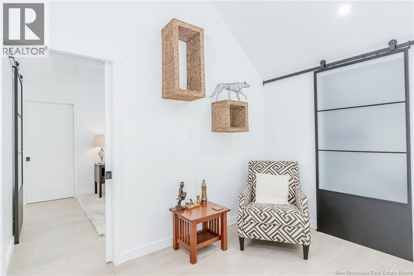
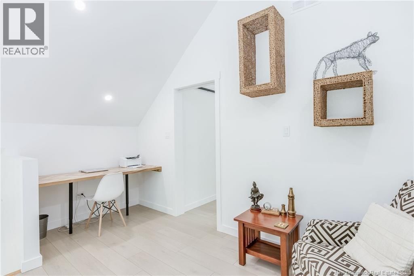
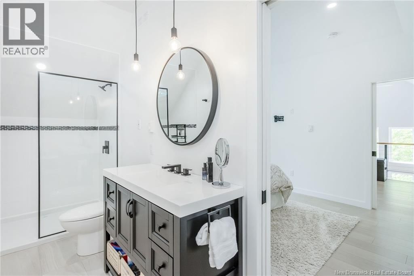
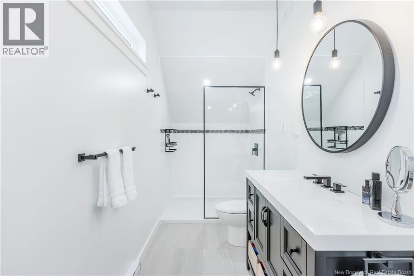
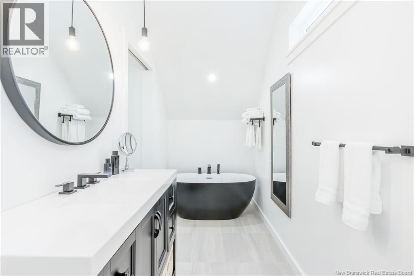
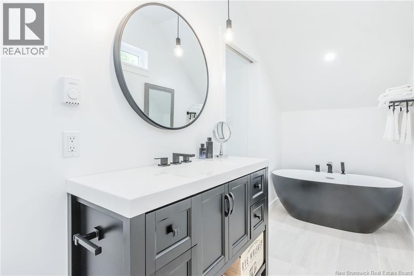
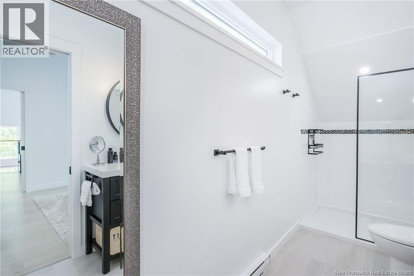
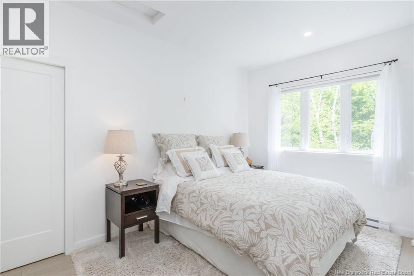
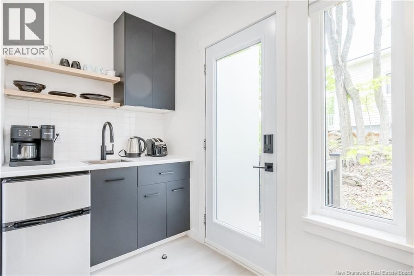
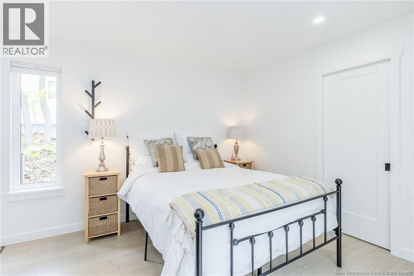
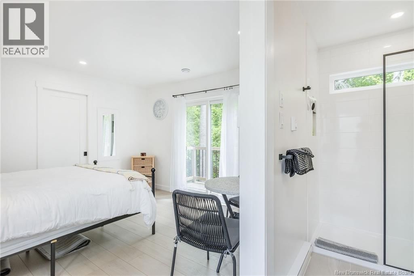
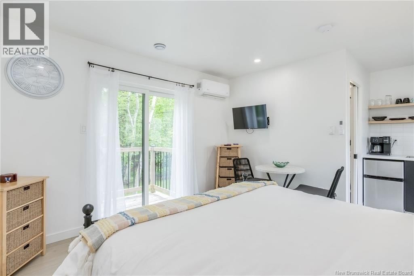
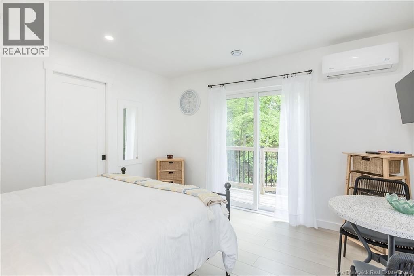
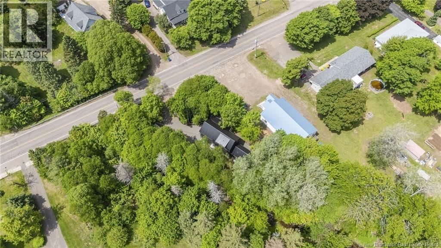
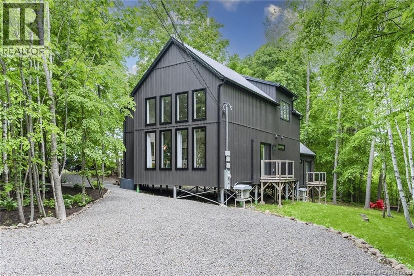
Coastal Living with Private Guest Suite in Shediac/A distinctive offering in one of New Brunswick's premier seaside communities. Set amidst a beautifully landscaped natural setting just moments from the shores of Parlee Beach and the vibrant heart of Shediac, this contemporary residence offers a rare blend of modern design, privacy, and versatility. Built in 2021 and thoughtfully positioned on a picturesque 0.42-acre property bordered by a gentle brook and mature woodland, the home embraces its surroundings through soaring floor-to-ceiling windows, vaulted ceilings, and light-filled interiors that create an effortless connection to nature. Open-concept main living area is both sophisticated and inviting, featuring clean architectural lines, a striking electric fireplace, and seamless flow into the designer kitchen. Equipped with premium Bosch appliances, a walk-in pantry, and refined finishes, the space is perfectly suited for entertaining and everyday living alike. A dramatic loft-style primary retreat overlooks the tranquil landscape and serves as a private sanctuary. Two additional bedrooms and beautifully living spaces offer comfort and flexibility for family and guests. Enhancing the property's appeal is a fully self-contained guest or in-law suite with its own private entrance and patio, kitchenette, full bath, and walk-in closet. Ideal for multi-generational living, visiting guests, or income-generating opportunities, the suite adds exceptional value and versatility. Designed for year-round comfort and energy efficiency, the home features 2 ductless heat pumps, air exchanger, municipal services, and low-maintenance modern construction. Outside, beautifully landscaped grounds, mature trees, and the calming presence of the stream create a peaceful retreat, while downtown Shediac's celebrated restaurants, cafés, marinas, walking trails, golf coarse and everyday conveniences remain just minutes away. Call your REALTOR® today for your private viewing. (id:39198)
- Listing ID: NB141608
- Property Type: Single Family
- Year Built: 2021
| Property | |
|---|---|
| Style: | Chalet |
| Ownership: | Freehold |
| Lot Size: | 1709 M2 Landscaped |
| Building | |
|---|---|
| Type: | Single Family House |
| HVAC: | Baseboard Heaters, Fireplace, Heat Pump and Heat Pump |
| Exterior: | Vinyl |
| Basement: | None |
| Utilities: | Municipal Sewage System |
| Location | |
|---|---|
| Town: | Shediac |
| Province: | New Brunswick |
| Rooms | Level | Dimensions |
|---|---|---|
| 4pc Bathroom | Second level | 5'0'' x 17'0'' |
| Primary Bedroom | Second level | 10'0'' x 13'0'' |
| Loft | Second level | 8'1'' x 10'10'' |
| Utility room | Main level | 5' x 10'0'' |
| 3pc Bathroom | Main level | 5'0'' x 6'10'' |
| Bedroom | Main level | 12'0'' x 12'0'' |
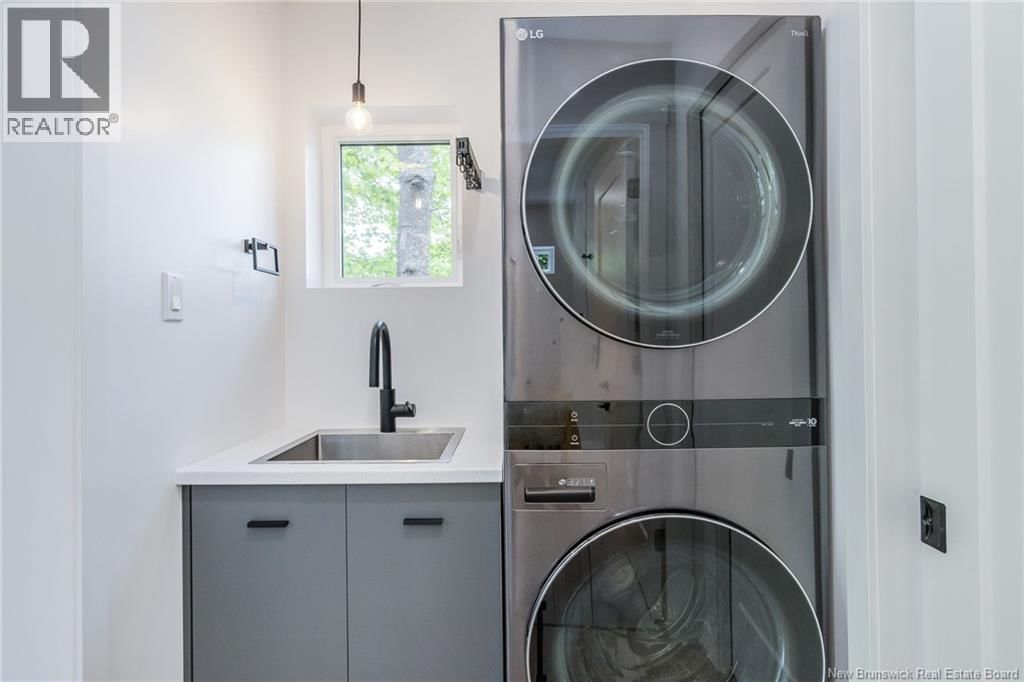
| Laundry room | Main level | 5'10'' x 3'10'' |
| Bedroom | Main level | 9'10'' x 12'5'' |
| 3pc Bathroom | Main level | 5'0'' x 7'8'' |
| Kitchen | Main level | 9'4'' x 12'5'' |
| Living room/Dining room | Main level | 21'7'' x 16'1'' |
| Foyer | Main level | 5'11'' x 4'7'' |
Book a showing to see this Route Home in Shediac
This property has so much to offer. Book a private showing now, as you do not want to miss out on 114 Route 133 in Shediac, New Brunswick!
Private Showing Request
Send a request to book a private showing for
.
Please Note: Information you supply in the contact form will be kept fully confidential.
Is this home the right property for you? Start a conversation to find out.

Provided by Royal LePage Atlantic. MLS®, REALTOR®, and the associated logos are trademarks of the Canadian Real Estate Association.

This REALTOR.ca listing content is owned and licensed by REALTOR® members of the Canadian Real Estate Association.
Have questions or need more information about this home? Don't know where to begin? Then, let us connect you with the best real estate agent to guide you.

Inquiries submitted through this website will be responded to by a local sales representative from Royal LePage®.
Start a Conversation by Text
Provide your full name, phone and email to start a conversation by text message.
Please Note: Information you supply in the contact form will be kept fully confidential.
Start a Conversation by Email
Provide your full name and email to start a conversation by email.
Please Note: Information you supply in the contact form will be kept fully confidential.