
3482 Route 134, Shediac Cape, New Brunswick E4P 3J4





$2,395,000
- 4 bedrooms
- 5 bathrooms
- 5,200 Square Feet
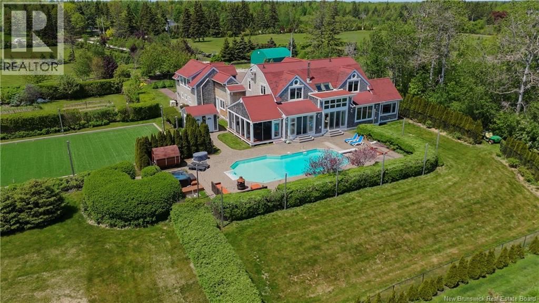
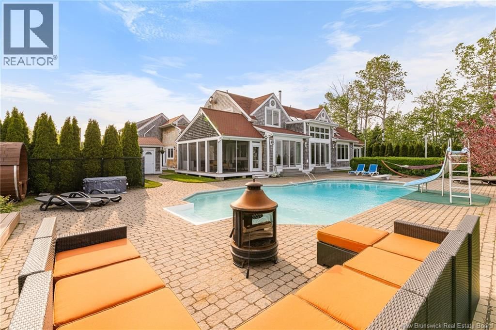
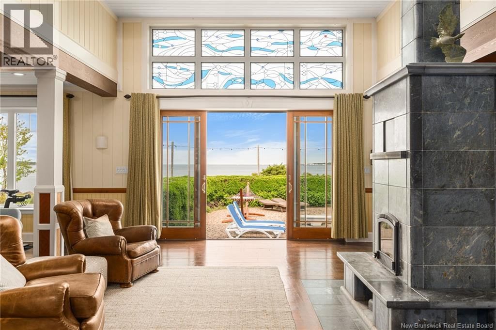
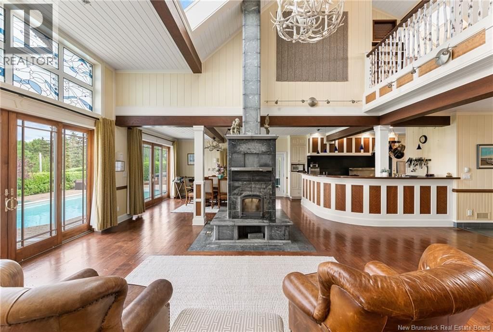
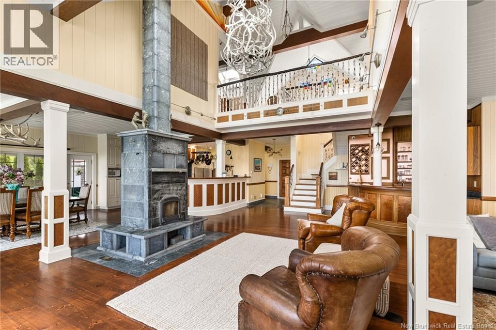
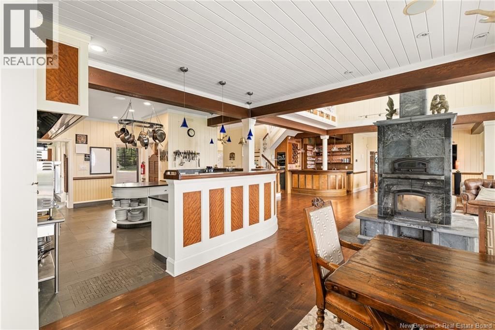
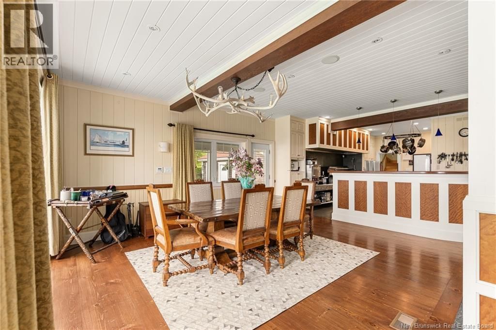
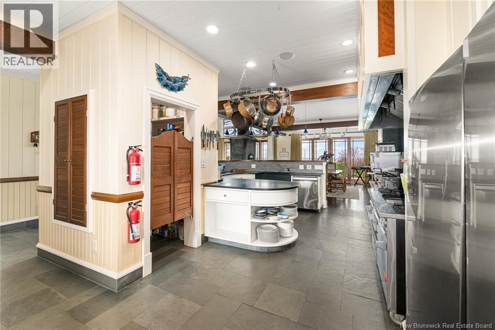
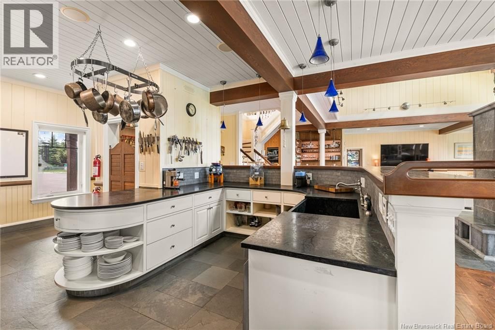
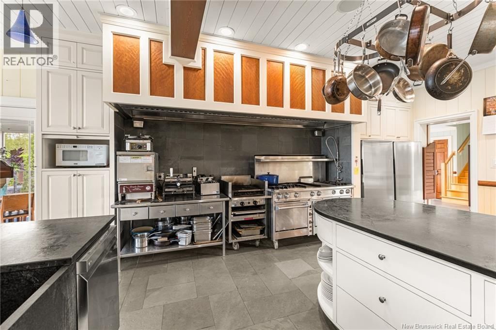
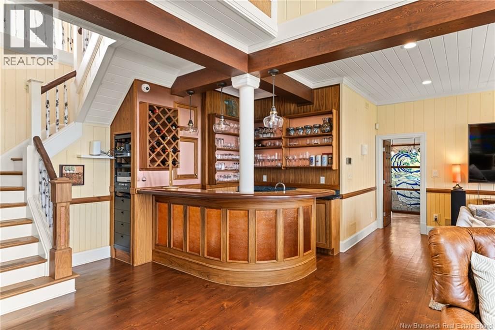
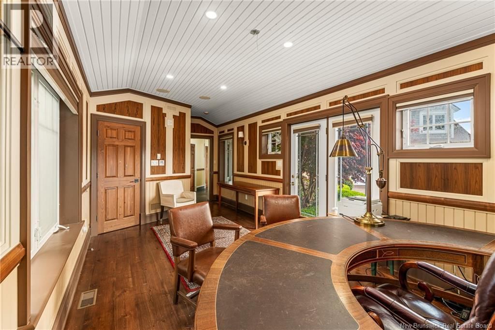
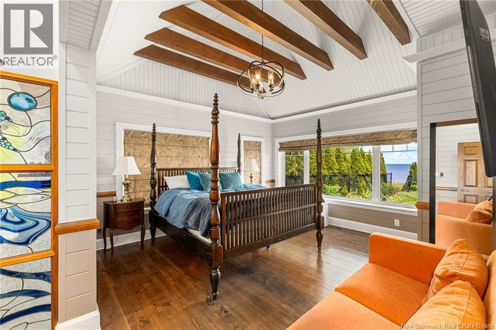
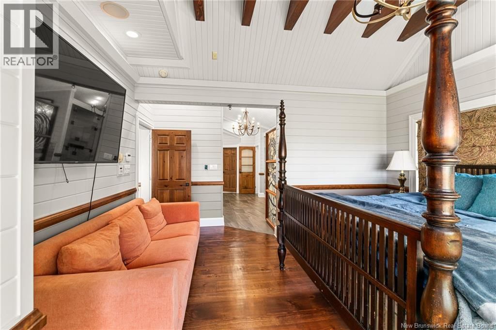
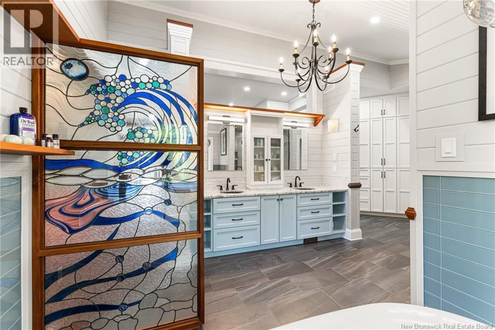
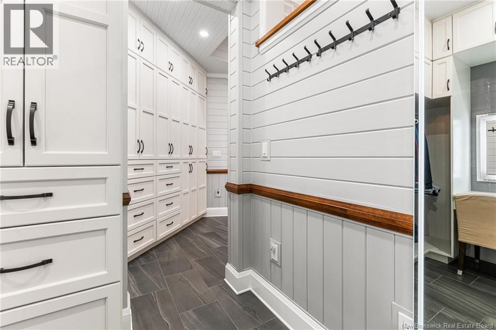
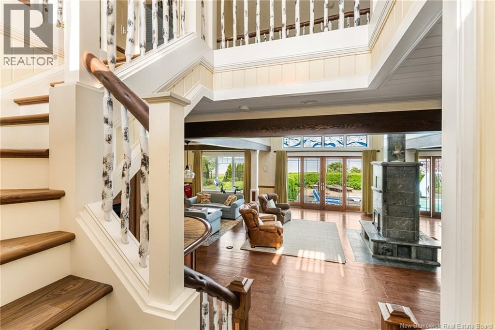
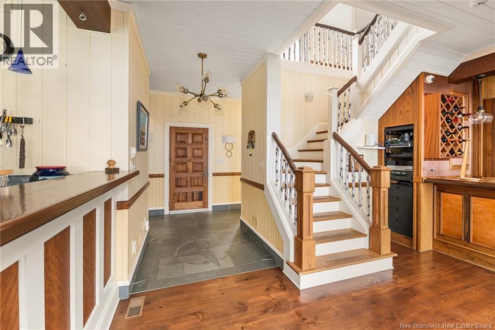
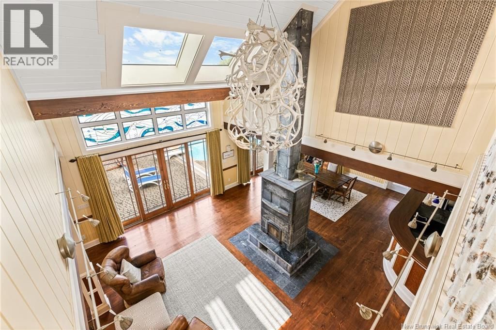
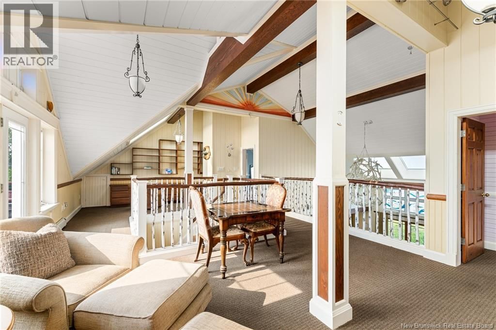
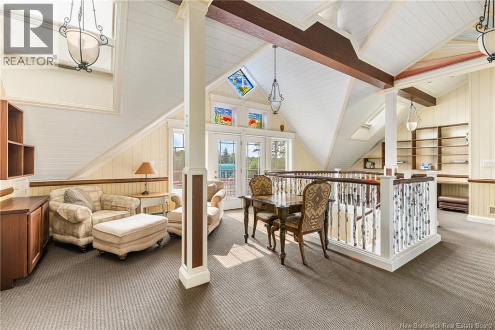
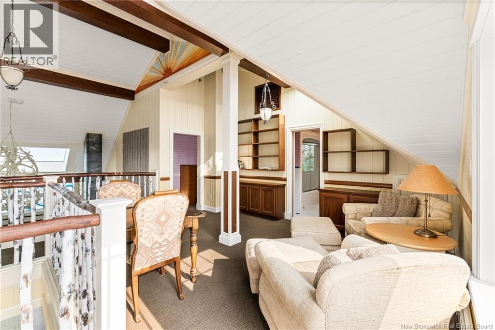
La Vie en Rose WATERFRONT ESTATE | SHEDIAC CAPE | LUXURY LIVING. Your dream retreat in the heart of Shediac Cape. This one-of-a-kind steel-framed house blends strength, elegance, and thoughtful design in a way few homes match. Set on a breathtaking waterfront lot with over 2000 rose plantings, the property offers sweeping views and privacy. Step inside a spacious, light-filled layout where high-end finishes and clean architectural lines create a warm, modern atmosphere. The main living area is open-concept design with seamless flow between the grand foyer, living room, dining, and a chef-inspired kitchencomplete with top-tier commercial appliances. ... read more
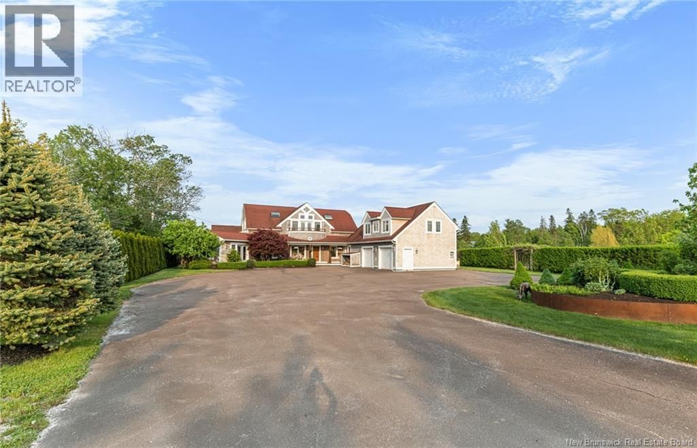
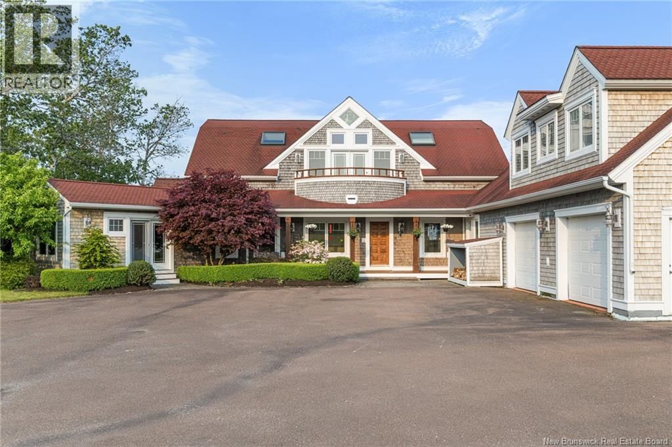
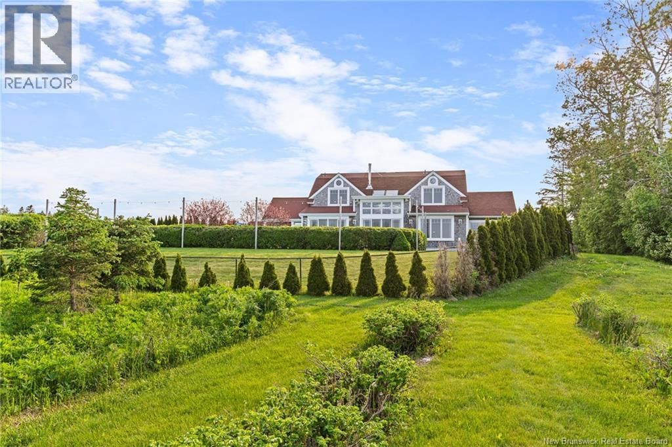
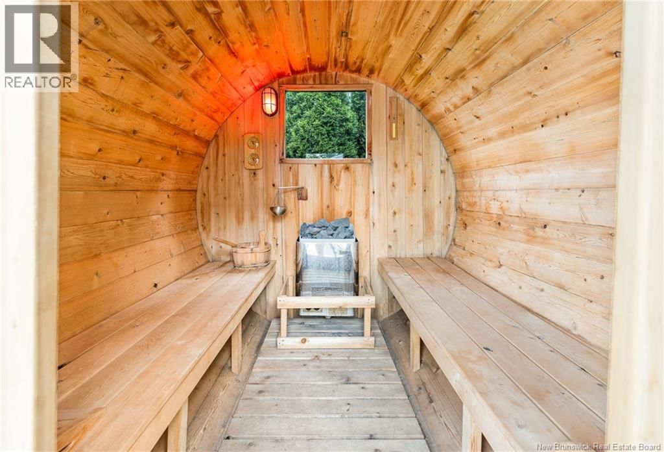
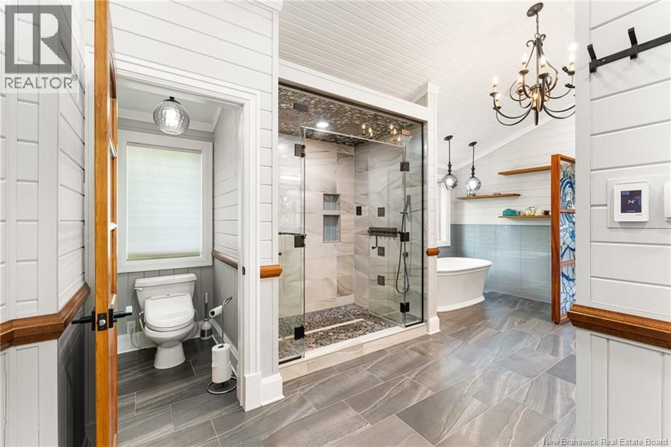
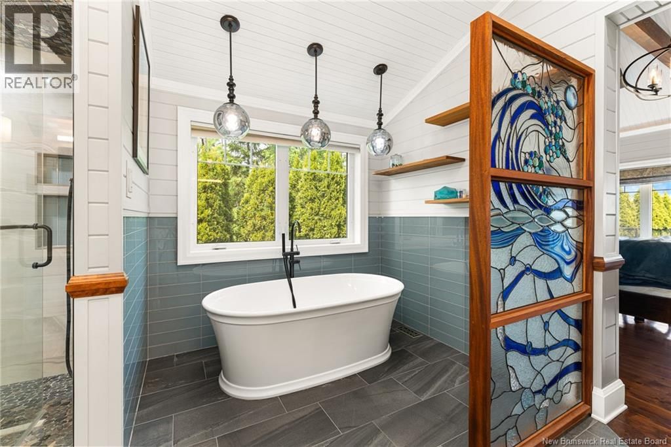
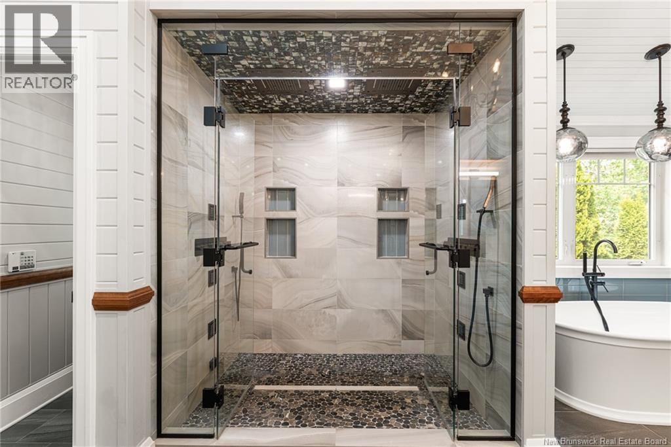
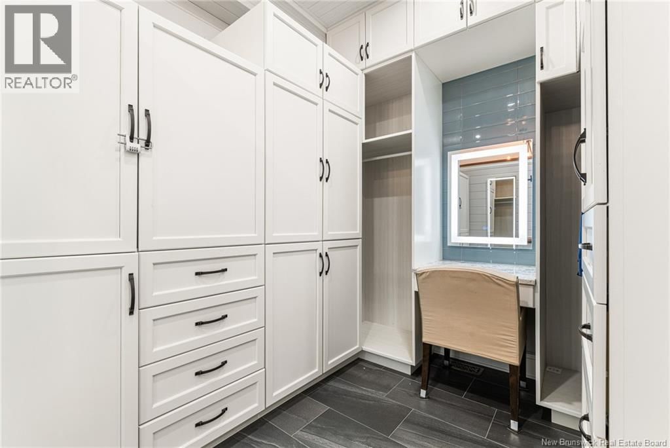
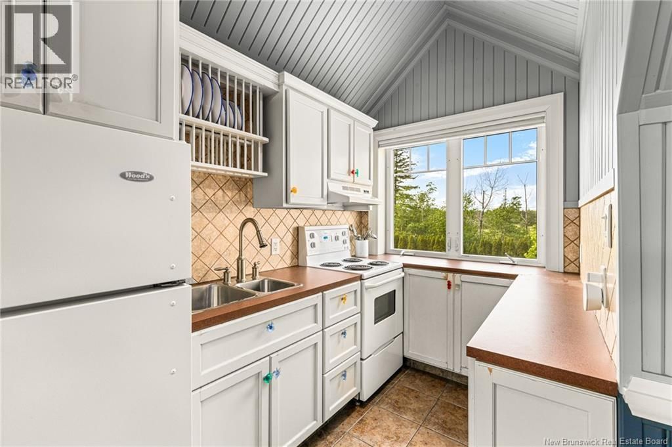
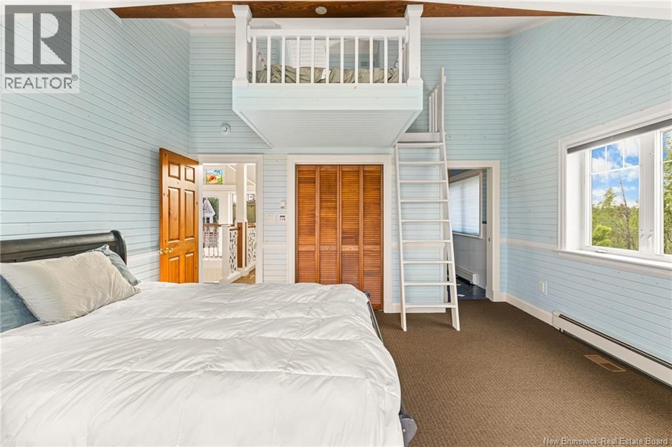
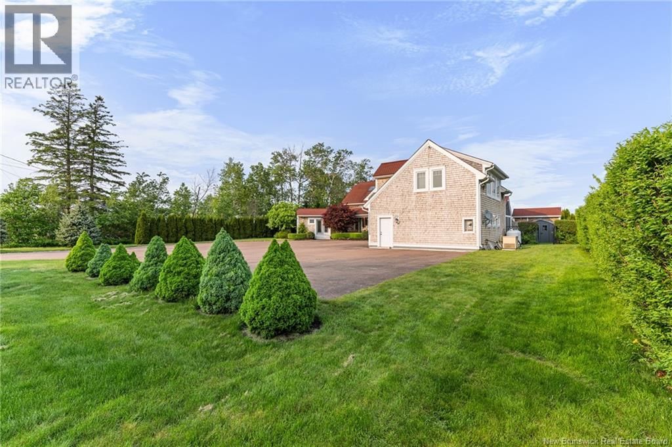
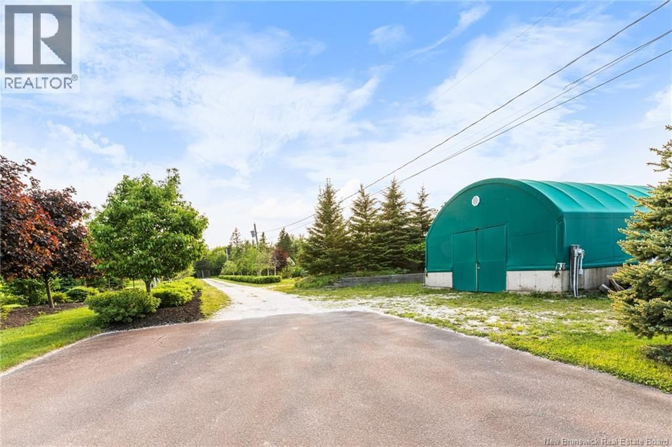
La Vie en Rose WATERFRONT ESTATE | SHEDIAC CAPE | LUXURY LIVING. Your dream retreat in the heart of Shediac Cape. This one-of-a-kind steel-framed house blends strength, elegance, and thoughtful design in a way few homes match. Set on a breathtaking waterfront lot with over 2000 rose plantings, the property offers sweeping views and privacy. Step inside a spacious, light-filled layout where high-end finishes and clean architectural lines create a warm, modern atmosphere. The main living area is open-concept design with seamless flow between the grand foyer, living room, dining, and a chef-inspired kitchencomplete with top-tier commercial appliances. The luxurious primary suite is a true escape, offering sunrise views over the water, a spa-style ensuite with a soaking tub, steam shower, and private dressing area. Each of the additional bedrooms and apartment come with its own full ensuite, perfect for guests and family. Step outside and youll find a fully landscaped oasis with an in-ground pool, hot tub, sauna, and covered porchideal for relaxing and entertaining year-round. A custom-designed activity court with integrated lighting, curated flower gardens, and an organic vegetable garden. Opportunities of this scale are rare. For the right buyer, there is also the opportunity to discuss purchase of adjacent lots. Contact your REALTOR® to book a private tour! (id:39198)
- Listing ID: NB135616
- Property Type: Single Family
- Year Built: 2004
| Property | |
|---|---|
| Ownership: | Freehold |
| Land Size: | 3.21 Ac Landscaped |
| Parking: | Attached Garage |
| Pool: | Inground Pool |
| Building | |
|---|---|
| Type: | Single Family House |
| HVAC: | Air Conditioned, Central Air Conditioning, Fireplace, Heat Pump, Heat Pump and Radiant Heat Oil, Wood |
| Exterior: | Cedar Shingles and Wood Shingles |
| Basement: | Crawl Space |
| Utilities: | Septic Field |
| Location | |
|---|---|
| Town: | Shediac Cape |
| Province: | New Brunswick |
| Rooms | Level | Dimensions |
|---|---|---|
| 3pc Bathroom | Second level | 7'0'' x 9'0'' |
| Other | Second level | 7'0'' x 9'0'' |
| 4pc Bathroom | Second level | 7'0'' x 9'0'' |
| 4pc Bathroom | Second level | 11'2'' x 8'8'' |
| Bedroom | Second level | 12'0'' x 24'0'' |
| Loft | Second level | 16'2'' x 25'4'' |
| Bedroom | Second level | 15'0'' x 14'1'' |
| Bedroom | Second level | 15'0'' x 14'11'' |
| 3pc Bathroom | Main level | 7'2'' x 6'2'' |
| 5pc Ensuite bath | Main level | 11'8'' x 8'6'' |
| Enclosed porch | Main level | 21'0'' x 12'2'' |
| Family room | Main level | 18'7'' x 12'7'' |
| Dining room | Main level | 18'7'' x 15'10'' |
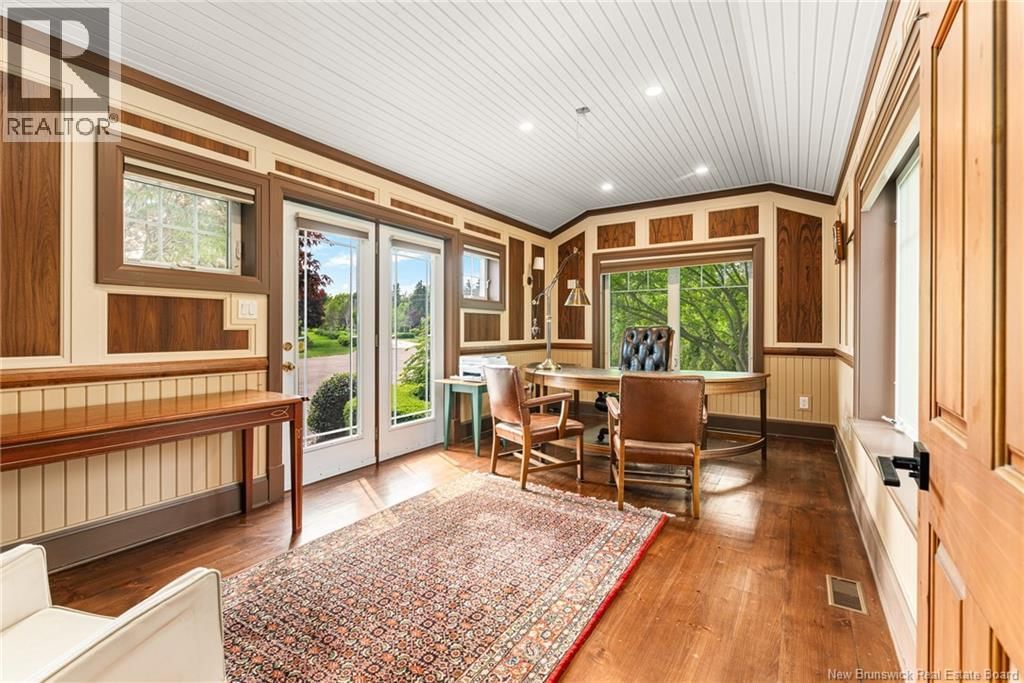
| Office | Main level | 19'0'' x 10'8'' |
| Bedroom | Main level | 14'11'' x 14'8'' |
| Other | Main level | 12'10'' x 11'0'' |
| Living room | Main level | 29'0'' x 17'0'' |
| Kitchen | Main level | 19'7'' x 15'10'' |
Book a showing to see this Route Home in Shediac Cape
This property has so much to offer. Book a private showing now, as you do not want to miss out on 3482 Route 134 in Shediac Cape, New Brunswick!
Private Showing Request
Send a request to book a private showing for
.
Please Note: Information you supply in the contact form will be kept fully confidential.
Is this waterfront home the right property for you? Start a conversation to find out.

Provided by Creativ Realty. MLS®, REALTOR®, and the associated logos are trademarks of the Canadian Real Estate Association.

This REALTOR.ca listing content is owned and licensed by REALTOR® members of the Canadian Real Estate Association.
Have questions or need more information about this home? Don't know where to begin? Then, let us connect you with the best real estate agent to guide you.

Inquiries submitted through this website will be responded to by a local sales representative from Royal LePage®.
Start a Conversation by Text
Provide your full name, phone and email to start a conversation by text message.
Please Note: Information you supply in the contact form will be kept fully confidential.
Start a Conversation by Email
Provide your full name and email to start a conversation by email.
Please Note: Information you supply in the contact form will be kept fully confidential.