
3374 Route 134, Shediac Cape, New Brunswick E4P 3E9




$1,699,900
- 5 bedrooms
- 5 bathrooms
- 7,513 Square Feet
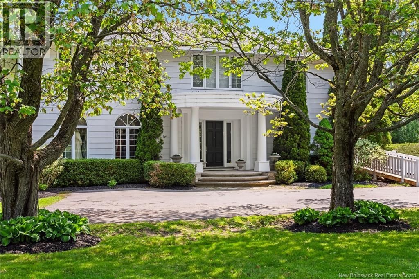
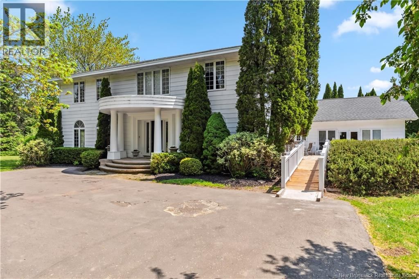
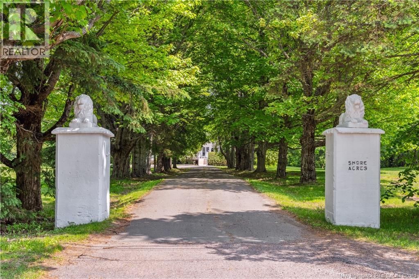
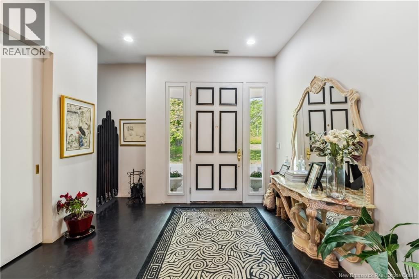
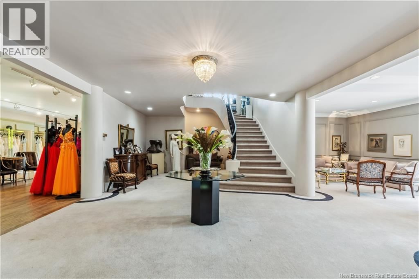
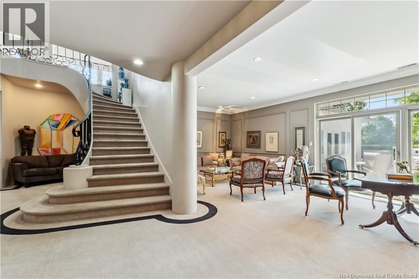
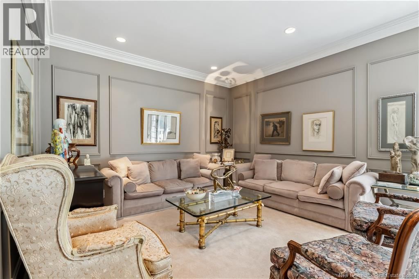
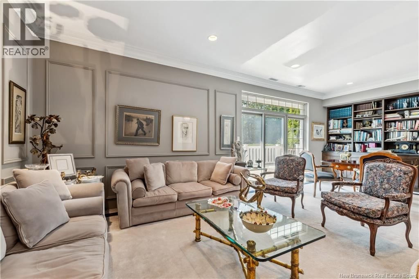
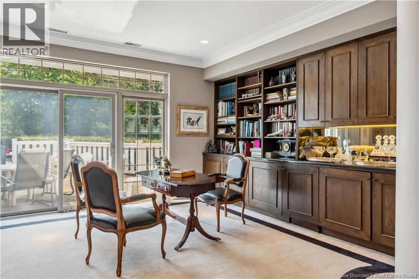
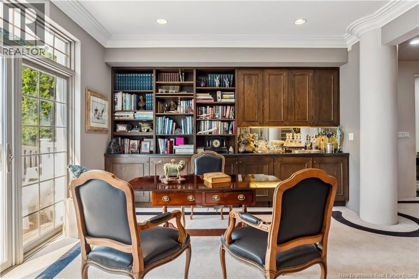
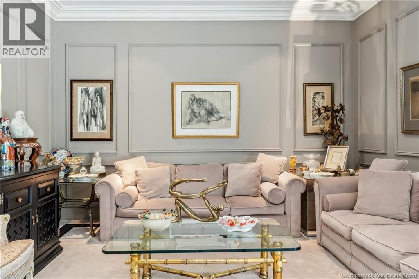
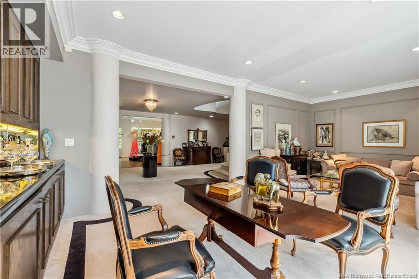
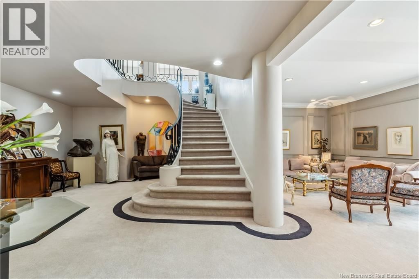
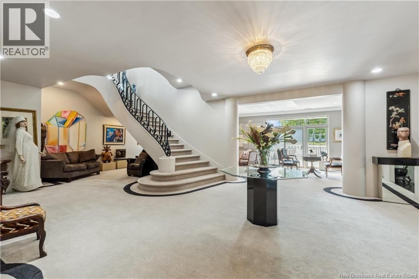
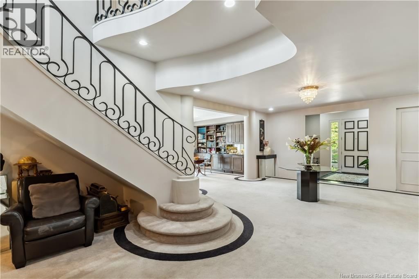
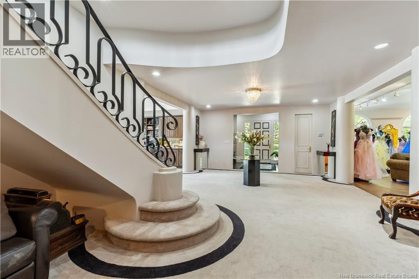
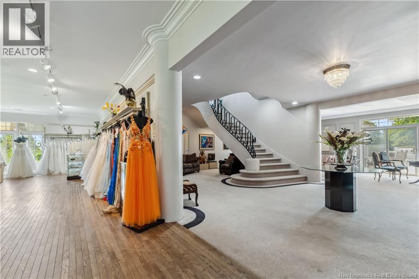
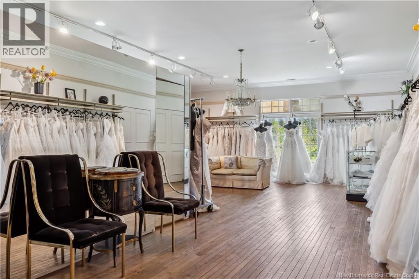
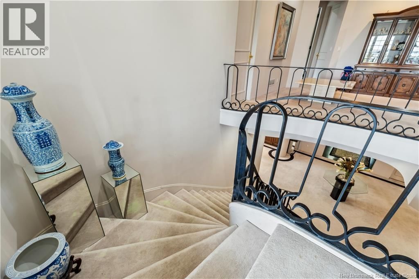
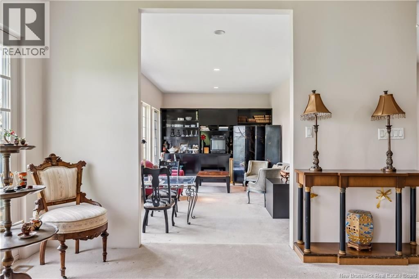
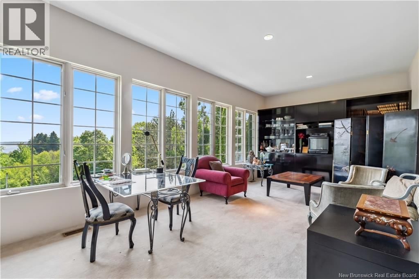
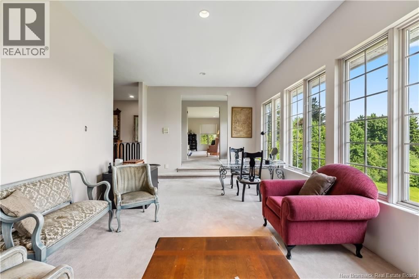
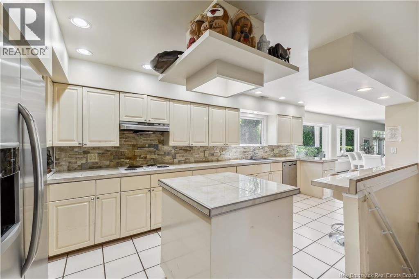
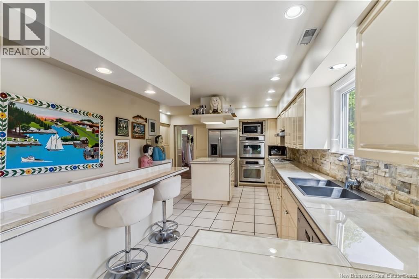
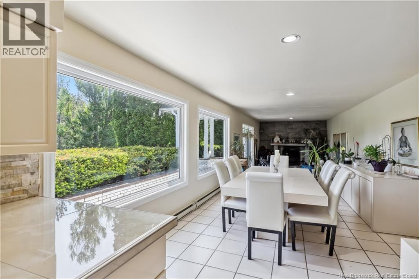
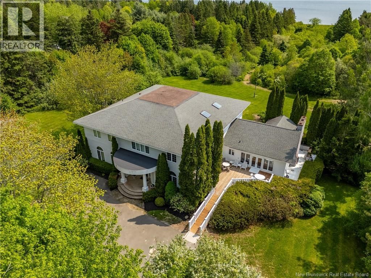
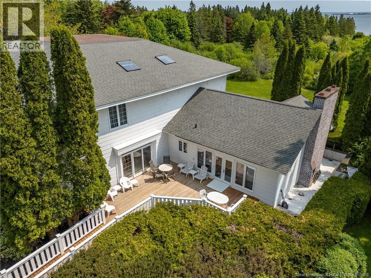
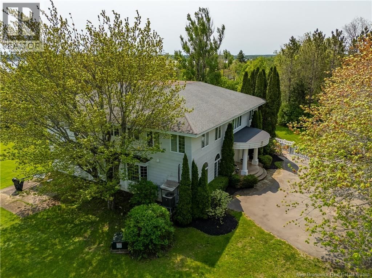
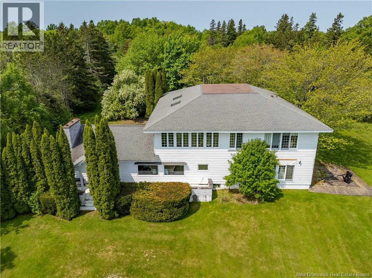
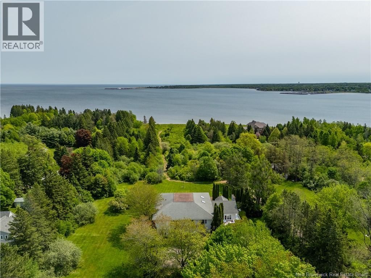
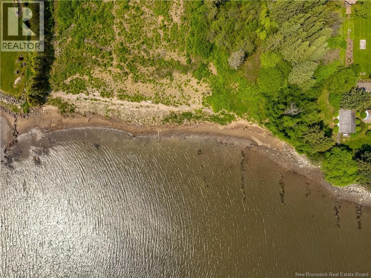
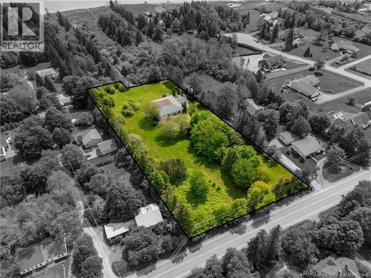
DEEDED ACCESS TO WATER // LUXURY MANSION // Experience the ultimate in luxury living with this exquisite Colonial-Style mansion nestled in Shore Acres. Drive along your private driveway, flanked by gorgeous trees, to the homes grandeur. Enter through the grand door to a stunning curved staircase with metal railings. The spacious foyer opens into a flexible family/office area with a built-in bookcase and natural light. The home features 9-foot ceilings, crown molding, wainscoting, and soft colour palettes. To the left, theres room for creative use, whether retail or commercial.. so many possibilities. The large kitchen has premium appliances, including ... read more
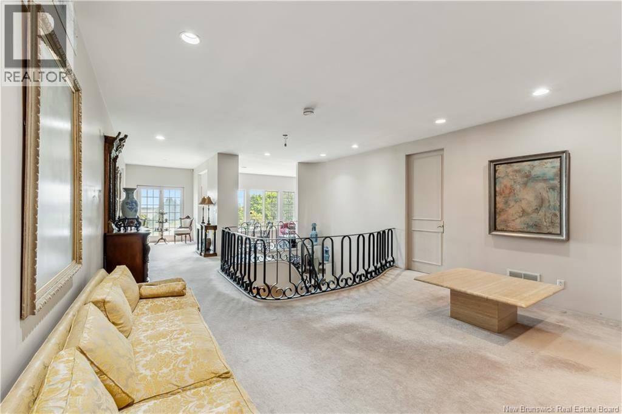
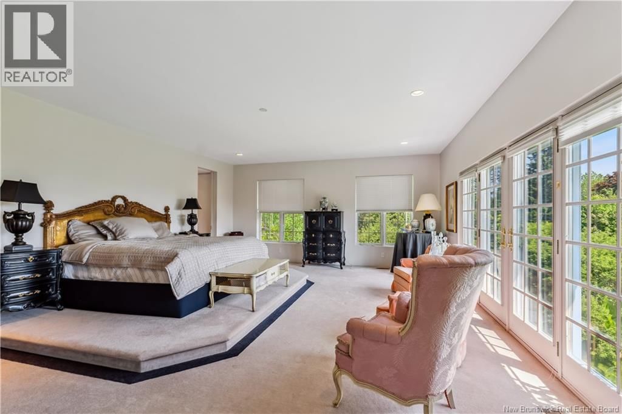
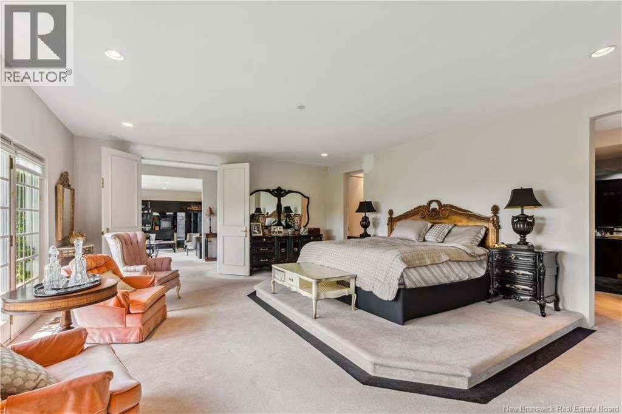
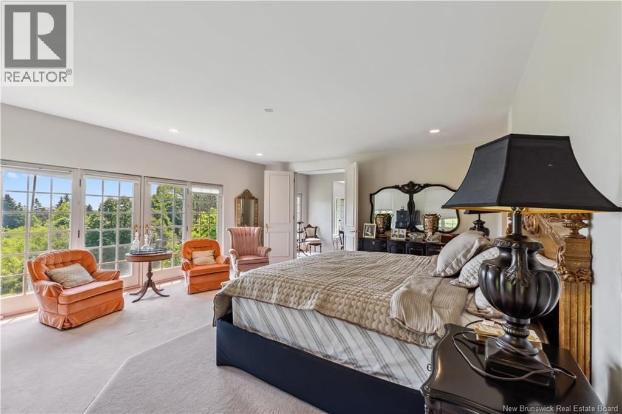
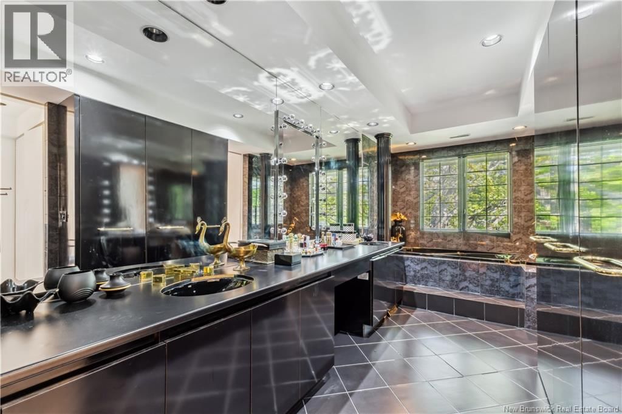
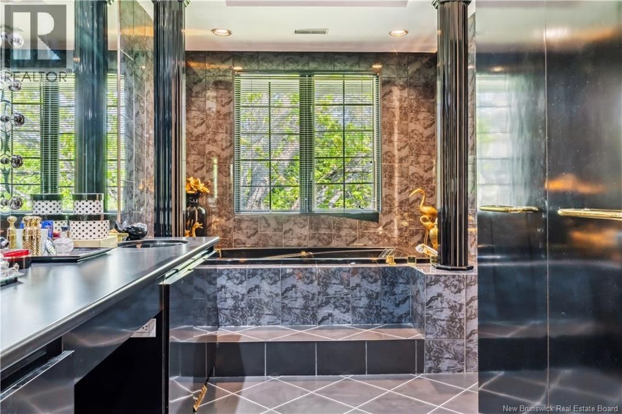
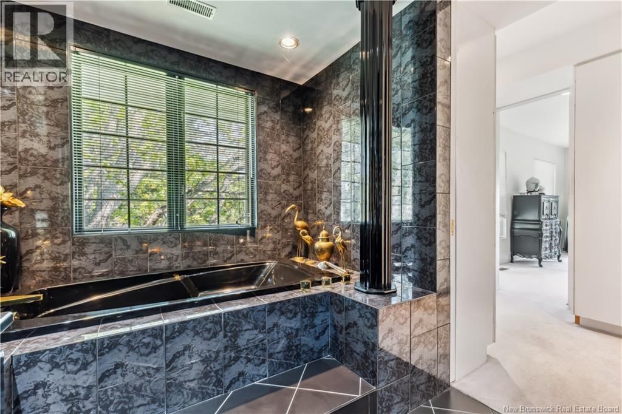
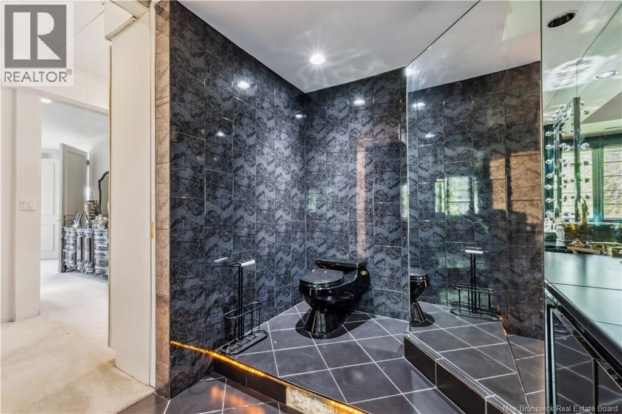
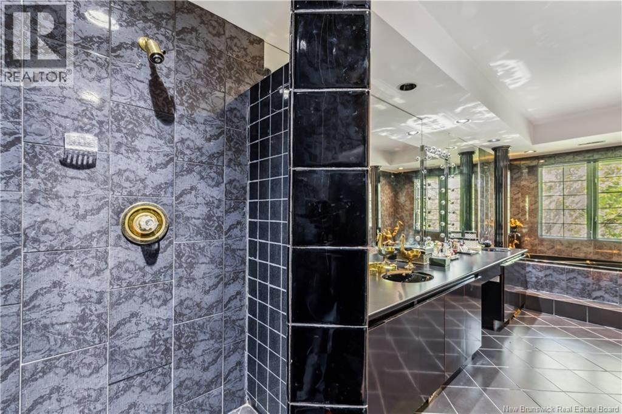
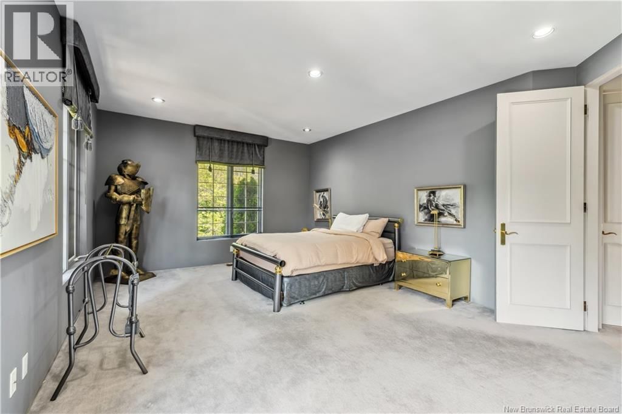
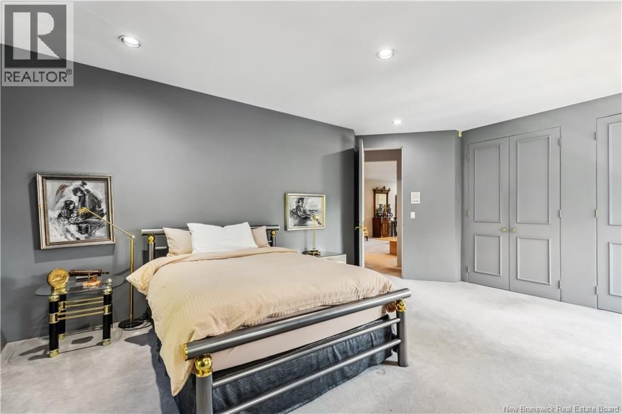
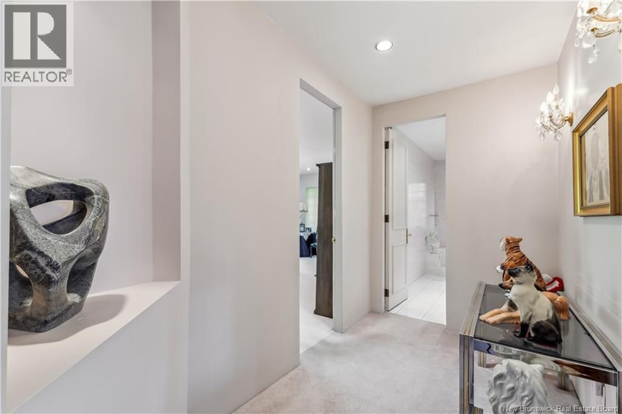
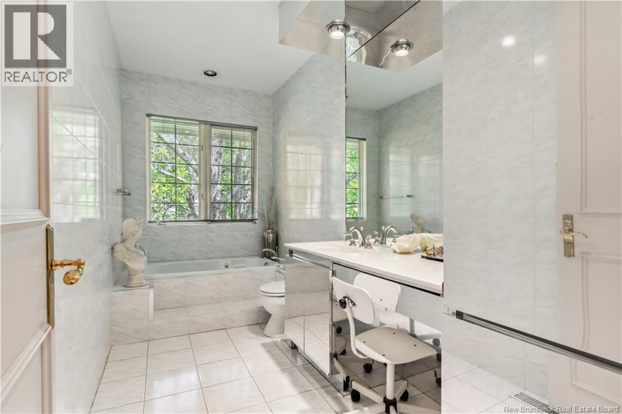
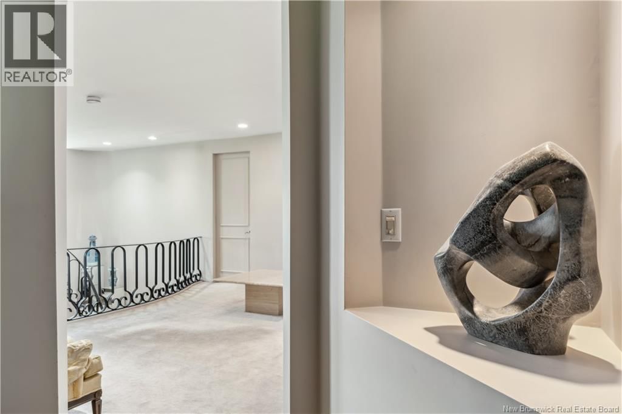
DEEDED ACCESS TO WATER // LUXURY MANSION // Experience the ultimate in luxury living with this exquisite Colonial-Style mansion nestled in Shore Acres. Drive along your private driveway, flanked by gorgeous trees, to the homes grandeur. Enter through the grand door to a stunning curved staircase with metal railings. The spacious foyer opens into a flexible family/office area with a built-in bookcase and natural light. The home features 9-foot ceilings, crown molding, wainscoting, and soft colour palettes. To the left, theres room for creative use, whether retail or commercial.. so many possibilities. The large kitchen has premium appliances, including two ovens, and flows into a family dining room and a cozy fireplace with backyard views. The main floor also includes a 3pc bathroom. Upstairs, the staircase leads to spacious hallways and five bedrooms, including a primary suite with raised flooring, a large walk-in closet, and a 5pc ensuite with rich marble tiles. Double doors connect to a private office, offering views of Shediac Bay. The 4 additional bedrooms are generously sized with ample closet space. The basement offers laundry facilities, a 3pc bathroom, and extensive storage. The beautiful backyard provides a serene retreat, and the home is equipped with a heat pump and is wheelchair accessible. This magnificent residence sits on 2.4 acres, offering elegance and functionality. The luxurious lifestyle youve been waiting for, dont wait call today for your exclusive showing! (id:39198)
- Listing ID: NB142833
- Property Type: Single Family
| Property | |
|---|---|
| Ownership: | Freehold |
| Land Size: | 2.39 Ac Landscaped |
| Building | |
|---|---|
| Type: | Single Family House |
| HVAC: | Baseboard Heaters, Central Air Conditioning, Fireplace, Heat Pump and Heat Pump Electric, Wood |
| Exterior: | Vinyl |
| Utilities: | Septic System |
| Location | |
|---|---|
| Town: | Shediac Cape |
| Province: | New Brunswick |
| Rooms | Level | Dimensions |
|---|---|---|
| Utility room | Basement | |
| 3pc Bathroom | Basement | 7' x 7' |
| Storage | Basement | 20' x 10' |
| Storage | Basement | 20' x 11' |
| Laundry room | Basement | 12' x 7' |
| 3pc Bathroom | Second level | 13'5'' x 5'10'' |
| 3pc Bathroom | Second level | 13' x 5'11'' |
| Bedroom | Second level | 13'6'' x 12' |
| Bedroom | Second level | 19'8'' x 13'5'' |
| Bedroom | Second level | 17'10'' x 14'2'' |
| Bedroom | Second level | 19'7'' x 14'7'' |
| 5pc Ensuite bath | Second level | 20' x 8'4'' |
| Bedroom | Second level | 20' x 17'10'' |
| Family room | Second level | 23'5'' x 11'11'' |
| 3pc Bathroom | Main level | 9'1'' x 7'6'' |
| Office | Main level | 18'6'' x 12'7'' |
| Family room | Main level | 20' x 11'7'' |
| Dining room | Main level | 19' x 11'7'' |
| Kitchen | Main level | 16'7'' x 11'7'' |
| Dining room | Main level | 25' x 22' |
| Living room | Main level | 29' x 22' |
| Office | Main level | 24'10'' x 13' |
| Foyer | Main level | 10'11'' x 9'11'' |
Book a showing to see this Route Home in Shediac Cape
This property has so much to offer. Book a private showing now, as you do not want to miss out on 3374 Route 134 in Shediac Cape, New Brunswick!
Private Showing Request
Send a request to book a private showing for
.
Please Note: Information you supply in the contact form will be kept fully confidential.
Is this home the right property for you? Start a conversation to find out.

Provided by . MLS®, REALTOR®, and the associated logos are trademarks of the Canadian Real Estate Association.

This REALTOR.ca listing content is owned and licensed by REALTOR® members of the Canadian Real Estate Association.
Have questions or need more information about this home? Don't know where to begin? Then, let us connect you with the best real estate agent to guide you.

Inquiries submitted through this website will be responded to by a local sales representative from Royal LePage®.
Start a Conversation by Text
Provide your full name, phone and email to start a conversation by text message.
Please Note: Information you supply in the contact form will be kept fully confidential.
Start a Conversation by Email
Provide your full name and email to start a conversation by email.
Please Note: Information you supply in the contact form will be kept fully confidential.