
1931 Northwest Road, Sevogle, New Brunswick E9E 1M8





$1,299,000
- 5 bedrooms
- 4 bathrooms
- 4,369 Square Feet
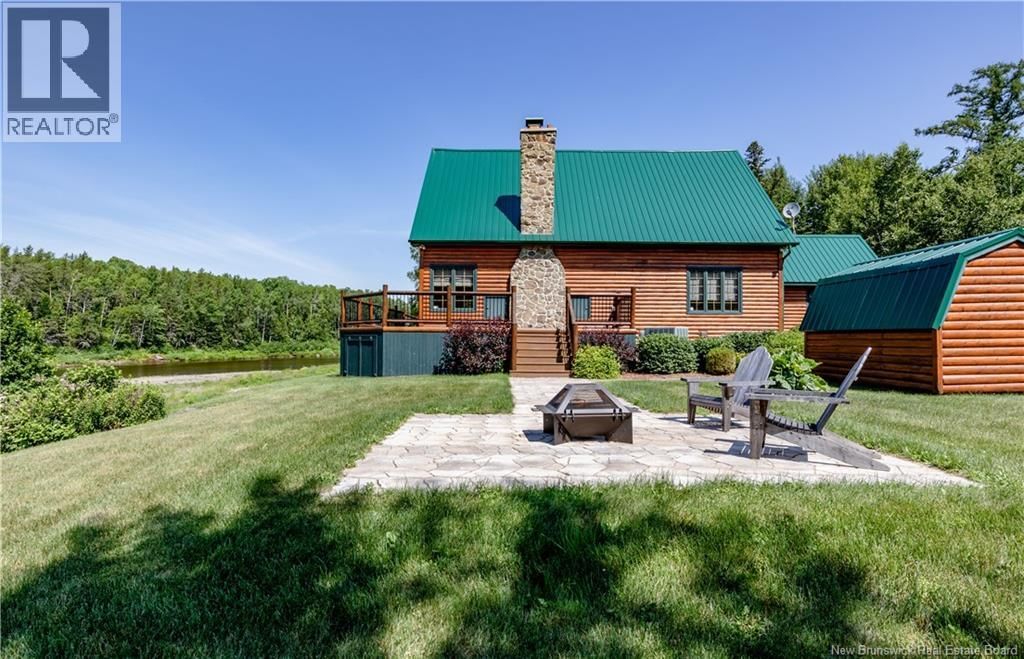
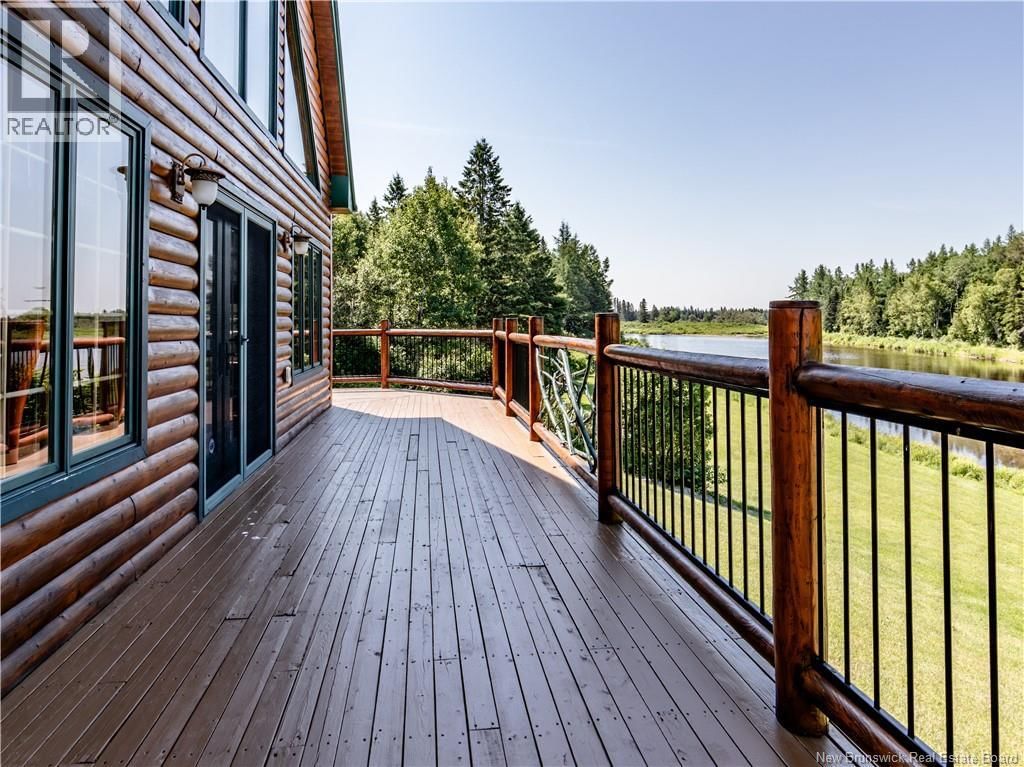
This exceptional resort style property offers peaceful country living at its finest. Located just 22 minutes from the Greater Miramichi area, this lodge-style, four-season home sits along the northwestern arm of the renowned Miramichi River. The property includes nearly 4 acres of private land and over 420 feet of river frontage, complete with riparian rights. Enjoy fishing right from your backyard and immerse yourself in a natural setting rich with wildlife. The home features a central heat pump (installed March 2026), four bedrooms, four bathrooms, and a separate playroom or childrens sleep area. The interior includes a gas fireplace in the kitchen ... read more
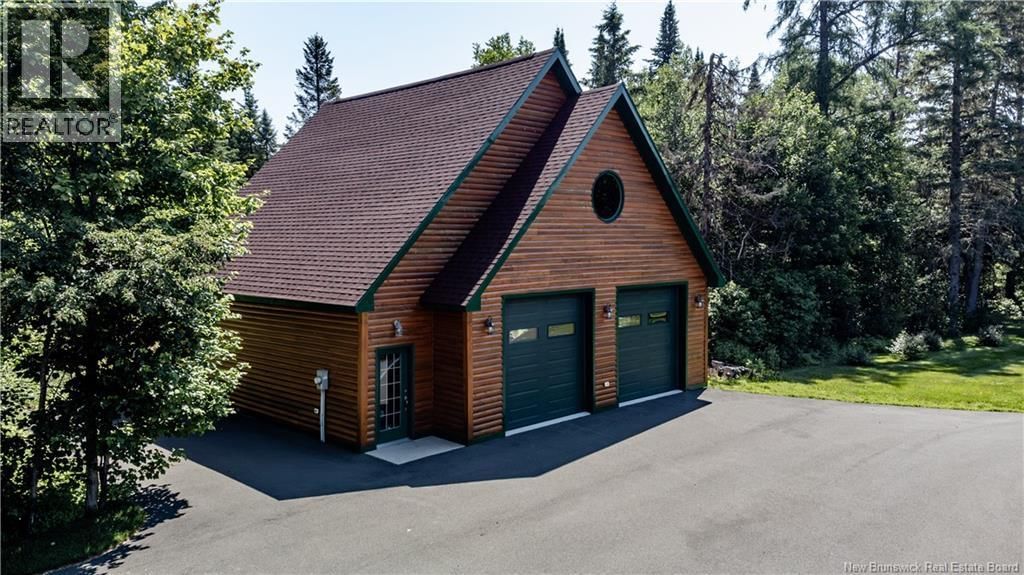
This exceptional resort style property offers peaceful country living at its finest. Located just 22 minutes from the Greater Miramichi area, this lodge-style, four-season home sits along the northwestern arm of the renowned Miramichi River. The property includes nearly 4 acres of private land and over 420 feet of river frontage, complete with riparian rights. Enjoy fishing right from your backyard and immerse yourself in a natural setting rich with wildlife. The home features a central heat pump (installed March 2026), four bedrooms, four bathrooms, and a separate playroom or childrens sleep area. The interior includes a gas fireplace in the kitchen and great room, a wood-burning fireplace in the living room, and an additional wood stove in the basement for added comfort. The main living space boasts vaulted ceilings and large windows, offering beautiful views of the river. A 36x36 detached garage provides ample room for vehicles and recreational equipment. With over 4,000 square feet of finished living space, this turnkey home is move-in ready, with most furnishings included (excluding personal items). Additional features include a 24,000-watt propane generator, reverse osmosis water system, a new spa (October 2025), a new steel roof (2024), a radon mitigation system, a monitored security system, and soft windows in the spa room. (id:39198)
- Listing ID: NB136913
- Property Type: Single Family
- Year Built: 2008
| Property | |
|---|---|
| Ownership: | Freehold |
| Land Size: | 4 Ac Landscaped |
| Parking: | Detached Garage |
| Building | |
|---|---|
| Type: | Single Family House |
| Appliances: | Electronic Air Cleaner |
| HVAC: | Central Air Conditioning, Fireplace, Forced Air, Heat Pump, Heat Pump and Stove Propane, Wood |
| Exterior: | Log and Wood |
| Basement: | Full (Partially Finished) |
| Utilities: | Septic Field |
| Location | |
|---|---|
| Town: | Sevogle |
| Province: | New Brunswick |
| Rooms | Level | Dimensions |
|---|---|---|
| Bedroom | Second level | |
| Bonus Room | Basement | 11'2'' x 14'5'' |
| Bonus Room | Basement | 26'4'' x 12'1'' |
| Other | Basement | 25'4'' x 12'0'' |
| Family room | Basement | 26'7'' x 15'1'' |
| 3pc Bathroom | Basement | 9'4'' x 10'11'' |
| Bedroom | Basement | 16'0'' x 10'11'' |
| 4pc Bathroom | Second level | 6'0'' x 12'1'' |
| Bedroom | Second level | 9'0'' x 12'1'' |
| 3pc Ensuite bath | Second level | 8'1'' x 7'11'' |
| Bedroom | Second level | 16'10'' x 20'0'' |
| Solarium | Main level | 21'5'' x 21'8'' |
| Foyer | Main level | 12'0'' x 7'0'' |
| Dining room | Main level | 12'8'' x 16'2'' |
| Family room | Main level | 13'7'' x 13'10'' |
| Bedroom | Main level | 13'0'' x 13'6'' |
| 4pc Bathroom | Main level | 8'8'' x 16'4'' |
| Kitchen | Main level | 12'10'' x 16'2'' |
| Living room | Main level | 28'10'' x 25'1'' |
Book a showing to see this Northwest Home in Sevogle
This property has so much to offer. Book a private showing now, as you do not want to miss out on 1931 Northwest Road in Sevogle, New Brunswick!
Private Showing Request
Send a request to book a private showing for
.
Please Note: Information you supply in the contact form will be kept fully confidential.
Is this waterfront home the right property for you? Start a conversation to find out.

Provided by RE/MAX Quality Real Estate Inc.. MLS®, REALTOR®, and the associated logos are trademarks of the Canadian Real Estate Association.

This REALTOR.ca listing content is owned and licensed by REALTOR® members of the Canadian Real Estate Association.
Have questions or need more information about this home? Don't know where to begin? Then, let us connect you with the best real estate agent to guide you.

Inquiries submitted through this website will be responded to by a local sales representative from Royal LePage®.
Start a Conversation by Text
Provide your full name, phone and email to start a conversation by text message.
Please Note: Information you supply in the contact form will be kept fully confidential.
Start a Conversation by Email
Provide your full name and email to start a conversation by email.
Please Note: Information you supply in the contact form will be kept fully confidential.