
1506 Route 525, Sainte-Marie-De-Kent, New Brunswick E4S 2H8




$749,900
- 4 bedrooms
- 4 bathrooms
- 3,001 Square Feet
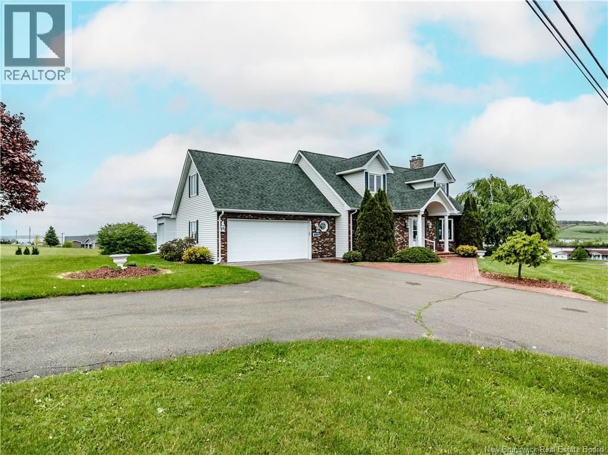
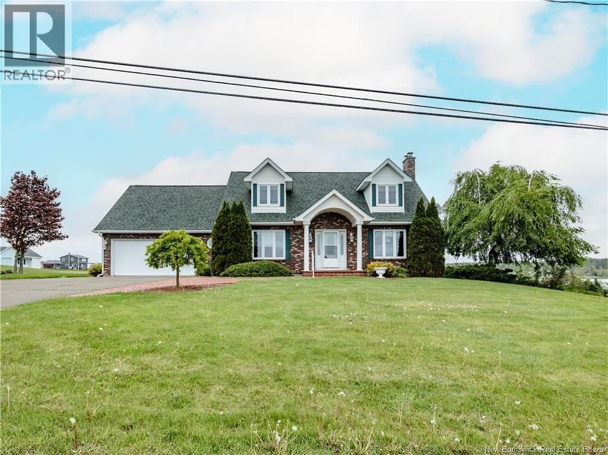
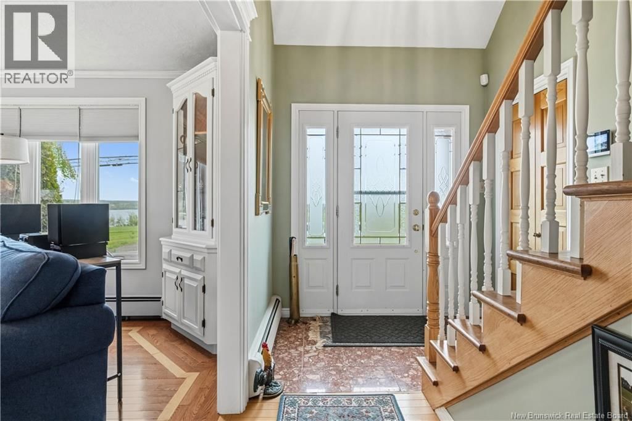
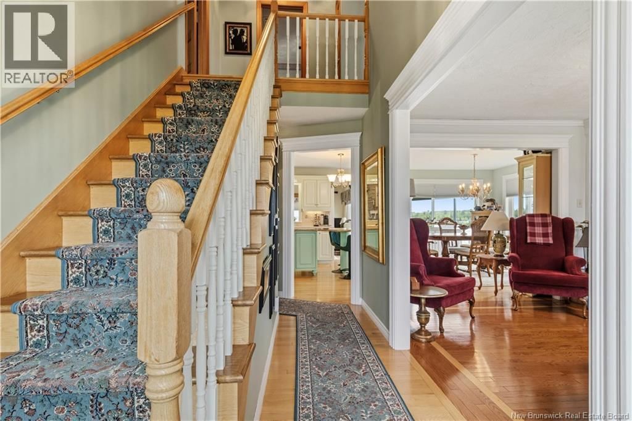
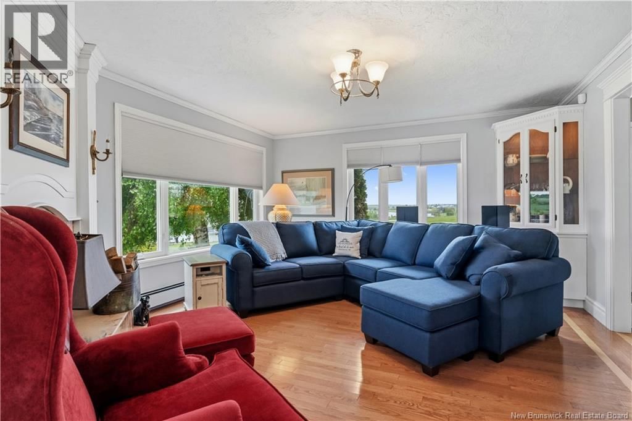
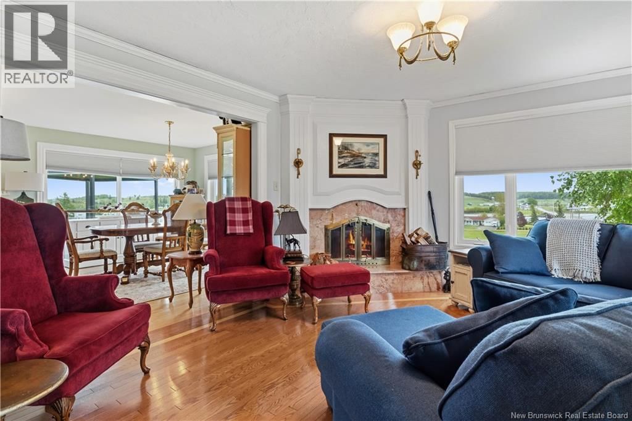
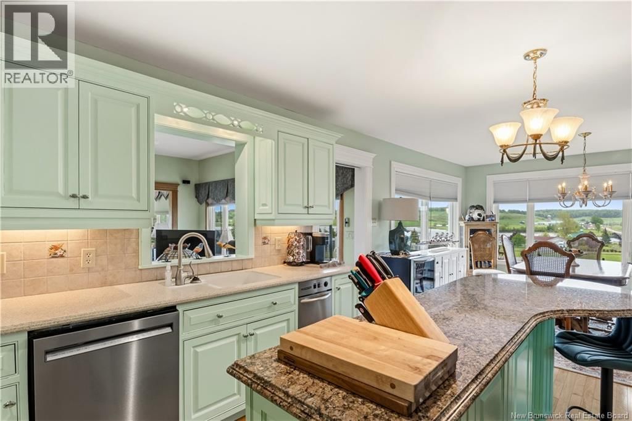
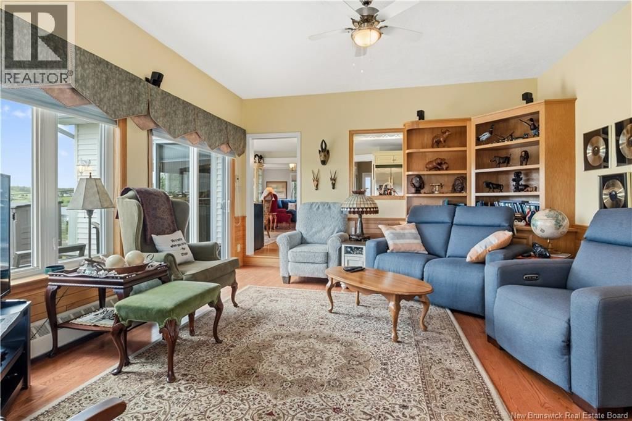
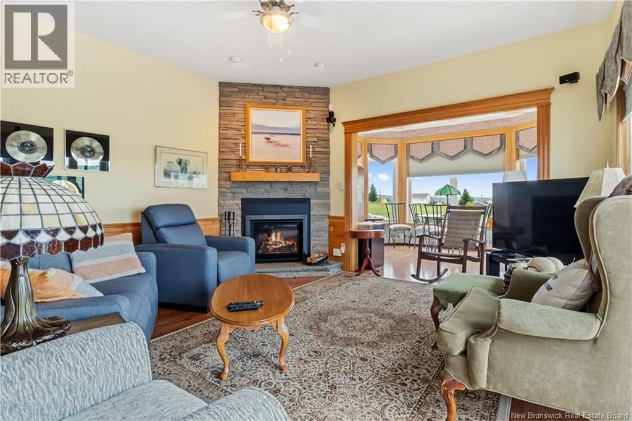
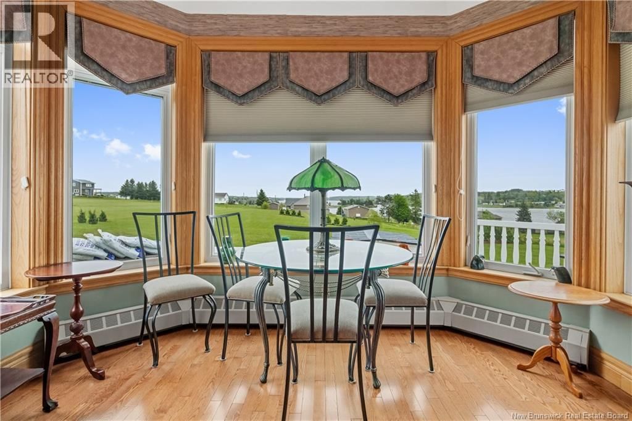
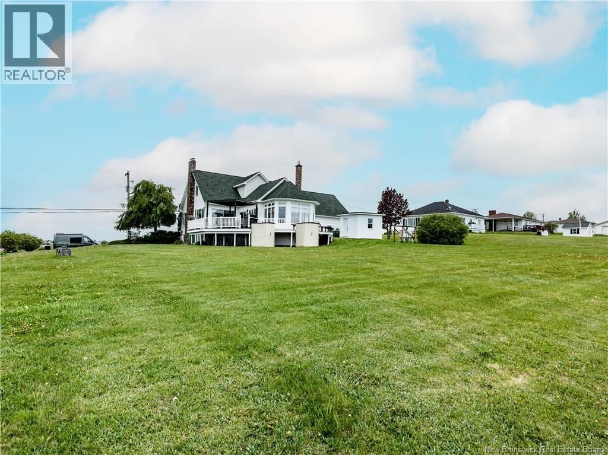
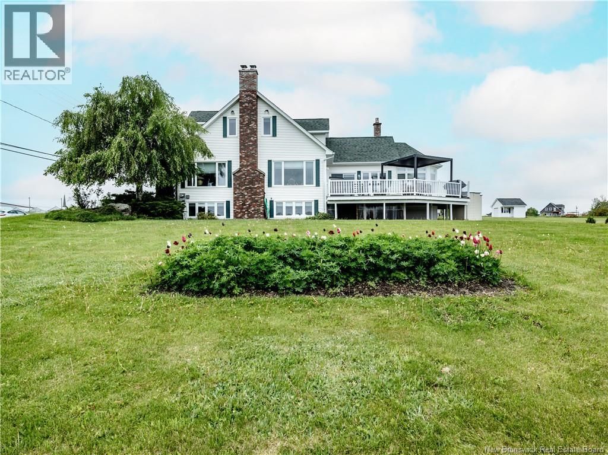
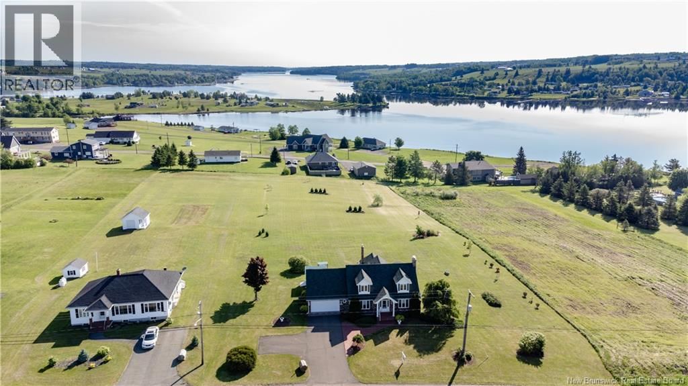
Gorgeous two-storey home situated on a beautiful 2-acre lot in Sainte-Marie-de-Kent, offering breathtaking views of the Bouctouche River. Upon arrival, you are welcomed by a spacious foyer featuring a convenient closet and access to both the main and upper levels. As you enter the main living area, you'll be captivated by the stunning living room, highlighted by two large windows showcasing spectacular river views. A beautiful fireplace adds warmth, charm, and character to this inviting space. Adjacent to the living room is a spacious dining area featuring two additional large windows, allowing for plenty of natural light and more picturesque views. ... read more
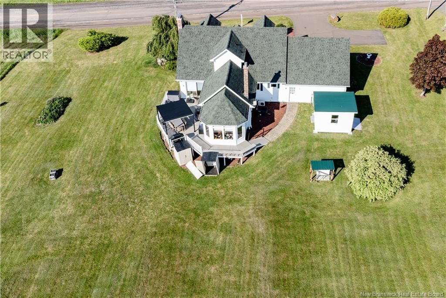
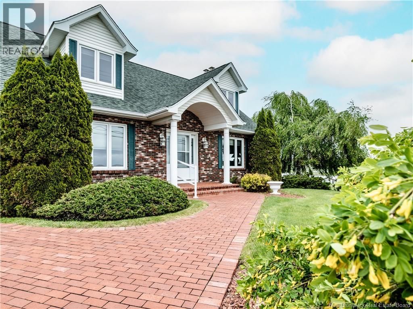
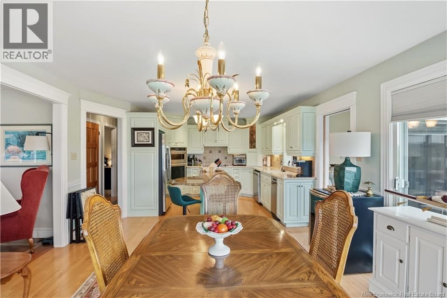
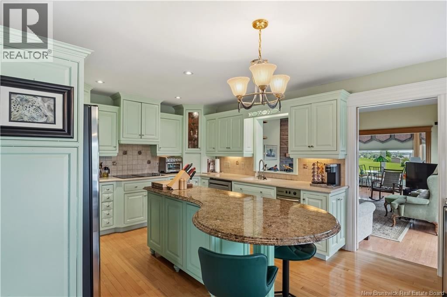
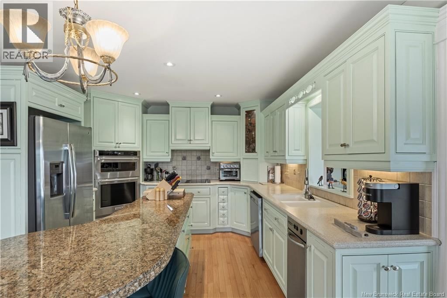
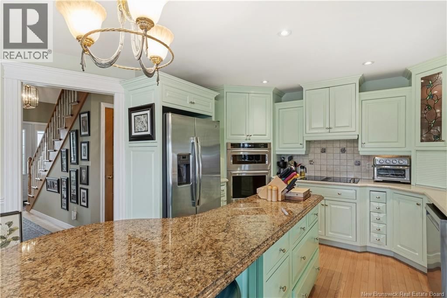
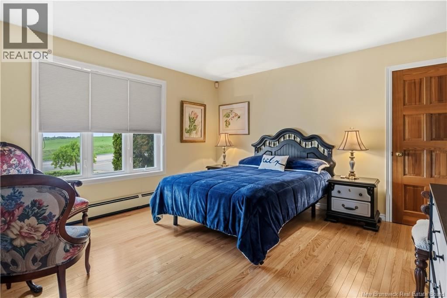
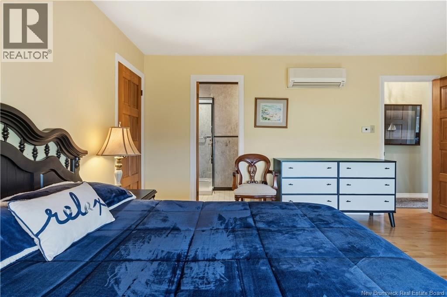
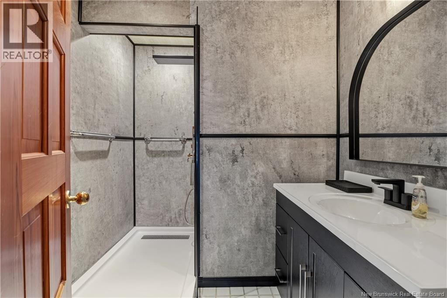
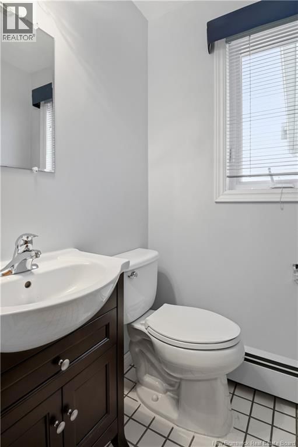
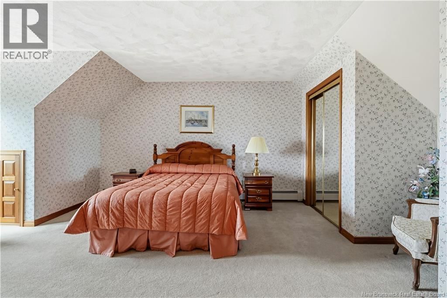
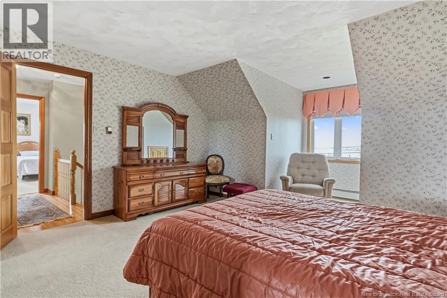
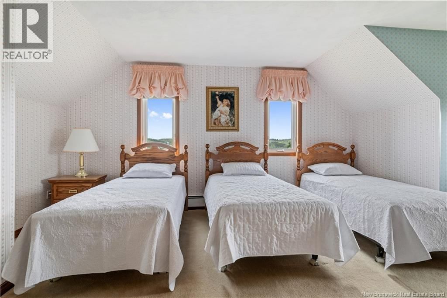
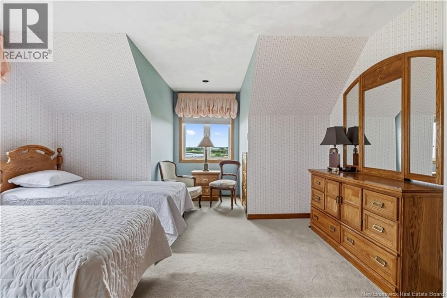
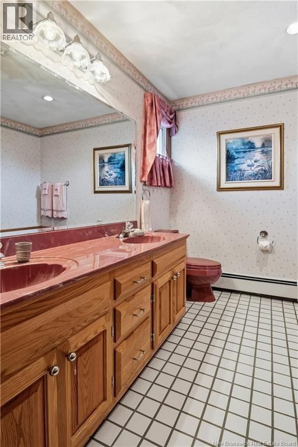
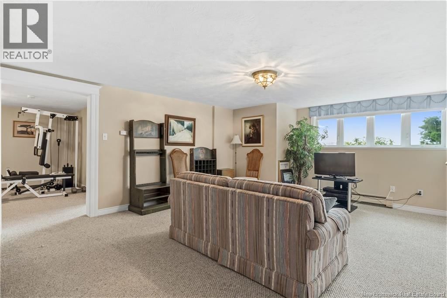
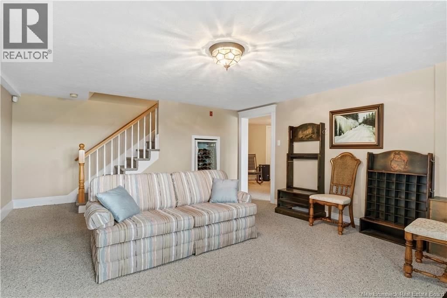
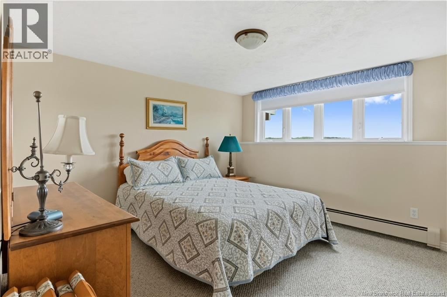
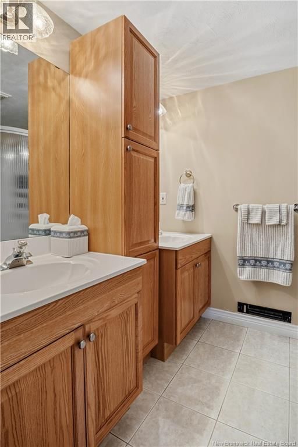
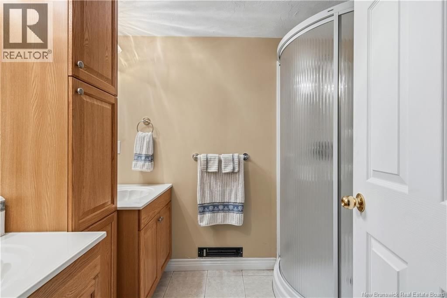
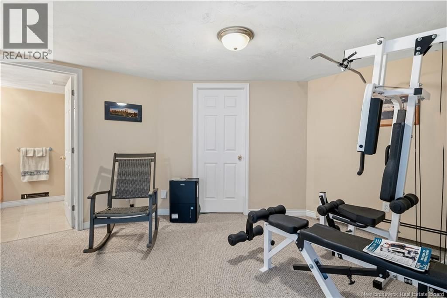
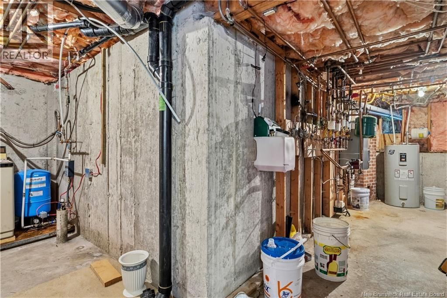
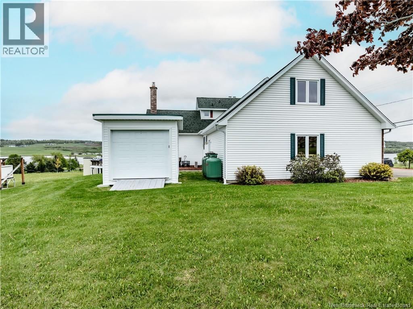
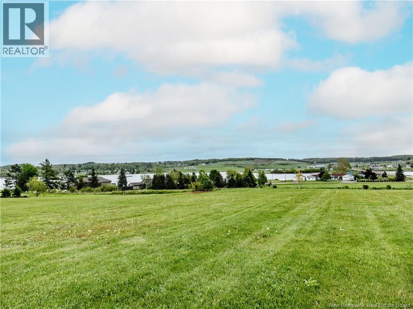
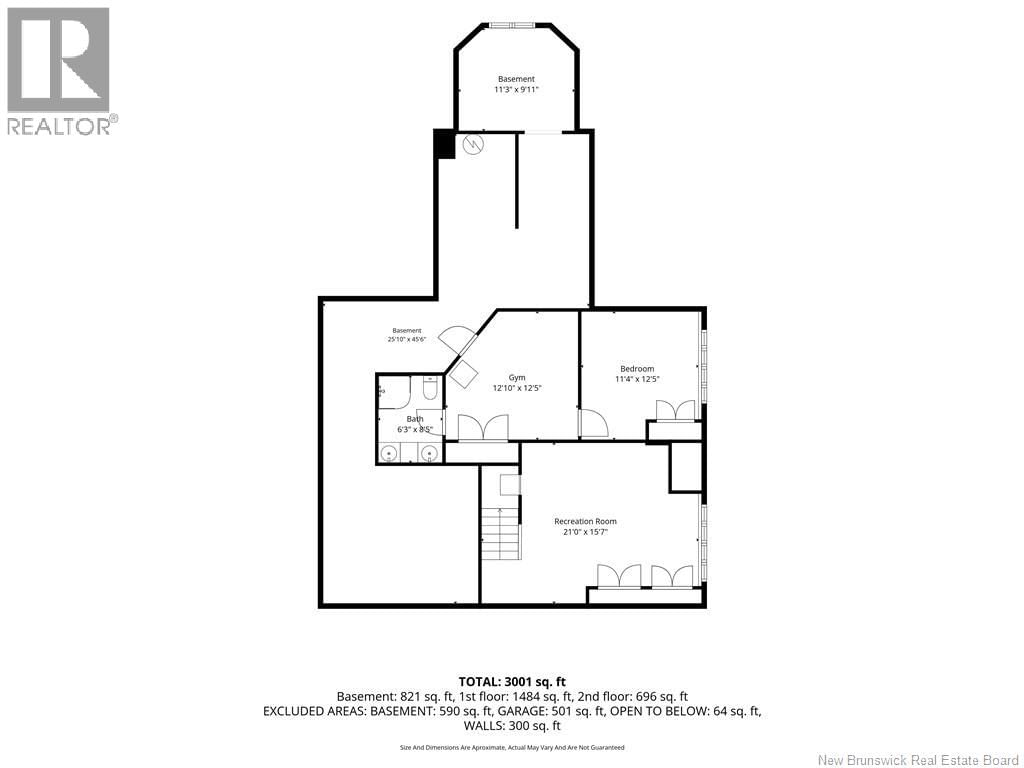
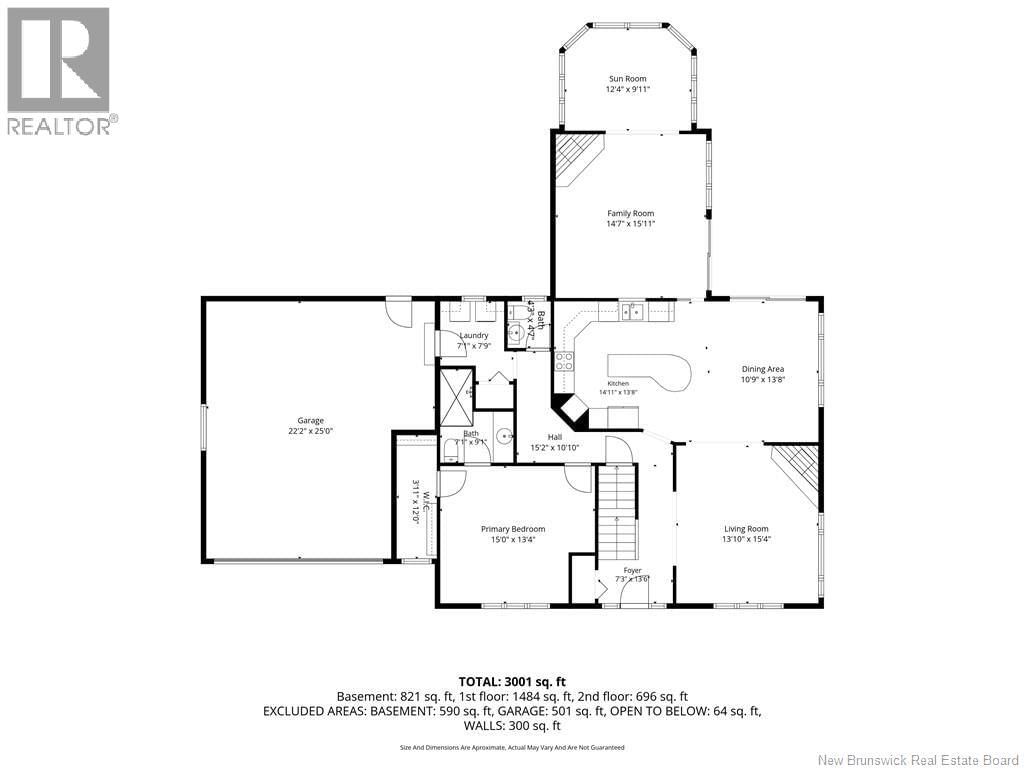
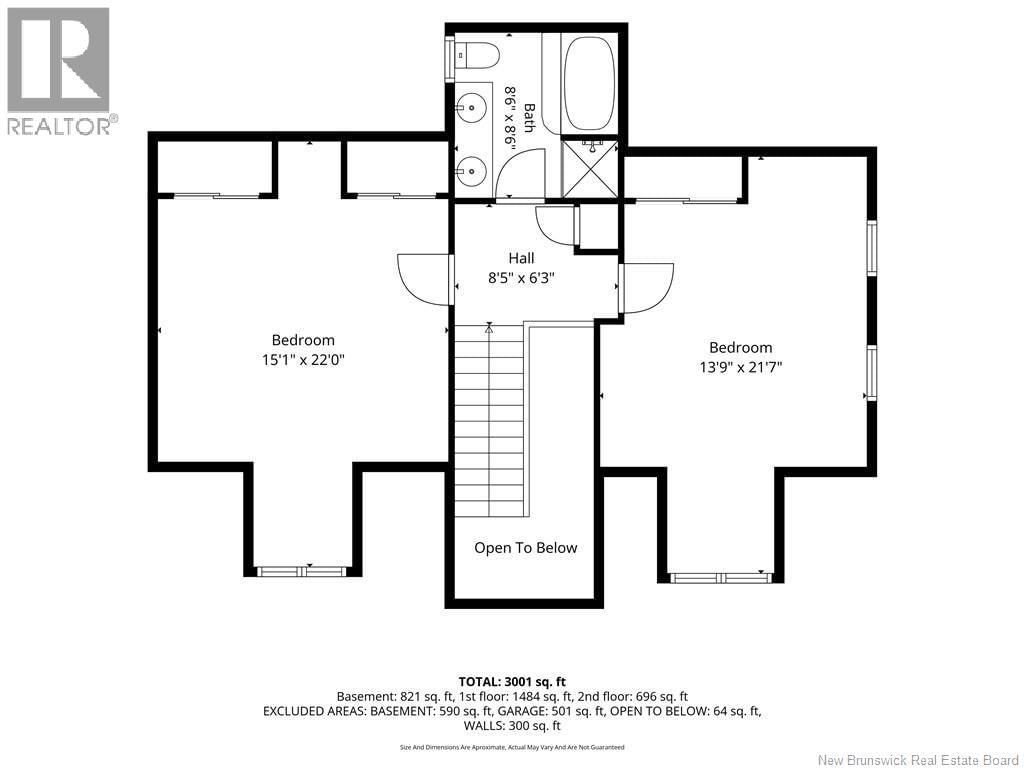
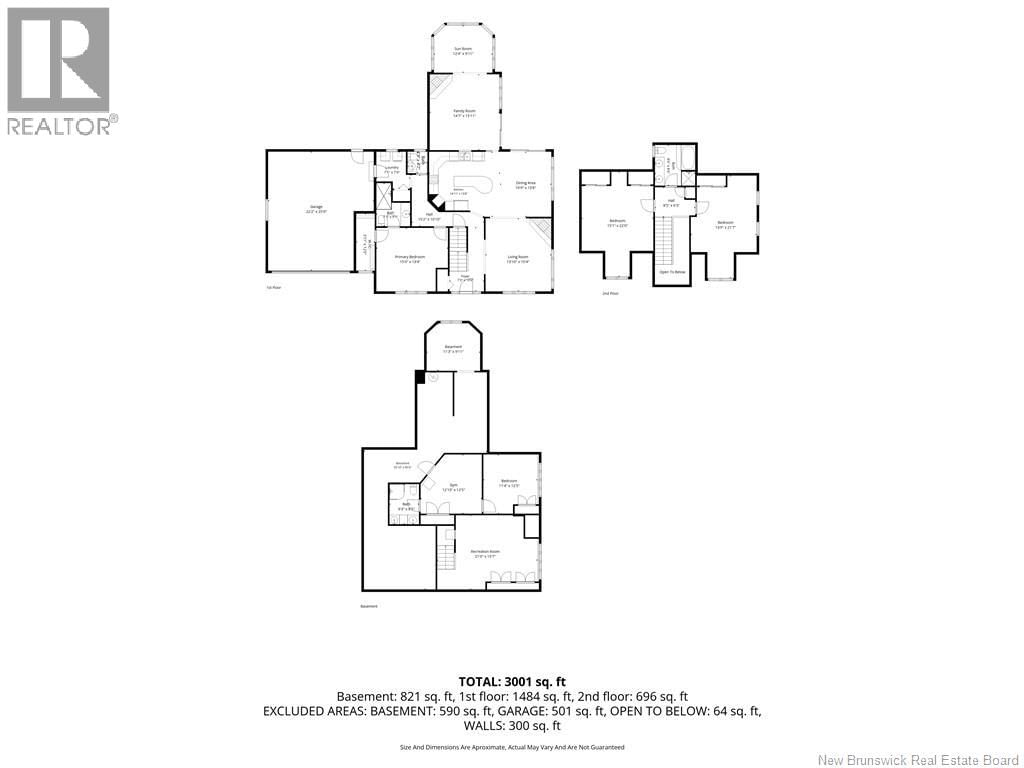
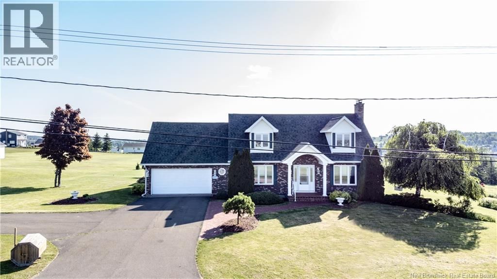
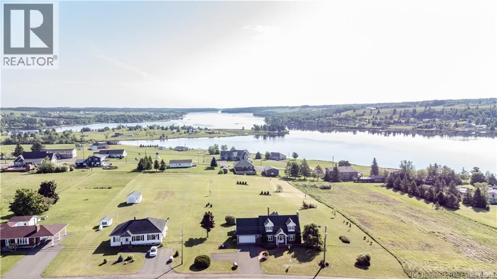
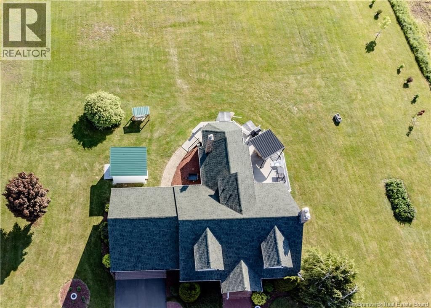
Gorgeous two-storey home situated on a beautiful 2-acre lot in Sainte-Marie-de-Kent, offering breathtaking views of the Bouctouche River. Upon arrival, you are welcomed by a spacious foyer featuring a convenient closet and access to both the main and upper levels. As you enter the main living area, you'll be captivated by the stunning living room, highlighted by two large windows showcasing spectacular river views. A beautiful fireplace adds warmth, charm, and character to this inviting space. Adjacent to the living room is a spacious dining area featuring two additional large windows, allowing for plenty of natural light and more picturesque views. The kitchen is sure to impress with its abundance of cabinetry, generous counter space, stylish backsplash, and center island with additional seating. The main floor also offers a cozy family room complete with a second beautiful fireplace, creating the perfect space for relaxing or entertaining. Just off the family room is a charming sitting area, currently used as a breakfast nook. The primary bedroom is conveniently located on the main floor and features a mini-split heat pump along with a private 3-piece ensuite bathroom. A half bath completes this level. The upper level offers three additional bedrooms and a full bathroom, providing plenty of space for a growing family or visiting guests. The partially finished basement features large windows and includes a spacious recreation room, gym area, an additional bedroom, a full bathroom, and plenty of storage space. Outside, you'll appreciate the paved driveway, attached garage, mature trees, beautifully landscaped grounds, and the incredible views of the Bouctouche River. This exceptional property offers space, comfort, and stunning scenery all in one package. Don't miss your opportunity to make it yourscall today for more information or to schedule your private viewing! (id:39198)
- Listing ID: NB140797
- Property Type: Single Family
| Property | |
|---|---|
| Ownership: | Freehold |
| Land Size: | 2 Ac |
| Parking: | Attached Garage |
| Building | |
|---|---|
| Type: | Single Family House |
| HVAC: | Fireplace, Heat Pump, Heat Pump, Hot Water and Other Propane |
| Exterior: | Brick and Vinyl |
| Utilities: | Septic System |
| Location | |
|---|---|
| Town: | Sainte-Marie-De-Kent |
| Province: | New Brunswick |
| Rooms | Level | Dimensions |
|---|---|---|
| Recreation room | Basement | 21'0'' x 15'7'' |
| 4pc Bathroom | Basement | 6'3'' x 8'5'' |
| Exercise room | Basement | 12'10'' x 12'5'' |
| Bedroom | Basement | 11'4'' x 12'5'' |
| 5pc Bathroom | Second level | 8'6'' x 8'6'' |
| Bedroom | Second level | 13'9'' x 21'7'' |
| Bedroom | Second level | 15'1'' x 22'0'' |
| 2pc Bathroom | Main level | 7'1'' x 9'1'' |
| Other | Main level | 15'0'' x 13'4'' |
| Primary Bedroom | Main level | 14'7'' x 15'11'' |
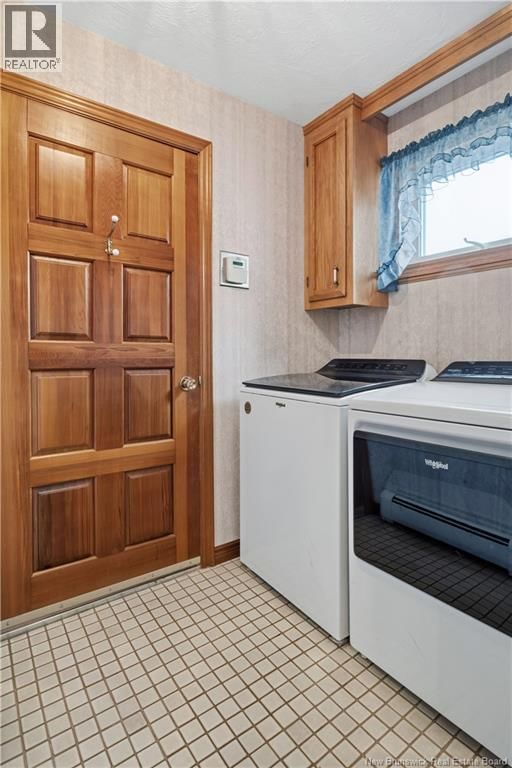
| Laundry room | Main level | 7'0'' x 7'9'' |
| Family room | Main level | 14'7'' x 15'11'' |
| Living room | Main level | 13'10'' x 15'4'' |
| Kitchen | Main level | 14'11'' x 13'8'' |
| Dining room | Main level | 10'9'' x 13'8'' |
Book a showing to see this Route Home in Sainte-Marie-De-Kent
This property has so much to offer. Book a private showing now, as you do not want to miss out on 1506 Route 525 in Sainte-Marie-De-Kent, New Brunswick!
Private Showing Request
Send a request to book a private showing for
.
Please Note: Information you supply in the contact form will be kept fully confidential.
Is this home the right property for you? Start a conversation to find out.

Provided by EXIT Realty Associates. MLS®, REALTOR®, and the associated logos are trademarks of the Canadian Real Estate Association.

This REALTOR.ca listing content is owned and licensed by REALTOR® members of the Canadian Real Estate Association.
Have questions or need more information about this home? Don't know where to begin? Then, let us connect you with the best real estate agent to guide you.

Inquiries submitted through this website will be responded to by a local sales representative from Royal LePage®.
Start a Conversation by Text
Provide your full name, phone and email to start a conversation by text message.
Please Note: Information you supply in the contact form will be kept fully confidential.
Start a Conversation by Email
Provide your full name and email to start a conversation by email.
Please Note: Information you supply in the contact form will be kept fully confidential.