
1518 Chemin Ste Louise, Sainte-Louise, New Brunswick E8K 2Y6



$649,900
- 3 bedrooms
- 2 bathrooms
- 1,638 Square Feet
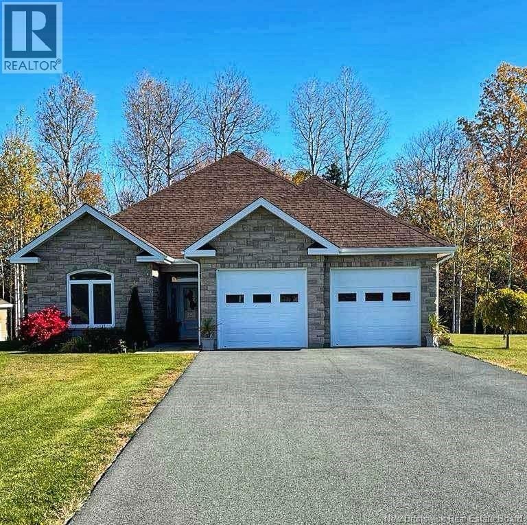
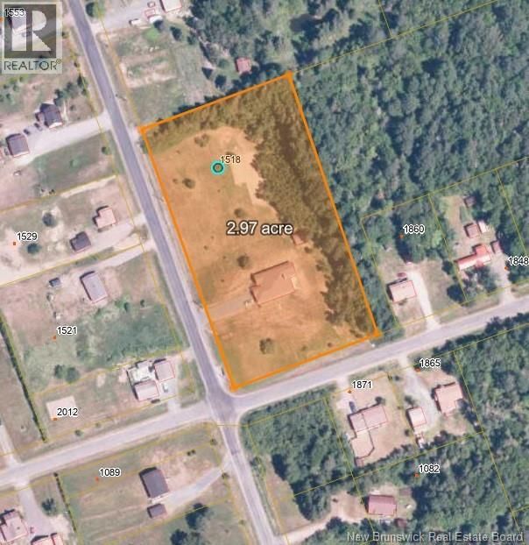
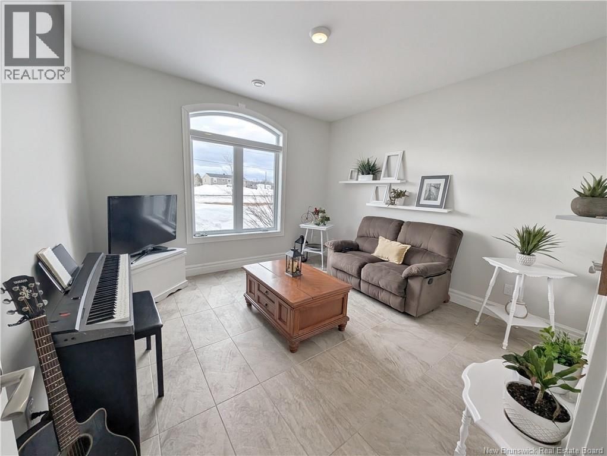
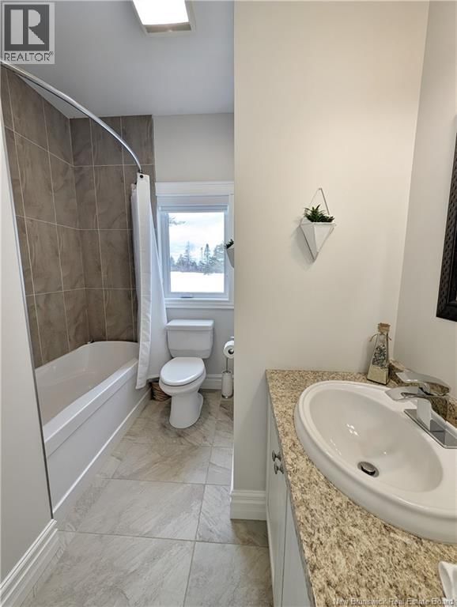
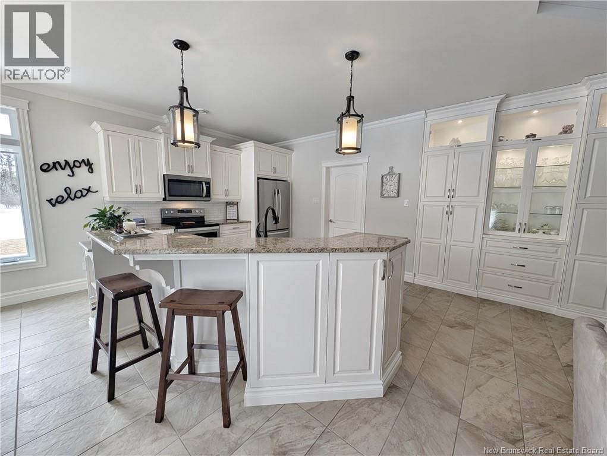
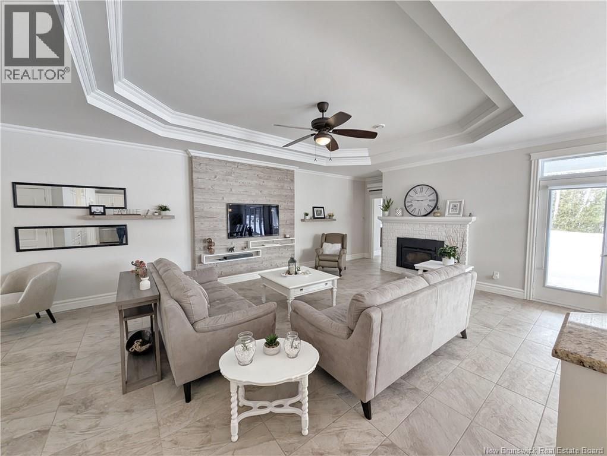
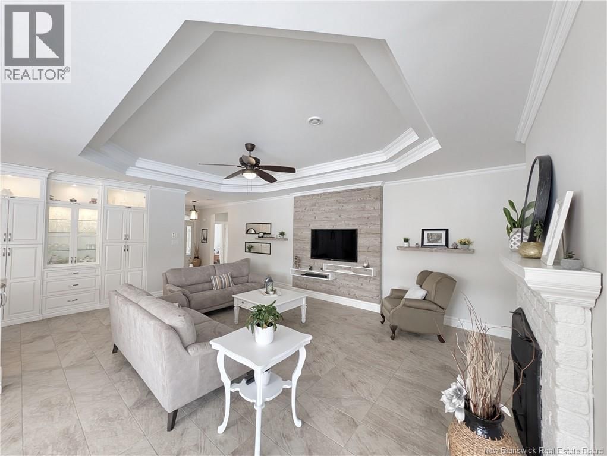
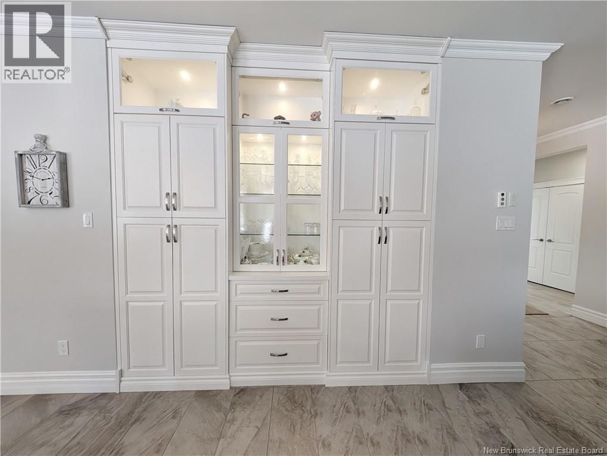
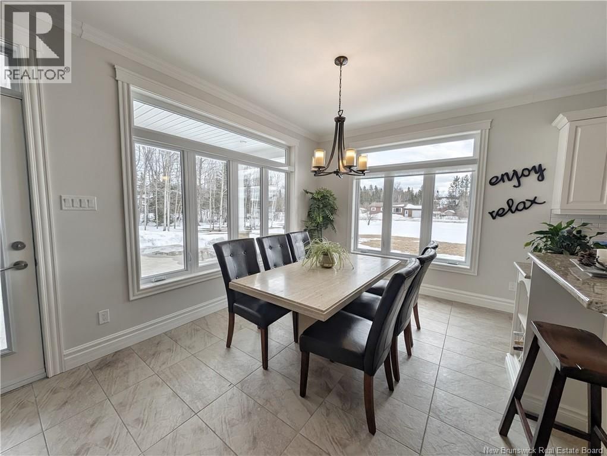
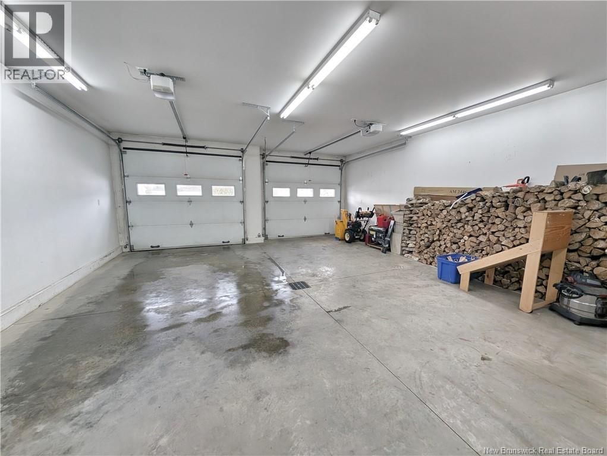
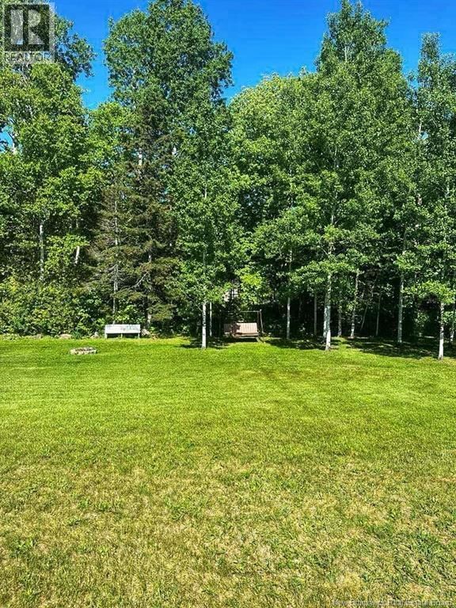
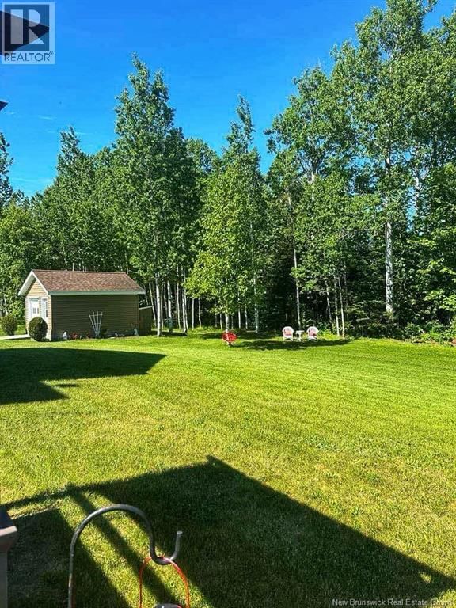
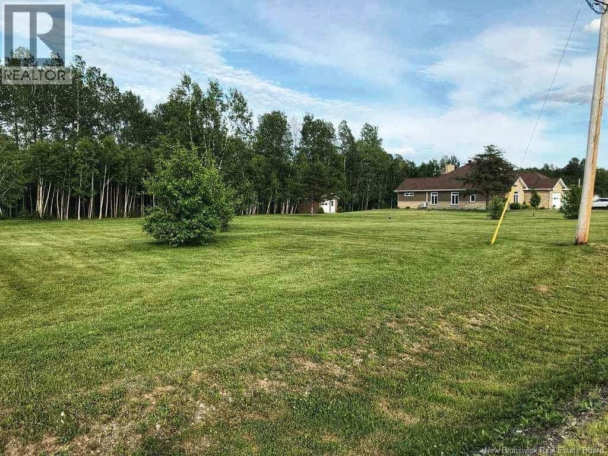
When Viewing This Property on Realtor.ca Please Click on the Multimedia or Virtual Tour Link for More Property Info. This executive-style bungalow, built in 2014, offers absolute comfort. Situated on 3 acres with mature trees and shrubs, it combines tranquility and accessibility. A spacious entrance with storage and functional layout. A full bathroom, a bright bedroom, and an office that can be used as a spare bedroom. The open-concept space includes a living room, dining room, and kitchen, ideal for entertaining. A wood-burning fireplace adds a warm touch. The laundry room, adjacent to the kitchen, leads to the 26' x 22' double garage. The master ... read more
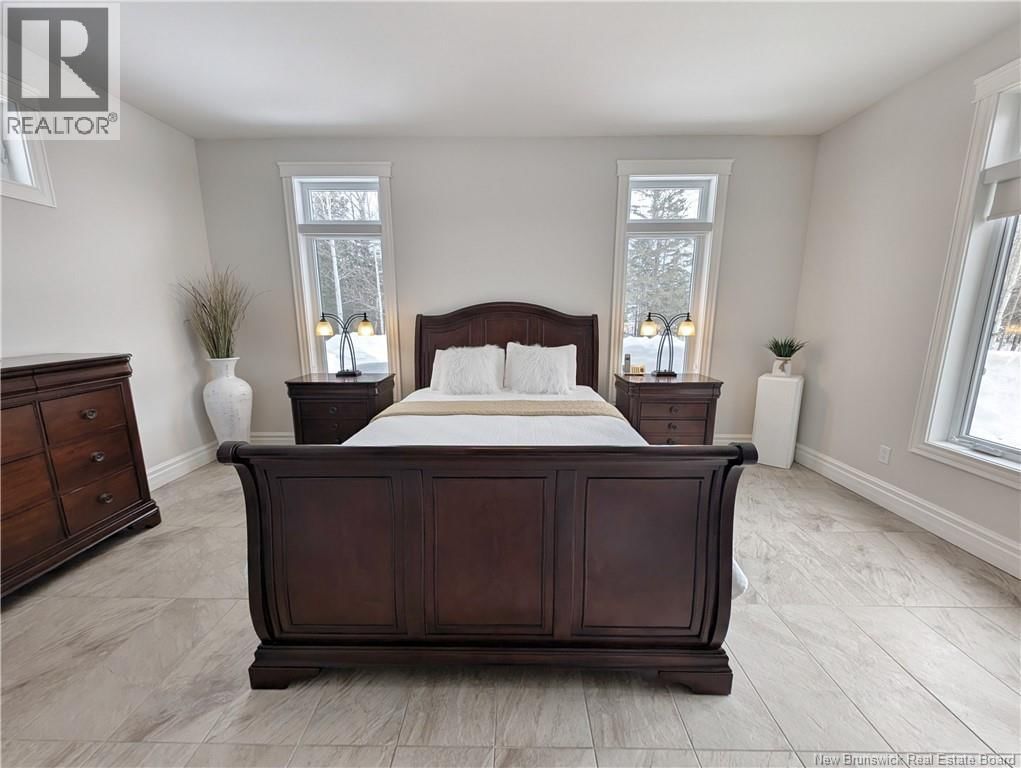
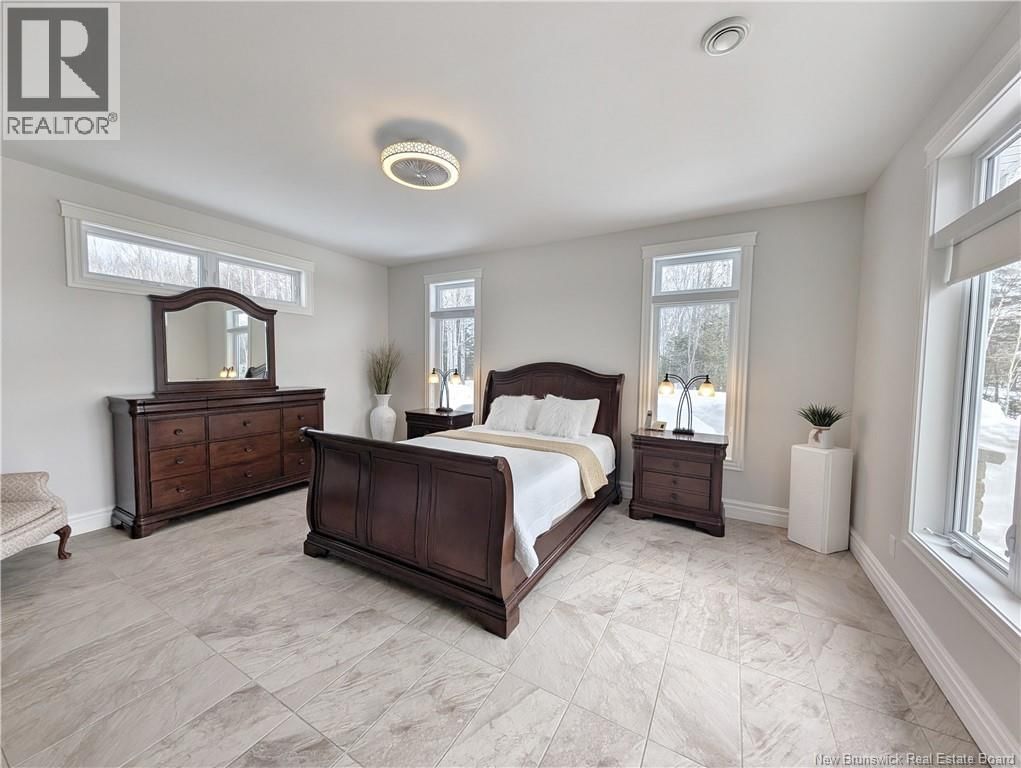
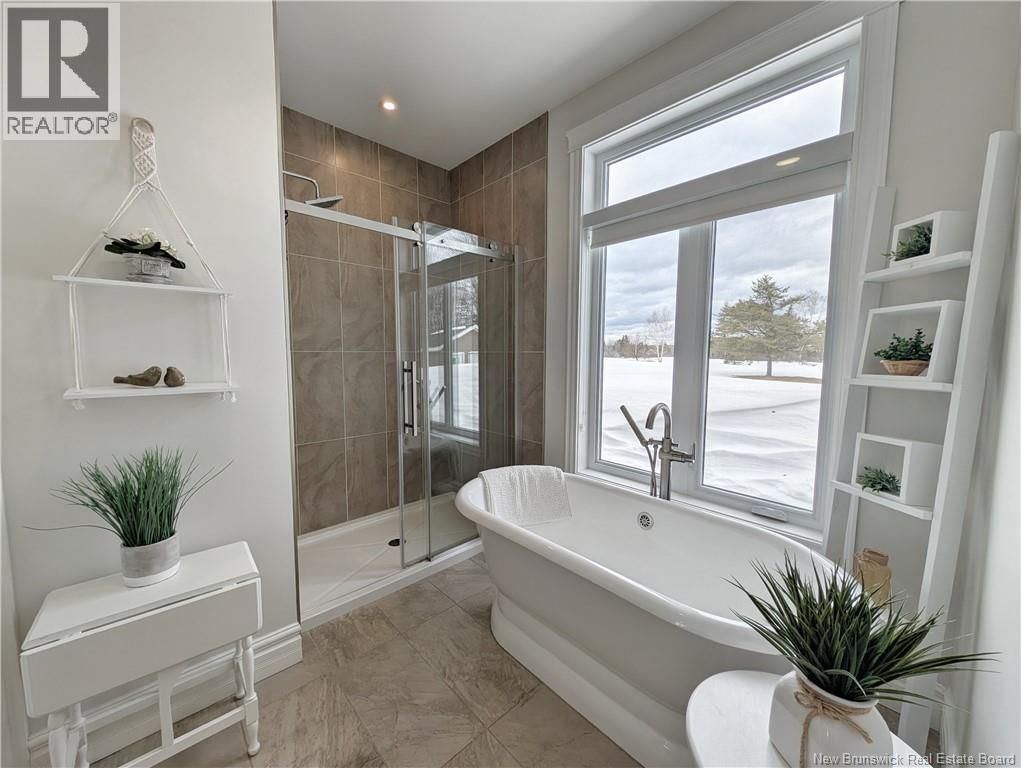
When Viewing This Property on Realtor.ca Please Click on the Multimedia or Virtual Tour Link for More Property Info. This executive-style bungalow, built in 2014, offers absolute comfort. Situated on 3 acres with mature trees and shrubs, it combines tranquility and accessibility. A spacious entrance with storage and functional layout. A full bathroom, a bright bedroom, and an office that can be used as a spare bedroom. The open-concept space includes a living room, dining room, and kitchen, ideal for entertaining. A wood-burning fireplace adds a warm touch. The laundry room, adjacent to the kitchen, leads to the 26' x 22' double garage. The master bedroom includes two walk-in closets and an en-suite bathroom with a freestanding tub and separate shower. Heated floors throughout, including in the garage. New roof just installed in 2025. A shed completes the exterior. Located in a peaceful neighborhood, this quality home is a rare opportunity. (id:39198)
- Listing ID: NB136019
- Property Type: Single Family
| Property | |
|---|---|
| Style: | Bungalow |
| Ownership: | Freehold |
| Land Size: | 3 Ac Landscaped |
| Parking: | Garage |
| Building | |
|---|---|
| Type: | Single Family House |
| HVAC: | Air Conditioned, Air Exchanger, Fireplace, Heat Pump and Heat Pump Electric |
| Exterior: | Brick and Other |
| Utilities: | Septic System |
| Location | |
|---|---|
| Town: | Sainte-Louise |
| Province: | New Brunswick |
| Rooms | Level | Dimensions |
|---|---|---|
| Utility room | Main level | 11'9'' x 5'11'' |
| 4pc Ensuite bath | Main level | 11'2'' x 9'0'' |
| Bedroom | Main level | 16'1'' x 15'8'' |
| Laundry room | Main level | 8'9'' x 5'11'' |
| Dining room | Main level | 14'9'' x 7'6'' |
| Kitchen | Main level | 14'9'' x 14'10'' |
| Bedroom | Main level | 12'4'' x 12'6'' |
| Living room | Main level | 14'7'' x 21'8'' |
| 4pc Bathroom | Main level | |
| Bedroom | Main level | 12'4'' x 12'5'' |
| Foyer | Main level | 3'6'' x 10'4'' |
Book a showing to see this Chemin Ste Louise Home in Sainte-Louise
This property has so much to offer. Book a private showing now, as you do not want to miss out on 1518 Chemin Ste Louise in Sainte-Louise, New Brunswick!
Private Showing Request
Send a request to book a private showing for
.
Please Note: Information you supply in the contact form will be kept fully confidential.
Is this home the right property for you? Start a conversation to find out.

Provided by PG Direct Realty Ltd.. MLS®, REALTOR®, and the associated logos are trademarks of the Canadian Real Estate Association.

This REALTOR.ca listing content is owned and licensed by REALTOR® members of the Canadian Real Estate Association.
Have questions or need more information about this home? Don't know where to begin? Then, let us connect you with the best real estate agent to guide you.

Inquiries submitted through this website will be responded to by a local sales representative from Royal LePage®.
Start a Conversation by Text
Provide your full name, phone and email to start a conversation by text message.
Please Note: Information you supply in the contact form will be kept fully confidential.
Start a Conversation by Email
Provide your full name and email to start a conversation by email.
Please Note: Information you supply in the contact form will be kept fully confidential.