
6998 Route 134, Sainte-Anne-De-Kent, New Brunswick E4S 1G5









$529,900
- 5 bedrooms
- 2 bathrooms
- 3,212 Square Feet
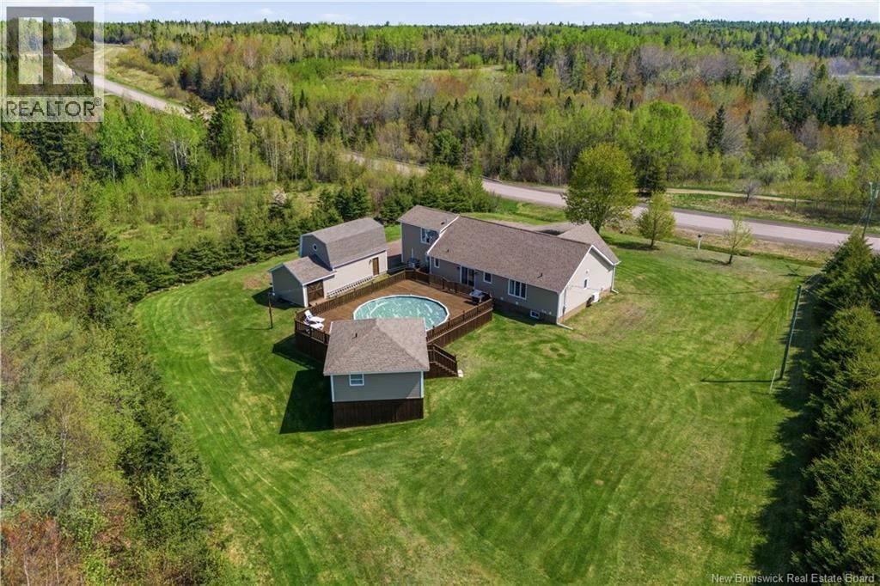
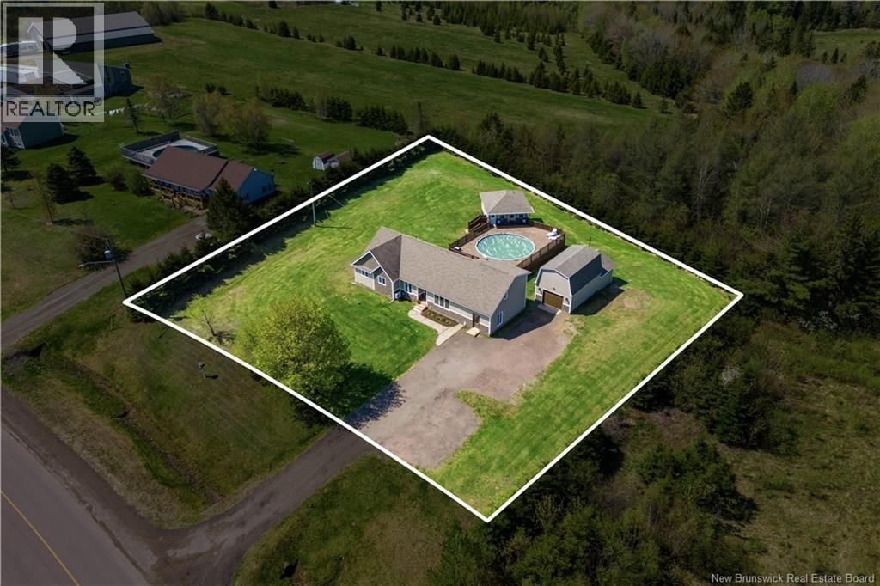
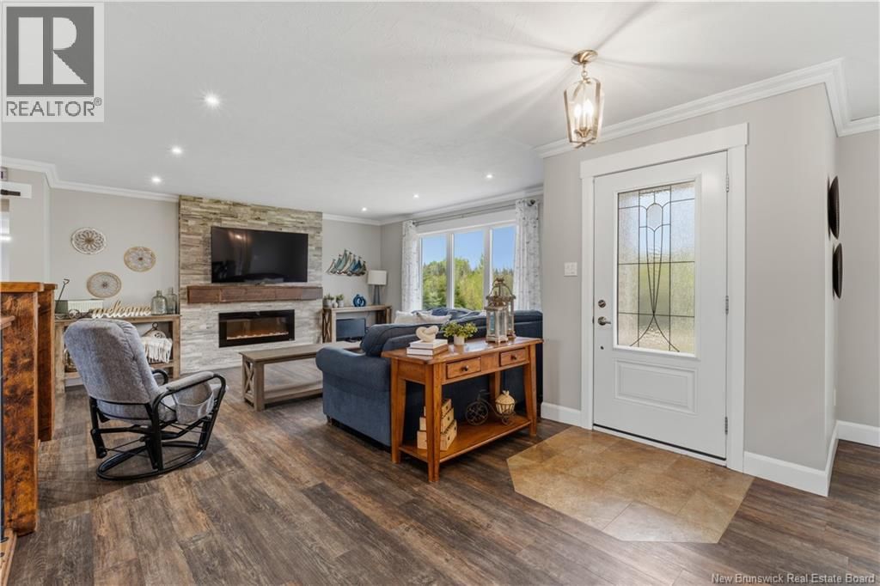
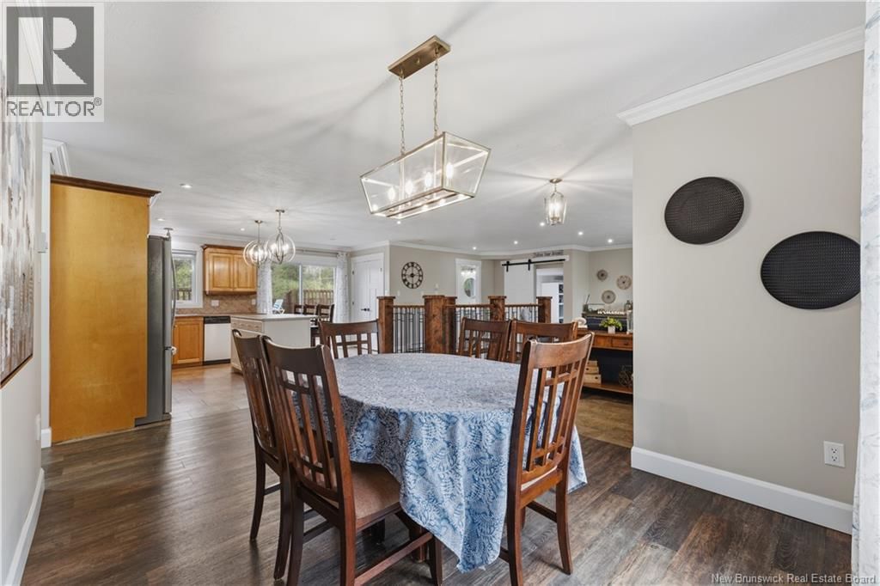
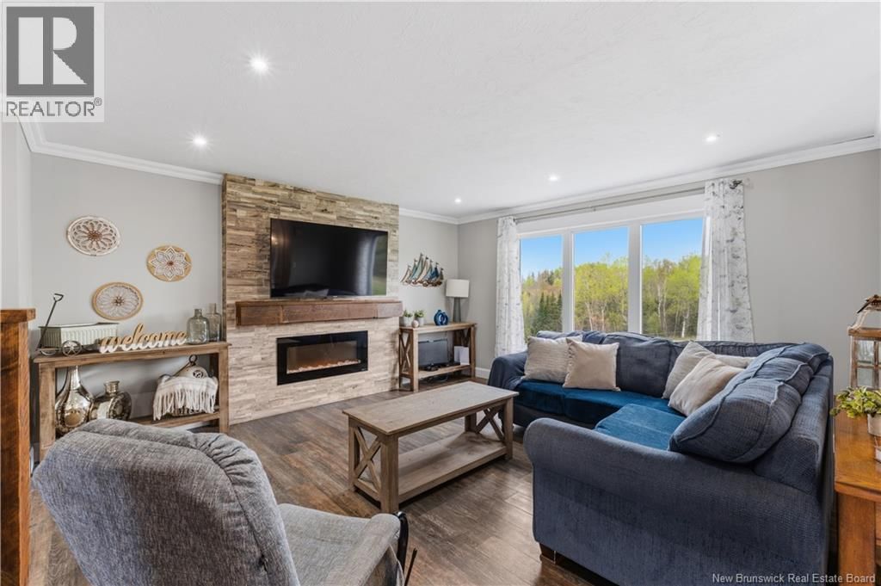
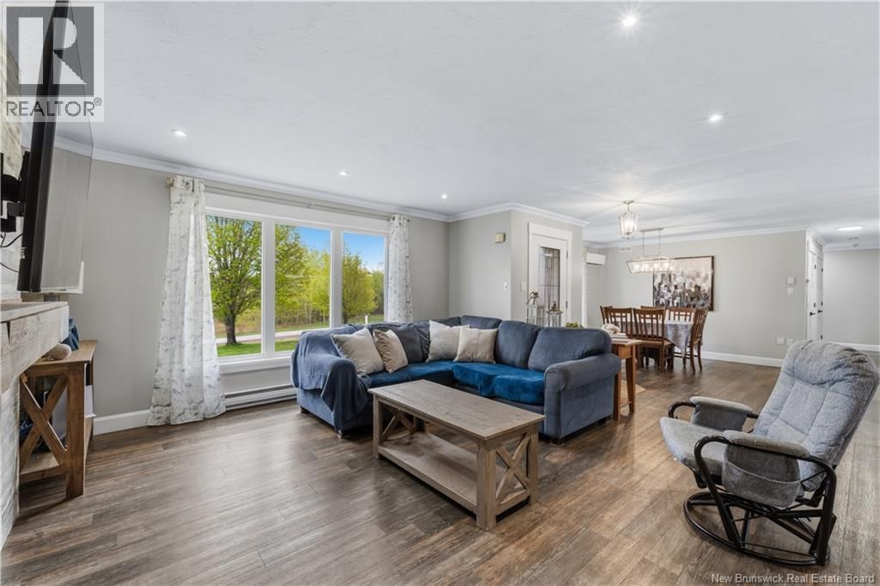
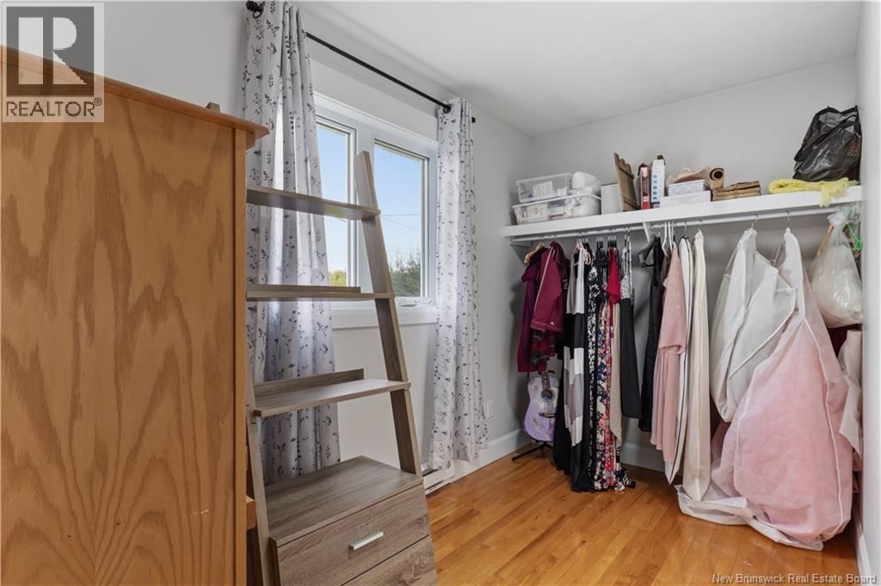
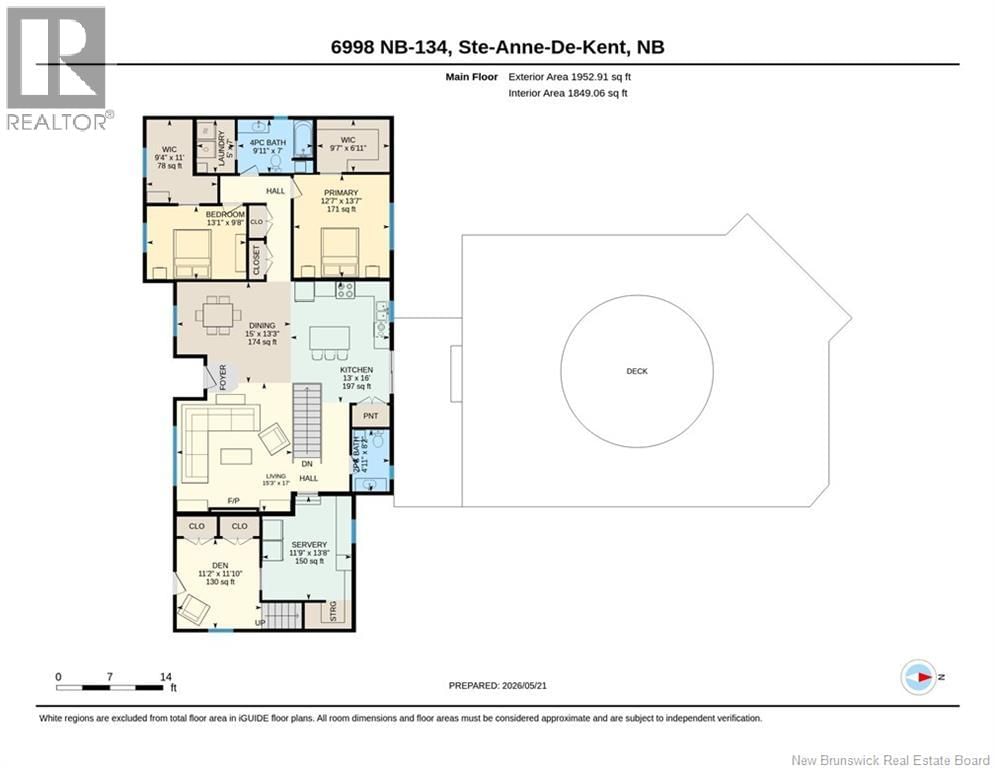
/ OPEN-CONCEPT / RENTAL/INLAW POTENTIAL / ABOVE-GROUND POOL with a POOL HOUSE / PRIVATE TREED BACKYARD // WELCOME/BIENVENUE to 6998 Route 134 in Sainte-Anne-de-Kent! Situated on a beautiful and private 0.99-acre lot, this property offers the perfect balance of country living while being only a short commute to Bouctouche, highways, amenities, and ATV trails. This charming home features a SPACIOUS OPEN-CONCEPT kitchen, dining, and living area, ideal for everyday living and entertaining. The main level offers two generously sized bedrooms, EACH WITH ITS OWN WALK-IN CLOSET, along with a 4-piece bathroom combined with laundry for added convenience. On the ... read more
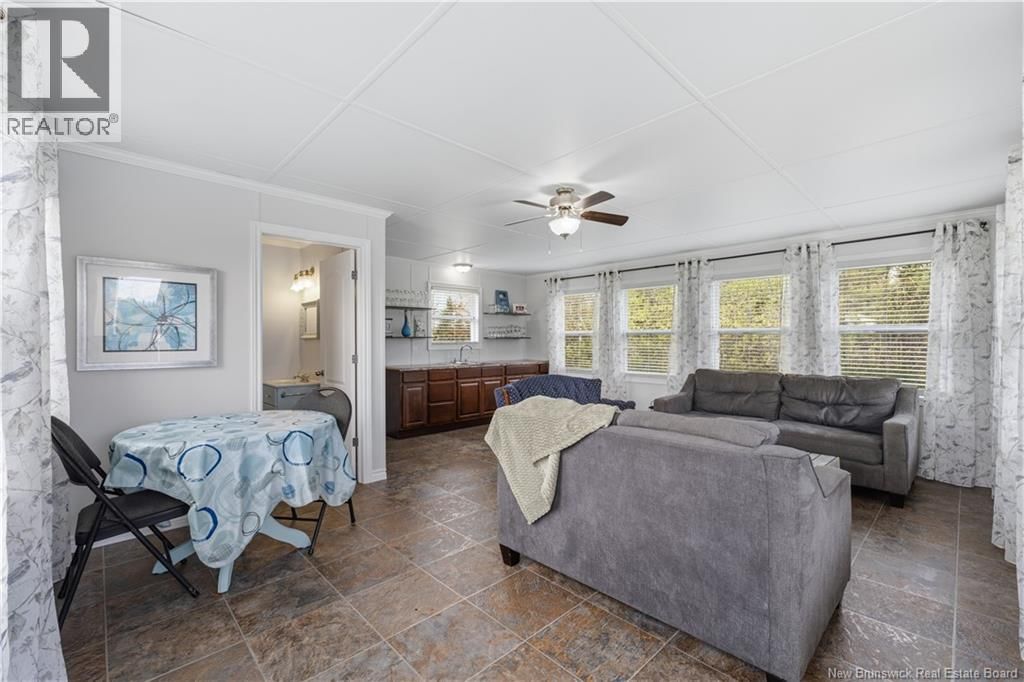
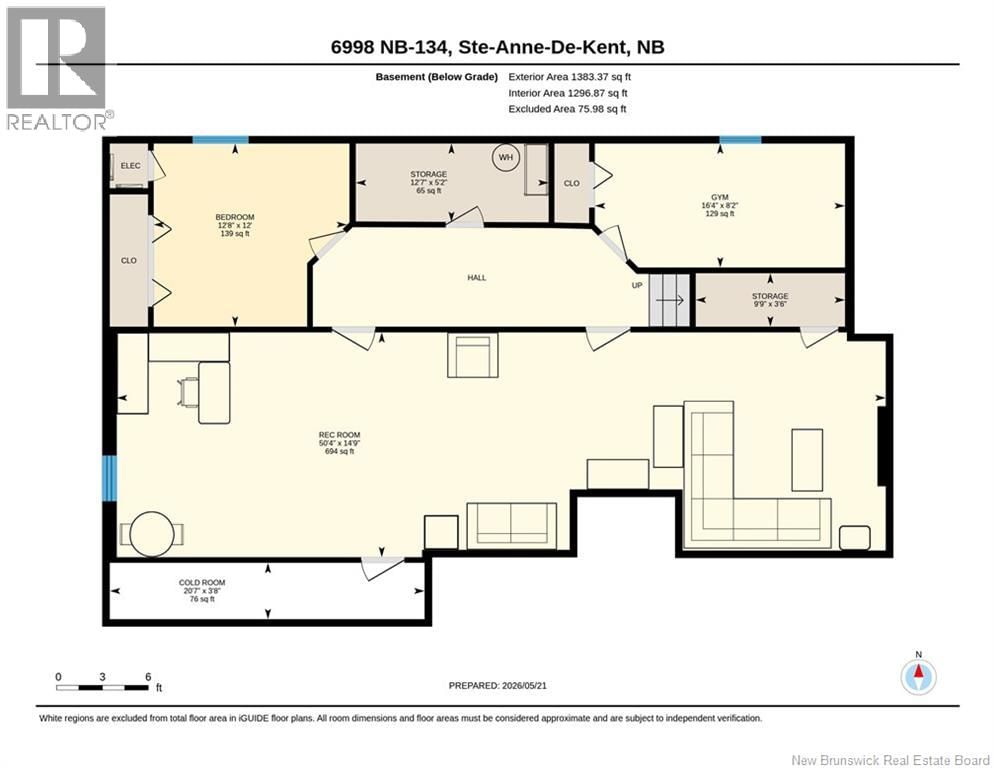
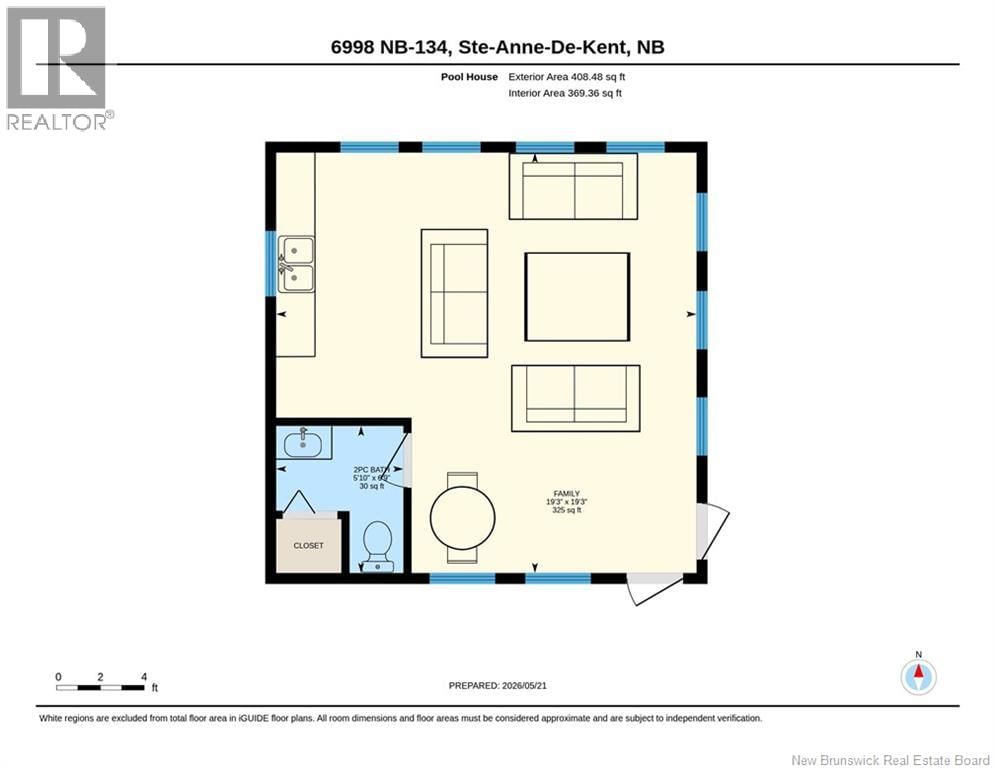
/ OPEN-CONCEPT / RENTAL/INLAW POTENTIAL / ABOVE-GROUND POOL with a POOL HOUSE / PRIVATE TREED BACKYARD // WELCOME/BIENVENUE to 6998 Route 134 in Sainte-Anne-de-Kent! Situated on a beautiful and private 0.99-acre lot, this property offers the perfect balance of country living while being only a short commute to Bouctouche, highways, amenities, and ATV trails. This charming home features a SPACIOUS OPEN-CONCEPT kitchen, dining, and living area, ideal for everyday living and entertaining. The main level offers two generously sized bedrooms, EACH WITH ITS OWN WALK-IN CLOSET, along with a 4-piece bathroom combined with laundry for added convenience. On the opposite side of the home, you will find a half bath, a spacious office/living room/den area, and a second-floor third bedroom, offering great flexibility for families or guests. IN-LAW / RENTAL POTENTIAL adds even more value to this unique property. Step outside to your own private backyard oasis surrounded by mature trees. Enjoy the large deck, beautiful ABOVE-GROUND POOL, and a FULLY INSULATED POOL HOUSE complete with a bathroom and kitchenette, perfect for entertaining and enjoying the summer months. The FULLY FINISHED basement provides plenty of additional living space for a family room, games room, gym, or storage. For year-round comfort, the home is equipped with THREE MINI-SPLIT HEAT PUMPS. A large detached garage with loft space completes the property, offering excellent storage or workshop potential. Located just minutes from highways and amenities without compromising privacy and peaceful country living, this property truly has it all. Dont delay, this home might be perfect for you! Contact your REALTOR® today to book your private viewing. (id:39198)
- Listing ID: NB140247
- Property Type: Single Family
| Property | |
|---|---|
| Style: | Bungalow |
| Ownership: | Freehold |
| Lot Size: | 4000 M2 |
| Parking: | Detached Garage |
| Pool: | Above Ground Pool |
| Building | |
|---|---|
| Type: | Single Family House |
| HVAC: | Baseboard Heaters, Fireplace, Heat Pump and Heat Pump |
| Exterior: | Vinyl |
| Utilities: | Septic System |
| Location | |
|---|---|
| Town: | Sainte-Anne-De-Kent |
| Province: | New Brunswick |
| Rooms | Level | Dimensions |
|---|---|---|
| Recreation room | Basement | 50'4'' x 14'9'' |
| Exercise room | Basement | 16'4'' x 8'2'' |
| Bedroom | Basement | 12'8'' x 12'0'' |
| Bedroom | Second level | 18'5'' x 14'7'' |
| Office | Main level | 11'2'' x 11'10'' |
| Other | Main level | 11'9'' x 13'8'' |
| Laundry room | Main level | 5'0'' x 7'0'' |
| 4pc Bathroom | Main level | 9'11'' x 7'0'' |
| Other | Main level | 9'4'' x 11'0'' |
| Bedroom | Main level | 13'1'' x 9'8'' |
| Other | Main level | 9'7'' x 6'11'' |
| Primary Bedroom | Main level | 12'7'' x 13'7'' |
| Dining room | Main level | 15'0'' x 13'3'' |
| Kitchen | Main level | 13'0'' x 16'0'' |
| Living room | Main level | 15'3'' x 17'0'' |
Book a showing to see this Route Home in Sainte-Anne-De-Kent
This property has so much to offer. Book a private showing now, as you do not want to miss out on 6998 Route 134 in Sainte-Anne-De-Kent, New Brunswick!
Private Showing Request
Send a request to book a private showing for
.
Please Note: Information you supply in the contact form will be kept fully confidential.
Is this home the right property for you? Start a conversation to find out.

Provided by Real Broker. MLS®, REALTOR®, and the associated logos are trademarks of the Canadian Real Estate Association.

This REALTOR.ca listing content is owned and licensed by REALTOR® members of the Canadian Real Estate Association.
Have questions or need more information about this home? Don't know where to begin? Then, let us connect you with the best real estate agent to guide you.

Inquiries submitted through this website will be responded to by a local sales representative from Royal LePage®.
Start a Conversation by Text
Provide your full name, phone and email to start a conversation by text message.
Please Note: Information you supply in the contact form will be kept fully confidential.
Start a Conversation by Email
Provide your full name and email to start a conversation by email.
Please Note: Information you supply in the contact form will be kept fully confidential.