
648 TOUSSAINT Road, Saint-Joseph, New Brunswick E7B 2T8

$319,000
- 2 bedrooms
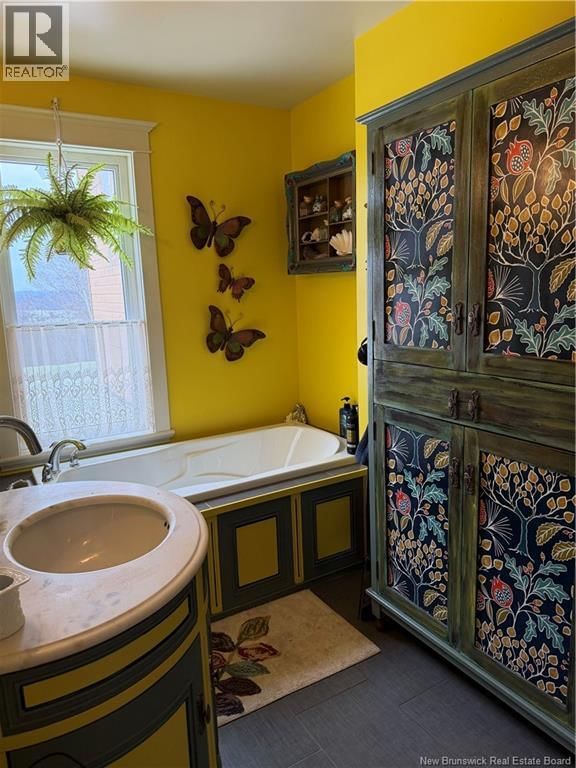
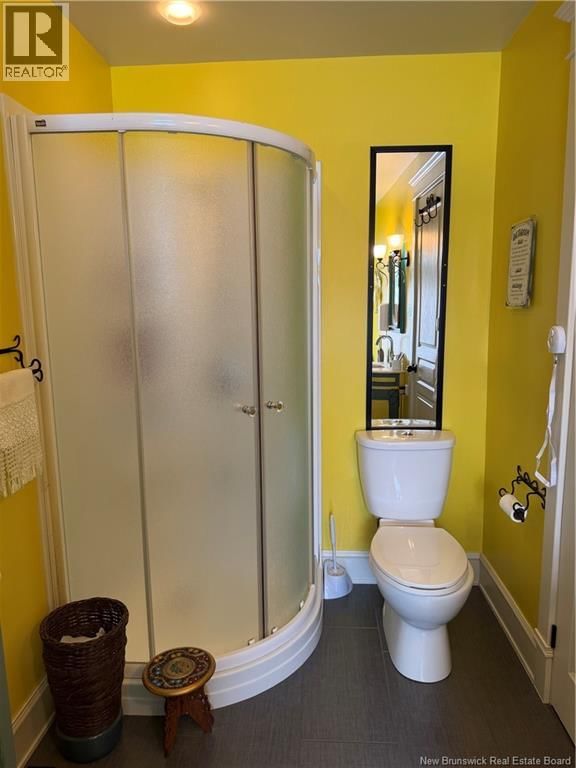
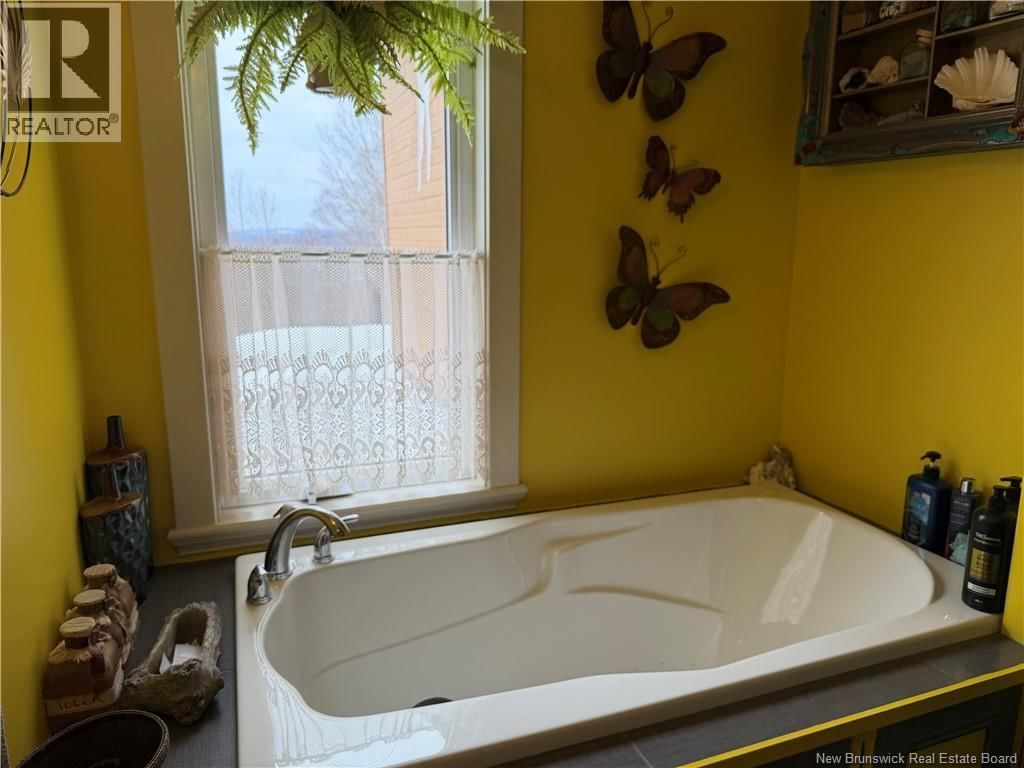
- 2 bathrooms
- 1,680 Square Feet
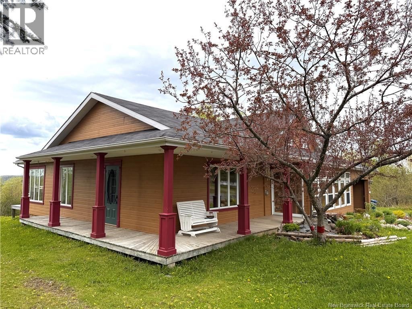
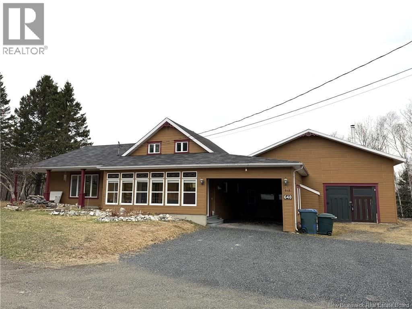
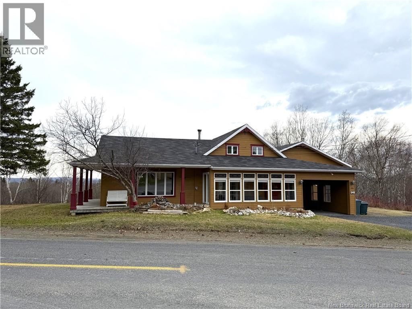
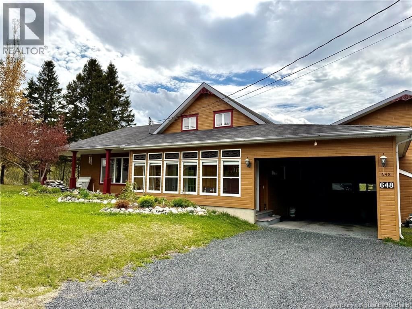
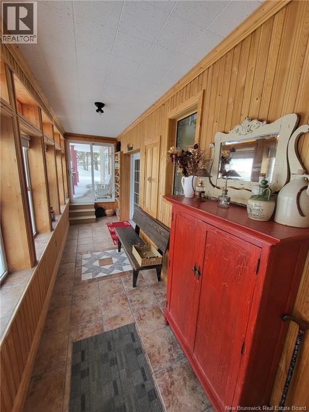
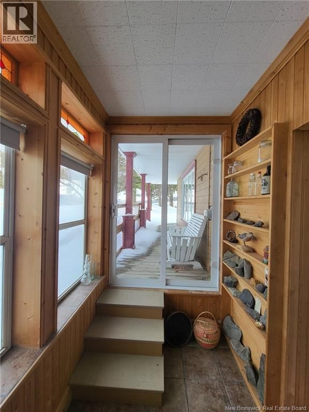
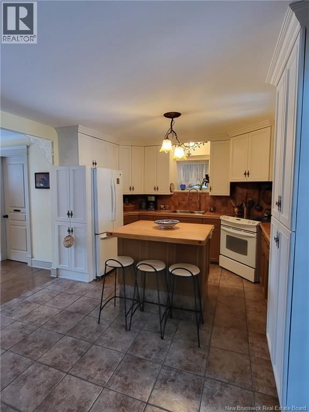
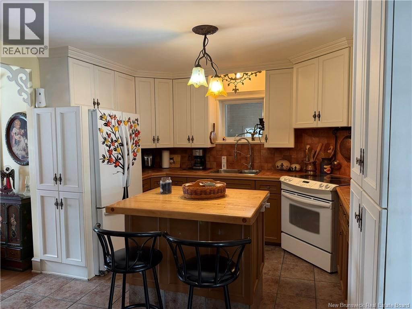
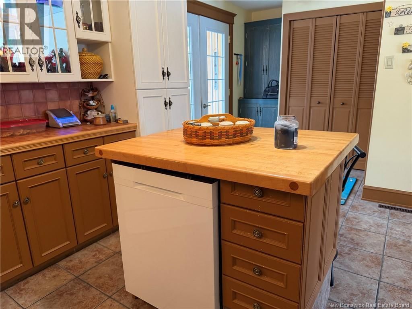
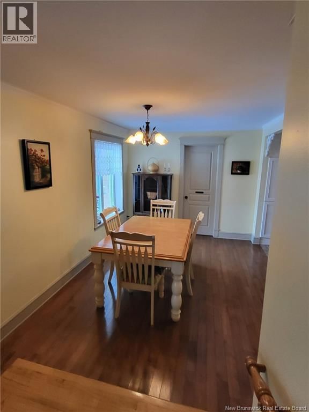
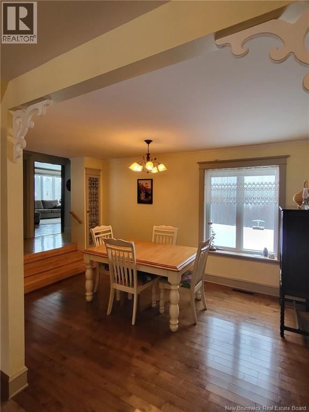
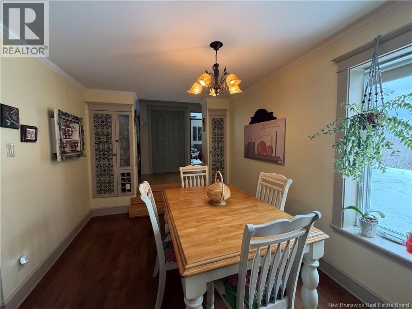
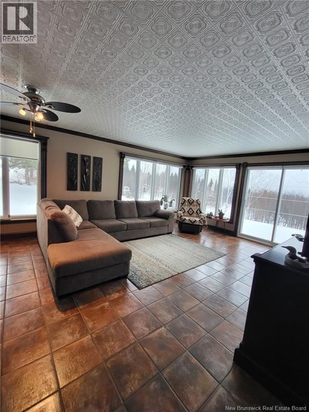
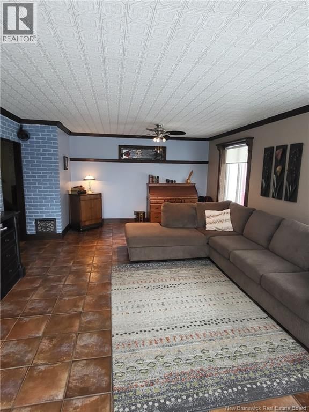
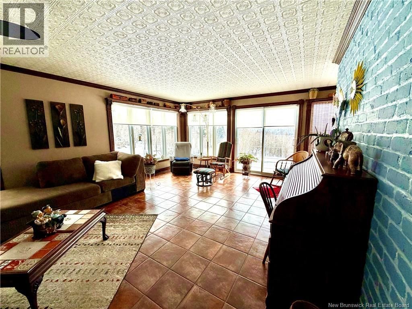
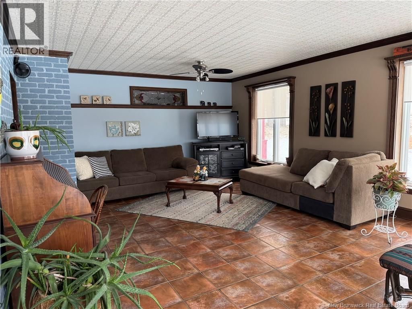
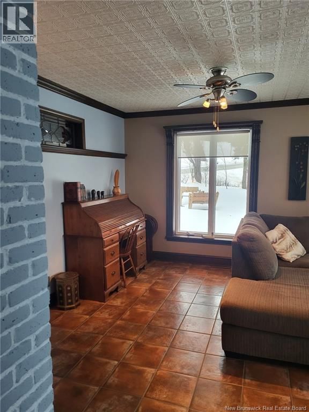
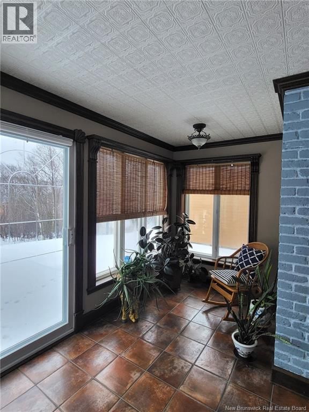
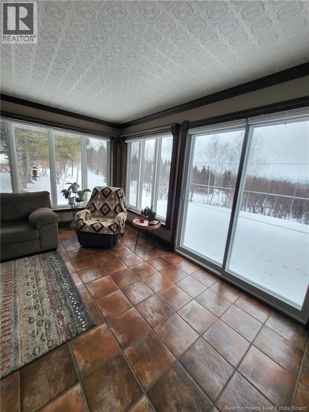
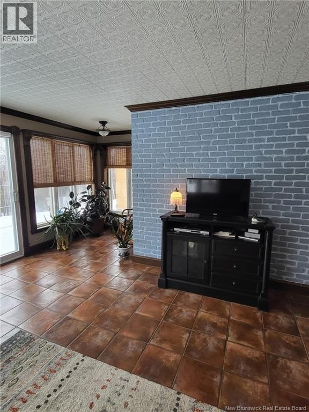
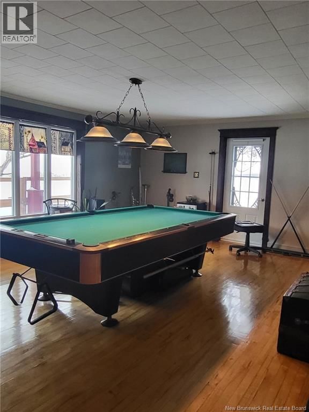
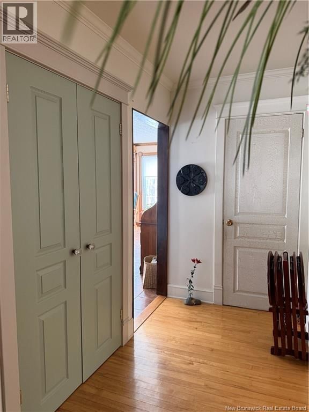
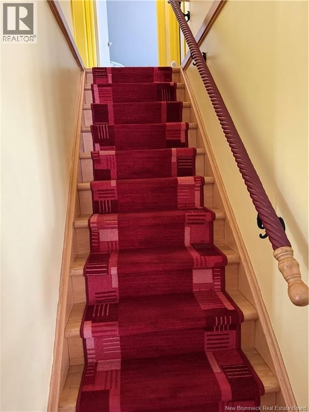
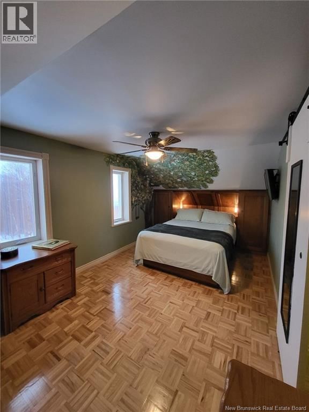
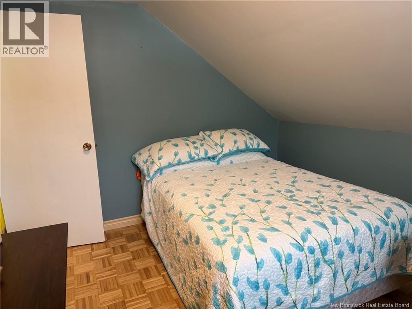
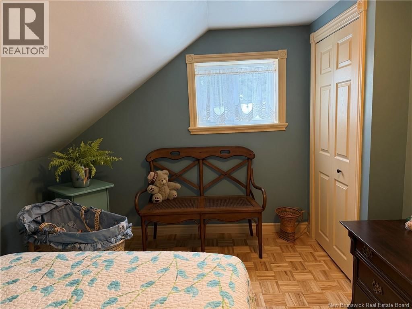
BEAUTIFUL COUNTRY HOUSE WITH HALF A WOODLAND; 2 BEDROOMS WITH POSSIBILITY OF 3, 1.5 BATHROOMS, LARGE SUNROOM-STYLE LIVING ROOM, PLENTY OF NATURAL LIGHT, KITCHEN, AND DINING ROOM. YOU WILL BE CHARMED BY THE QUALITY OF CONSTRUCTION AND IMPECCABLE MAINTENANCE. NEXT TO THE HOUSE, YOU WILL FIND A LARGE, INSULATED AND HEATED WORKSHOP, AS WELL AS AN ATTACHED CARPORT. THIS PROPERTY OFFERS A SPACIOUS VIEW OF THE VALLEYS AND WOODLAND JUST BEHIND YOUR HOME. JUST 8 MINUTES FROM THE CITY CENTER IN THE SOUGHT-AFTER ST-JOSEPH NEIGHBORHOOD, THIS IS THE ONE TO MEET YOUR NEEDS. EXCELLENT LOCATION, MAKE AN OFFER!!! (id:39198)
- Listing ID: NB134513
- Property Type: Single Family
| Property | |
|---|---|
| Style: | Bungalow |
| Ownership: | Freehold |
| Land Size: | 38 Ac |
| Parking: | Attached Garage |
| Building | |
|---|---|
| Type: | Single Family House |
| HVAC: | Fireplace and Forced Air Oil, Wood |
| Exterior: | Wood Siding |
| Utilities: | Septic System |
| Location | |
|---|---|
| Town: | Saint-Joseph |
| Province: | New Brunswick |
| Rooms | Level | Dimensions |
|---|---|---|
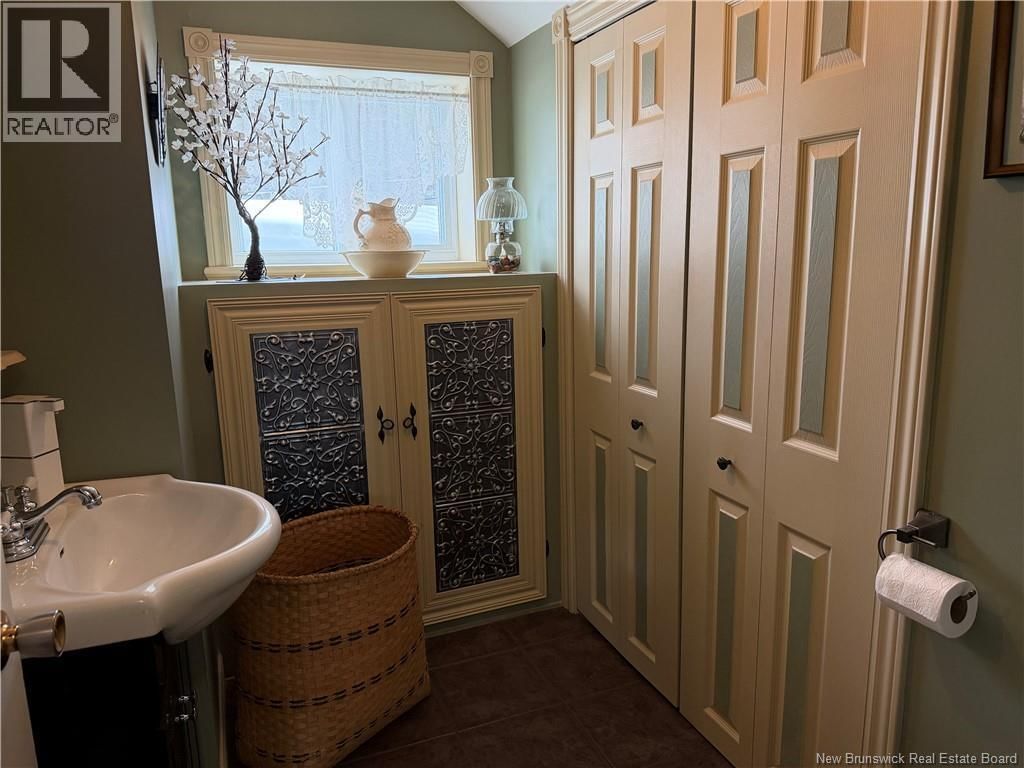
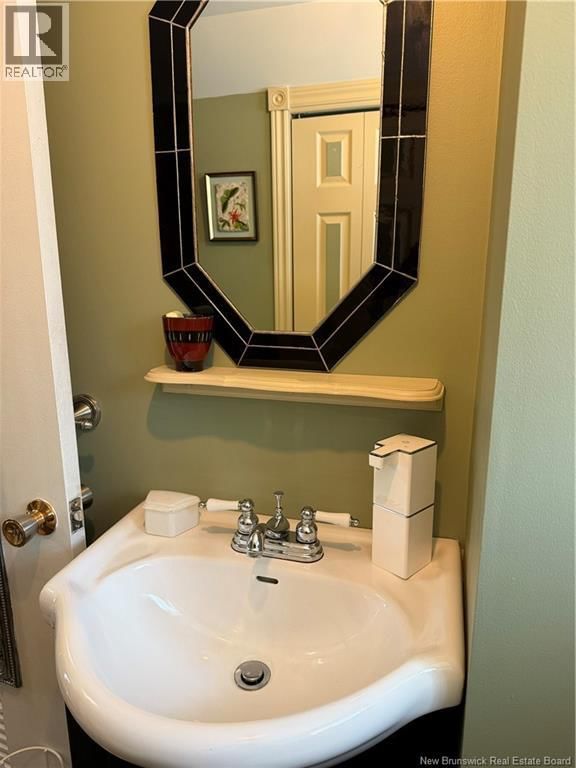
| Bath (# pieces 1-6) | Second level | 6' x 8' |
| Bedroom | Second level | 11' x 9' |
| Bedroom | Second level | 13' x 11' |
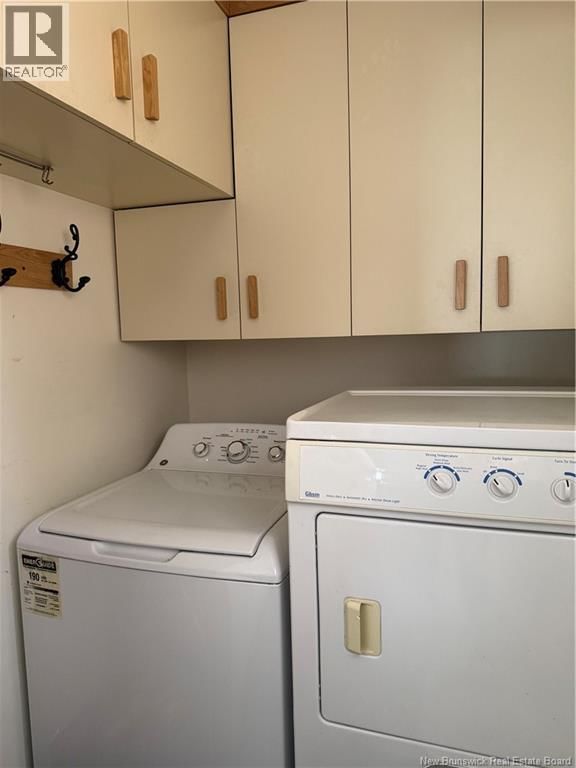
| Laundry room | Main level | 7' x 5' |
| Bath (# pieces 1-6) | Main level | 6' x 10' |
| Bedroom | Main level | 13' x 14' |
| Living room | Main level | 17' x 14' |
| Dining room | Main level | 10' x 9' |
| Kitchen | Main level | 13' x 10' |
Book a showing to see this TOUSSAINT Home in Saint-Joseph
This property has so much to offer. Book a private showing now, as you do not want to miss out on 648 TOUSSAINT Road in Saint-Joseph, New Brunswick!
Private Showing Request
Send a request to book a private showing for
.
Please Note: Information you supply in the contact form will be kept fully confidential.
Is this home the right property for you? Start a conversation to find out.

Provided by Keller Williams Capital Realty. MLS®, REALTOR®, and the associated logos are trademarks of the Canadian Real Estate Association.

This REALTOR.ca listing content is owned and licensed by REALTOR® members of the Canadian Real Estate Association.
Have questions or need more information about this home? Don't know where to begin? Then, let us connect you with the best real estate agent to guide you.

Inquiries submitted through this website will be responded to by a local sales representative from Royal LePage®.
Start a Conversation by Text
Provide your full name, phone and email to start a conversation by text message.
Please Note: Information you supply in the contact form will be kept fully confidential.
Start a Conversation by Email
Provide your full name and email to start a conversation by email.
Please Note: Information you supply in the contact form will be kept fully confidential.