
241 St. Joseph Road, Saint-Joseph-De-Kent, New Brunswick E4S 4C3





$399,900
- 5 bedrooms
- 2 bathrooms
- 2,016 Square Feet
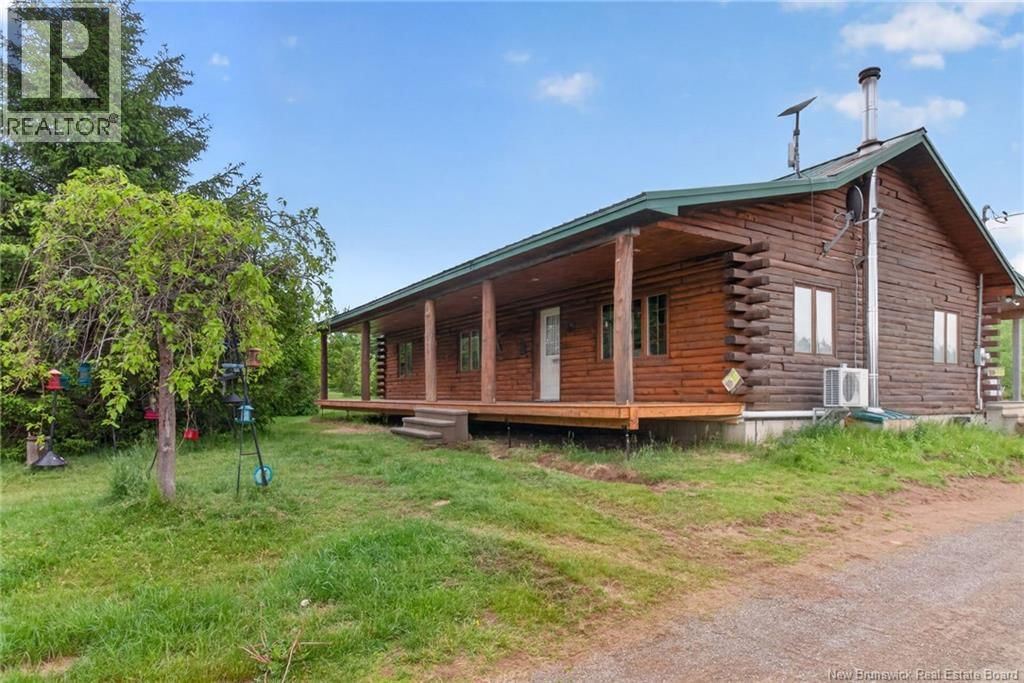
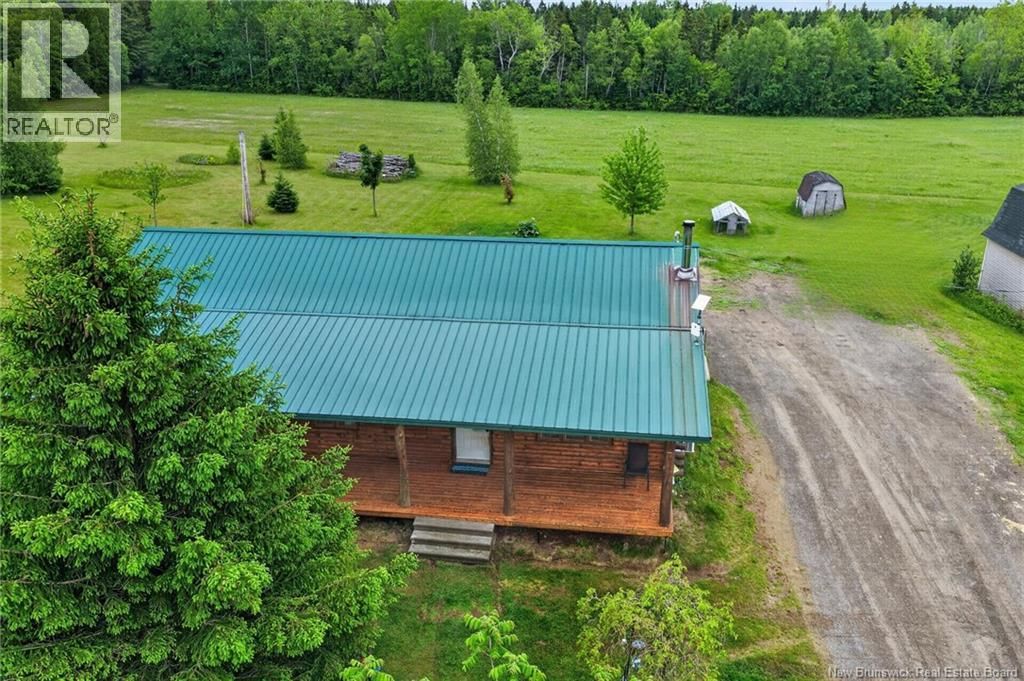
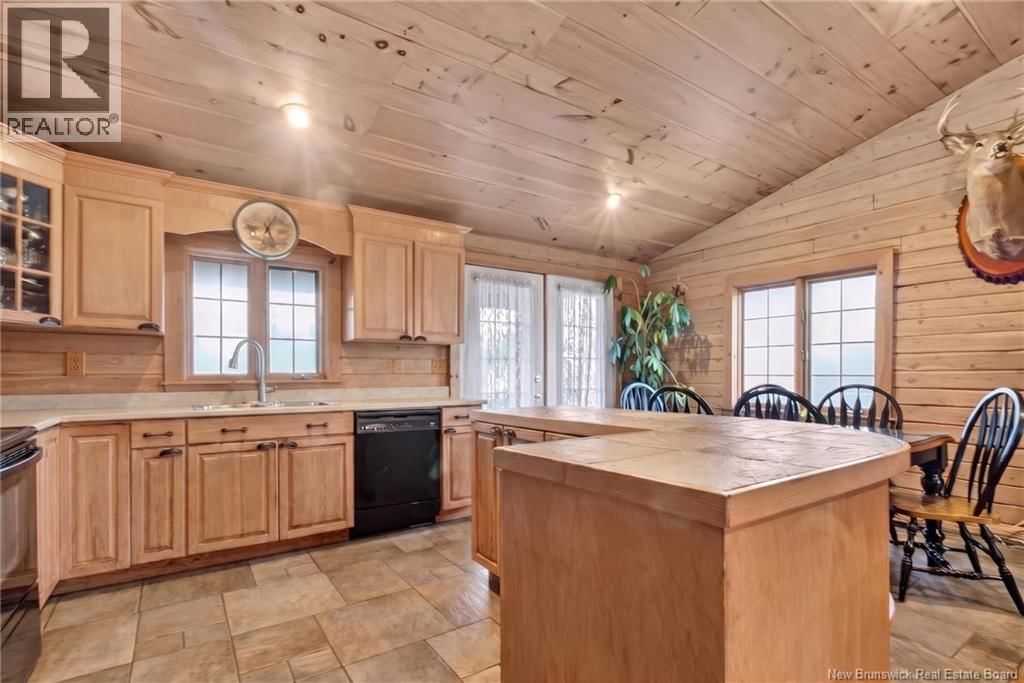
Welcome to 241 St. Joseph Road in St-Joseph-de-Kent a stunning log-style home nestled on approximately 3 acres of beautifully landscaped property, offering privacy, space, and breathtaking countryside views in every direction. With over 2,000 square feet of living space, this spacious home features 5 bedrooms and 2 full bathrooms, making it ideal for growing families, multi-generational living, or anyone seeking room to live, work, and entertain. Step inside and you'll immediately appreciate the warmth and character of the wood interior, highlighted by soaring ceilings, an inviting open-concept layout, and a beautifully designed kitchen complete with ... read more
Welcome to 241 St. Joseph Road in St-Joseph-de-Kent a stunning log-style home nestled on approximately 3 acres of beautifully landscaped property, offering privacy, space, and breathtaking countryside views in every direction. With over 2,000 square feet of living space, this spacious home features 5 bedrooms and 2 full bathrooms, making it ideal for growing families, multi-generational living, or anyone seeking room to live, work, and entertain. Step inside and you'll immediately appreciate the warmth and character of the wood interior, highlighted by soaring ceilings, an inviting open-concept layout, and a beautifully designed kitchen complete with custom cabinetry, a large island, and ample workspace. The home's rustic charm is perfectly balanced with modern conveniences, creating a comfortable and welcoming atmosphere throughout. Outside, the expansive property offers endless opportunities to enjoy nature, gardening, recreation, or simply the peace and quiet of country living. Mature trees, open green space, and stunning panoramic views surround the home, while spectacular sunsets provide the perfect ending to each day. Conveniently located just minutes from Highway 11 and all the amenities of Bouctouche, you'll enjoy the best of both worldsrural tranquility with easy access to schools, shopping, restaurants, and services. Whether you're searching for a family home, hobby farm potential, or simply a place to enjoy a quieter lifestyle, 241 St. Joseph Road offers a rare opportunity to own a truly special country property. (id:39198)
- Listing ID: NB141781
- Property Type: Single Family
- Year Built: 2003
| Property | |
|---|---|
| Style: | Bungalow |
| Ownership: | Freehold |
| Land Size: | 1.19 Hec Landscaped |
| Building | |
|---|---|
| Type: | Single Family House |
| HVAC: | Air Conditioned, Fireplace, Heat Pump and Heat Pump Wood |
| Exterior: | Wood |
| Basement: | Full (Partially Finished) |
| Utilities: | Septic System |
| Location | |
|---|---|
| Town: | Saint-Joseph-De-Kent |
| Province: | New Brunswick |
| Rooms | Level | Dimensions |
|---|---|---|
| Storage | Basement | 13'4'' x 3'3'' |
| Storage | Basement | 18'4'' x 5'8'' |
| Storage | Basement | 26'9'' x 19'11'' |
| Recreation room | Basement | 12'10'' x 15'9'' |
| Office | Basement | 12'8'' x 10'3'' |
| Bedroom | Basement | 12'10'' x 9'11'' |
| Bedroom | Basement | 12'9'' x 9'10'' |
| 3pc Bathroom | Basement | 9'1'' x 5'11'' |
| Primary Bedroom | Main level | 12'11'' x 12'11'' |
| Living room | Main level | 15'8'' x 18'0'' |
| Laundry room | Main level | 5'8'' x 6'1'' |
| Kitchen | Main level | 11'5'' x 10'1'' |
| Dining room | Main level | 11'5'' x 7'11'' |
| Bedroom | Main level | 11'10'' x 12'1'' |
| Bedroom | Main level | 11'10'' x 12'1'' |
| 4pc Bathroom | Main level | 11'2'' x 9'4'' |
Book a showing to see this St. Joseph Home in Saint-Joseph-De-Kent
This property has so much to offer. Book a private showing now, as you do not want to miss out on 241 St. Joseph Road in Saint-Joseph-De-Kent, New Brunswick!
Private Showing Request
Send a request to book a private showing for
.
Please Note: Information you supply in the contact form will be kept fully confidential.
Is this home the right property for you? Start a conversation to find out.

Provided by RE/MAX Avante. MLS®, REALTOR®, and the associated logos are trademarks of the Canadian Real Estate Association.

This REALTOR.ca listing content is owned and licensed by REALTOR® members of the Canadian Real Estate Association.
Have questions or need more information about this home? Don't know where to begin? Then, let us connect you with the best real estate agent to guide you.

Inquiries submitted through this website will be responded to by a local sales representative from Royal LePage®.
Start a Conversation by Text
Provide your full name, phone and email to start a conversation by text message.
Please Note: Information you supply in the contact form will be kept fully confidential.
Start a Conversation by Email
Provide your full name and email to start a conversation by email.
Please Note: Information you supply in the contact form will be kept fully confidential.