
77 Varsity Street, Saint John, New Brunswick E2K 4K8



$409,900
- 5 bedrooms
- 2 bathrooms
- 2,154 Square Feet
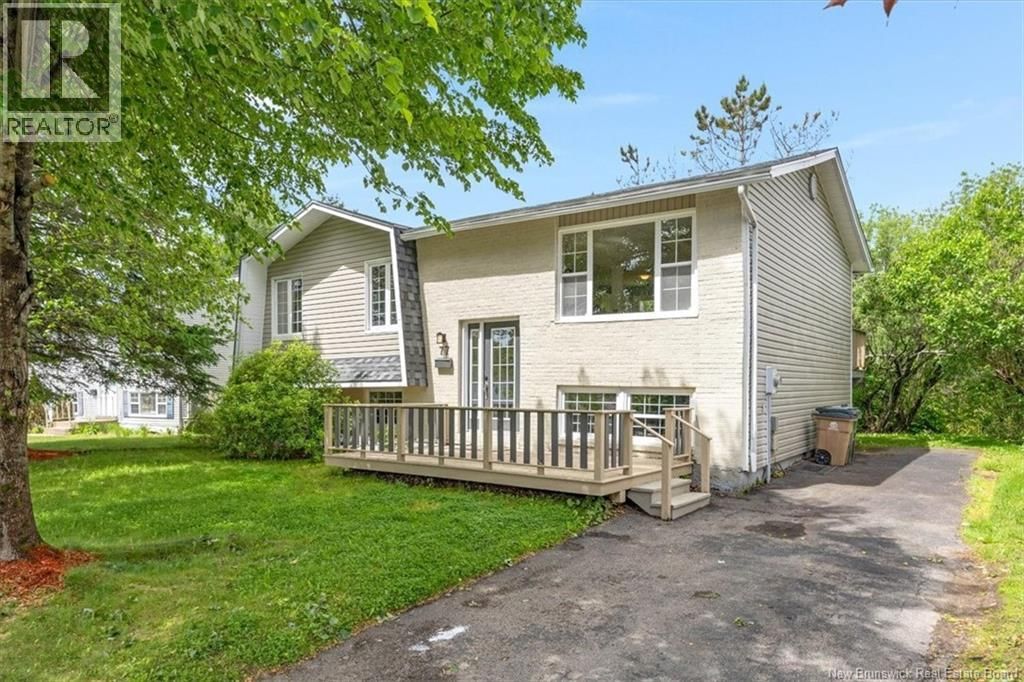
Location! Location! Location! Situated in a friendly and established neighbourhood in the heart of Millidgeville, this bright and beautiful split-entry home offers an unbeatable location just a 3-minute walk to the Saint John Regional Hospital and UNB , and close to all everyday amenities, providing the perfect combination of convenience and lifestyle. The current owners have completed numerous updates, including a brand-new roof and front exterior shingles (2026), fresh interior paint, an updated kitchen and bathroom, and new window glass that has already been ordered with deposits paid. The main level features a bright open-concept kitchen, dining, ... read more
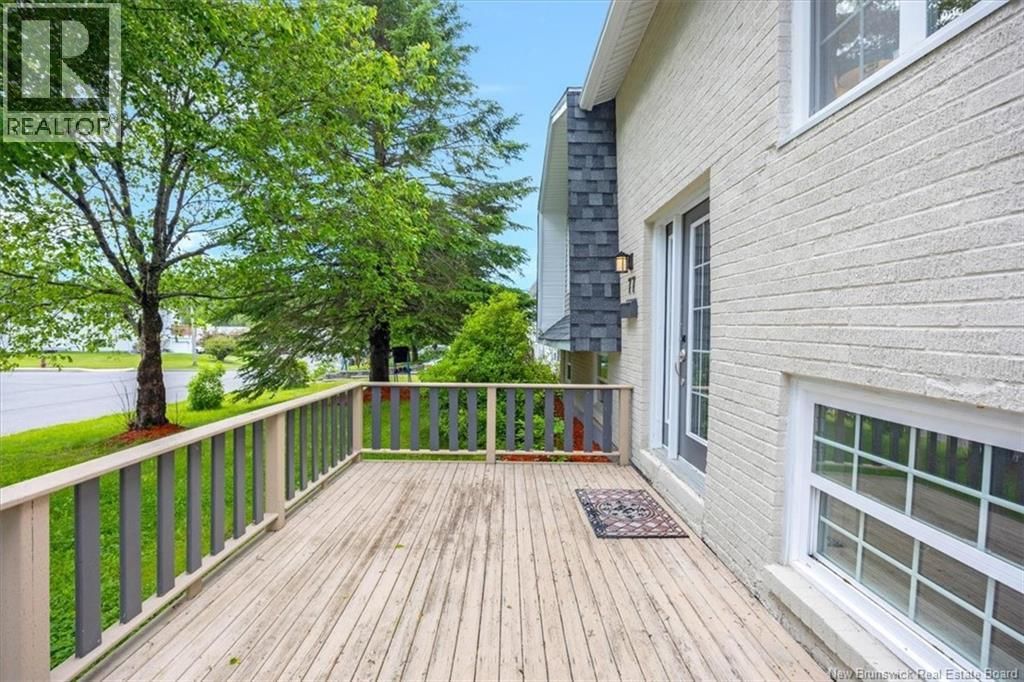
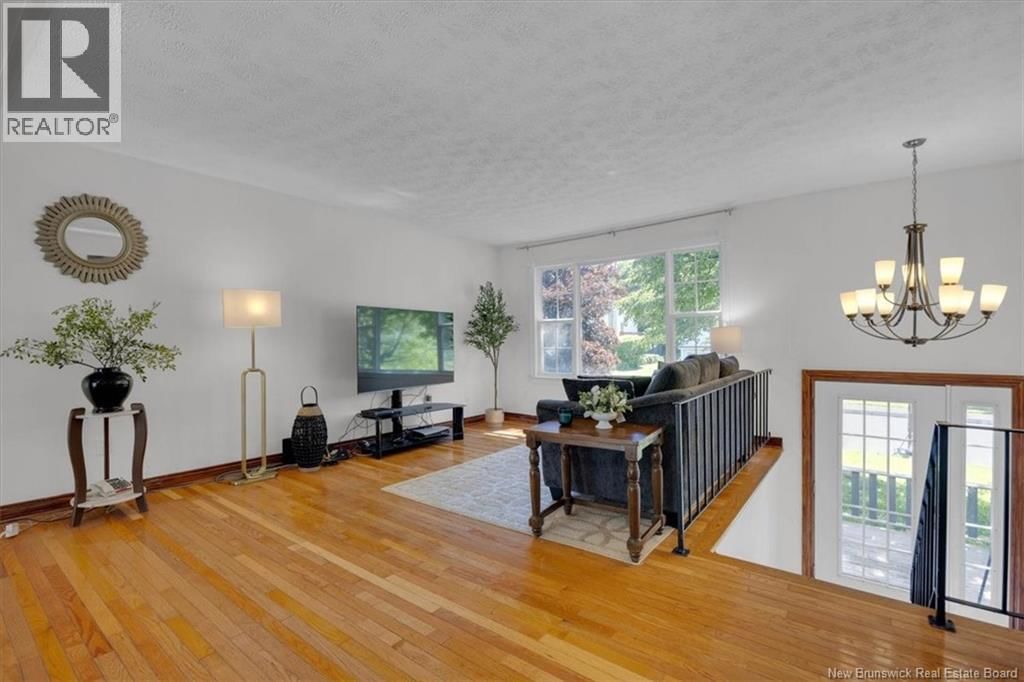
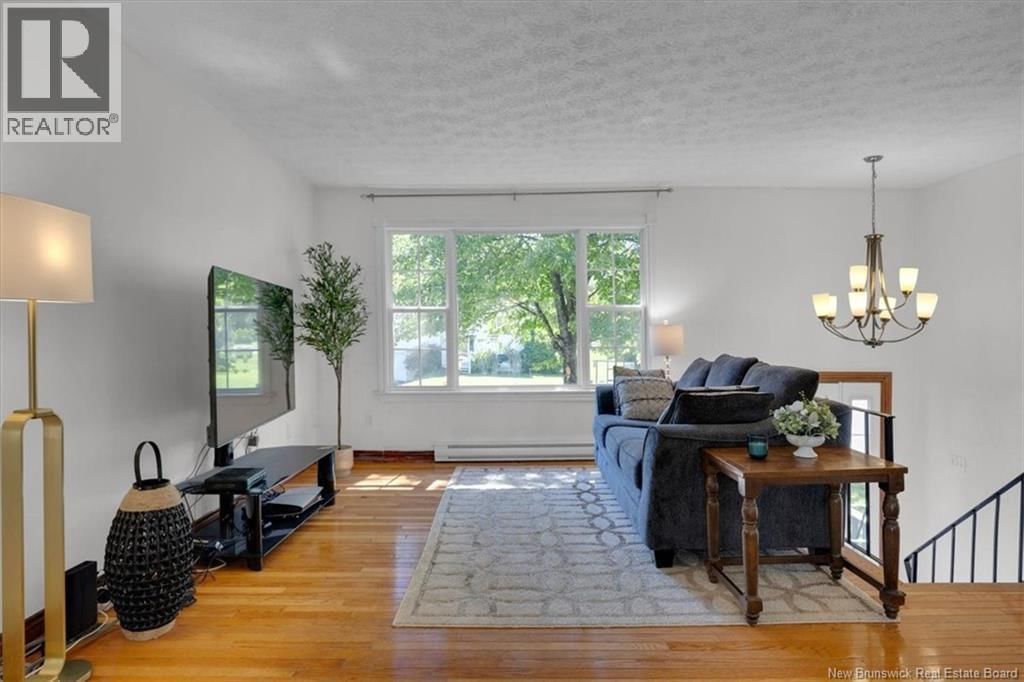
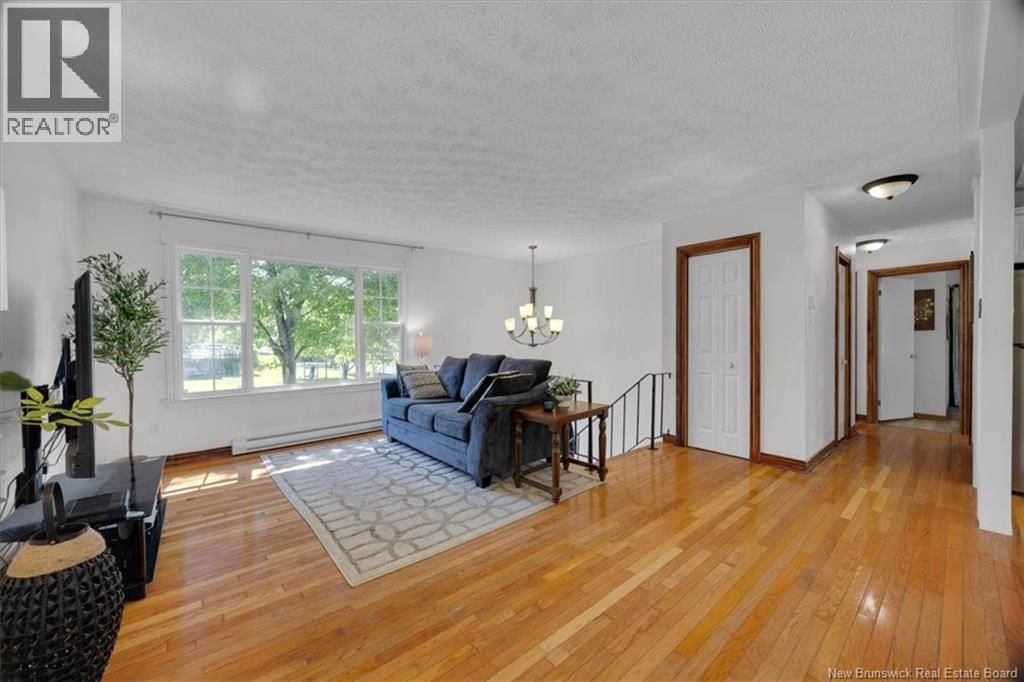
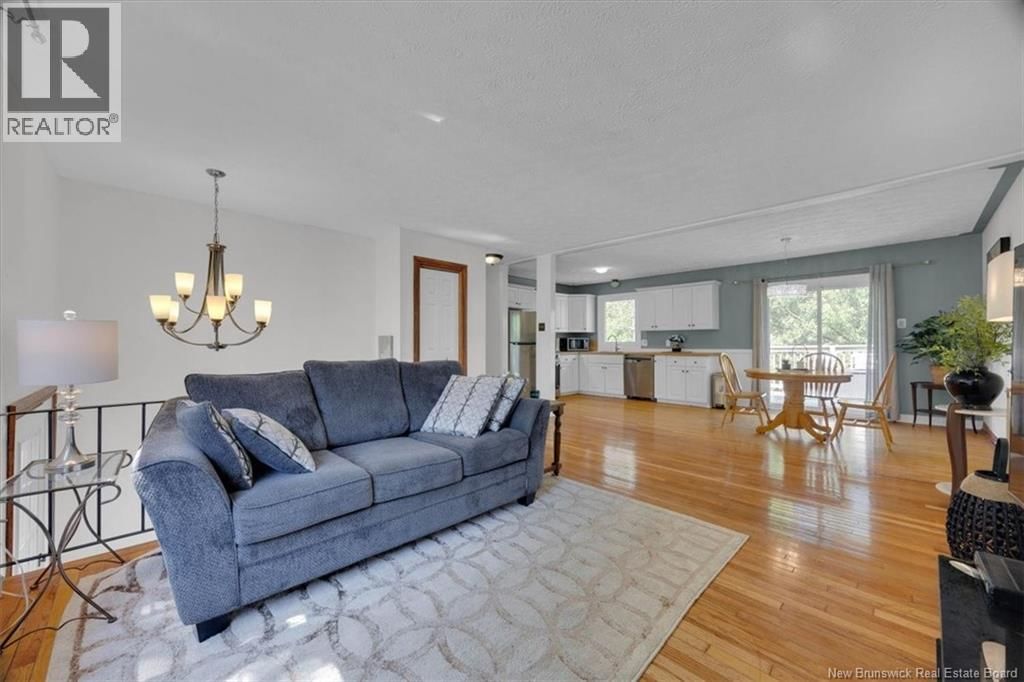
Location! Location! Location! Situated in a friendly and established neighbourhood in the heart of Millidgeville, this bright and beautiful split-entry home offers an unbeatable location just a 3-minute walk to the Saint John Regional Hospital and UNB , and close to all everyday amenities, providing the perfect combination of convenience and lifestyle. The current owners have completed numerous updates, including a brand-new roof and front exterior shingles (2026), fresh interior paint, an updated kitchen and bathroom, and new window glass that has already been ordered with deposits paid. The main level features a bright open-concept kitchen, dining, and living area filled with natural light from large windows at both the front and rear of the home. Patio doors lead to a back deck overlooking a private backyard surrounded by mature trees. This level also offers three good-sized bedrooms, including a big primary bedroom that easily accommodates a king-size bed, as well as an updated full bathroom. The lower level expands the living space with a cozy family room, two additional bedrooms, a second bathroom, and a laundry room. One of the bedrooms is very large and includes a closet and an adjoining walk-in room, offering excellent flexibility for a home office, dressing room, hobby space, or additional storage. Given the property's close to Saint John Regional Hospital and UNB, the additional living space may also appeal to buyers seeking room rental or a short-term rental opportunities, guest accommodations, or space for extended family members. Outside, both front and rear decks provide excellent outdoor living space for relaxing or entertaining. The long paved driveway offers ample parking, with additional room for an RV, boat, or other vehicles. Bright, updated, and ideally located, this comfortable 5 bedroom home offers outstanding value for families, investors, or anyone seeking a home in one of Millidgeville's most convenient and desirable locations. (id:39198)
- Listing ID: NB141625
- Property Type: Single Family
- Year Built: 1980
| Property | |
|---|---|
| Style: | Split Entry Bungalow |
| Ownership: | Freehold |
| Lot Size: | 6426 Sqft |
| Building | |
|---|---|
| Type: | Single Family House |
| HVAC: | Baseboard Heaters and Fireplace Electric |
| Exterior: | Brick, Wood Shingles and Vinyl |
| Utilities: | Municipal Sewage System |
| Location | |
|---|---|
| Town: | Saint John |
| Province: | New Brunswick |
| Nearby Amenities: | Golf Course, Hospital and Shopping |
| Rooms | Level | Dimensions |
|---|---|---|
| Bath (# pieces 1-6) | Basement | 10'2'' x 6'2'' |
| Laundry room | Basement | 7'11'' x 6'1'' |
| Storage | Basement | 11'6'' x 10'2'' |
| Bedroom | Basement | 10'2'' x 9'3'' |
| Bedroom | Basement | 16'2'' x 10'2'' |
| Family room | Basement | 20'0'' x 9'10'' |
| Bath (# pieces 1-6) | Main level | 9'6'' x 5'0'' |
| Bedroom | Main level | 8'9'' x 8'4'' |
| Bedroom | Main level | 11'7'' x 10'8'' |
| Primary Bedroom | Main level | 12'7'' x 11'8'' |
| Kitchen/Dining room | Main level | 10'2'' x 9'6'' |
| Living room | Main level | 16'9'' x 11'9'' |
Book a showing to see this Varsity Home in Saint John
This property has so much to offer. Book a private showing now, as you do not want to miss out on 77 Varsity Street in Saint John, New Brunswick!
Private Showing Request
Send a request to book a private showing for
.
Please Note: Information you supply in the contact form will be kept fully confidential.
Is this home the right property for you? Start a conversation to find out.

Provided by RE/MAX Professionals. MLS®, REALTOR®, and the associated logos are trademarks of the Canadian Real Estate Association.

This REALTOR.ca listing content is owned and licensed by REALTOR® members of the Canadian Real Estate Association.
Have questions or need more information about this home? Don't know where to begin? Then, let us connect you with the best real estate agent to guide you.

Inquiries submitted through this website will be responded to by a local sales representative from Royal LePage®.
Start a Conversation by Text
Provide your full name, phone and email to start a conversation by text message.
Please Note: Information you supply in the contact form will be kept fully confidential.
Start a Conversation by Email
Provide your full name and email to start a conversation by email.
Please Note: Information you supply in the contact form will be kept fully confidential.