
73-75 Clarendon Street, Saint John, New Brunswick E2K 1A5






$259,900
- 8 bedrooms
- 3 bathrooms
- 3,357 Square Feet
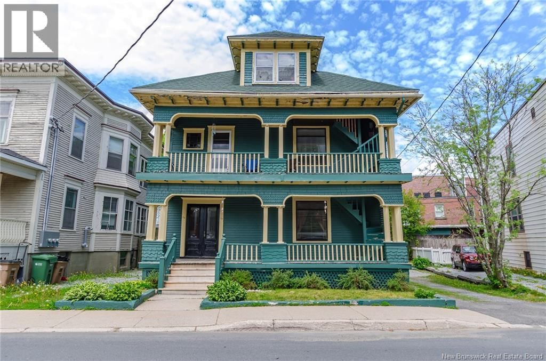
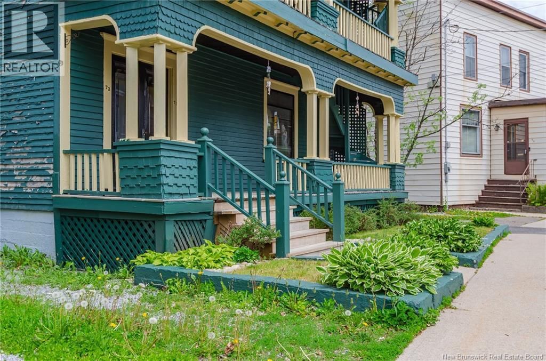
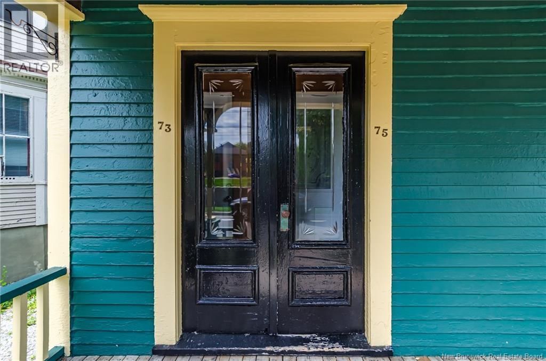
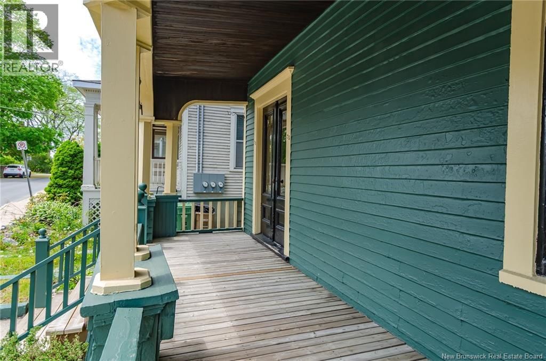
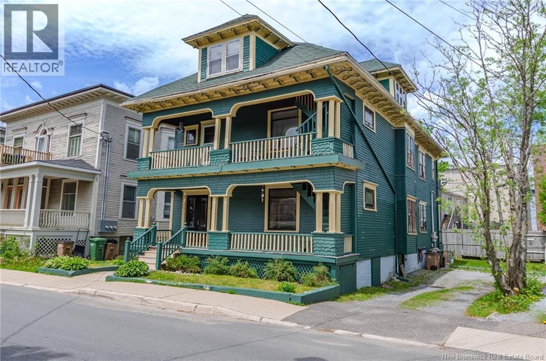
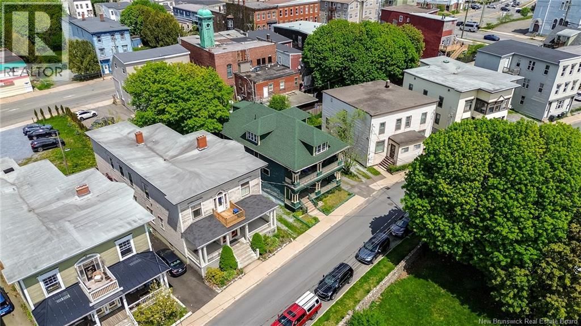
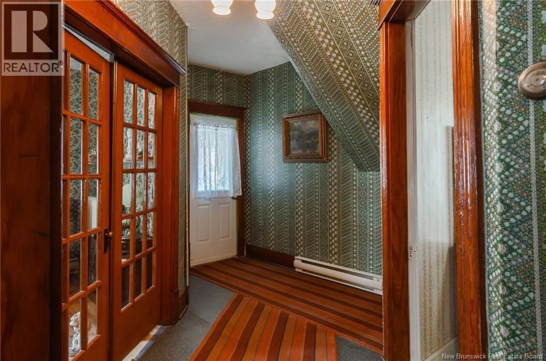
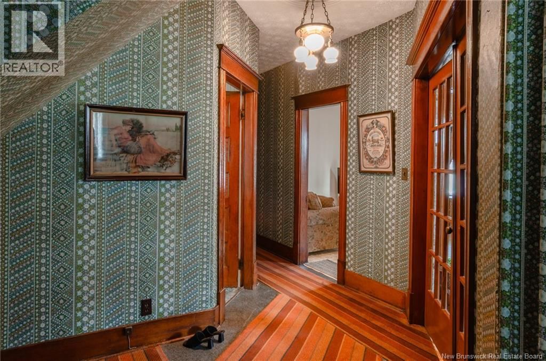
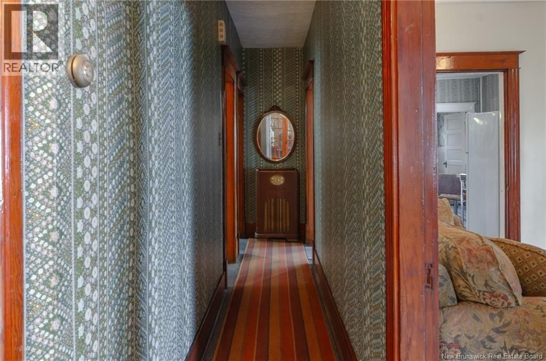
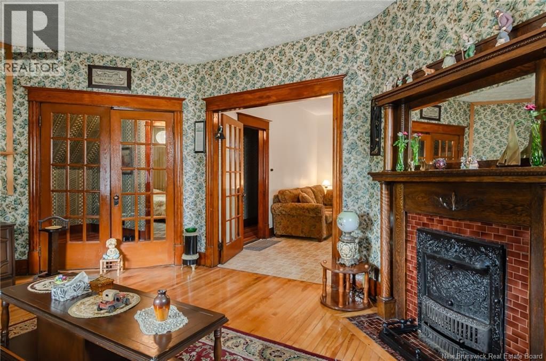
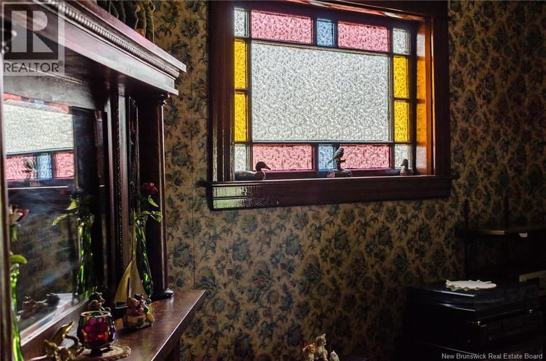
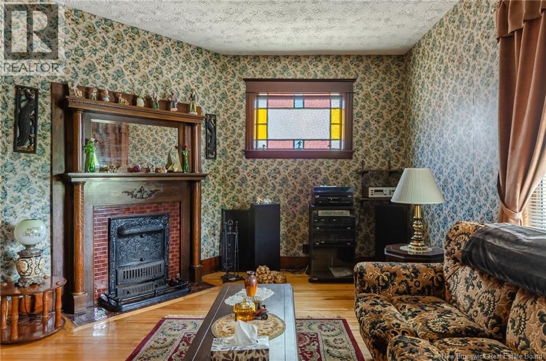
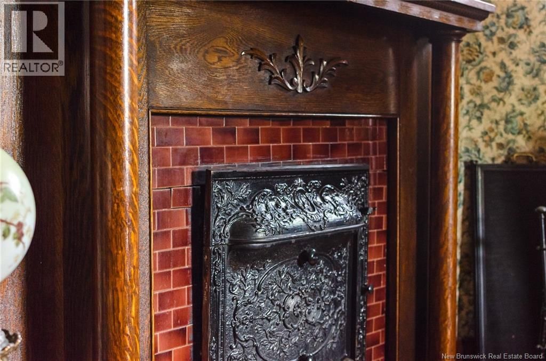
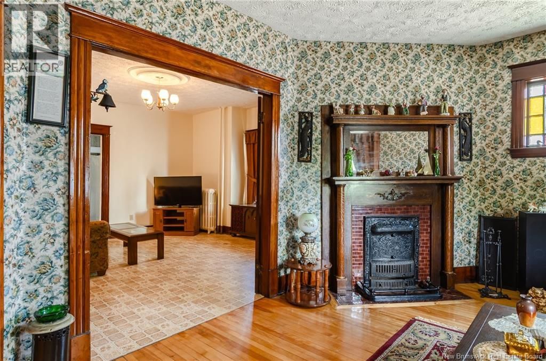
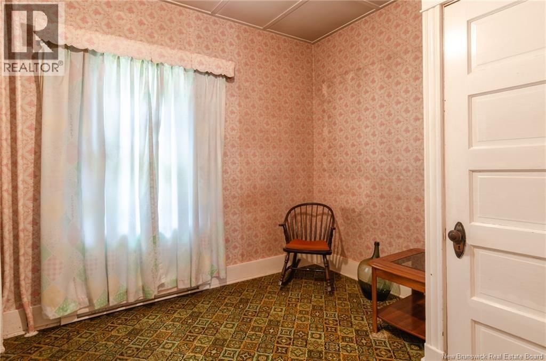
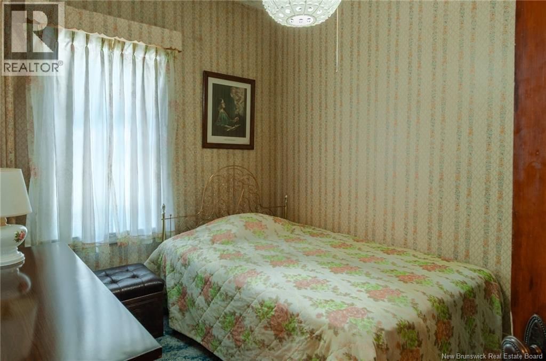
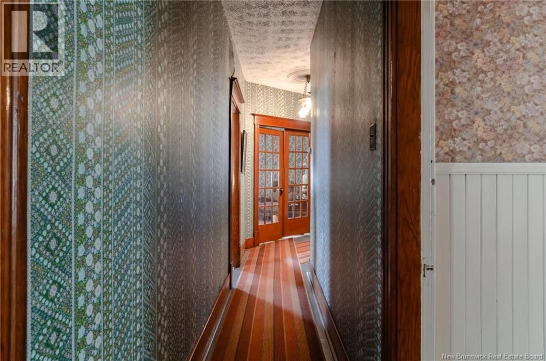
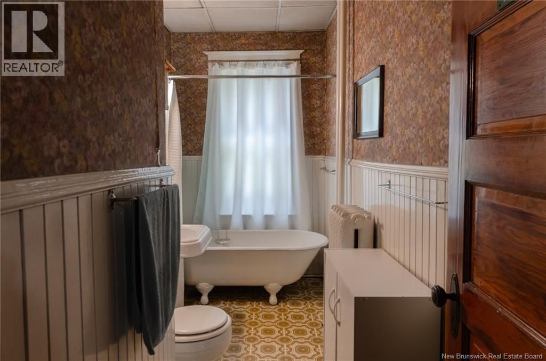
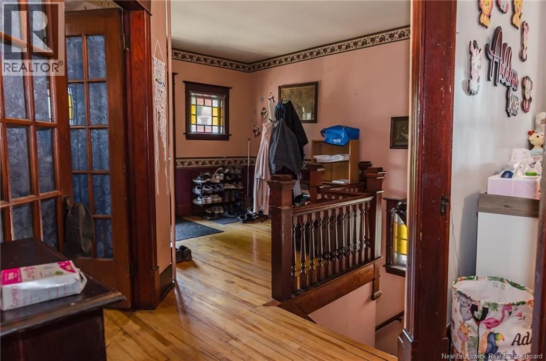
Step back in time and discover the charm and character of the iconic Byron House, a stunning heritage property built in 1917 and steeped in local history. This impressive 2.5 storey home showcases timeless architecture, featuring double front verandahs, three large hipped dormers, beautiful hardwood floors, exquisite original woodwork throughout, ornamental fireplaces, double entry doors with etched glass, and two beautiful stained-glass windows gracing the side of the home. Lovingly maintained and occupied by generations of the same family, this unique property offers spacious living across three levels. The main floor features three bedrooms, a ... read more
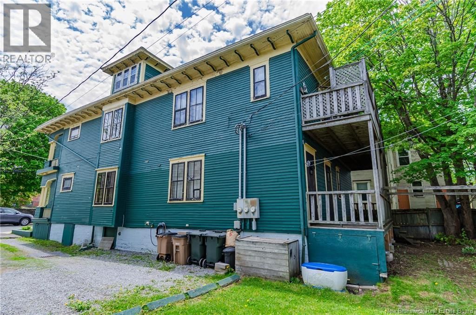
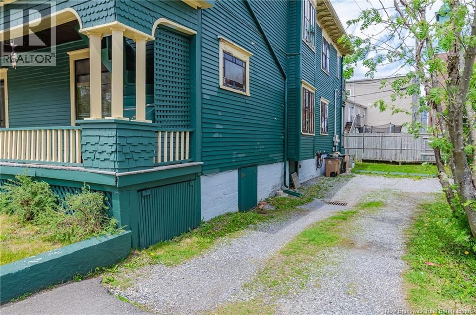
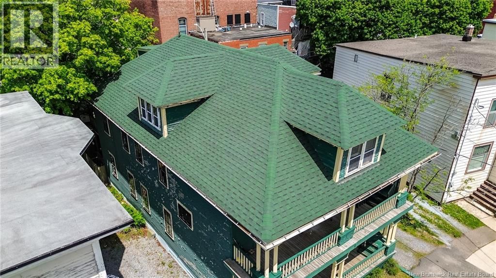
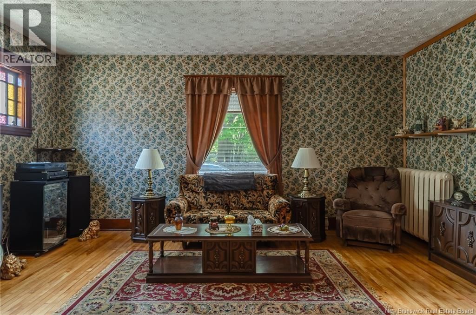
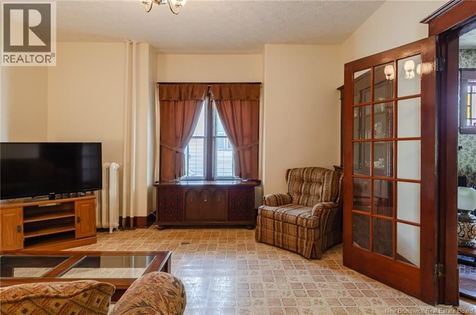
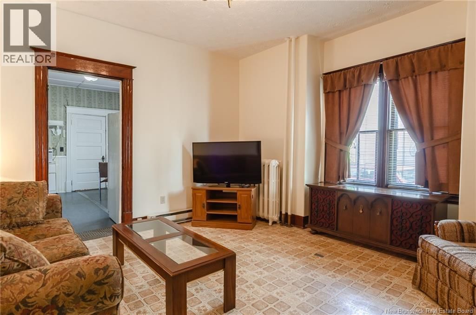
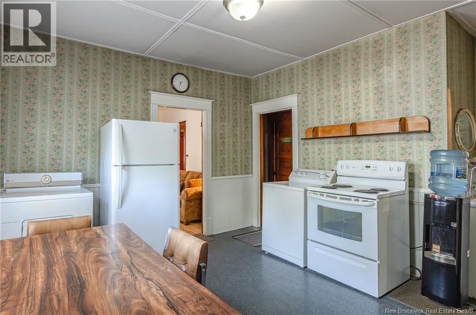
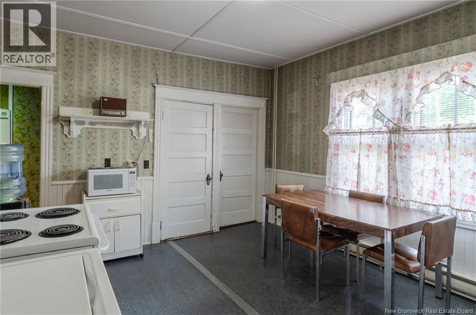
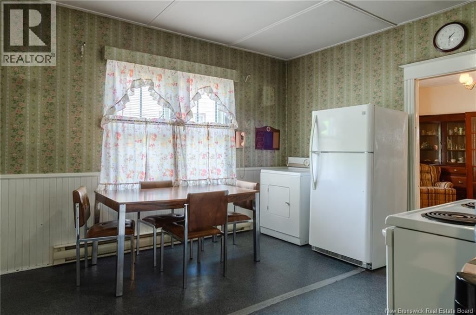
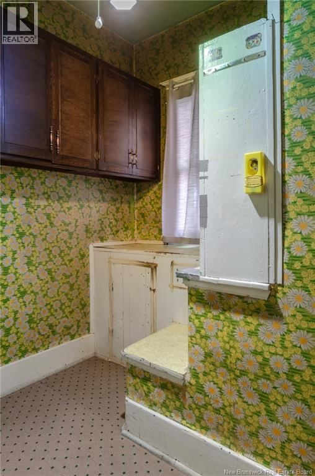
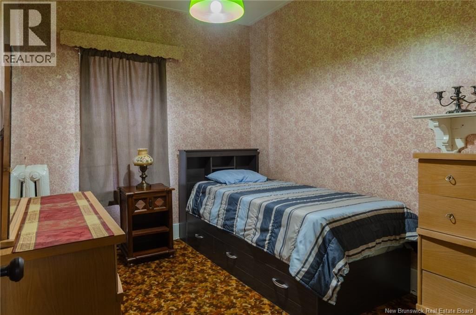
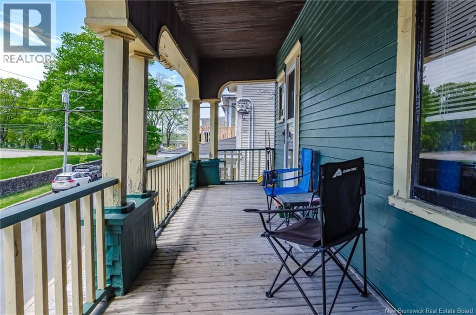
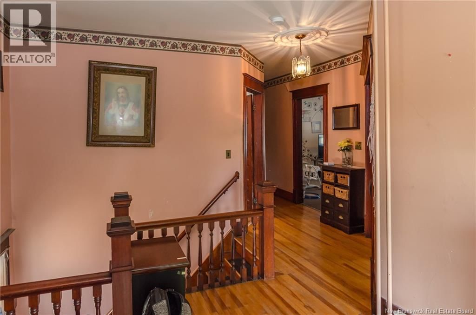
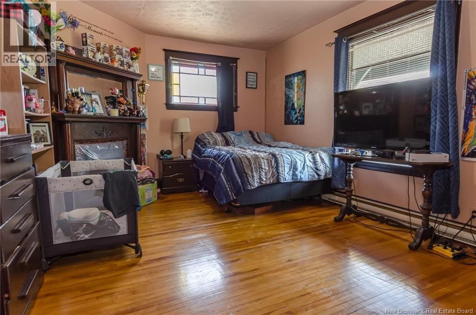
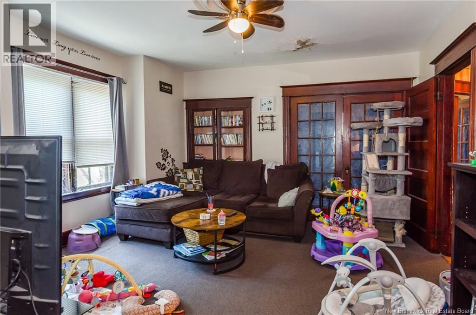
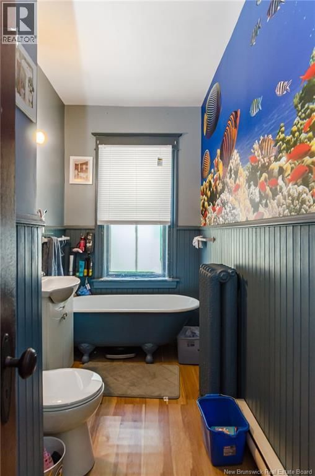
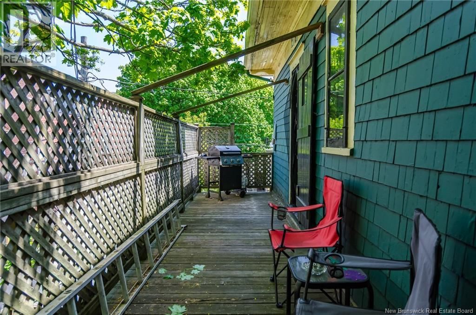
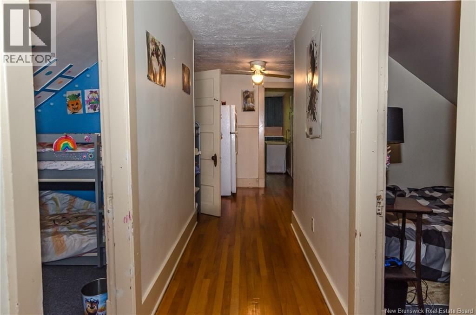
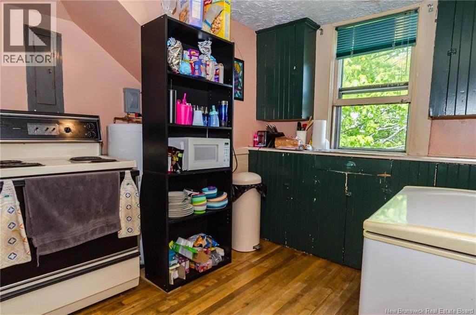
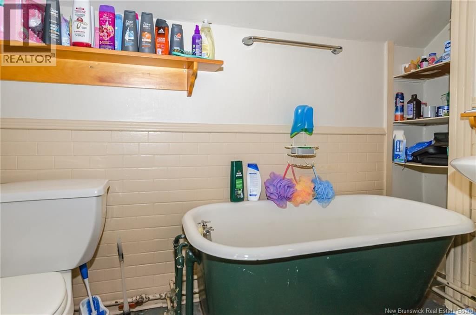
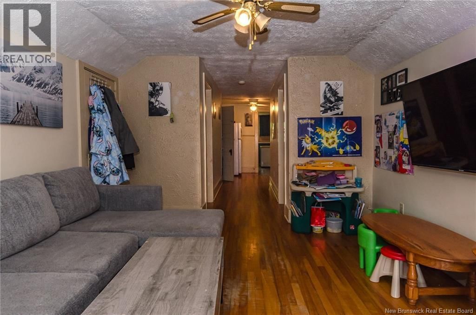
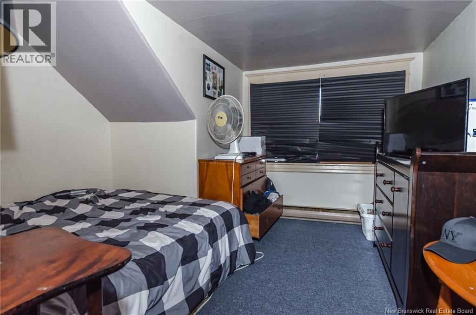
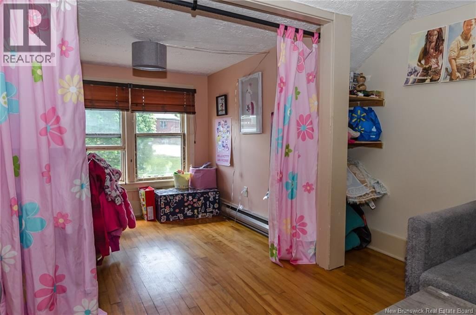
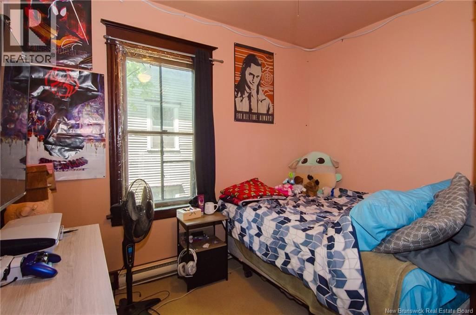
Step back in time and discover the charm and character of the iconic Byron House, a stunning heritage property built in 1917 and steeped in local history. This impressive 2.5 storey home showcases timeless architecture, featuring double front verandahs, three large hipped dormers, beautiful hardwood floors, exquisite original woodwork throughout, ornamental fireplaces, double entry doors with etched glass, and two beautiful stained-glass windows gracing the side of the home. Lovingly maintained and occupied by generations of the same family, this unique property offers spacious living across three levels. The main floor features three bedrooms, a welcoming front parlour, elegant French doors, and all the warmth and craftsmanship expected of a home from this era. The second floor mirrors the spacious layout of the main level and includes three bedrooms and a large eat-in kitchen with pantry. The top floor offers a charming two bedroom apartment tucked beneath the dormers, creating additional living space for extended family or income potential. Throughout the home, each bathroom retains its original clawfoot bathtub, preserving the rich heritage and timeless character that make this property so special. From the grand double verandahs to the intricate woodwork, stained glass accents, and etched glass details, the Byron House stands as a remarkable example of early 20th-century craftsmanship and architectural beauty. Additional features include a roof replaced in 2020, off-street parking, and countless period details that have been carefully preserved over the years. Whether you're looking for a multi-generational family home, an investment opportunity, or simply a chance to own a piece of Saint John history, the Byron House offers a rare combination of heritage charm, space, and versatility. Ideally located close to the New Brunswick Museum, Harbour Passage, and just minutes to Uptown Saint John. This is more than a home, it's a legacy waiting for its next chapter. (id:39198)
- Listing ID: NB140438
- Property Type: Single Family
- Year Built: 1917
| Property | |
|---|---|
| Style: | Split Entry Bungalow |
| Ownership: | Freehold |
| Lot Size: | 334 M2 |
| Building | |
|---|---|
| Type: | Single Family House |
| HVAC: | Baseboard Heaters and Fireplace Electric |
| Exterior: | Wood Shingles and Wood |
| Basement: | Full (Unfinished) |
| Utilities: | Municipal Sewage System |
| Location | |
|---|---|
| Town: | Saint John |
| Province: | New Brunswick |
| Nearby Amenities: | Hospital and Public Transit |
| Rooms | Level | Dimensions |
|---|---|---|
| Dining room | Third level | 11'1'' x 7'11'' |
| Bath (# pieces 1-6) | Third level | 3'9'' x 9'7'' |
| Living room | Third level | 11'5'' x 21'4'' |
| Kitchen | Third level | 9'3'' x 11'7'' |
| Bedroom | Third level | 10'9'' x 10'2'' |
| Bedroom | Third level | 12'0'' x 10'2'' |
| Kitchen | Second level | 15'10'' x 14'1'' |
| Bath (# pieces 1-6) | Second level | 11'2'' x 5'1'' |
| Bedroom | Second level | 11'2'' x 10'11'' |
| Bedroom | Second level | 11'2'' x 8'9'' |
| Bedroom | Second level | 11'2'' x 8'5'' |
| Living room | Second level | 14'0'' x 14'1'' |
| Living room | Second level | 12'6'' x 17'6'' |
| Kitchen | Main level | 15'10'' x 14'1'' |
| Bath (# pieces 1-6) | Main level | 11'2'' x 5'0'' |
| Bedroom | Main level | 11'2'' x 10'6'' |
| Bedroom | Main level | 11'2'' x 8'10'' |
| Bedroom | Main level | 11'2'' x 8'9'' |
| Living room/Dining room | Main level | 14'0'' x 14'1'' |
| Living room | Main level | 12'6'' x 17'6'' |
Book a showing to see this Clarendon Home in Saint John
This property has so much to offer. Book a private showing now, as you do not want to miss out on 73-75 Clarendon Street in Saint John, New Brunswick!
Private Showing Request
Send a request to book a private showing for
.
Please Note: Information you supply in the contact form will be kept fully confidential.
Is this home the right property for you? Start a conversation to find out.

Provided by eXp Realty. MLS®, REALTOR®, and the associated logos are trademarks of the Canadian Real Estate Association.

This REALTOR.ca listing content is owned and licensed by REALTOR® members of the Canadian Real Estate Association.
Have questions or need more information about this home? Don't know where to begin? Then, let us connect you with the best real estate agent to guide you.

Inquiries submitted through this website will be responded to by a local sales representative from Royal LePage®.
Start a Conversation by Text
Provide your full name, phone and email to start a conversation by text message.
Please Note: Information you supply in the contact form will be kept fully confidential.
Start a Conversation by Email
Provide your full name and email to start a conversation by email.
Please Note: Information you supply in the contact form will be kept fully confidential.