
19 Woodward Avenue, Saint John, New Brunswick E2K 1Z6














$380,000
- 5 bedrooms
- 2 bathrooms
- 1,715 Square Feet
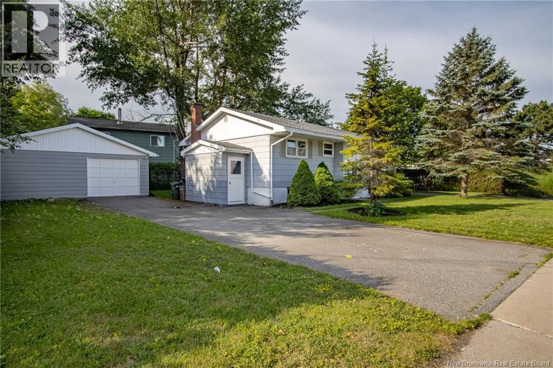
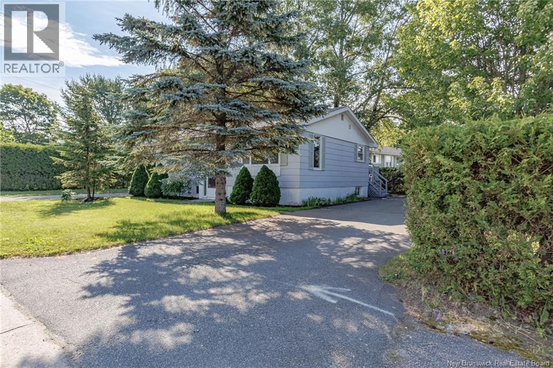
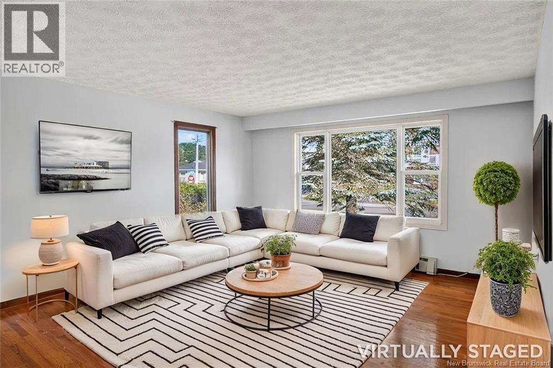
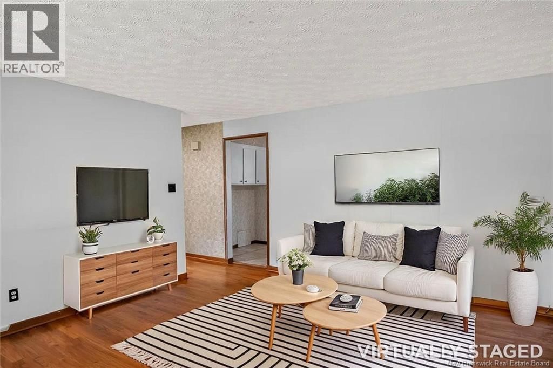
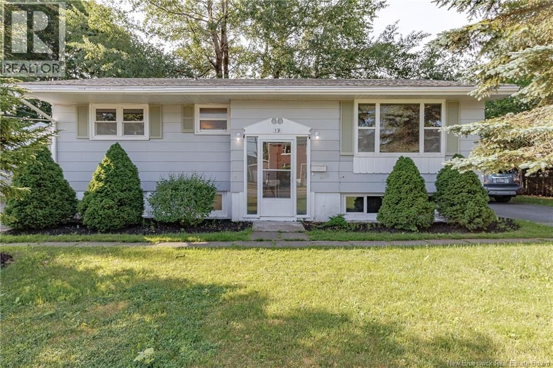
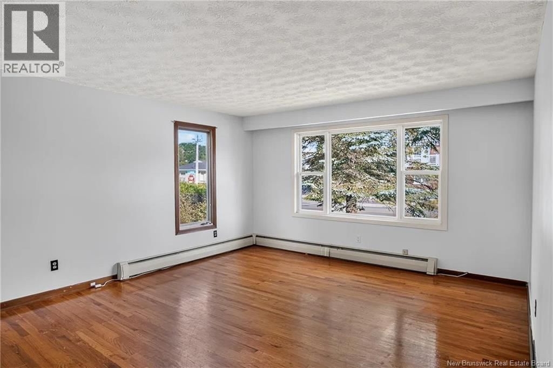
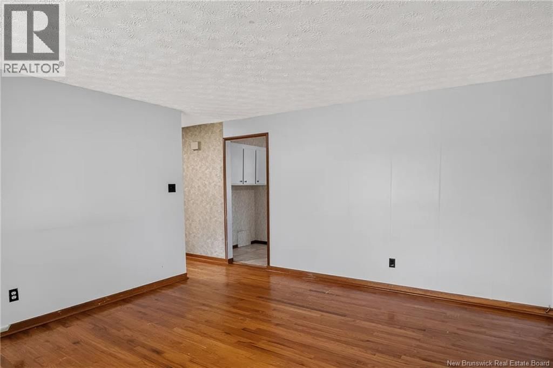
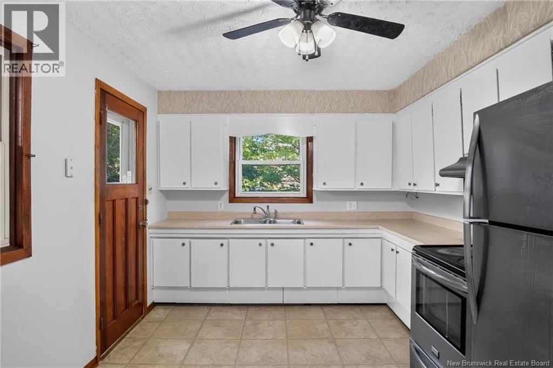
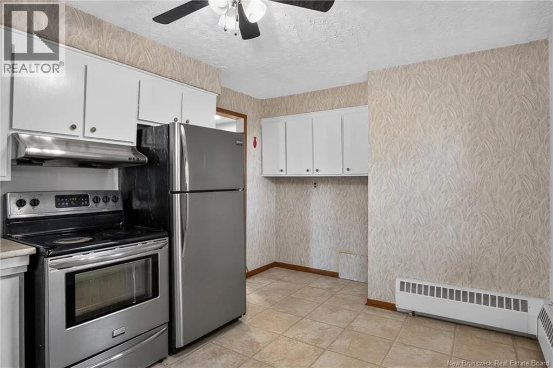
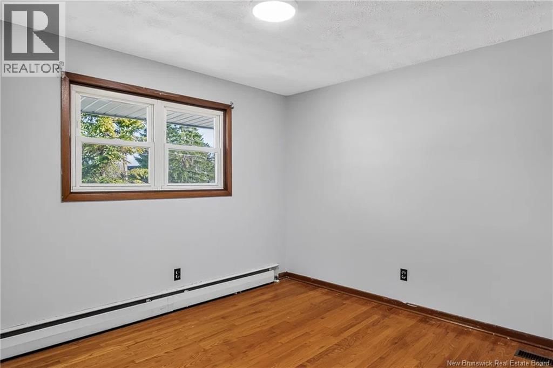
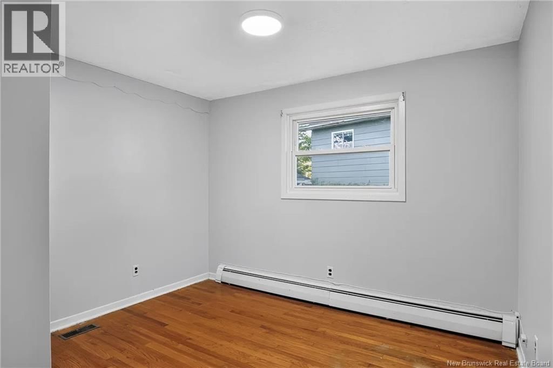
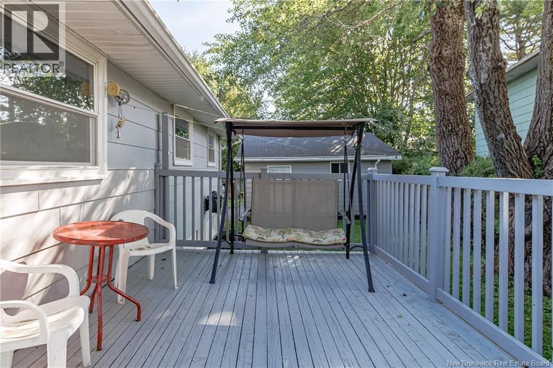
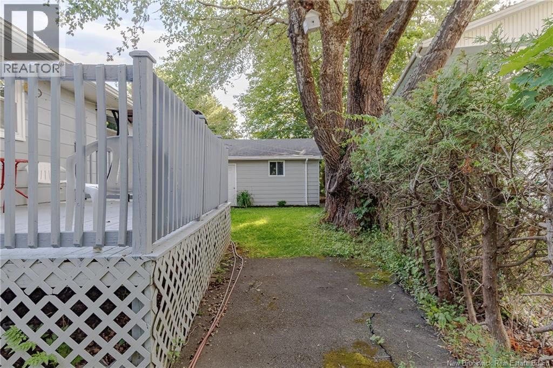
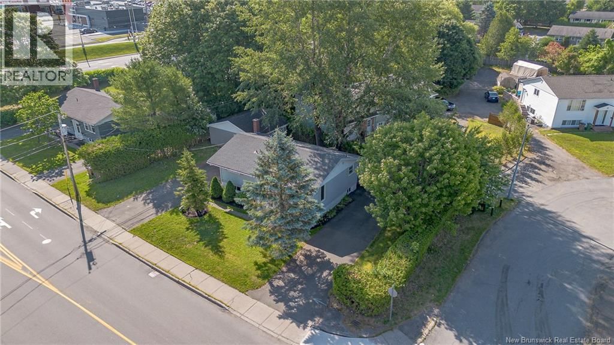
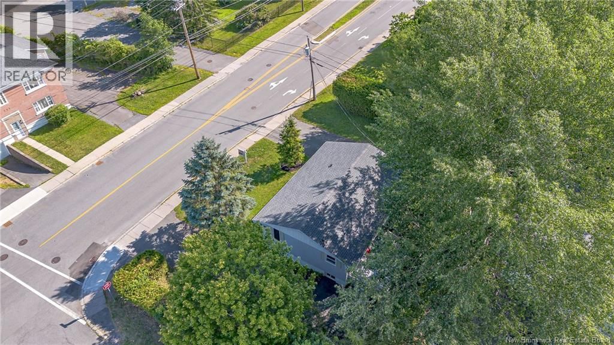
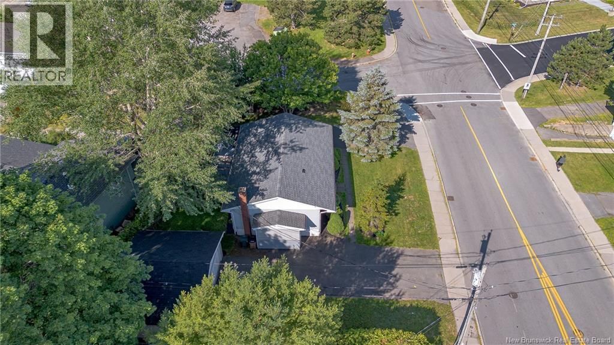
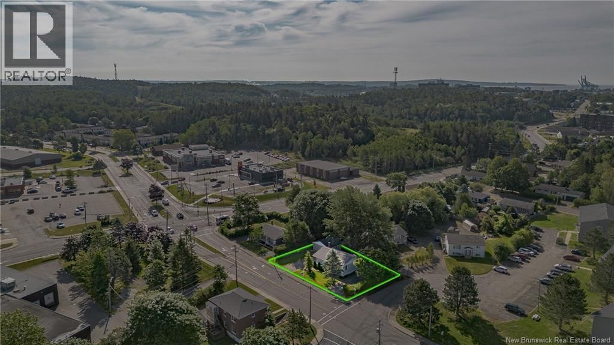
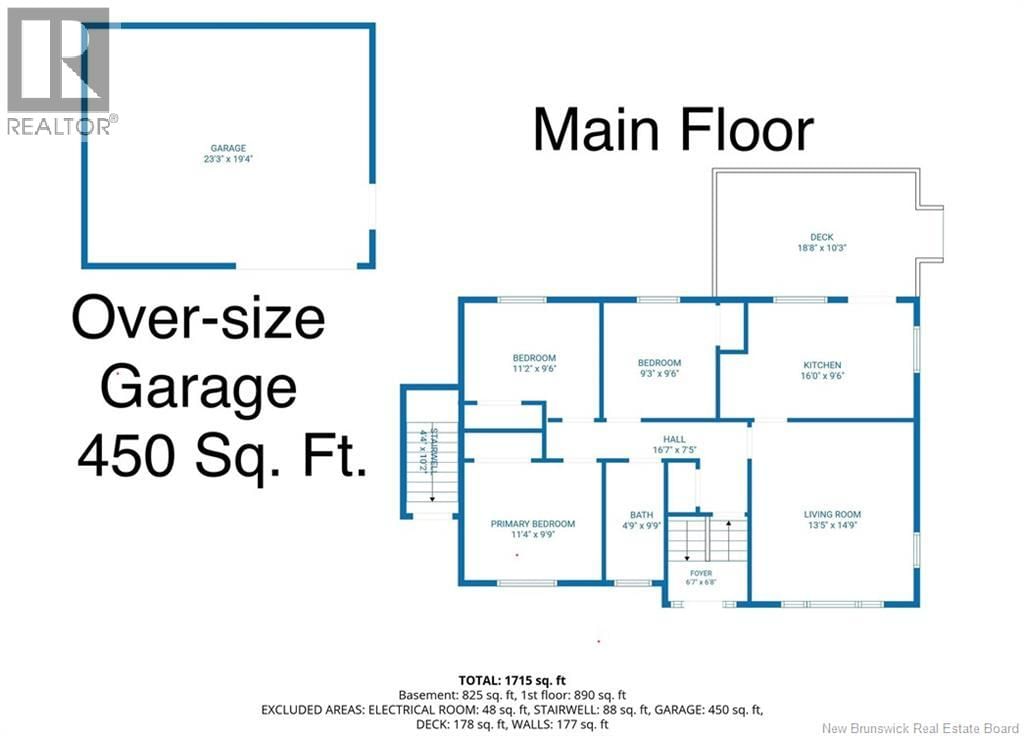
PRIME MILLIDGEVILLE LOCATION! Welcome to this spacious and well-maintained raised bungalow in one of Saint John's most sought-after neighbourhoods. The bright main level features 3 bedrooms, a full bathroom, a spacious living room with beautiful hardwood flooring, and a sun-filled eat-in kitchen with direct access to the private rear deck, perfect for relaxing or entertaining. Situated on a large corner lot, the beautifully landscaped and fenced backyard is surrounded by mature evergreens, offering privacy and plenty of outdoor space. An oversized detached garage provides excellent storage, workshop, or hobby space. The fully finished lower level ... read more
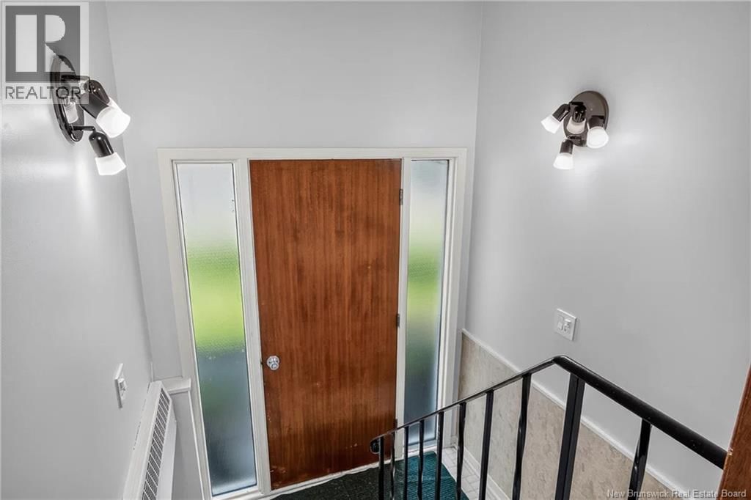
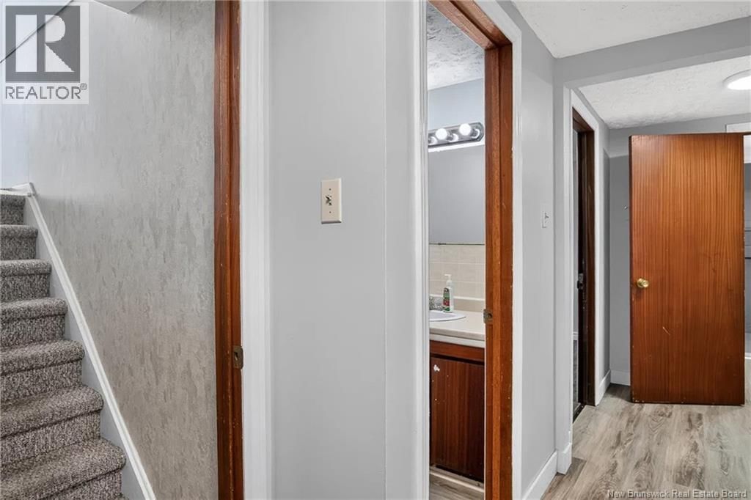
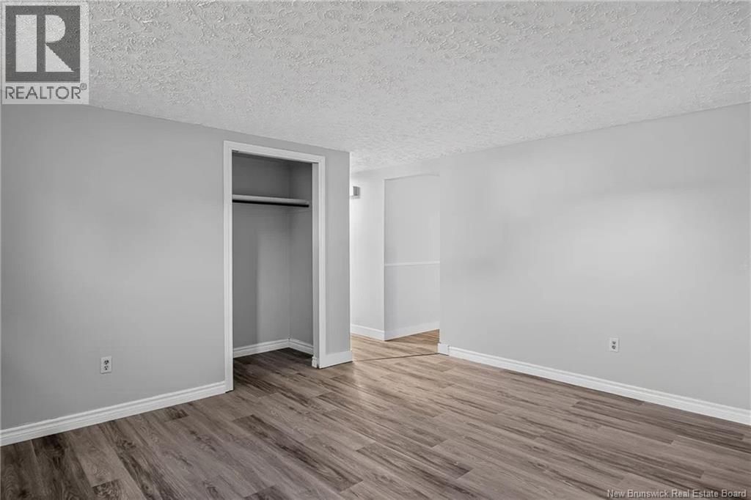
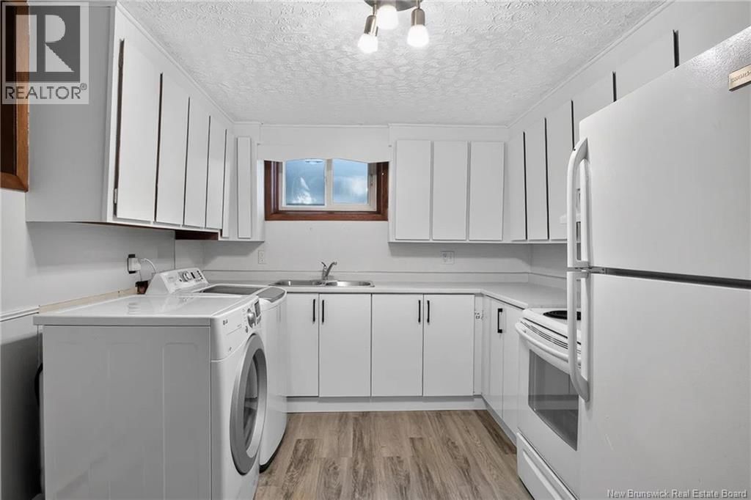
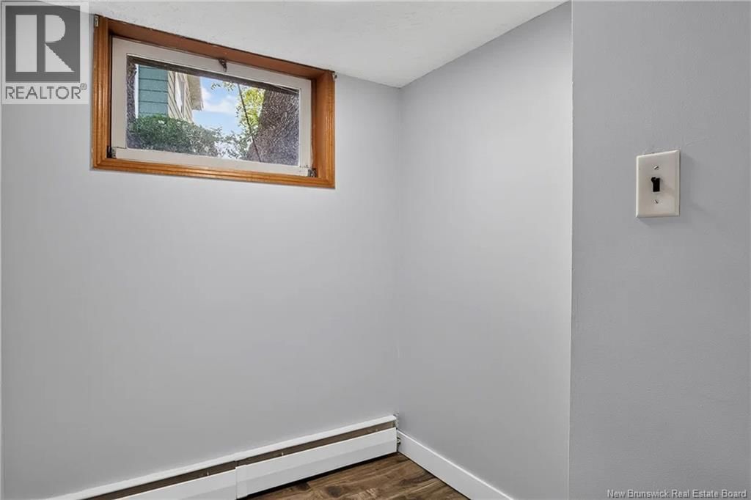
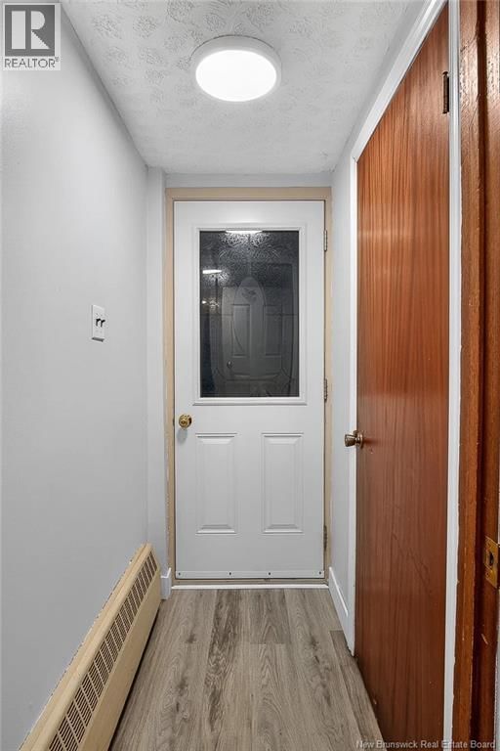
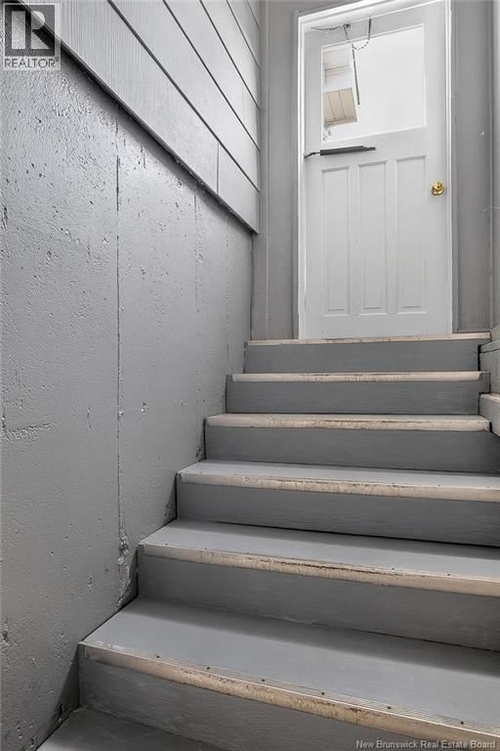
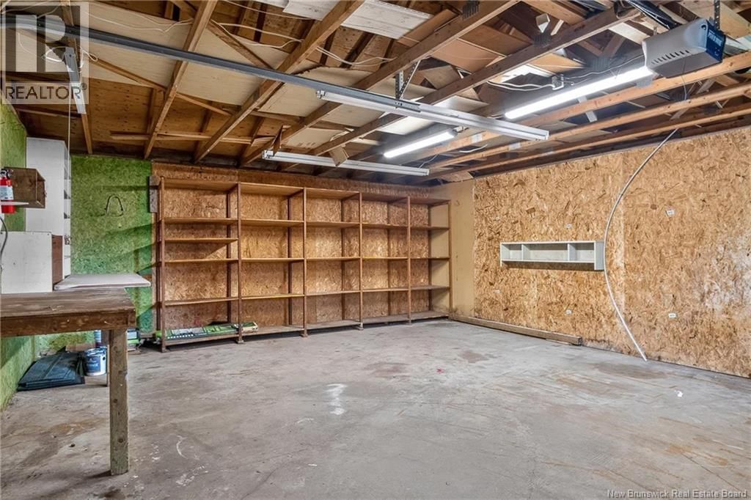
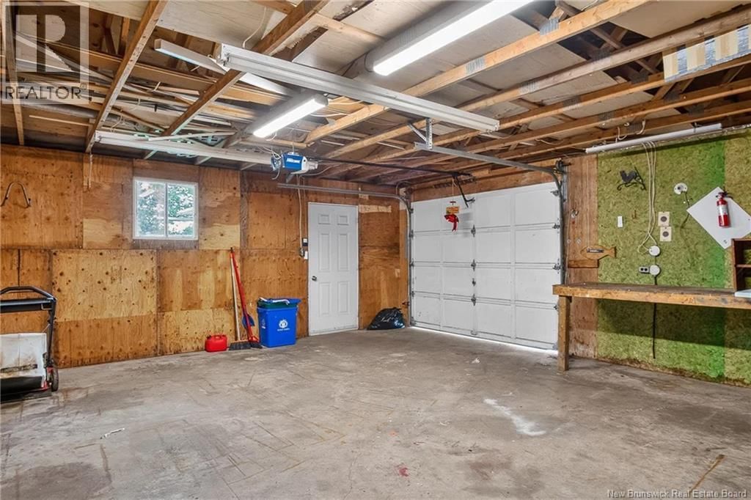
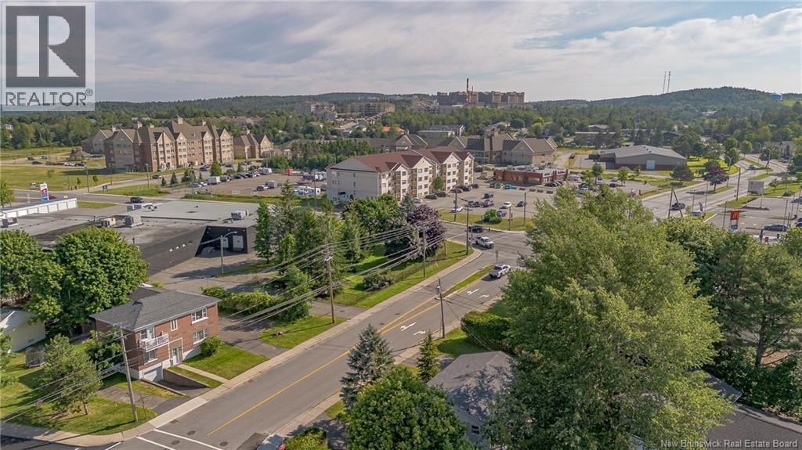
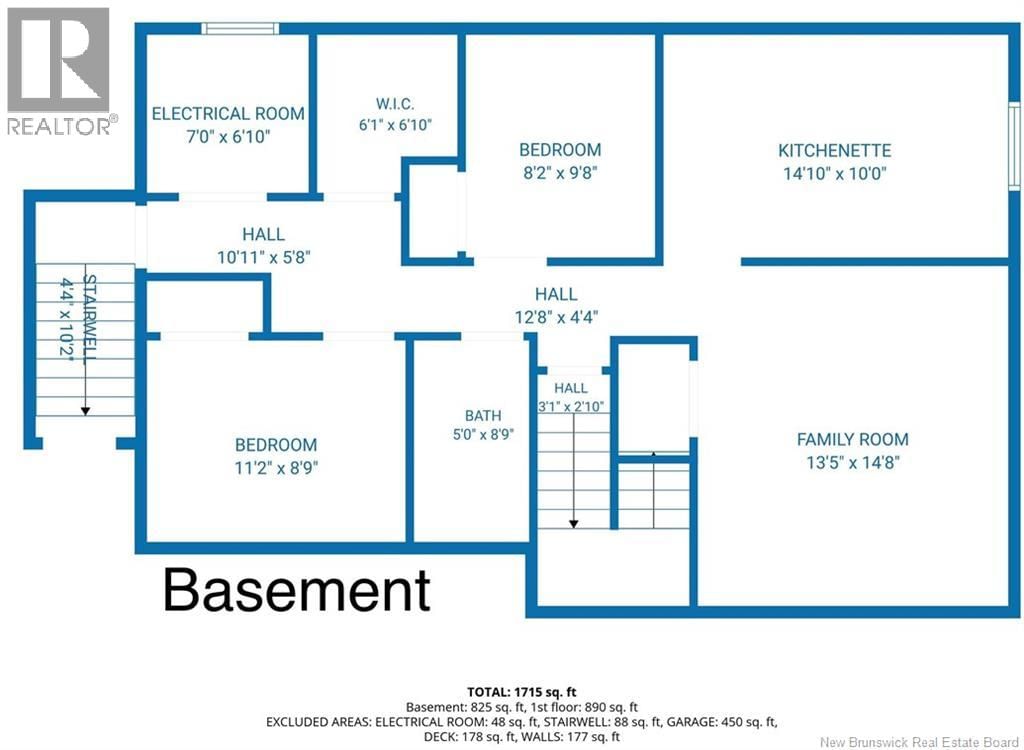
PRIME MILLIDGEVILLE LOCATION! Welcome to this spacious and well-maintained raised bungalow in one of Saint John's most sought-after neighbourhoods. The bright main level features 3 bedrooms, a full bathroom, a spacious living room with beautiful hardwood flooring, and a sun-filled eat-in kitchen with direct access to the private rear deck, perfect for relaxing or entertaining. Situated on a large corner lot, the beautifully landscaped and fenced backyard is surrounded by mature evergreens, offering privacy and plenty of outdoor space. An oversized detached garage provides excellent storage, workshop, or hobby space. The fully finished lower level features its own separate entrance, making it ideal for extended family, multi-generational living, or mortgage-helper potential. It offers 2 bedrooms plus an office, a full bathroom, a comfortable living area, a kitchen with laundry, and generous storage space. Two separate paved driveways provide ample parking and added privacy for each level. Recent updates include roof shingles replaced in 2022 and the electrical boiler replaced in 2016. Ideally located within walking distance to the University, Regional Hospital, English and French schools, School District offices, grocery stores, shopping, restaurants, pharmacies, gas stations, the yacht club, medical clinics, the beautiful Kennebecasis River shoreline, and virtually every daily amenity, this home offers exceptional convenience and outstanding versatility. Whether you're searching for a spacious family home or a fantastic investment opportunity in one of Saint John's premier neighbourhoods, this property is one you won't want to miss! Book your private showings with your REALTOR®. (id:39198)
- Listing ID: NB143835
- Property Type: Single Family
- Year Built: 1971
| Property | |
|---|---|
| Style: | Raised Bungalow, Split Entry Bungalow |
| Ownership: | Freehold |
| Lot Size: | 7685 Sqft Landscaped |
| Parking: | Detached Garage |
| Building | |
|---|---|
| Type: | Single Family House |
| HVAC: | Baseboard Heaters, Fireplace and Hot Water Electric |
| Exterior: | Hardboard |
| Basement: | Full (Finished) |
| Utilities: | Municipal Sewage System |
| Location | |
|---|---|
| Town: | Saint John |
| Province: | New Brunswick |
| Nearby Amenities: | Hospital, Marina, Public Transit, Recreation Nearby and Shopping |
| Rooms | Level | Dimensions |
|---|---|---|
| Utility room | Basement | 7'0'' x 6'10'' |
| Bath (# pieces 1-6) | Basement | 8'9'' x 5'0'' |
| Office | Basement | 6'10'' x 6'1'' |
| Bedroom | Basement | 9'8'' x 8'2'' |
| Bedroom | Basement | 11'2'' x 8'9'' |
| Kitchen | Basement | 14'10'' x 10'0'' |
| Family room | Basement | 14'8'' x 13'5'' |
| Bath (# pieces 1-6) | Main level | 9'9'' x 4'9'' |
| Bedroom | Main level | 9'3'' x 9'6'' |
| Bedroom | Main level | 11'2'' x 9'6'' |
| Bedroom | Main level | 11'4'' x 9'9'' |
| Kitchen | Main level | 9'6'' x 16'0'' |
| Living room | Main level | 13'5'' x 14'9'' |
Book a showing to see this Woodward Home in Saint John
This property has so much to offer. Book a private showing now, as you do not want to miss out on 19 Woodward Avenue in Saint John, New Brunswick!
Private Showing Request
Send a request to book a private showing for
.
Please Note: Information you supply in the contact form will be kept fully confidential.
Is this home the right property for you? Start a conversation to find out.

Provided by EXIT Realty Specialists. MLS®, REALTOR®, and the associated logos are trademarks of the Canadian Real Estate Association.

This REALTOR.ca listing content is owned and licensed by REALTOR® members of the Canadian Real Estate Association.
Have questions or need more information about this home? Don't know where to begin? Then, let us connect you with the best real estate agent to guide you.

Inquiries submitted through this website will be responded to by a local sales representative from Royal LePage®.
Start a Conversation by Text
Provide your full name, phone and email to start a conversation by text message.
Please Note: Information you supply in the contact form will be kept fully confidential.
Start a Conversation by Email
Provide your full name and email to start a conversation by email.
Please Note: Information you supply in the contact form will be kept fully confidential.