
15 O'Brien Street, Saint John, New Brunswick E2M 5S2




$499,900
- 6 bedrooms
- 3 bathrooms
- 3,400 Square Feet
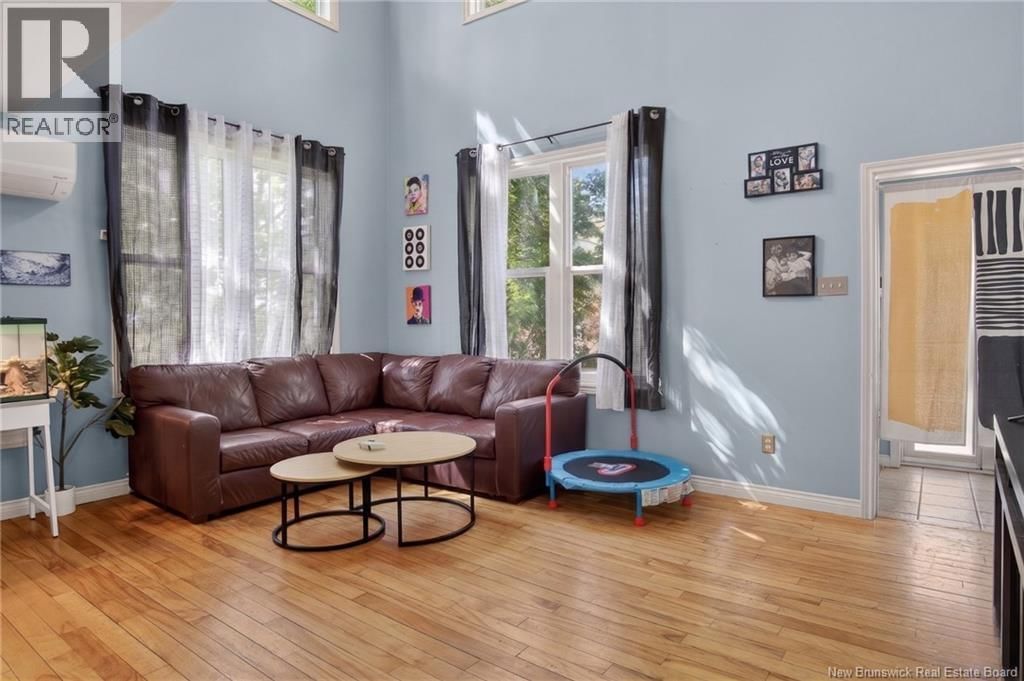
Welcome to 15 O'Brien Street, a versatile property offering exceptional space, income potential, and endless possibilities. Currently configured as a two-family home, this property has the potential to be converted into up to four units (buyer to verify), making it an attractive opportunity for investors or multi-generational living. The main residence features five bedrooms and two full bathrooms. The main level offers bright, open-concept living, convenient main-floor laundry, and one bedroom, while the upper level boasts four generously sized bedrooms and a beautifully appointed spa-inspired bathroom complete with a soaker tub and separate shower. ... read more
Welcome to 15 O'Brien Street, a versatile property offering exceptional space, income potential, and endless possibilities. Currently configured as a two-family home, this property has the potential to be converted into up to four units (buyer to verify), making it an attractive opportunity for investors or multi-generational living. The main residence features five bedrooms and two full bathrooms. The main level offers bright, open-concept living, convenient main-floor laundry, and one bedroom, while the upper level boasts four generously sized bedrooms and a beautifully appointed spa-inspired bathroom complete with a soaker tub and separate shower. The self-contained in-law suite offers a comfortable one-bedroom layout with its own private entrance, laundry facilities, and dedicated parking. The lower level features a massive garage and offers exciting potential for additional living units, further enhancing the property's income-generating potential. Situated on a large lot with a fenced backyard, this property is ideally located close to schools, shopping, restaurants, and other major amenities. Whether you're looking for a strong investment property, a mortgage helper, or a home that can accommodate a large extended family, 15 O'Brien Street is a rare opportunity worth exploring. Contact your REALTOR® today to schedule a private viewing. (id:39198)
- Listing ID: NB141181
- Property Type: Single Family
- Year Built: 1982
| Property | |
|---|---|
| Style: | 2 Level |
| Ownership: | Freehold |
| Lot Size: | 0.81 Ac Landscaped |
| Parking: | Integrated Garage |
| Building | |
|---|---|
| Type: | Single Family House |
| HVAC: | Baseboard Heaters, Fireplace, Heat Pump and Heat Pump Electric |
| Exterior: | Vinyl |
| Basement: | Full (Partially Finished) |
| Utilities: | Municipal Sewage System |
| Location | |
|---|---|
| Town: | Saint John |
| Province: | New Brunswick |
| Rooms | Level | Dimensions |
|---|---|---|
| Storage | Basement | 8'4'' x 8'1'' |
| Recreation room | Basement | 26'4'' x 23' |
| Bath (# pieces 1-6) | Basement | 6'9'' x 6' |
| Primary Bedroom | Basement | 12'6'' x 10'10'' |
| Kitchen | Basement | 17'9'' x 6'6'' |
| Living room | Basement | 17'2'' x 13'11'' |
| Bedroom | Second level | 11'2'' x 8'9'' |
| Bedroom | Second level | 11' x 9' |
| Bedroom | Second level | 12'6'' x 12' |
| Bath (# pieces 1-6) | Second level | 15' x 10' |
| Bath (# pieces 1-6) | Main level | 7'3'' x 6'8'' |
| Kitchen | Main level | 12'9'' x 12'5'' |
| Dining room | Main level | 12'6'' x 9'8'' |
| Living room | Main level | 16'6'' x 13'9'' |
| Bedroom | Main level | 13' x 9'7'' |
Book a showing to see this O'Brien Home in Saint John
This property has so much to offer. Book a private showing now, as you do not want to miss out on 15 O'Brien Street in Saint John, New Brunswick!
Private Showing Request
Send a request to book a private showing for
.
Please Note: Information you supply in the contact form will be kept fully confidential.
Is this home the right property for you? Start a conversation to find out.

Provided by RE/MAX Professionals. MLS®, REALTOR®, and the associated logos are trademarks of the Canadian Real Estate Association.

This REALTOR.ca listing content is owned and licensed by REALTOR® members of the Canadian Real Estate Association.
Have questions or need more information about this home? Don't know where to begin? Then, let us connect you with the best real estate agent to guide you.

Inquiries submitted through this website will be responded to by a local sales representative from Royal LePage®.
Start a Conversation by Text
Provide your full name, phone and email to start a conversation by text message.
Please Note: Information you supply in the contact form will be kept fully confidential.
Start a Conversation by Email
Provide your full name and email to start a conversation by email.
Please Note: Information you supply in the contact form will be kept fully confidential.