
10 Honeysuckle Drive, Saint John, New Brunswick E2M 5X4



$249,900
- 3 bedrooms
- 2 bathrooms
- 1,193 Square Feet
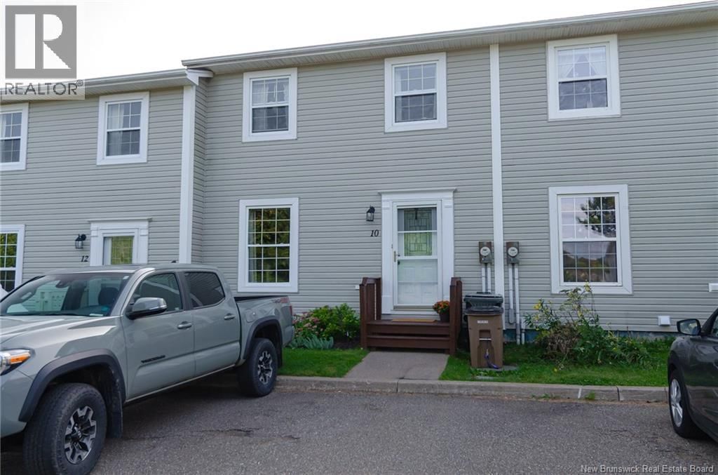
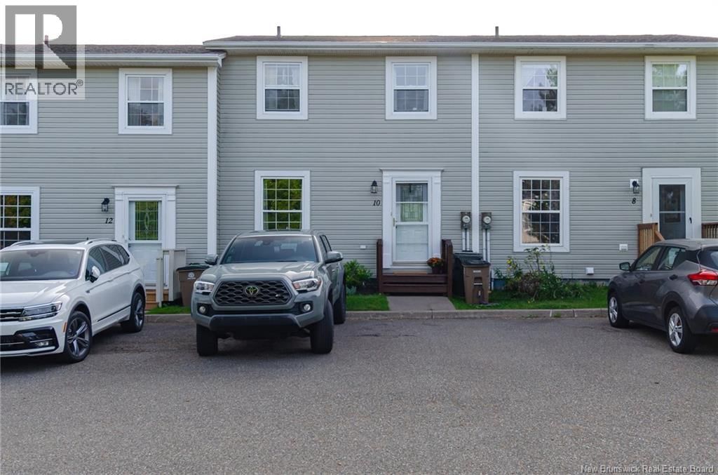
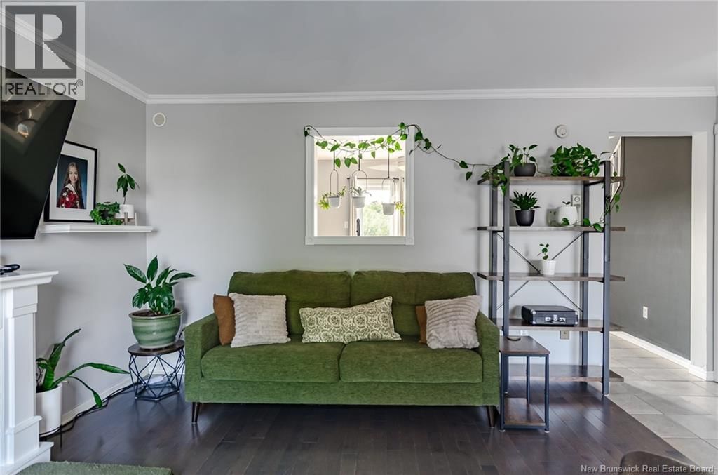
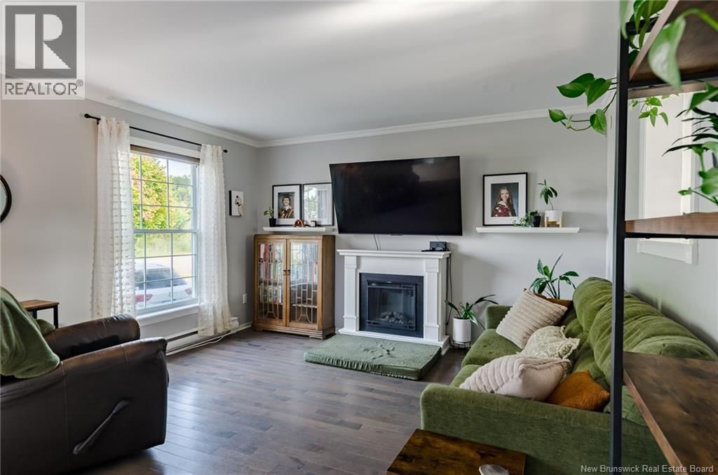
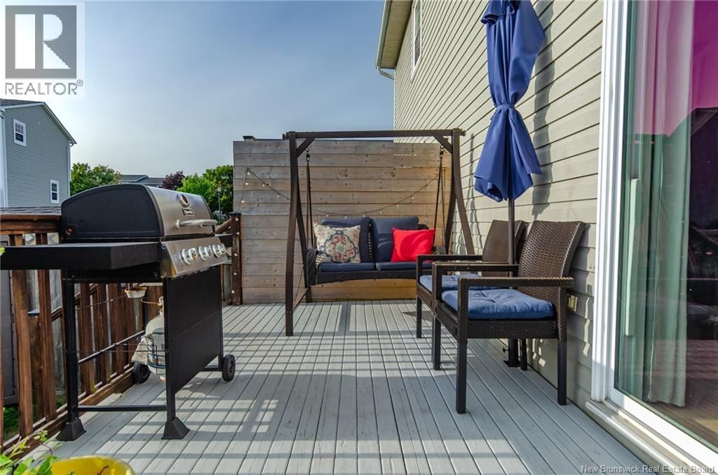
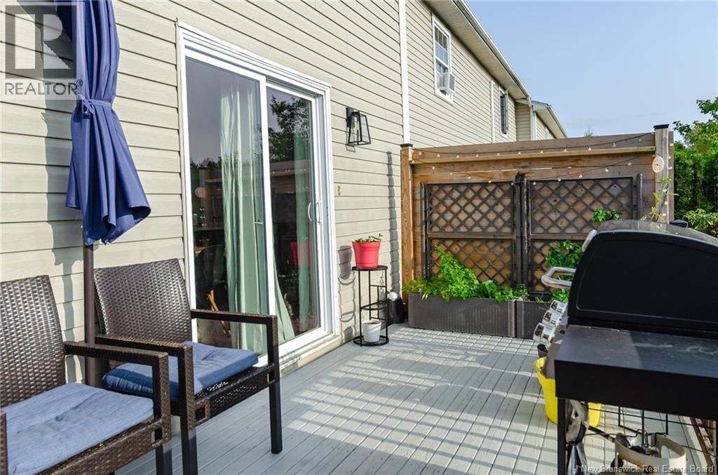
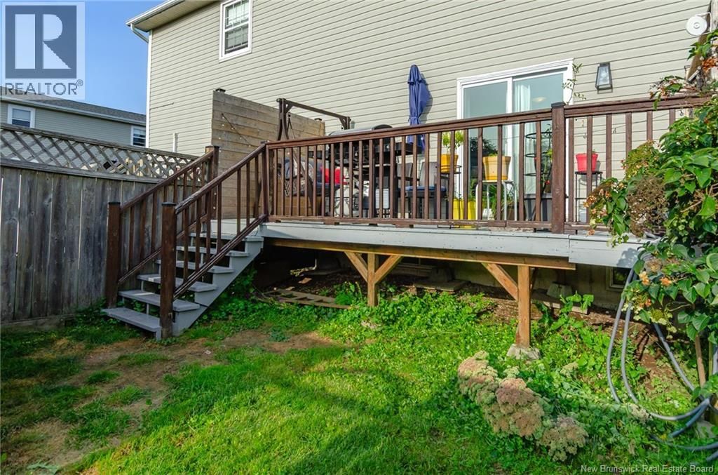
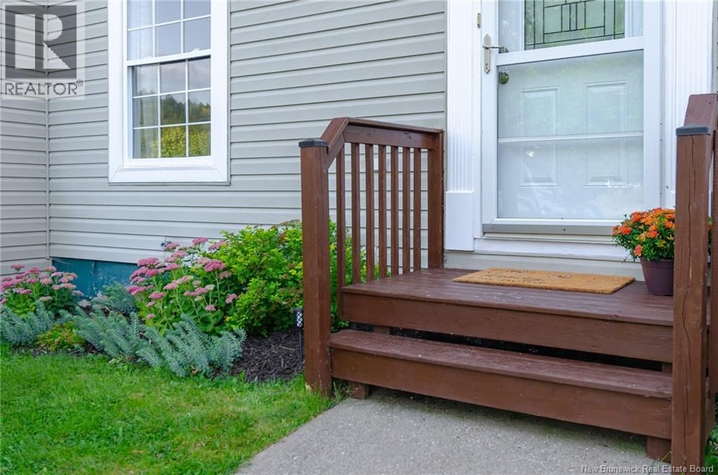
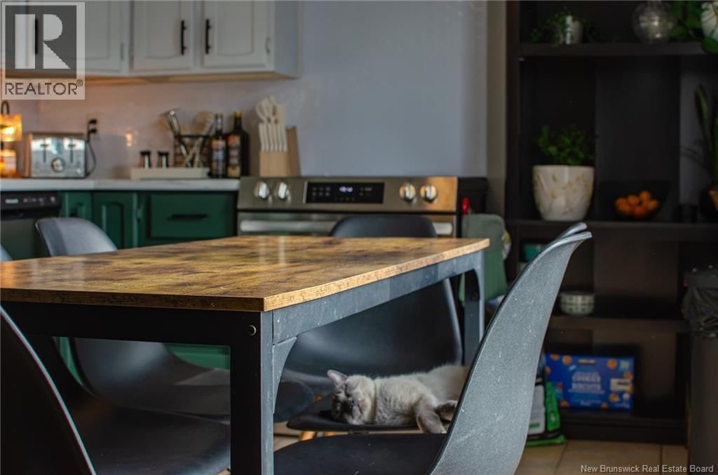
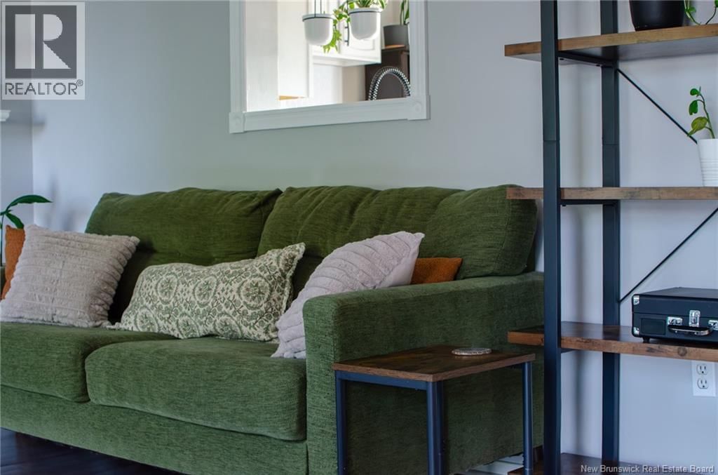
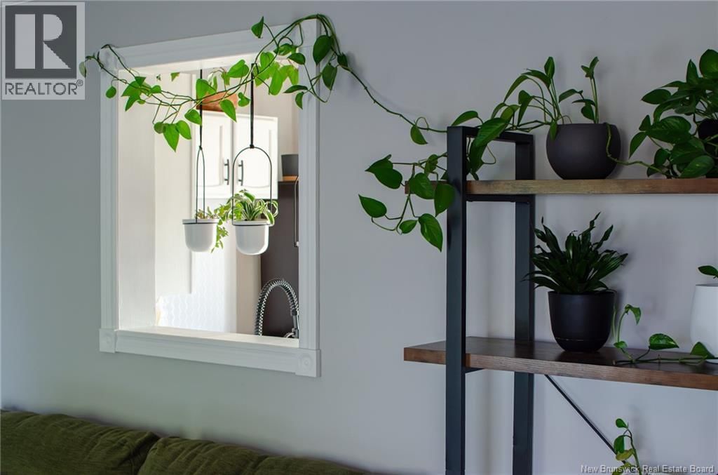
Welcome to 10 Honeysuckle Drive, where style, comfort and exceptional value come together in one of West Saint Johns convenient neighbourhoods. Beautifully maintained and move-in ready, this bright 3-bedroom, 1.5-bath townhouse offers effortless living at an attractive $249,900 price point. From the moment you step through the front door, youll appreciate the natural light, inviting layout and pride of ownership throughout. The sun-filled living room features beautiful hardwood flooring and generous windows, while an updated 2-piece powder room adds everyday convenience. At the heart of the home, the bright eat-in kitchen features ceramic flooring, ... read more
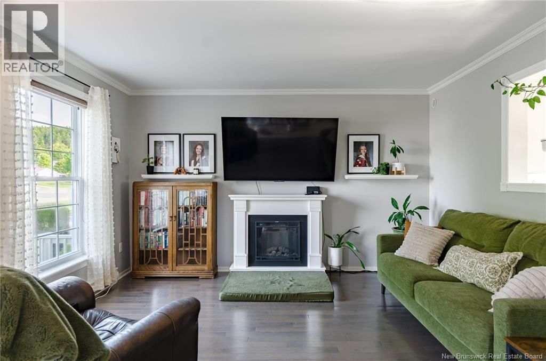
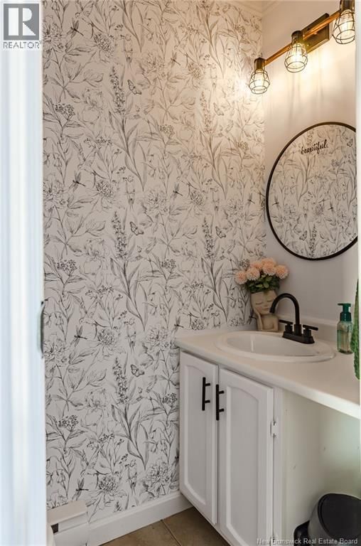
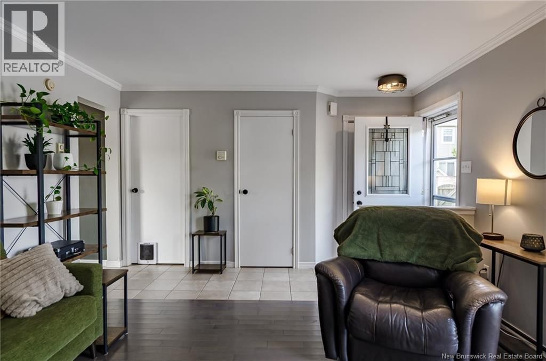
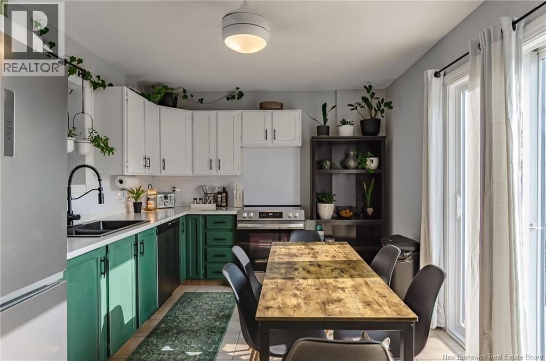
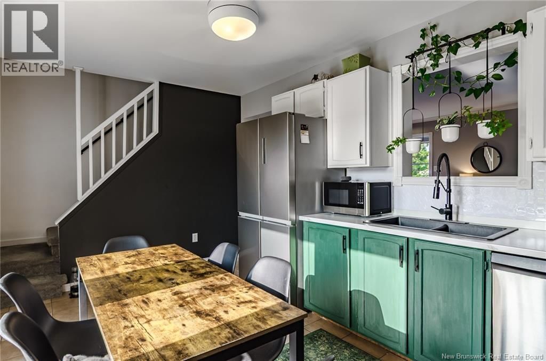
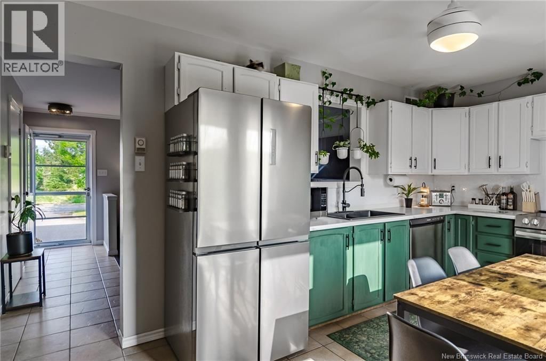
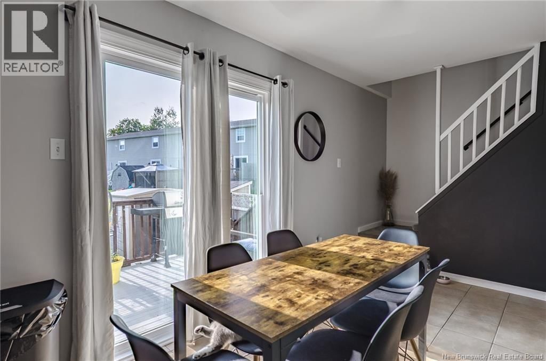
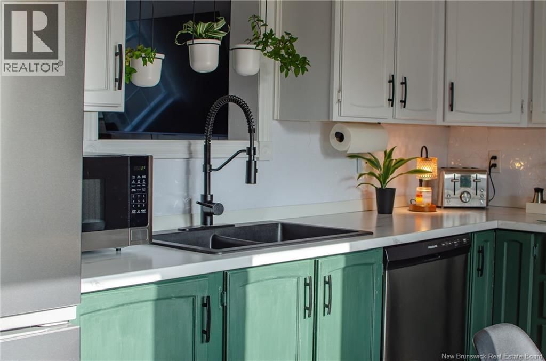
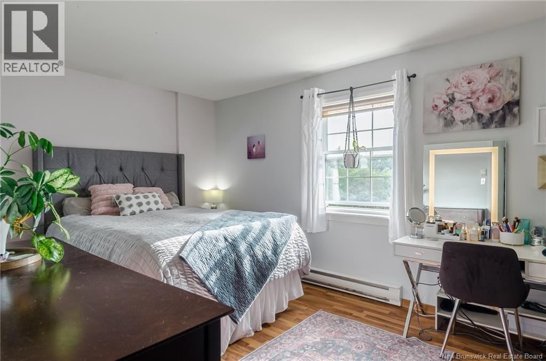
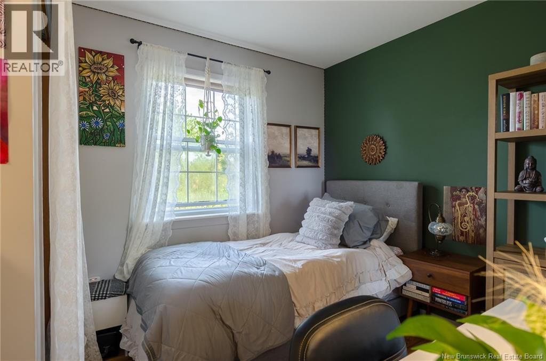
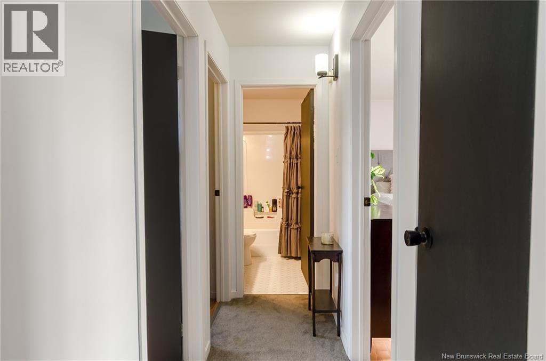
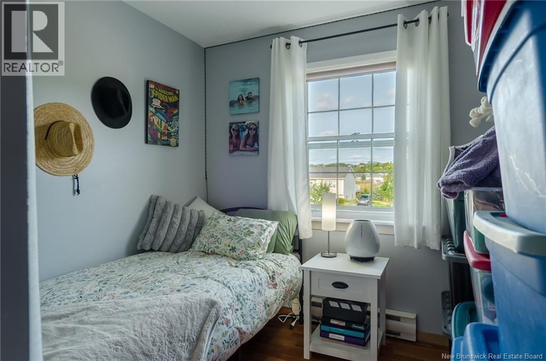
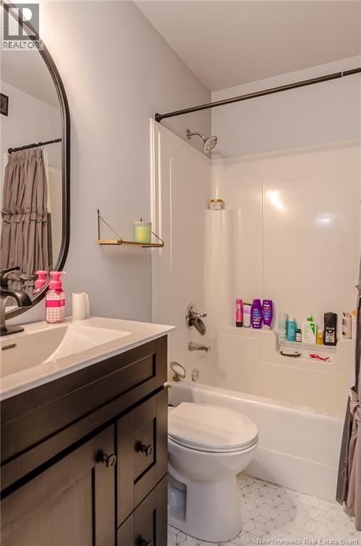
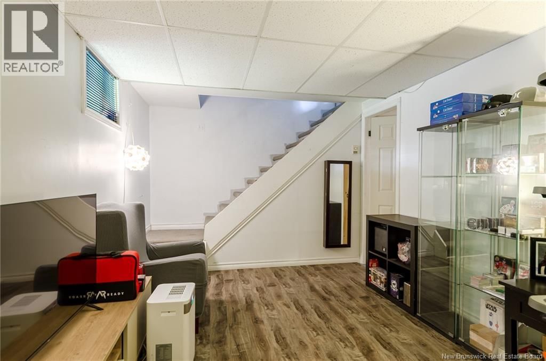
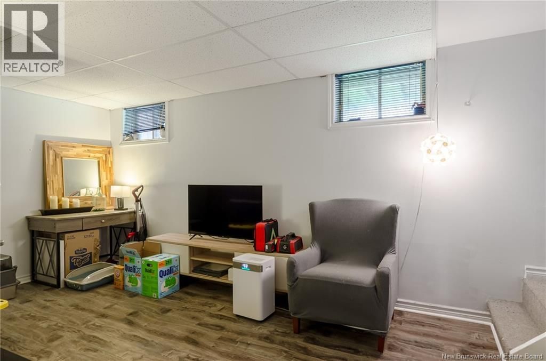
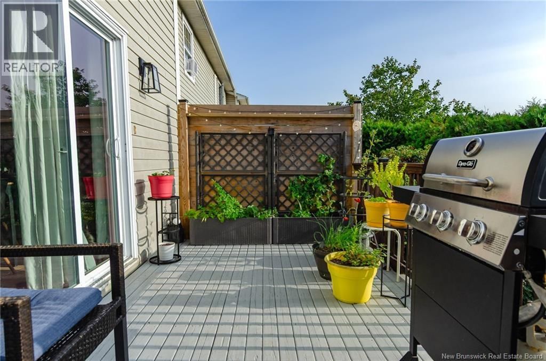
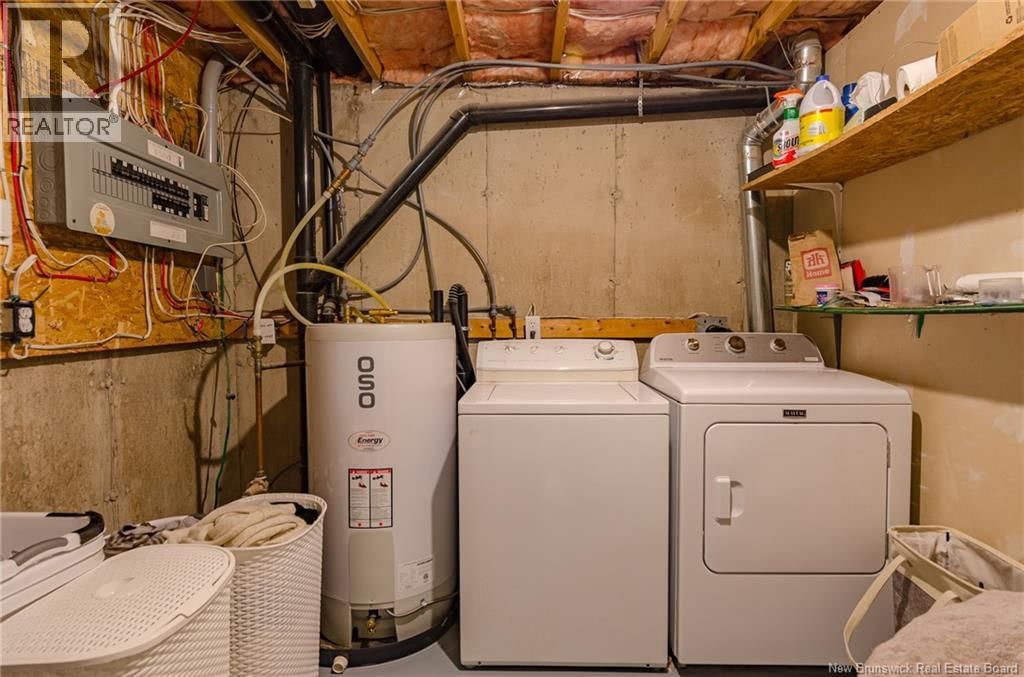
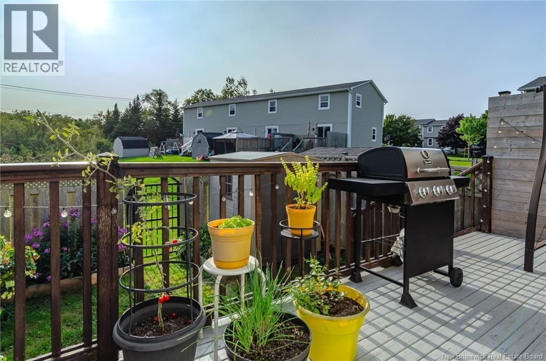
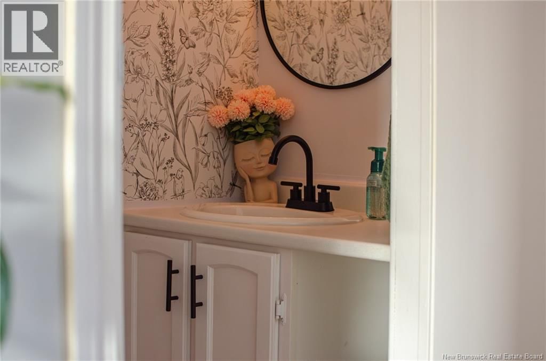
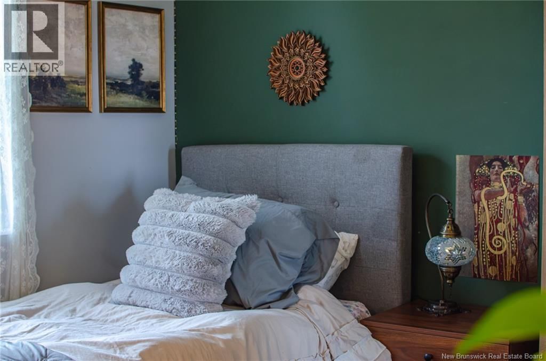
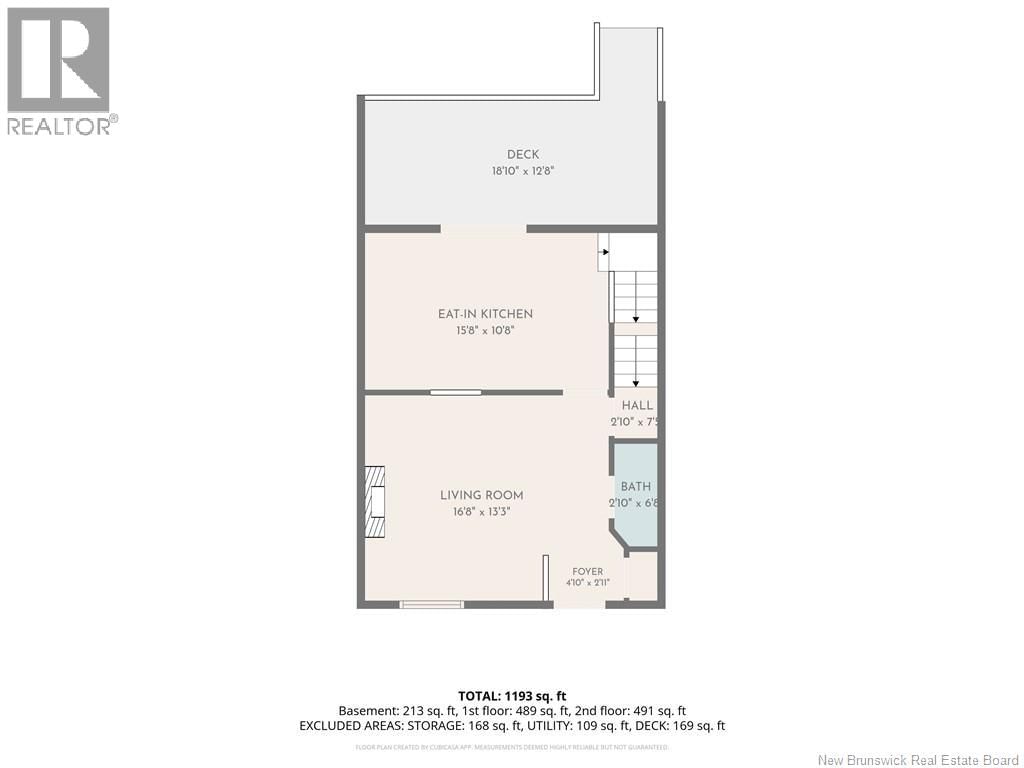
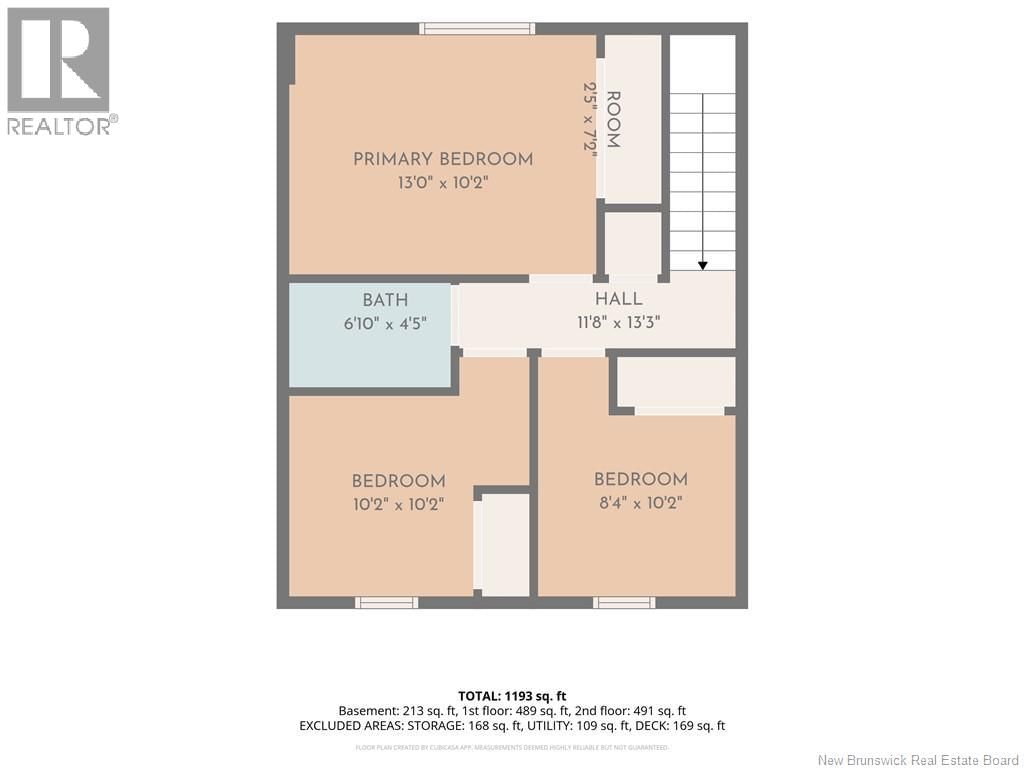
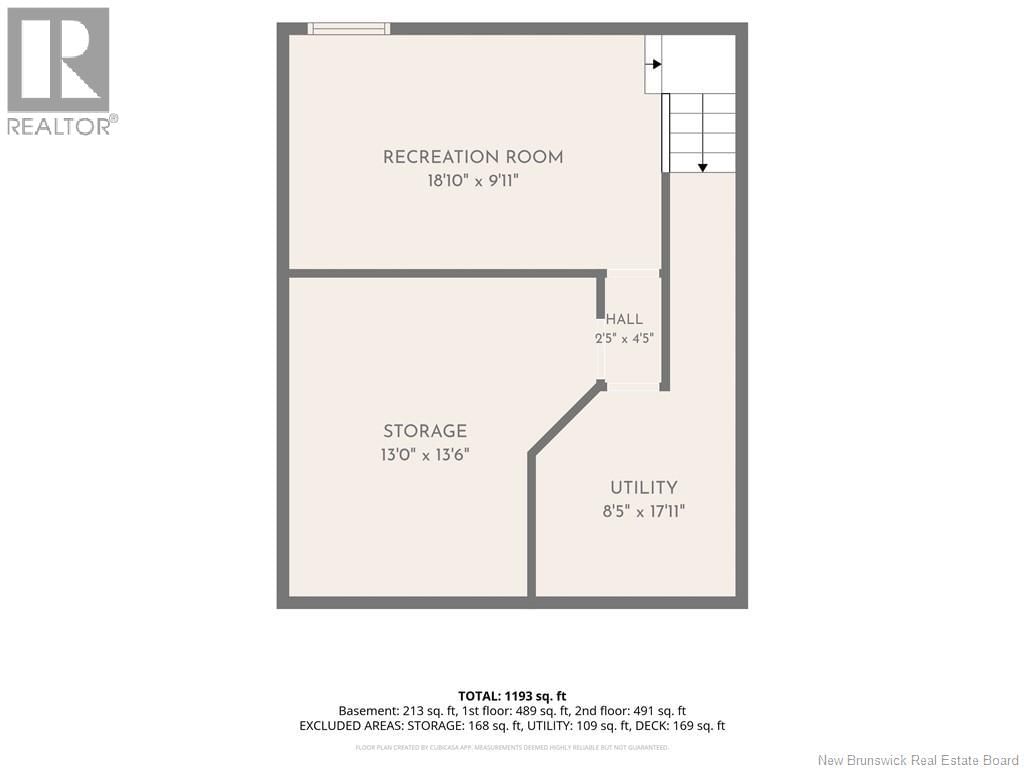
Welcome to 10 Honeysuckle Drive, where style, comfort and exceptional value come together in one of West Saint Johns convenient neighbourhoods. Beautifully maintained and move-in ready, this bright 3-bedroom, 1.5-bath townhouse offers effortless living at an attractive $249,900 price point. From the moment you step through the front door, youll appreciate the natural light, inviting layout and pride of ownership throughout. The sun-filled living room features beautiful hardwood flooring and generous windows, while an updated 2-piece powder room adds everyday convenience. At the heart of the home, the bright eat-in kitchen features ceramic flooring, stainless steel fridge and stove, built-in dishwasher, updated sink and fixtures, ample cabinetry and direct access to the rear deck. Step outside to your fenced backyardan inviting space for morning coffee, summer BBQs, gardening or relaxed evenings with friends. Upstairs, three comfortable bedrooms offer newer laminate flooring, bright windows and generous closet space, complemented by a full bathroom. The finished lower-level rec room provides valuable additional living space for movie nights, a home office, gym or playroom, along with a dedicated laundry/utility area and spacious storage room. Ideally located close to schools, shopping, restaurants, public transit and everyday amenities, with the scenic trails and coastline of Irving Nature Park just minutes away. Stylish, affordable and ready to enjoy10 Honeysuckle Drive is an opportunity you wont want to miss. Book your private showing today! (id:39198)
- Listing ID: NB147580
- Property Type: Single Family
- Year Built: 1996
| Property | |
|---|---|
| Style: | 2 Level |
| Ownership: | Freehold |
| Lot Size: | 98 M2 Fully Fenced and Landscaped |
| Building | |
|---|---|
| Type: | Single Family Row / Townhouse |
| HVAC: | Baseboard Heaters and Fireplace Electric |
| Exterior: | Vinyl |
| Basement: | Full (Partially Finished) |
| Utilities: | Municipal Sewage System |
| Location | |
|---|---|
| Town: | Saint John |
| Province: | New Brunswick |
| Nearby Amenities: | Recreation Nearby and Shopping |
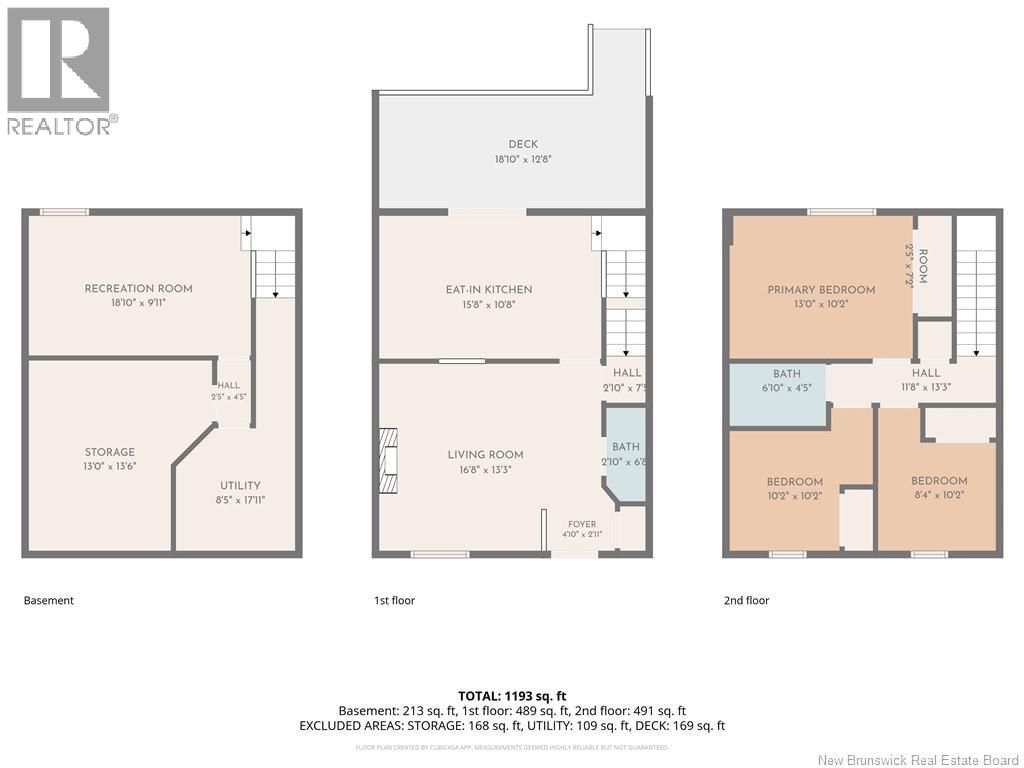
| Rooms | Level | Dimensions |
|---|---|---|
| Storage | Basement | 13'6'' x 13'0'' |
| Laundry room | Basement | 17'11'' x 8'5'' |
| Recreation room | Basement | 18'10'' x 9'11'' |
| Bath (# pieces 1-6) | Second level | 6'10'' x 4'5'' |
| Bedroom | Second level | 10'2'' x 8'4'' |
| Bedroom | Second level | 10'2'' x 10'2'' |
| Primary Bedroom | Second level | 13' x 10'2'' |
| Other | Main level | 18'10'' x 12'8'' |
| 2pc Bathroom | Main level | 6'8'' x 2'10'' |
| Kitchen | Main level | 15'8'' x 10'8'' |
| Living room | Main level | 16'8'' x 13'3'' |
Book a showing to see this Honeysuckle Home in Saint John
This property has so much to offer. Book a private showing now, as you do not want to miss out on 10 Honeysuckle Drive in Saint John, New Brunswick!
Private Showing Request
Send a request to book a private showing for
.
Please Note: Information you supply in the contact form will be kept fully confidential.
Is this home the right property for you? Start a conversation to find out.

Provided by eXp Realty. MLS®, REALTOR®, and the associated logos are trademarks of the Canadian Real Estate Association.

This REALTOR.ca listing content is owned and licensed by REALTOR® members of the Canadian Real Estate Association.
Have questions or need more information about this home? Don't know where to begin? Then, let us connect you with the best real estate agent to guide you.

Inquiries submitted through this website will be responded to by a local sales representative from Royal LePage®.
Start a Conversation by Text
Provide your full name, phone and email to start a conversation by text message.
Please Note: Information you supply in the contact form will be kept fully confidential.
Start a Conversation by Email
Provide your full name and email to start a conversation by email.
Please Note: Information you supply in the contact form will be kept fully confidential.