
24 Paquin Street, Saint-Jacques, New Brunswick E7B 1V4














$469,999
- 5 bedrooms
- 3 bathrooms
- 2,431 Square Feet
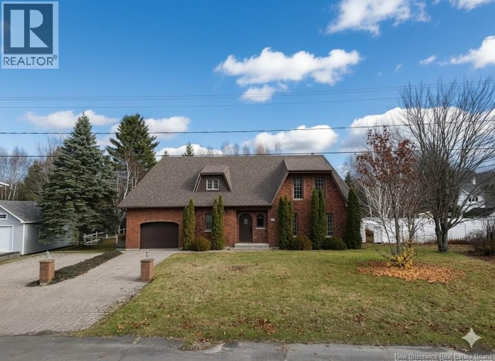
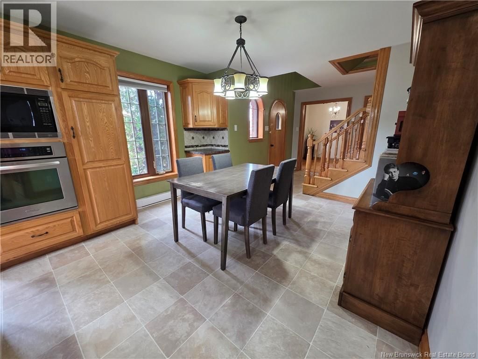
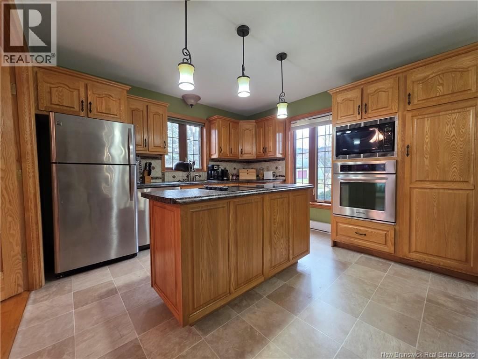
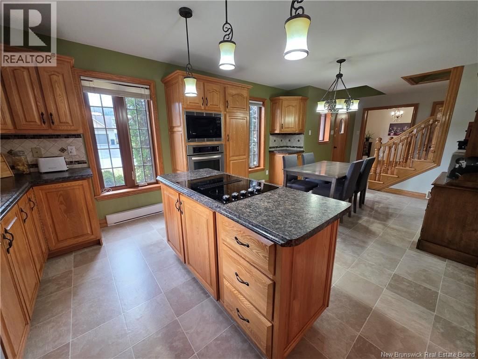
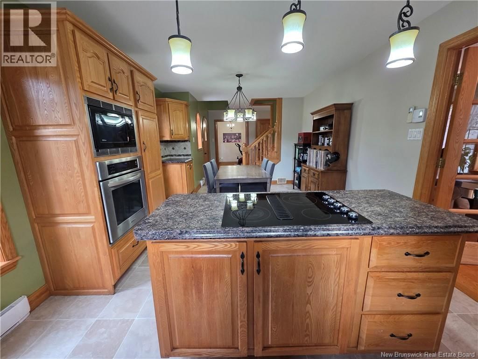
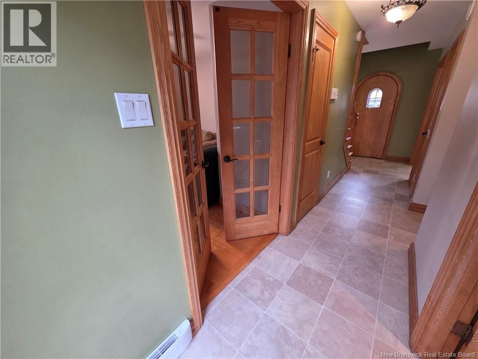
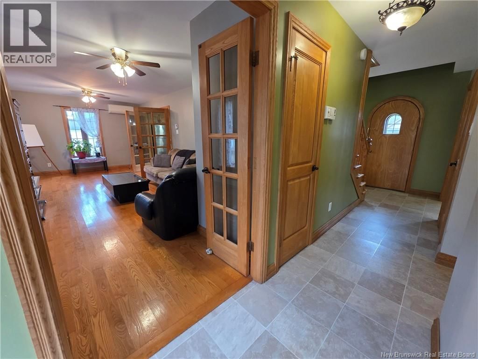
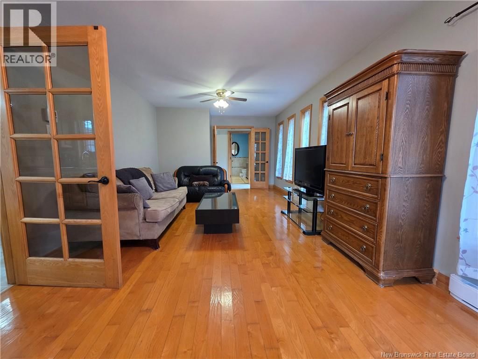
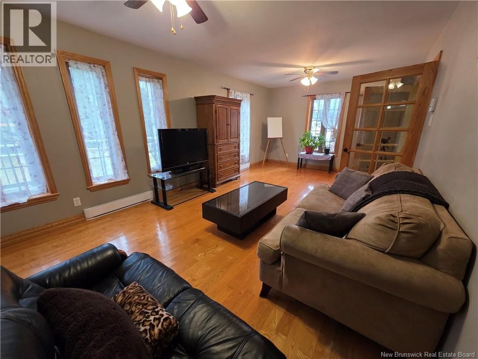
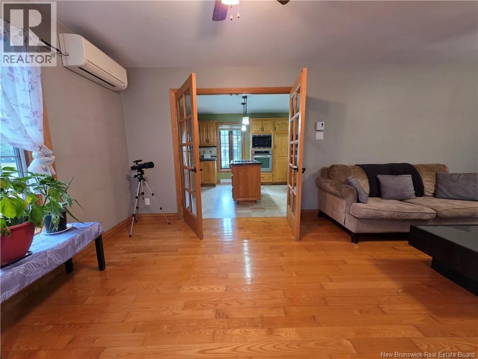
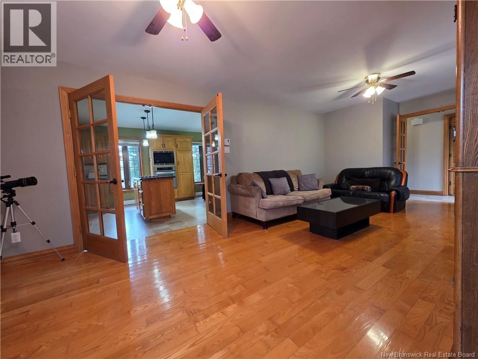
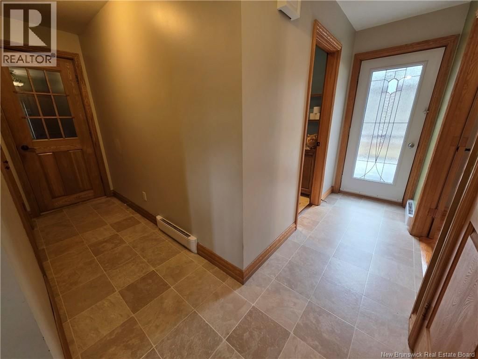
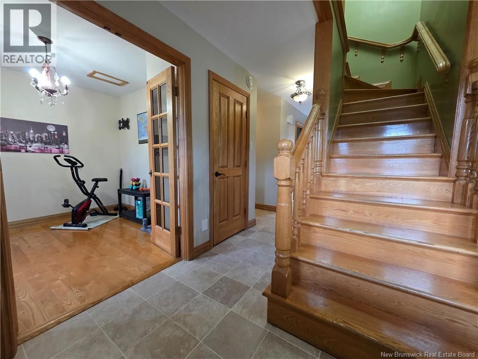
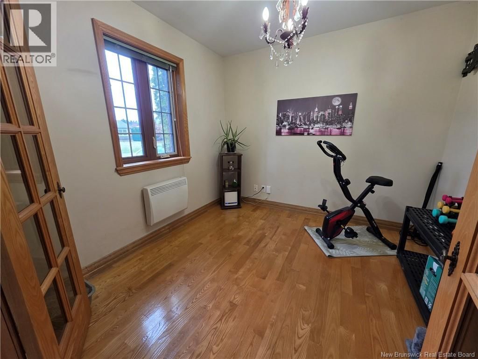
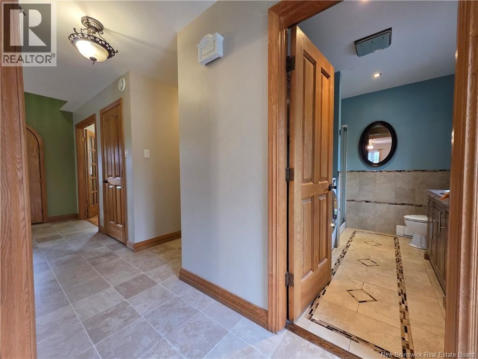
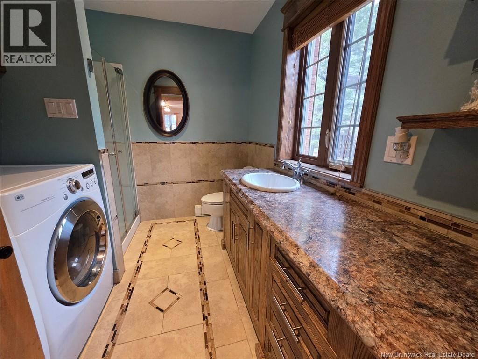
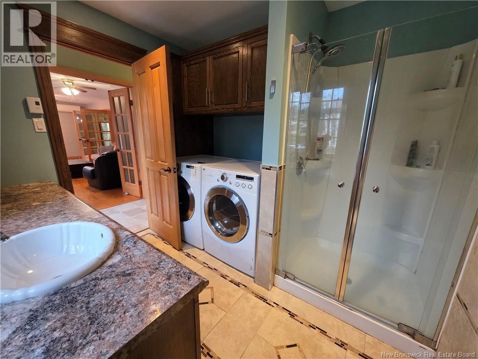
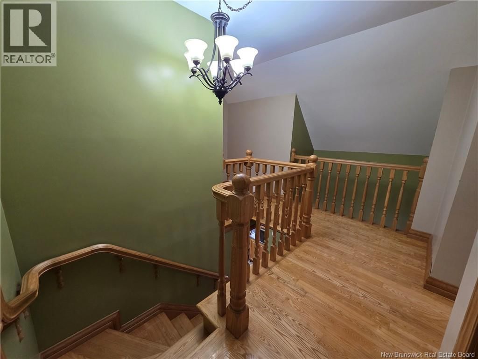
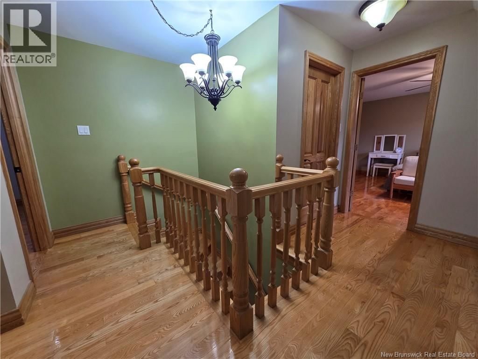
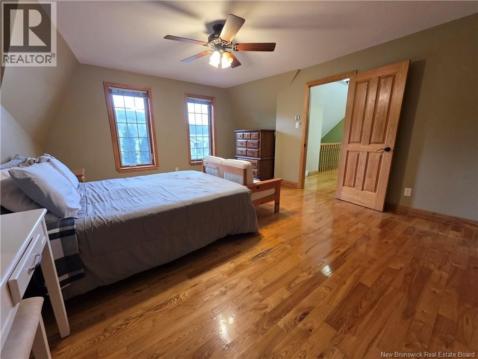
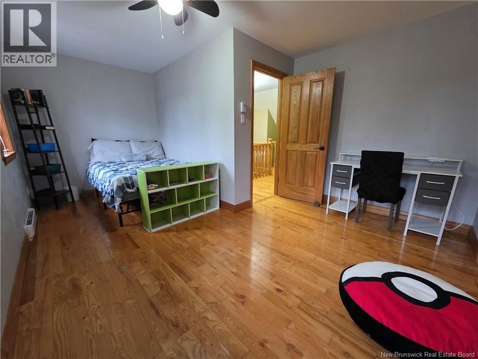
This beautifully maintained two-story family home, built in 1988, and located on a double lot is filled with character, charm, and timeless appeal. The main level features a spacious kitchen with oak cabinets; island built in appliances. The adjacent dining area is perfect size for family gatherings. French doors open up into the spacious living room with hardwood flooring. There is also a dedicated office space, and a full bathroom with laundry that complete the main level. A beautiful staircase leads to the upper floor, adding elegance and warmth to the homes inviting atmosphere. Upstairs, youll find three generous bedrooms, a large storage area, ... read more
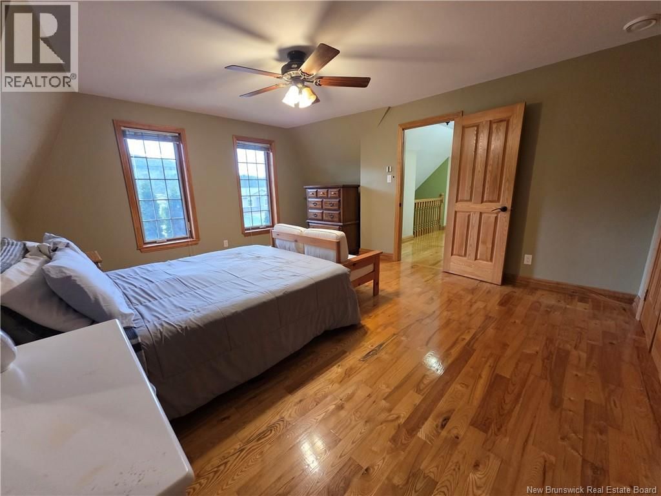
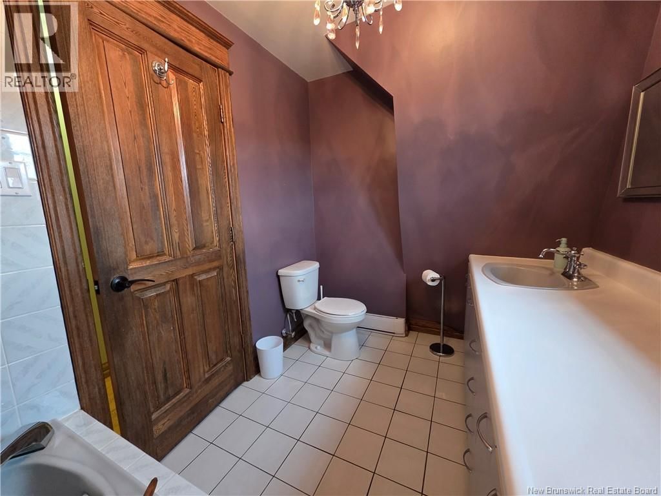
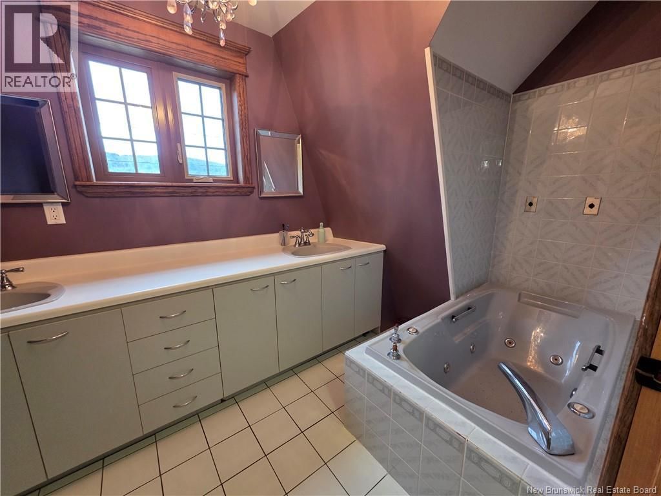
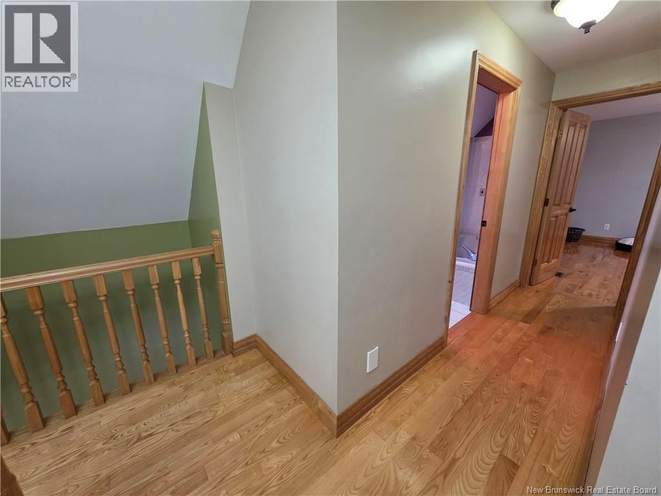
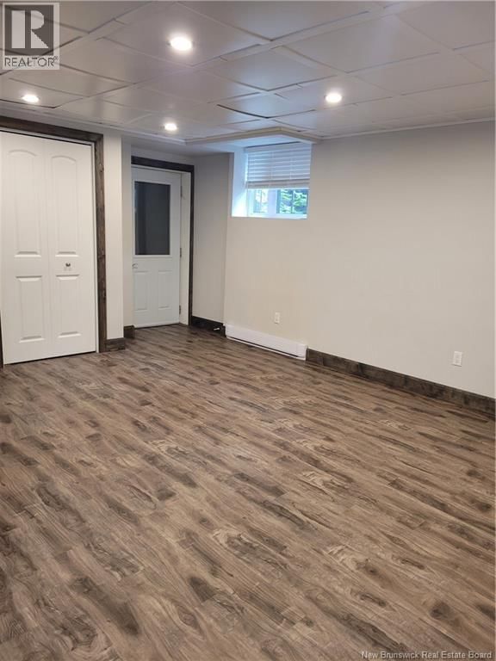
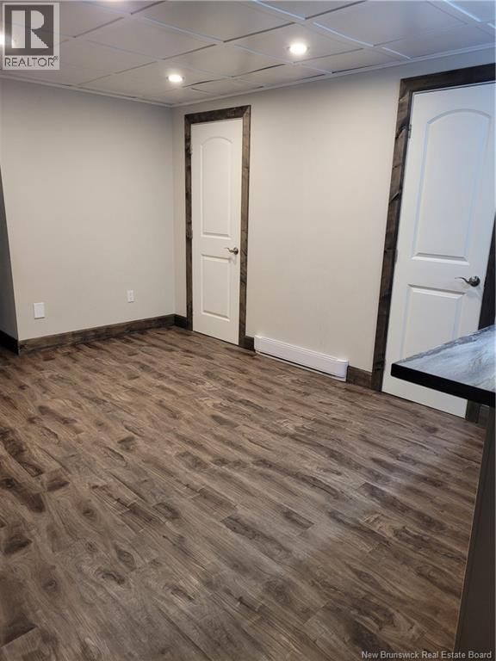
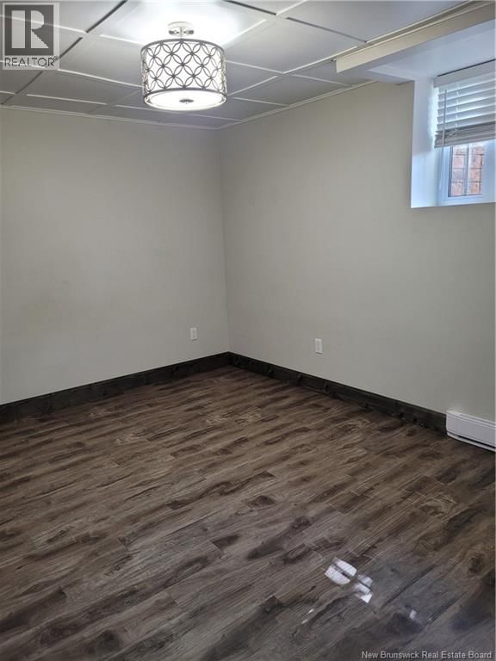
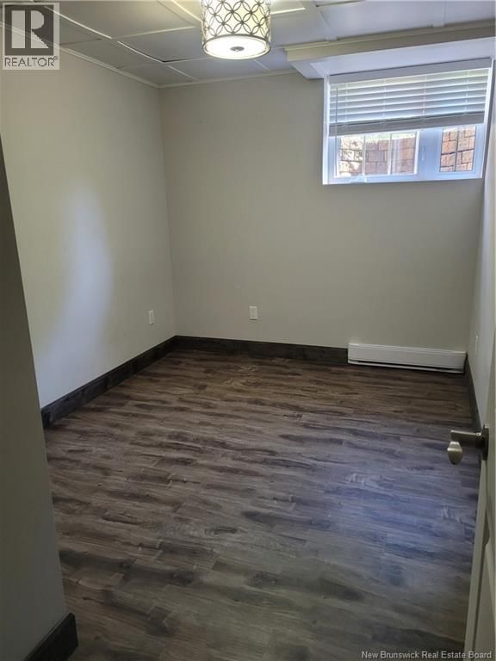
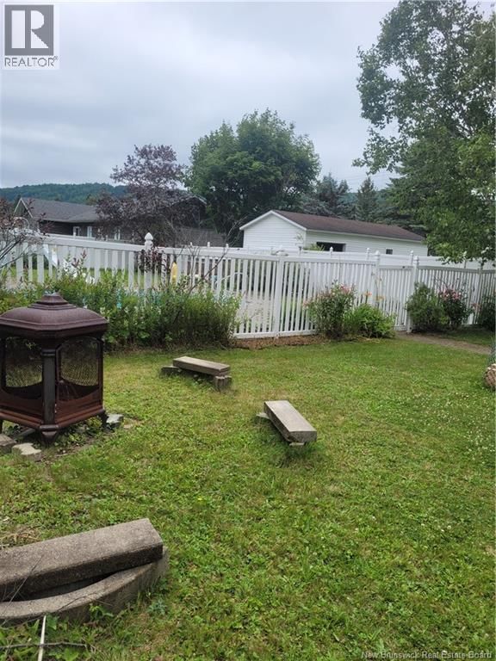
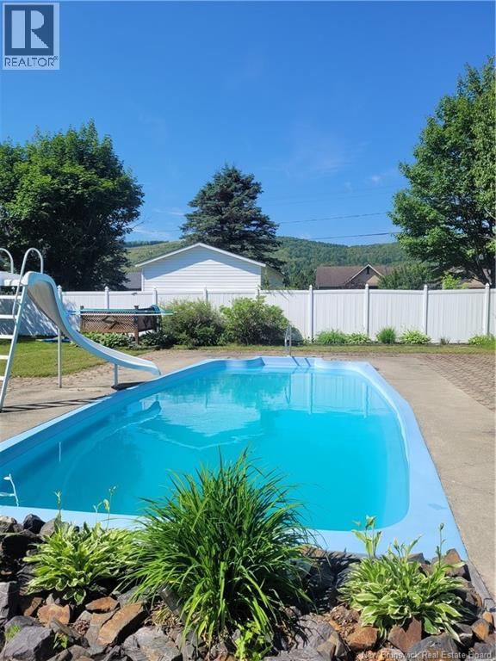
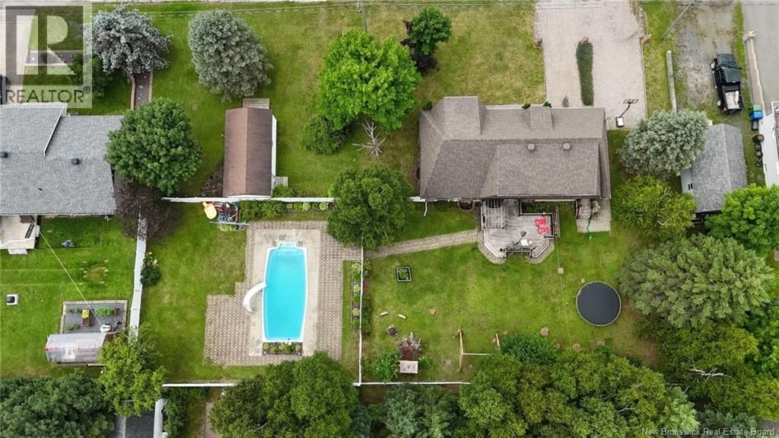
This beautifully maintained two-story family home, built in 1988, and located on a double lot is filled with character, charm, and timeless appeal. The main level features a spacious kitchen with oak cabinets; island built in appliances. The adjacent dining area is perfect size for family gatherings. French doors open up into the spacious living room with hardwood flooring. There is also a dedicated office space, and a full bathroom with laundry that complete the main level. A beautiful staircase leads to the upper floor, adding elegance and warmth to the homes inviting atmosphere. Upstairs, youll find three generous bedrooms, a large storage area, and a second full bathroom featuring a relaxing soaker tub. The fully finished basement offers a two-bedroom apartment with an open-concept kitchen, dining, and living area, plus a full bath and laundry perfect for guests, extended family, or rental potential. Outside, enjoy a beautifully landscaped double lot with a fenced courtyard, interlocking brick driveway, attached single-car garage, and storage shed. Summer days can be spent around the inground pool, creating the ultimate space for relaxation and entertaining. This well-kept home, offering space, comfort, and classic charm in every detail. Must see to appreciate all this property has to offer. (id:39198)
- Listing ID: NB129523
- Property Type: Single Family
- Year Built: 1988
| Property | |
|---|---|
| Style: | 2 Level |
| Ownership: | Freehold |
| Lot Size: | 1869 M2 |
| Parking: | Attached Garage |
| Pool: | Inground Pool |
| Building | |
|---|---|
| Type: | Single Family House |
| HVAC: | Baseboard Heaters, Fireplace, Heat Pump and Heat Pump Electric |
| Exterior: | Brick |
| Utilities: | Municipal Sewage System |
| Location | |
|---|---|
| Town: | Saint-Jacques |
| Province: | New Brunswick |
| Rooms | Level | Dimensions |
|---|---|---|
| Bath (# pieces 1-6) | Basement | 7'1'' x 12'7'' |
| Bedroom | Basement | 12'3'' x 9'9'' |
| Bedroom | Basement | 12'3'' x 8'3'' |
| Other | Basement | 12'4'' x 2'8'' |
| Other | Basement | 4' x 10' |
| Storage | Basement | 19'1'' x 13'9'' |
| Kitchen/Dining room | Basement | 8'3'' x 24'1'' |
| Living room | Basement | 12'2'' x 17'6'' |
| Other | Second level | 2'11'' x 10'2'' |
| Other | Second level | 11'11'' x 11'0'' |
| Other | Second level | 13'1'' x 4'10'' |
| Primary Bedroom | Second level | 15'11'' x 13'6'' |
| Bath (# pieces 1-6) | Second level | 6'8'' x 11'10'' |
| Bedroom | Second level | 12'2'' x 16'1'' |
| Other | Second level | 7'8'' x 11'8'' |
| Bedroom | Second level | 7' x 8'6'' |
| Other | Main level | 3'6'' x 9'9'' |
| Other | Main level | 21'1'' x 3'6'' |
| Bath (# pieces 1-6) | Main level | 8' x 9'4'' |
| Living room | Main level | 24'3'' x 11'8'' |
| Office | Main level | 9'3'' x 9'4'' |
| Kitchen/Dining room | Main level | 28'2'' x 11'8'' |
Book a showing to see this Paquin Home in Saint-Jacques
This property has so much to offer. Book a private showing now, as you do not want to miss out on 24 Paquin Street in Saint-Jacques, New Brunswick!
Private Showing Request
Send a request to book a private showing for
.
Please Note: Information you supply in the contact form will be kept fully confidential.
Is this home the right property for you? Start a conversation to find out.

Provided by Royal LePage Prestige. MLS®, REALTOR®, and the associated logos are trademarks of the Canadian Real Estate Association.

This REALTOR.ca listing content is owned and licensed by REALTOR® members of the Canadian Real Estate Association.
Have questions or need more information about this home? Don't know where to begin? Then, let us connect you with the best real estate agent to guide you.

Inquiries submitted through this website will be responded to by a local sales representative from Royal LePage®.
Start a Conversation by Text
Provide your full name, phone and email to start a conversation by text message.
Please Note: Information you supply in the contact form will be kept fully confidential.
Start a Conversation by Email
Provide your full name and email to start a conversation by email.
Please Note: Information you supply in the contact form will be kept fully confidential.