
1234 Principale Street, Saint-Basile, New Brunswick E7C 1L9


$349,000
- 4 bedrooms
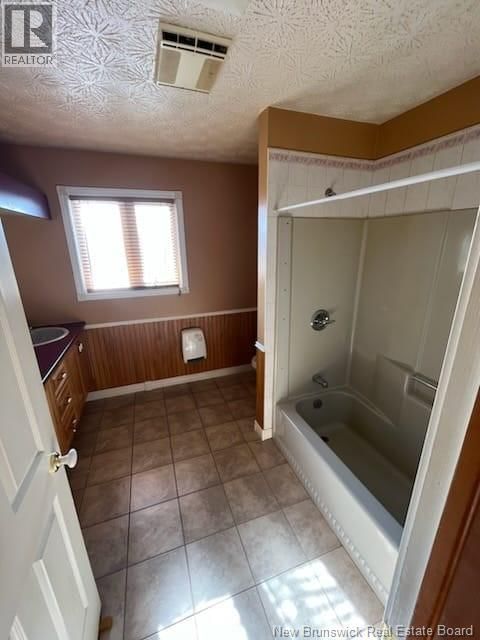
- 2 bathrooms
- 1,800 Square Feet
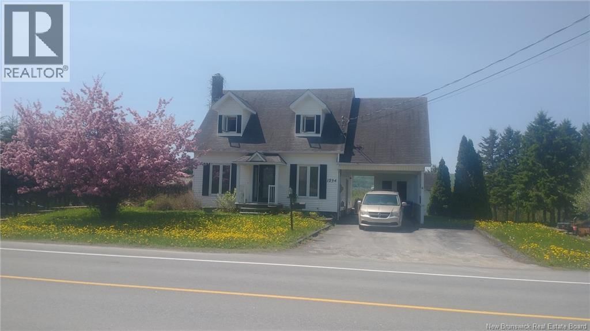
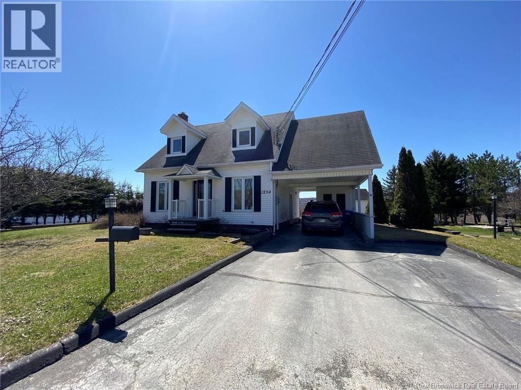
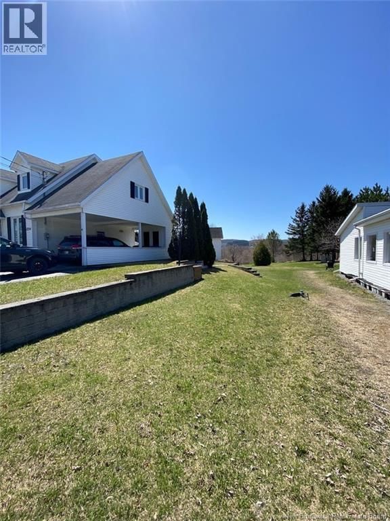
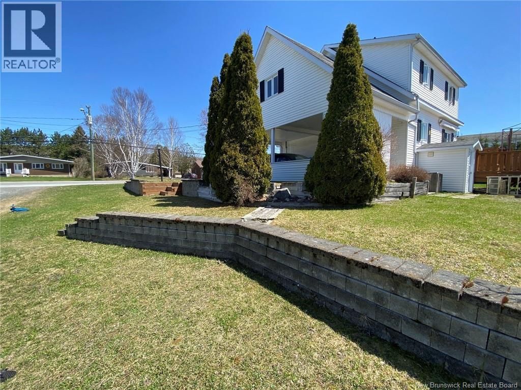
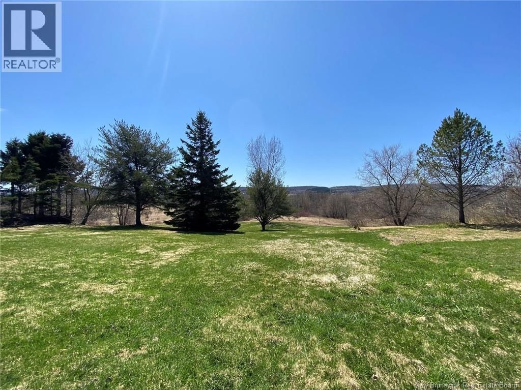
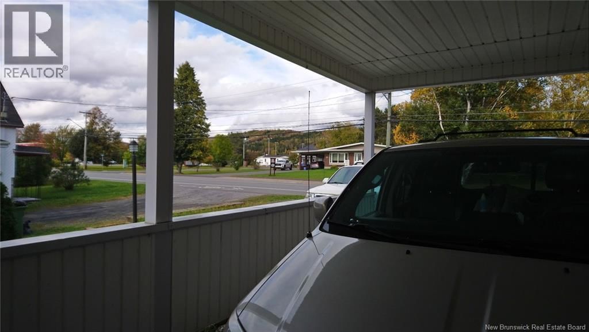
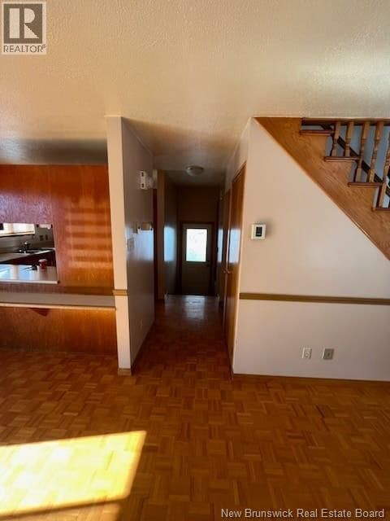
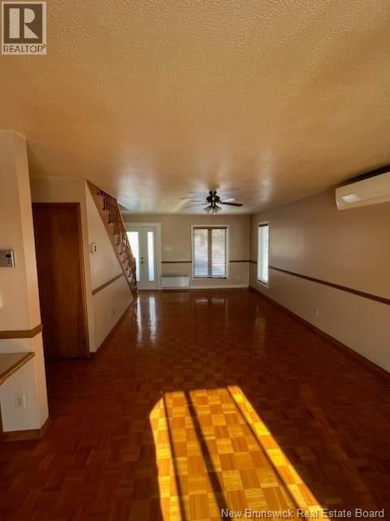
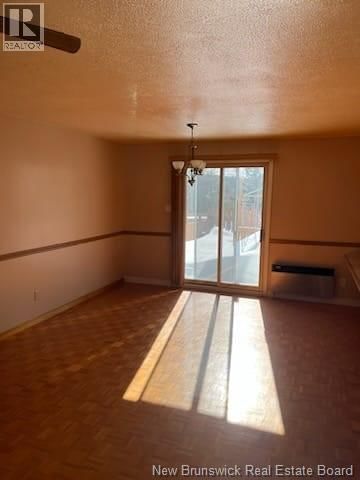
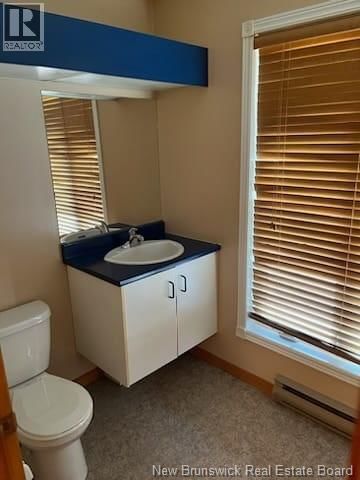
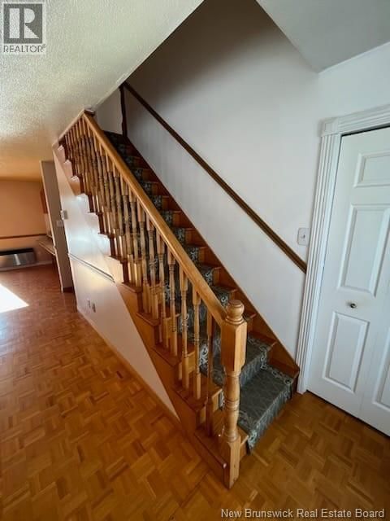
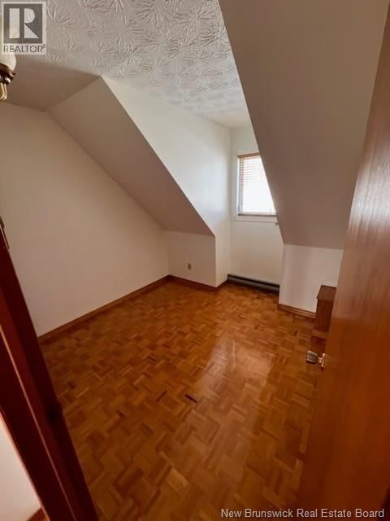
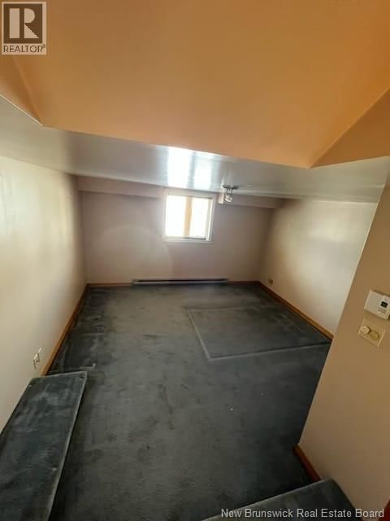
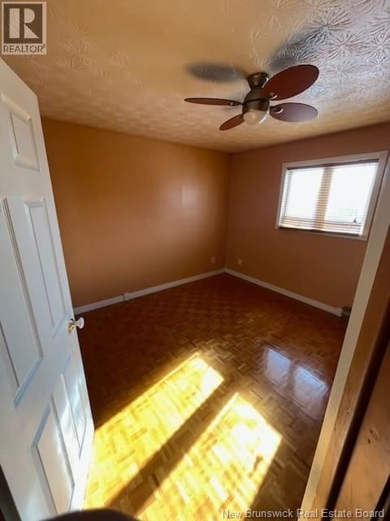
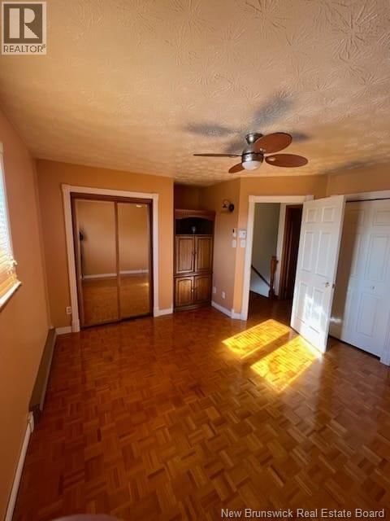
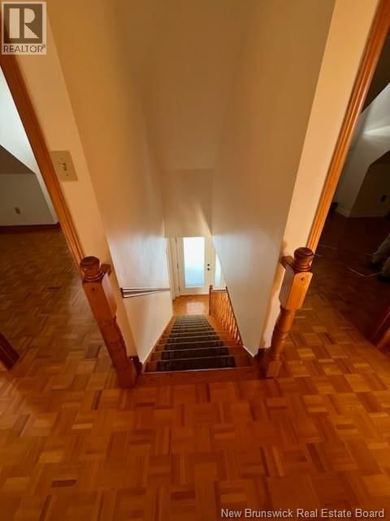
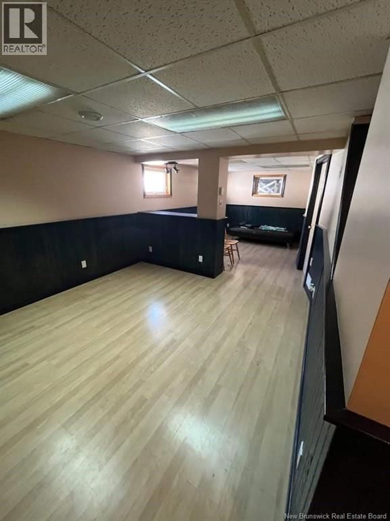
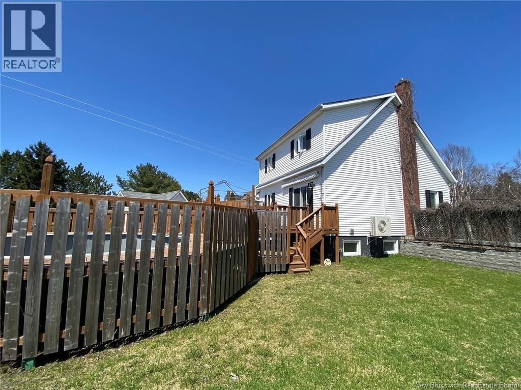
Beautiful, spacious 4-bedroom, two-bathroom family home on two floors. The basement features a family room with potential for additional bedrooms. Abundant natural light fills the home, which boasts a large patio with an above-ground pool, a carport, and two sheds. Conveniently located near schools, parks, daycare centers, and major retailers, this property sits on over 8 acres bordering a small water stream. (id:39198)
- Listing ID: NB140088
- Property Type: Single Family
- Year Built: 1985
| Property | |
|---|---|
| Style: | Cape Cod |
| Ownership: | Freehold |
| Land Size: | 3.38 Hec Landscaped |
| Parking: | Carport |
| Pool: | Above Ground Pool |
| Building | |
|---|---|
| Type: | Single Family House |
| HVAC: | Baseboard Heaters, Fireplace, Heat Pump and Heat Pump Electric |
| Exterior: | Vinyl |
| Utilities: | Municipal Sewage System |
| Location | |
|---|---|
| Town: | Saint-Basile |
| Province: | New Brunswick |
| Nearby Amenities: | Golf Course, Recreation Nearby, Shopping and Ski Hill |
| Rooms | Level | Dimensions |
|---|---|---|
| Family room | Basement | 16' x 12' |
| Bath (# pieces 1-6) | Second level | 7' x 10' |
| Bedroom | Second level | 10' x 9' |
| Bedroom | Second level | 12' x 11' |
| Bedroom | Second level | 10' x 9' |
| Primary Bedroom | Second level | 14' x 13' |
| Bath (# pieces 1-6) | Main level | 10' x 6' |
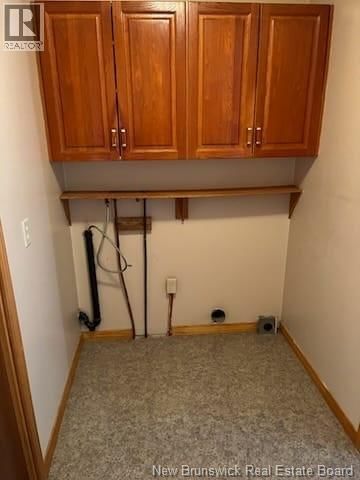
| Laundry room | Main level | 5' x 6' |
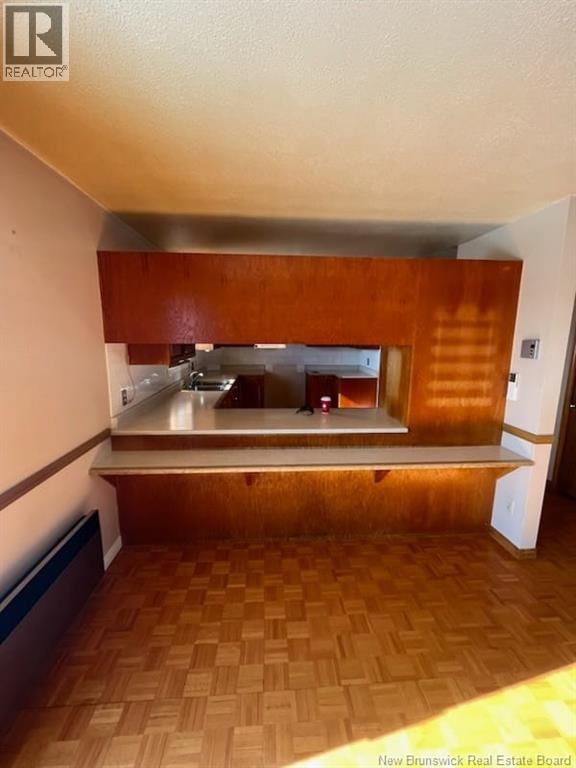
| Dining room | Main level | 12' x 11' |
| Living room | Main level | 12' x 11' |
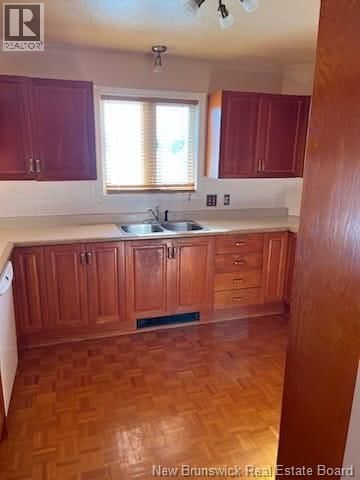
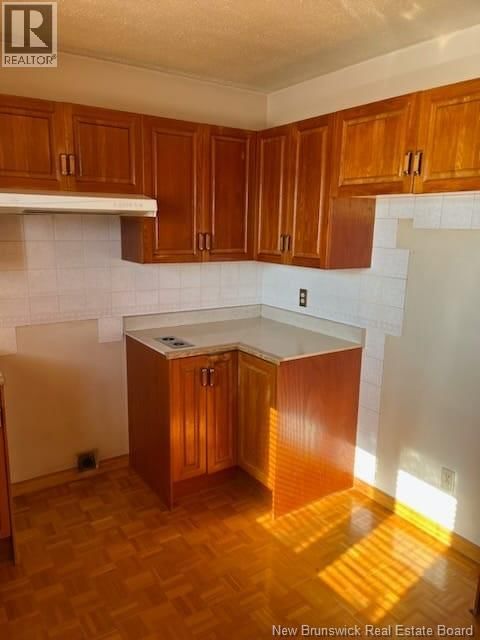
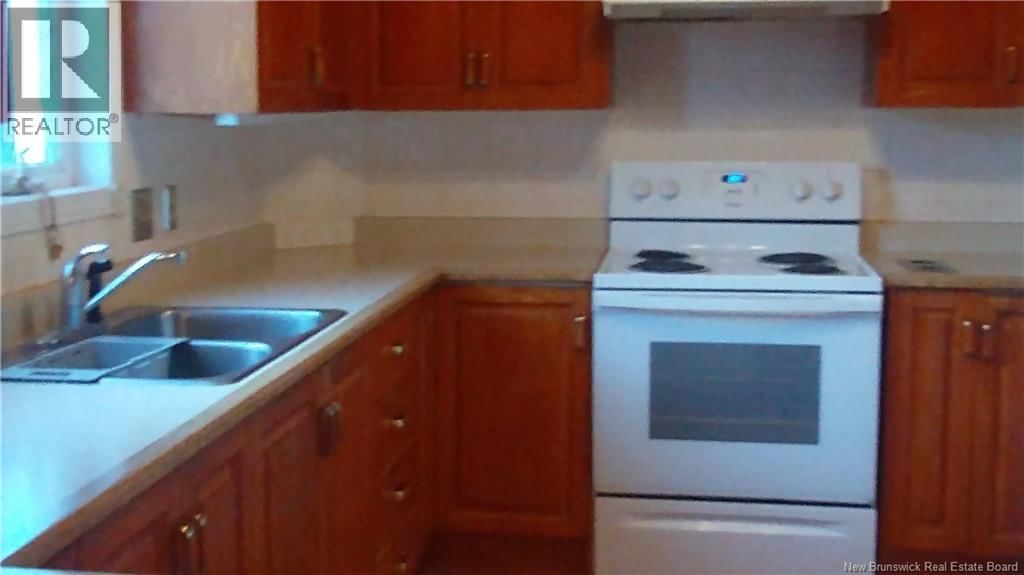
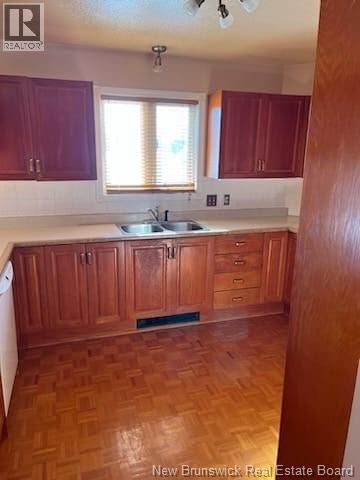
| Kitchen | Main level | 12' x 11' |
Book a showing to see this Principale Home in Saint-Basile
This property has so much to offer. Book a private showing now, as you do not want to miss out on 1234 Principale Street in Saint-Basile, New Brunswick!
Private Showing Request
Send a request to book a private showing for
.
Please Note: Information you supply in the contact form will be kept fully confidential.
Is this home the right property for you? Start a conversation to find out.

Provided by Keller Williams Capital Realty. MLS®, REALTOR®, and the associated logos are trademarks of the Canadian Real Estate Association.

This REALTOR.ca listing content is owned and licensed by REALTOR® members of the Canadian Real Estate Association.
Have questions or need more information about this home? Don't know where to begin? Then, let us connect you with the best real estate agent to guide you.

Inquiries submitted through this website will be responded to by a local sales representative from Royal LePage®.
Start a Conversation by Text
Provide your full name, phone and email to start a conversation by text message.
Please Note: Information you supply in the contact form will be kept fully confidential.
Start a Conversation by Email
Provide your full name and email to start a conversation by email.
Please Note: Information you supply in the contact form will be kept fully confidential.