
91 Cedar Lane, Saint Andrews, New Brunswick E5B 2L4



$2,995,000
- 5 bedrooms
- 4 bathrooms
- 6,032 Square Feet
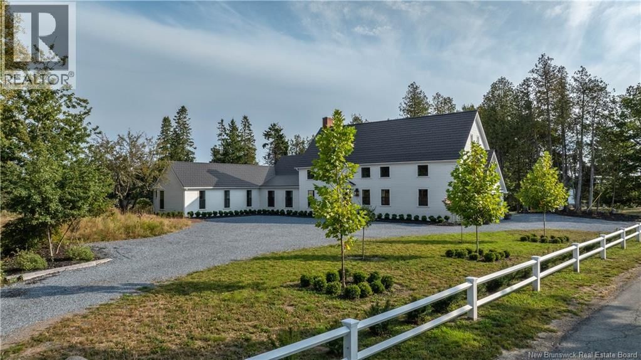
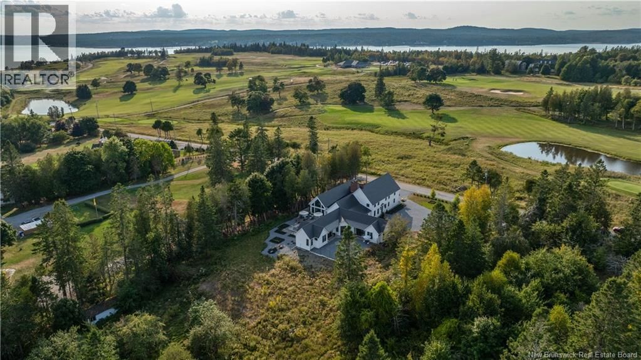
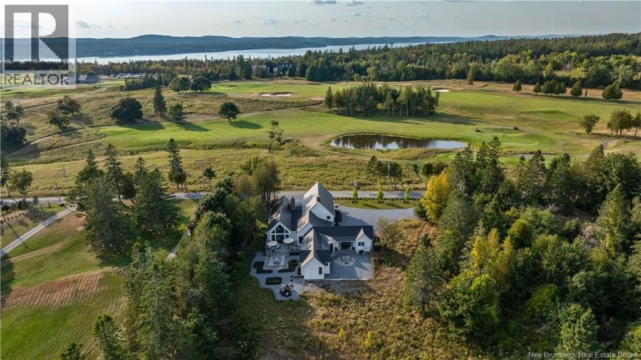
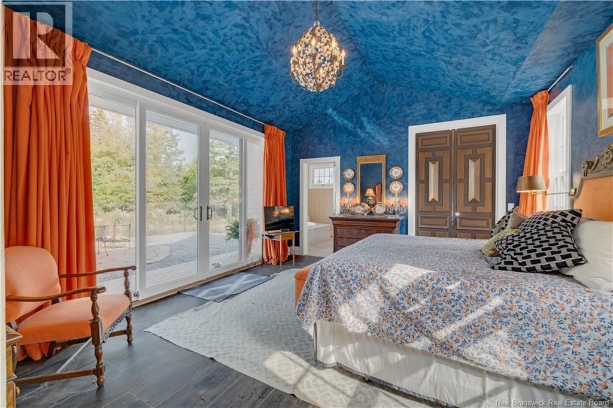
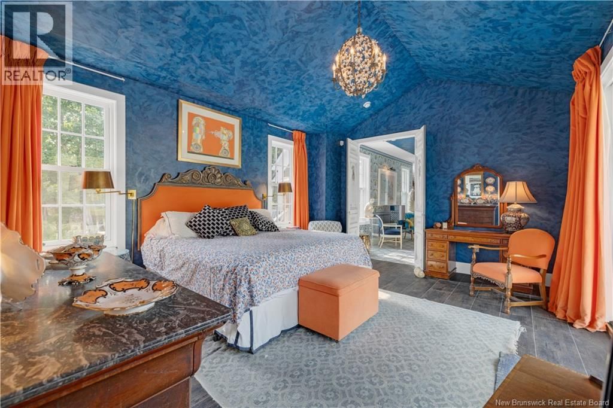
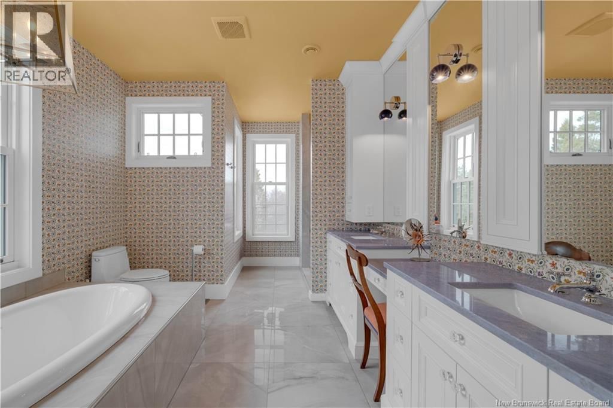
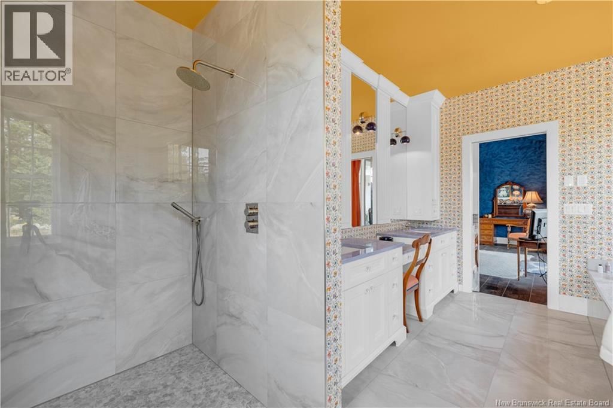
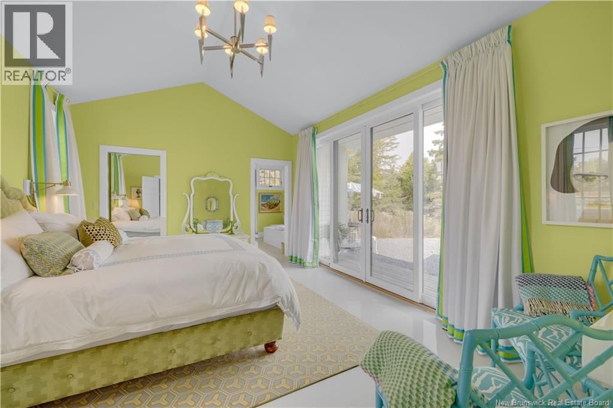
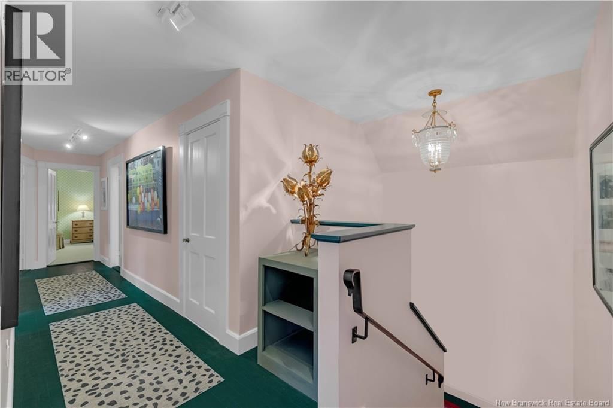
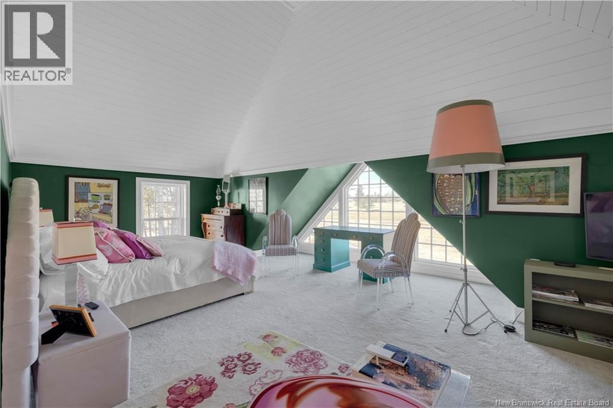
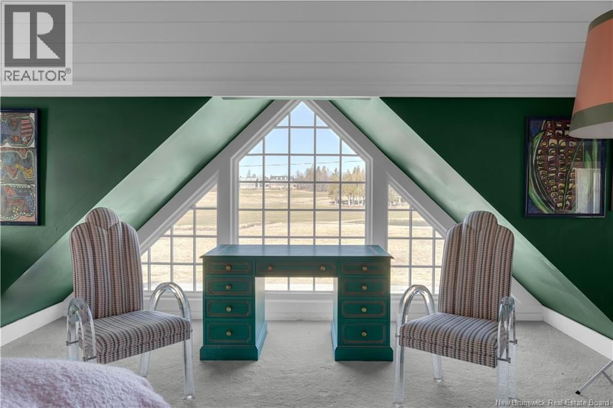
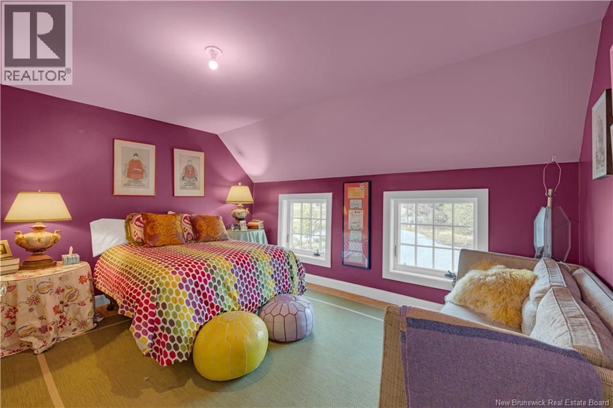
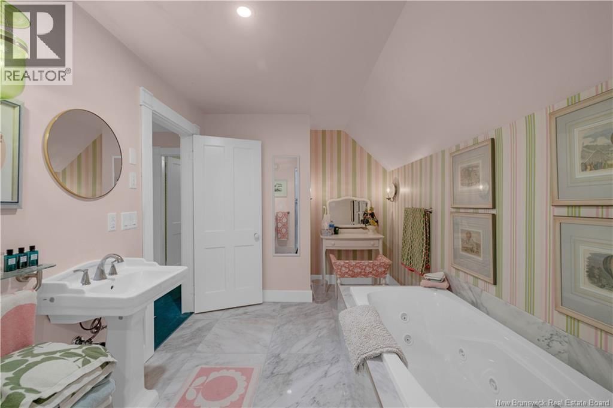
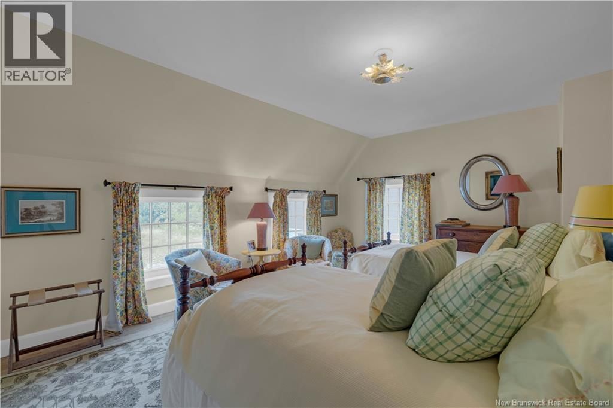
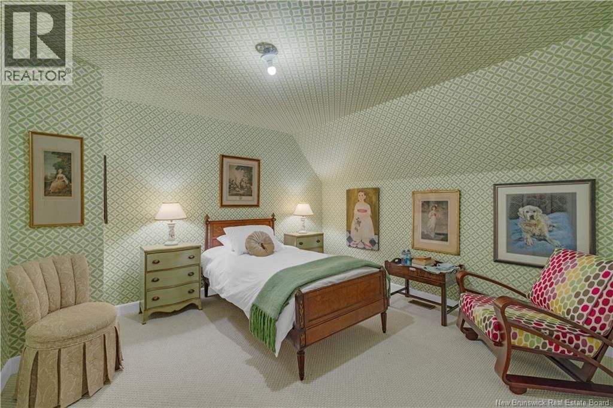
CHALLENGE: Identifying an ideal property. SOLUTION: Canadian Maritimes! Welcome to 91 Cedar Lane. A striking 5 bedroom, 4 bathroom house located in historic St. Andrews by-the-Sea on the Bay of Fundy in New Brunswick, Canada. One of the most impressive residences in the Canadian Maritimes, 25 minute drive from the U.S. Maine border. Located in a prestigious neighbourhood in the oldest seaside resort town in Canada. Breathtaking views of the iconic Algonquin Golf Course (established in 1894 and reworked in 1920s by famous golf architect, Donald Ross). Location is a 5 minute drive/15 minute walk to the charming town of St. Andrews. Close proximity to ... read more
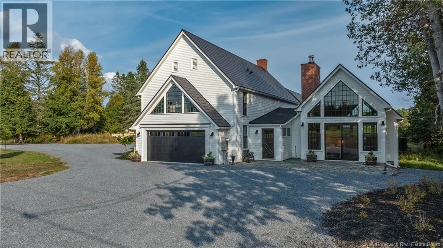
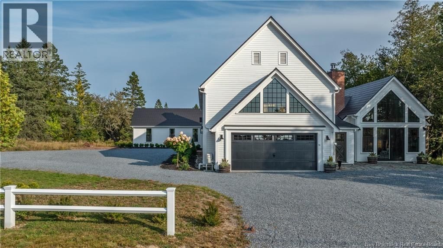
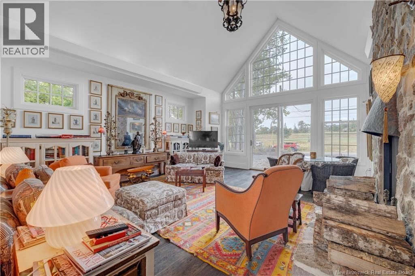
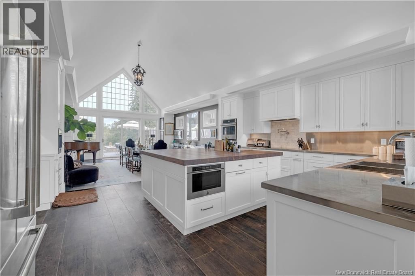
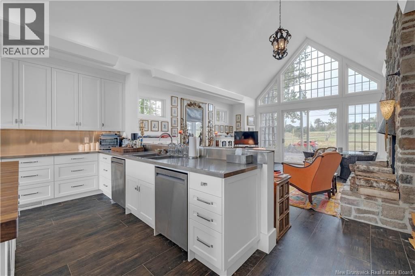
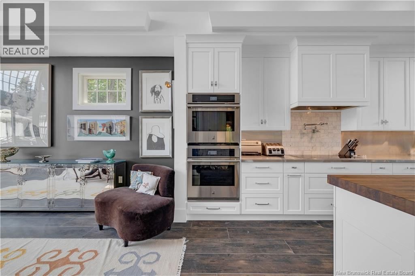
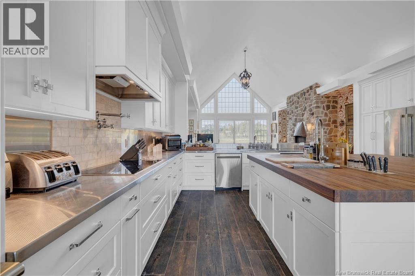
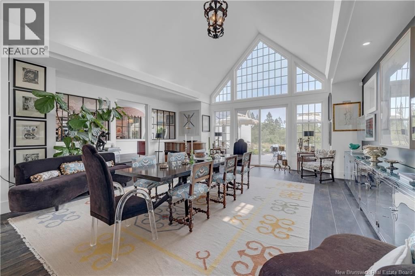
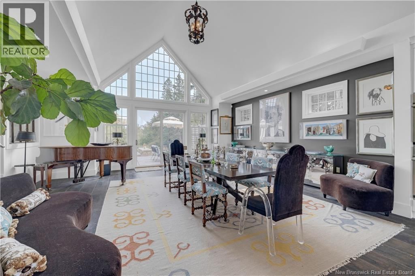
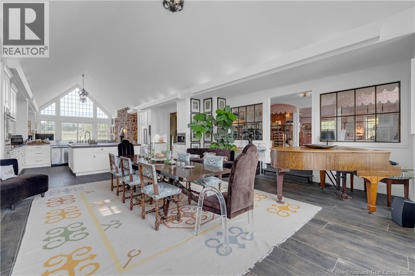
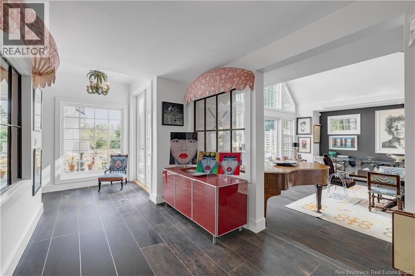
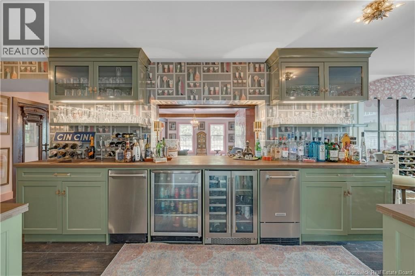
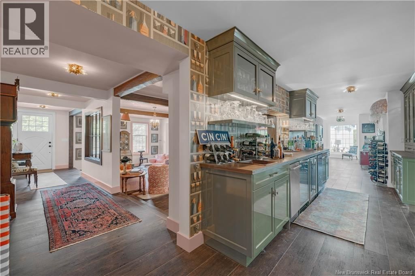
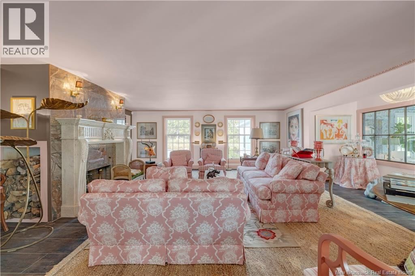
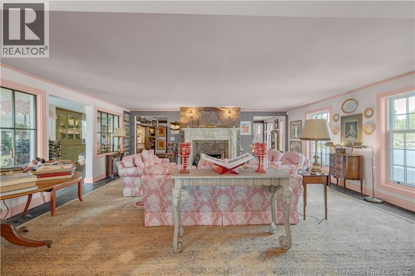
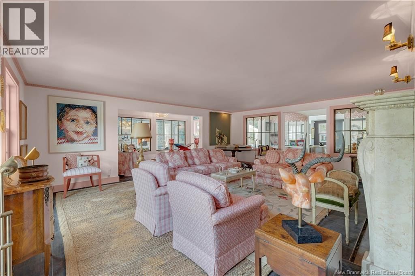
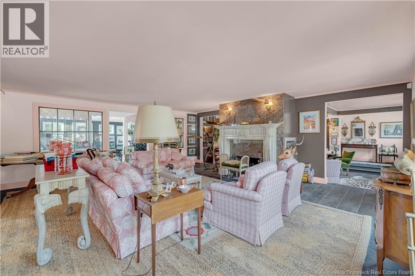
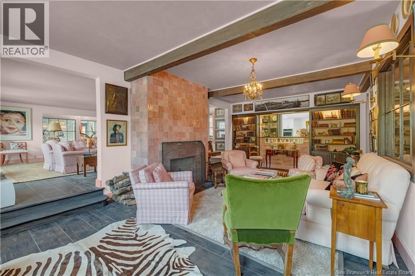
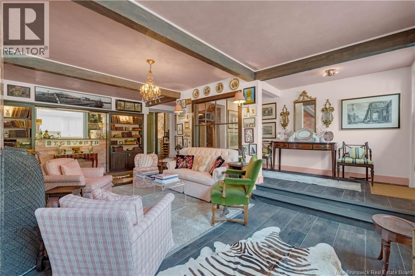
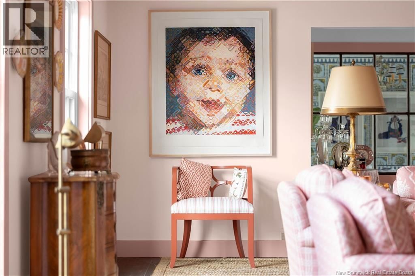
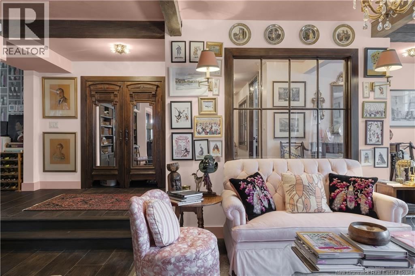
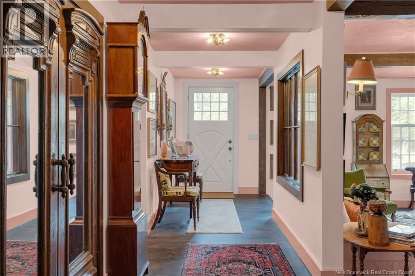
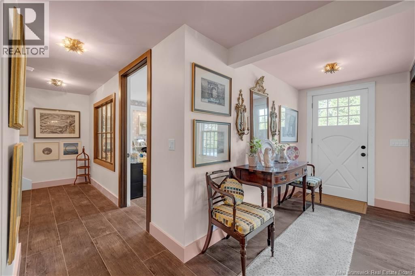
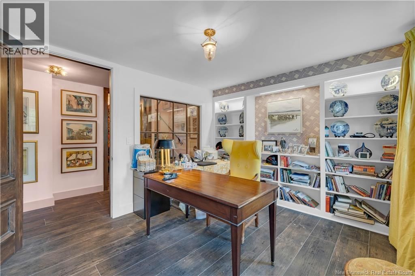
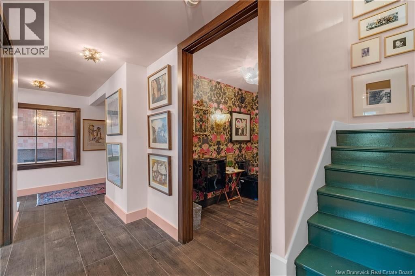
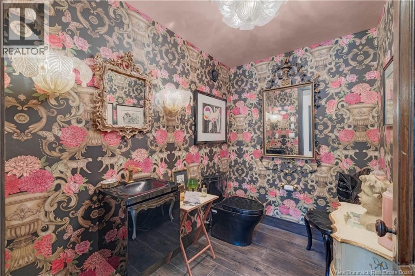
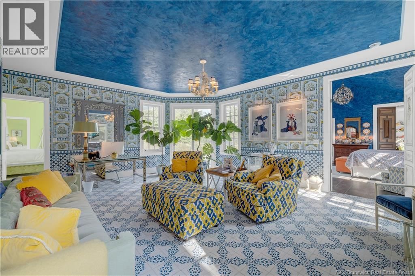
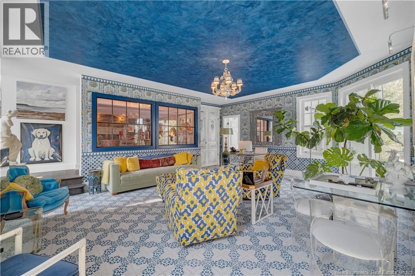
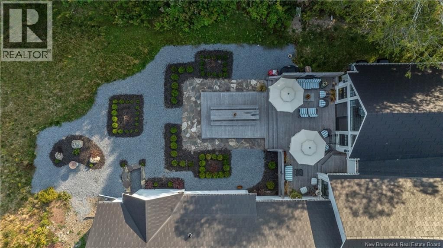
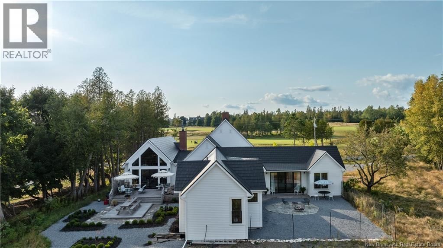
CHALLENGE: Identifying an ideal property. SOLUTION: Canadian Maritimes! Welcome to 91 Cedar Lane. A striking 5 bedroom, 4 bathroom house located in historic St. Andrews by-the-Sea on the Bay of Fundy in New Brunswick, Canada. One of the most impressive residences in the Canadian Maritimes, 25 minute drive from the U.S. Maine border. Located in a prestigious neighbourhood in the oldest seaside resort town in Canada. Breathtaking views of the iconic Algonquin Golf Course (established in 1894 and reworked in 1920s by famous golf architect, Donald Ross). Location is a 5 minute drive/15 minute walk to the charming town of St. Andrews. Close proximity to tennis, walking/biking paths, tourist attractions. Lovely small apple/pear tree orchard in the back of the property. One hour fifteen minute drive from Airport, 20 minute drive from private airstrip, 5 hour drive from Boston or Halifax. Design touches throughout the house and property surroundings reflect rare attention to spectacular architecture and detail for those who value quality, privacy and unforgettable design. Masterfully reimagined in 2022 by Architectural Designer John Haddon. A masterpiece which boasts too many details to list (please refer to brochure). Enjoy the photos and video to capture the wonderful flow of this showpiece. This property is exempt from the Federal Ban on Foreign Buyers. Approx. 2.15 mill USD, 1.85 mill EUR, 1.6 mill GBP (id:39198)
- Listing ID: NB119095
- Property Type: Single Family
- Year Built: 1920
| Property | |
|---|---|
| Ownership: | Freehold |
| Land Size: | 9581 M2 Landscaped |
| Parking: | Attached Garage |
| Building | |
|---|---|
| Type: | Single Family House |
| HVAC: | Air Conditioned, Fireplace, Heat Pump, Heat Pump and Stove Wood (Fireplace is Wood) |
| Exterior: | Wood Siding |
| Basement: | Crawl Space |
| Utilities: | Septic System |
| Location | |
|---|---|
| Town: | Saint Andrews |
| Province: | New Brunswick |
| Rooms | Level | Dimensions |
|---|---|---|
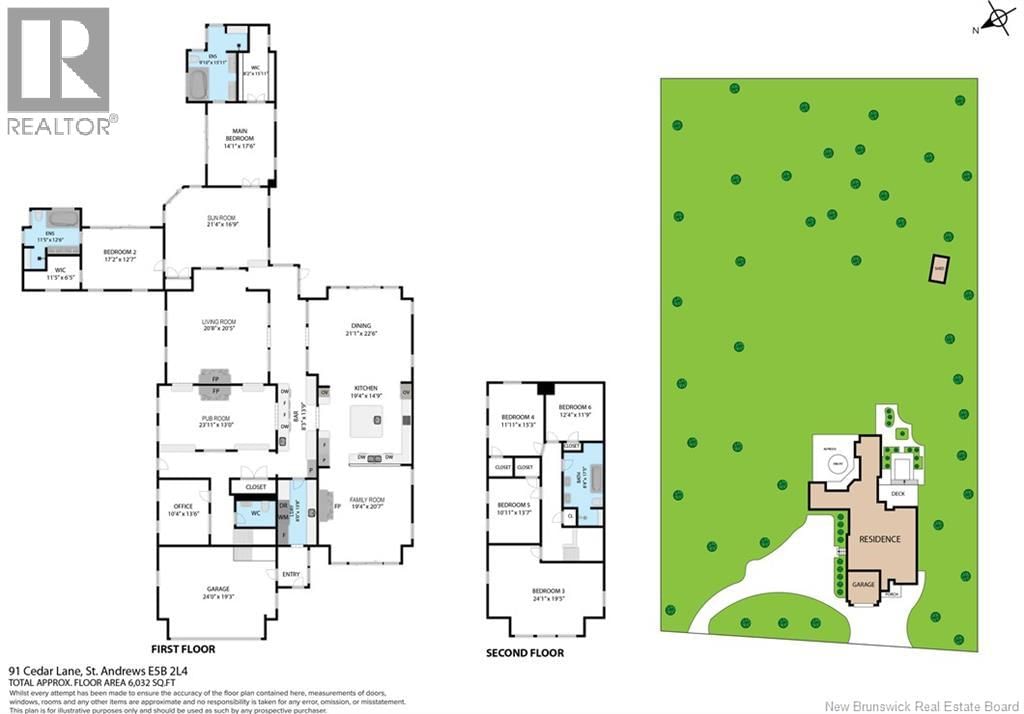
| Bath (# pieces 1-6) | Second level | 8'4'' x 17'5'' |
| Bedroom | Second level | 12'4'' x 11'9'' |
| Bedroom | Second level | 11'11'' x 15'3'' |
| Bedroom | Second level | 10'11'' x 13'7'' |
| Bedroom | Second level | 24'1'' x 19'5'' |
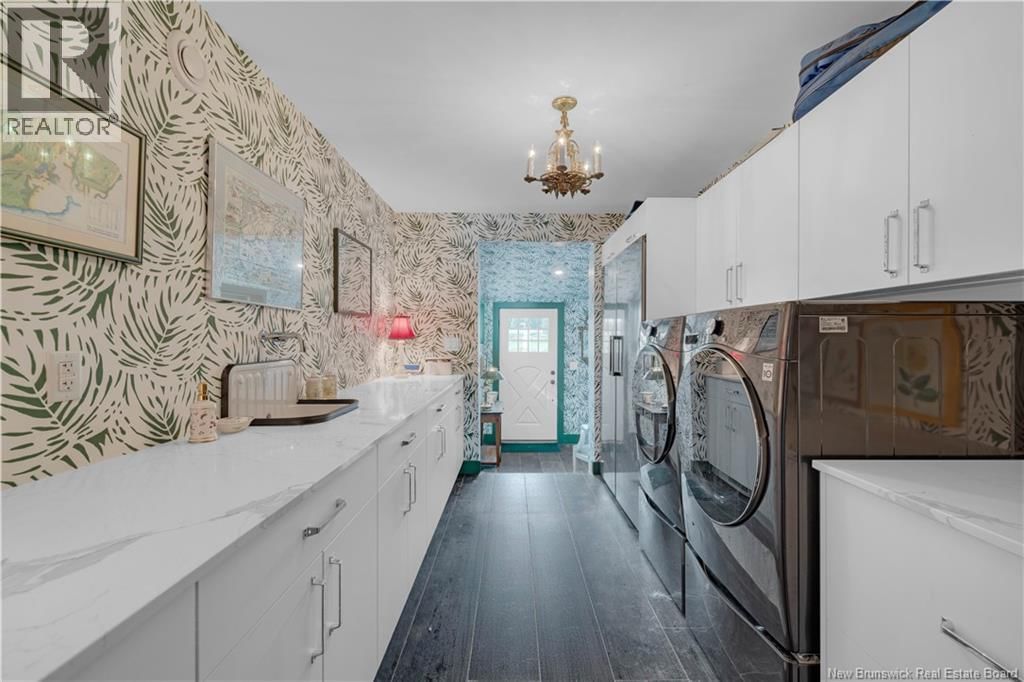
| Laundry room | Main level | 8'0'' x 13'8'' |
| Ensuite | Main level | 11'5'' x 12'6'' |
| Bedroom | Main level | 17'2'' x 12'7'' |
| Ensuite | Main level | 9'10'' x 15'11'' |
| Primary Bedroom | Main level | 14'1'' x 17'6'' |
| Sunroom | Main level | 21'4'' x 16'9'' |
| Other | Main level | 23'11'' x 13'0'' |
| Other | Main level | 8'3'' x 13'9'' |
| Family room | Main level | 19'4'' x 20'7'' |
| Office | Main level | 10'4'' x 13'6'' |
| Living room | Main level | 20'8'' x 20'5'' |
| Kitchen | Main level | 19'4'' x 14'9'' |
| Dining room | Main level | 21'1'' x 22'6'' |
Book a showing to see this Cedar Home in Saint Andrews
This property has so much to offer. Book a private showing now, as you do not want to miss out on 91 Cedar Lane in Saint Andrews, New Brunswick!
Private Showing Request
Send a request to book a private showing for
.
Please Note: Information you supply in the contact form will be kept fully confidential.
Is this home the right property for you? Start a conversation to find out.

Provided by Sotheby's International Realty Canada. MLS®, REALTOR®, and the associated logos are trademarks of the Canadian Real Estate Association.

This REALTOR.ca listing content is owned and licensed by REALTOR® members of the Canadian Real Estate Association.
Have questions or need more information about this home? Don't know where to begin? Then, let us connect you with the best real estate agent to guide you.

Inquiries submitted through this website will be responded to by a local sales representative from Royal LePage®.
Start a Conversation by Text
Provide your full name, phone and email to start a conversation by text message.
Please Note: Information you supply in the contact form will be kept fully confidential.
Start a Conversation by Email
Provide your full name and email to start a conversation by email.
Please Note: Information you supply in the contact form will be kept fully confidential.