
212 Saint-Andre Road, Saint-André, New Brunswick E3Z 3E9






$810,000
- 4 bedrooms
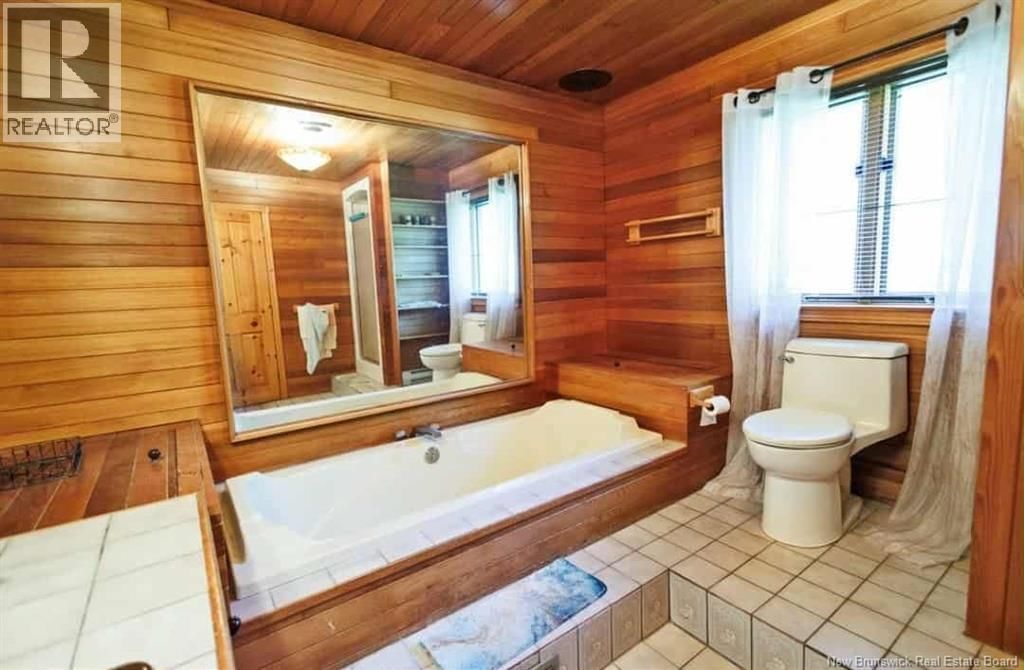
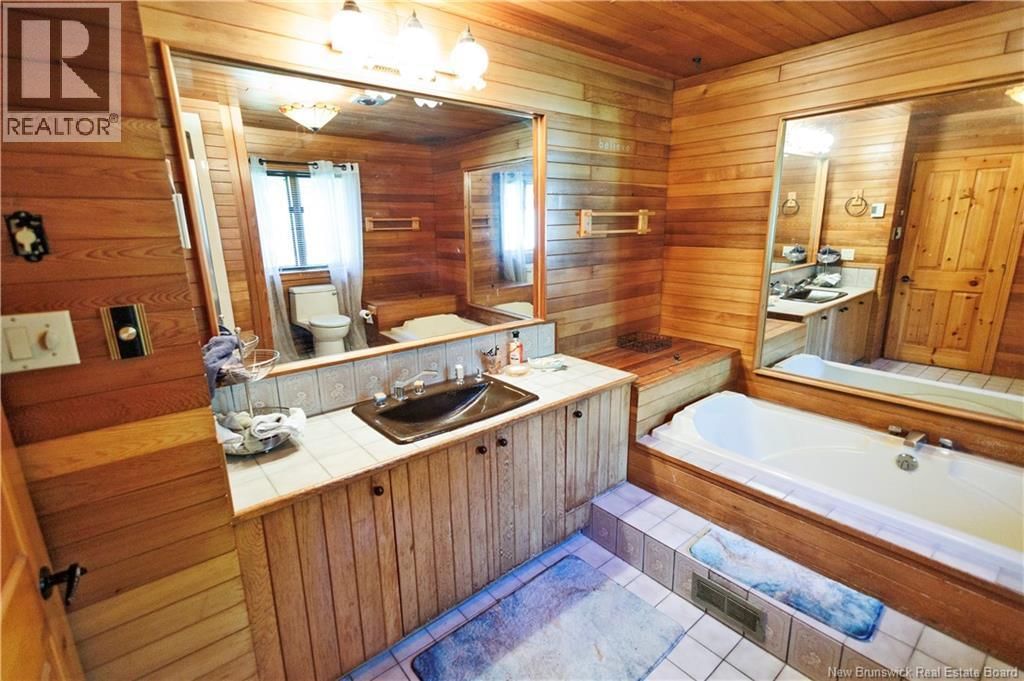
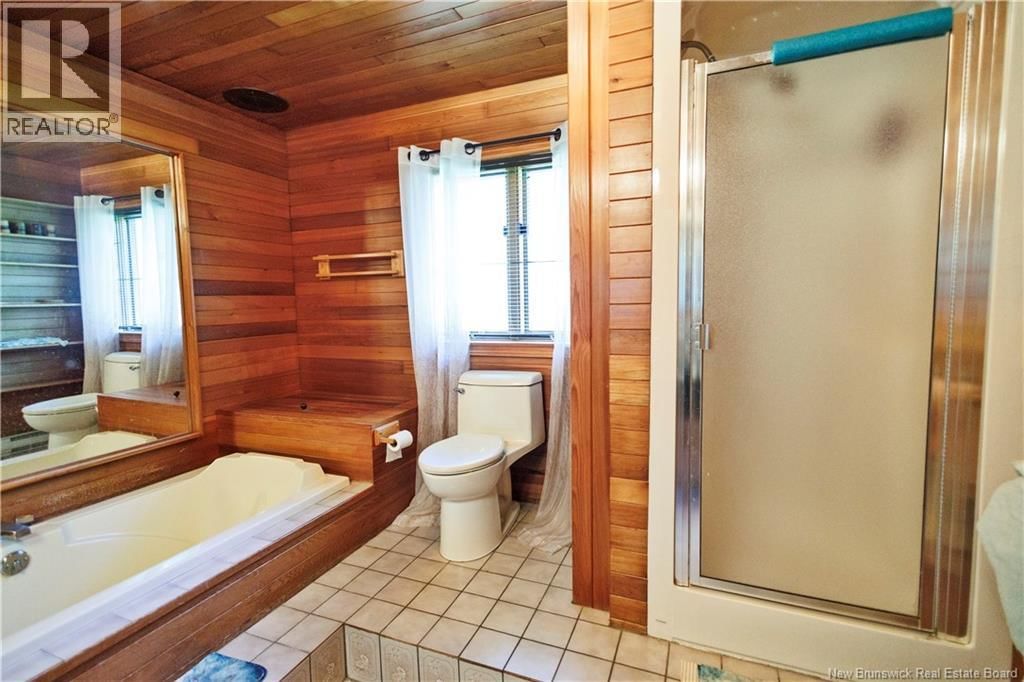
- 3 bathrooms
- 2,104 Square Feet
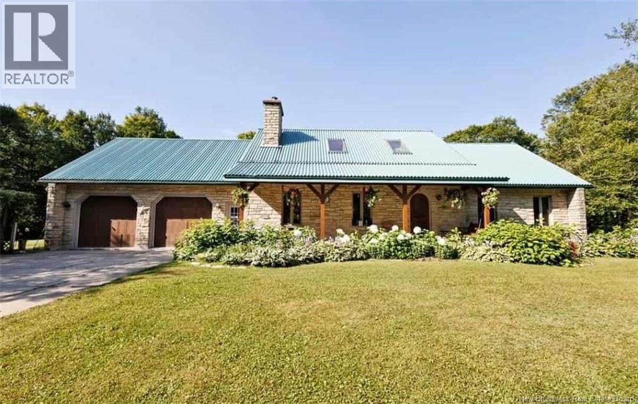
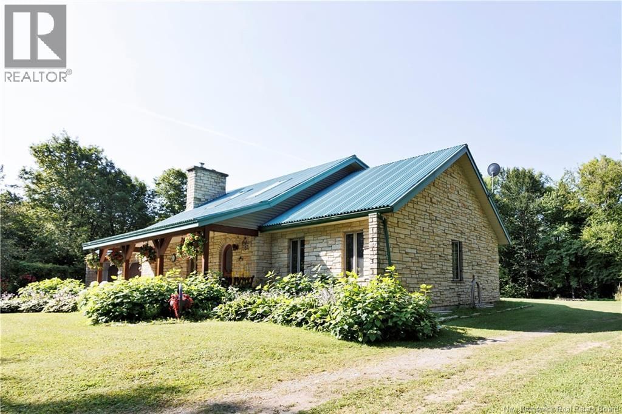
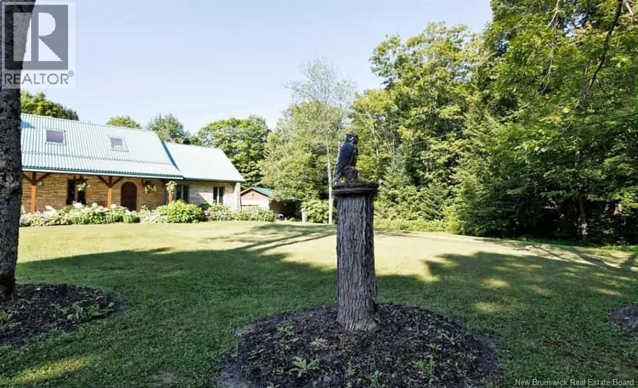
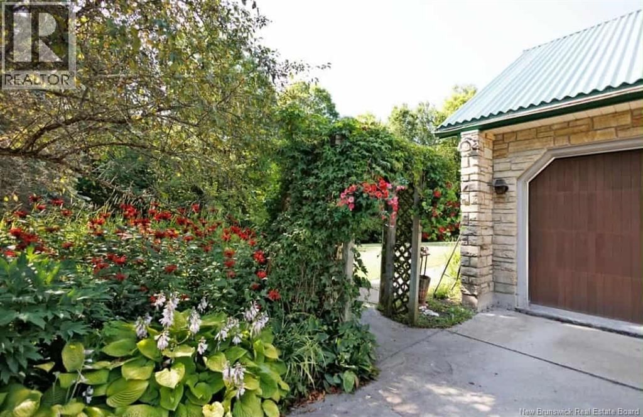
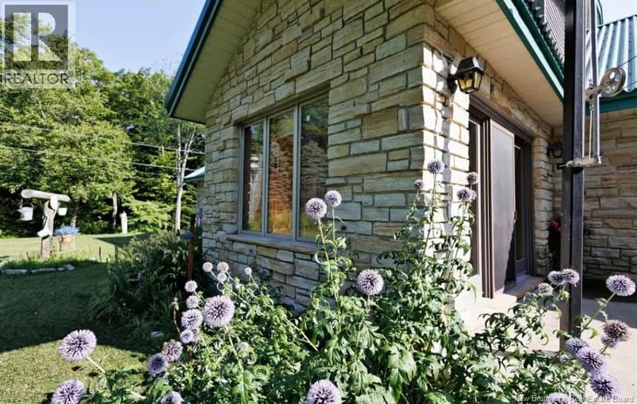
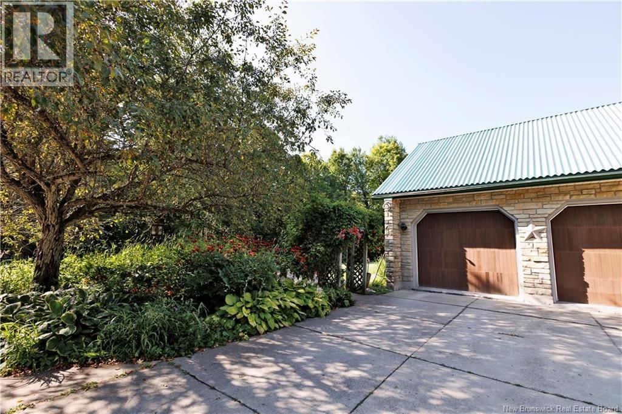
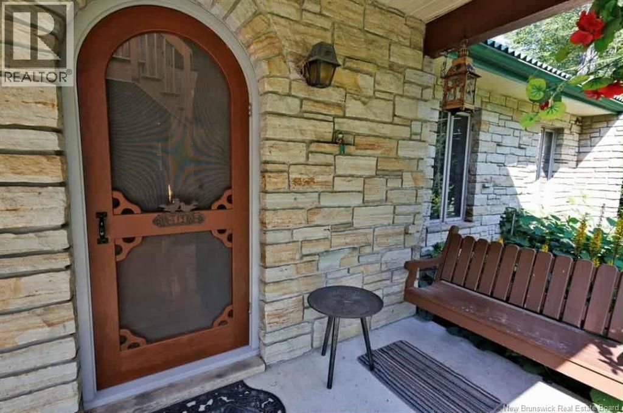
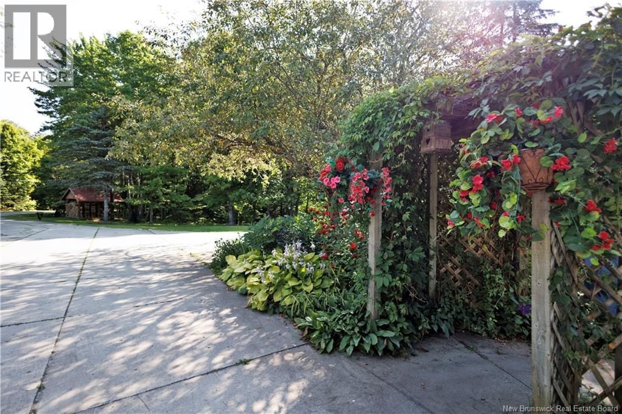
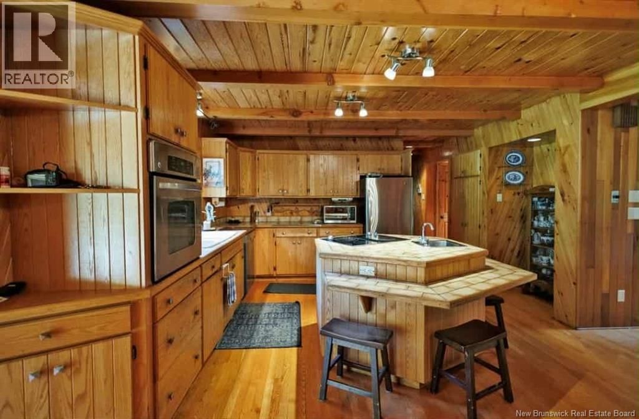
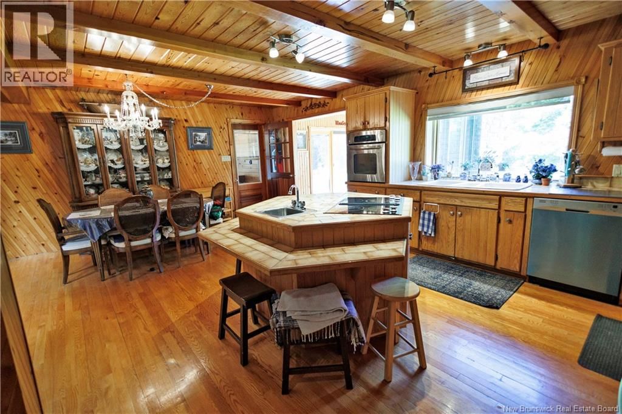
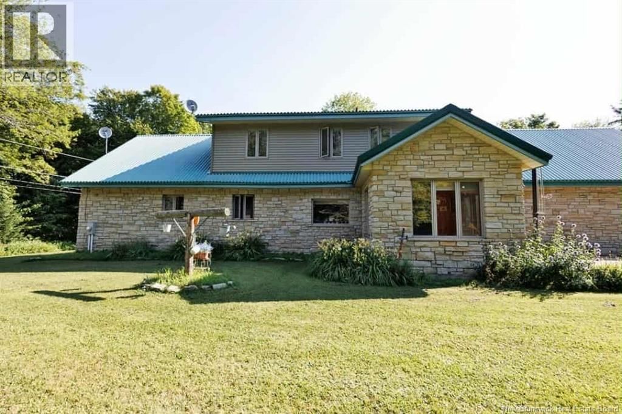
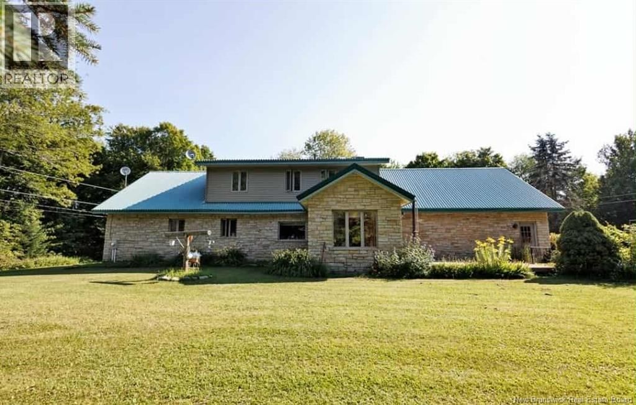
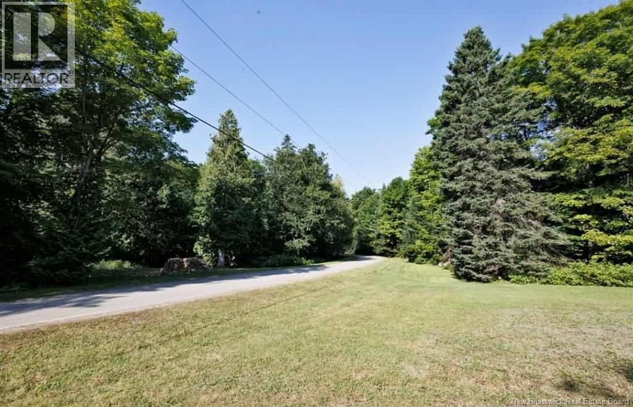
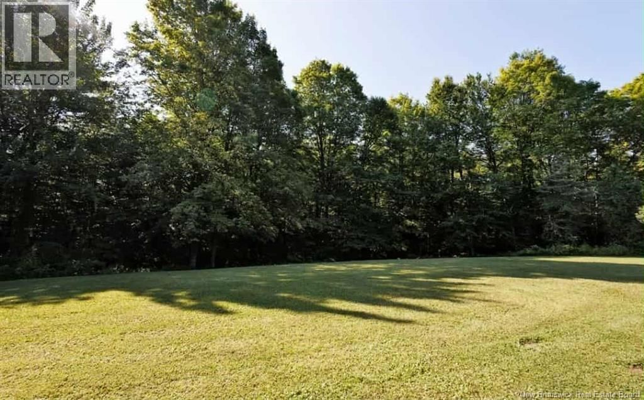
Tucked into the serene woods of St. André, this exceptional stone residence offers a rare blend of privacy, craftsmanship, and refined livingjust minutes from Grand Falls and all major routes. Arriving here is an experience in itself. A long, winding driveway draws you into the trees, creating a sense of escape from the very first moment. Surrounded by nature, with small woodland paths weaving through the property, the approach feels peaceful, private, and almost storybook-likebefore revealing the stunning stone home nestled within. Inside, the home features a warm and inviting open-concept layout, filled with natural light and beautiful forest ... read more
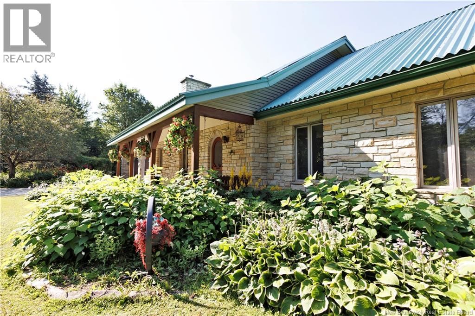
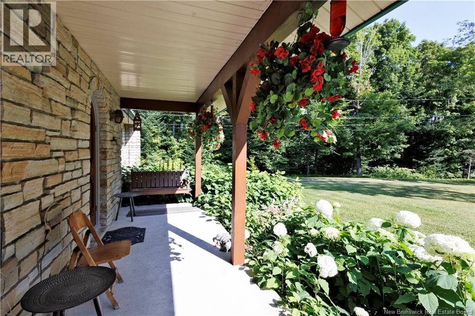
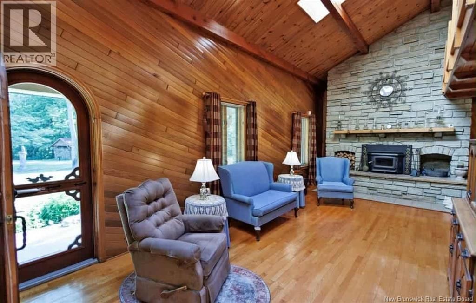
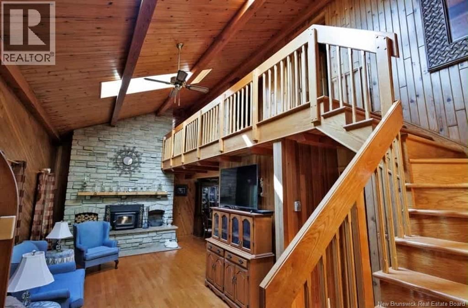
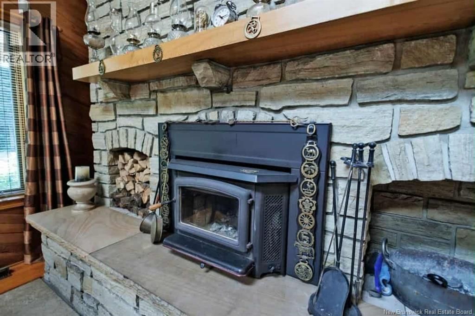
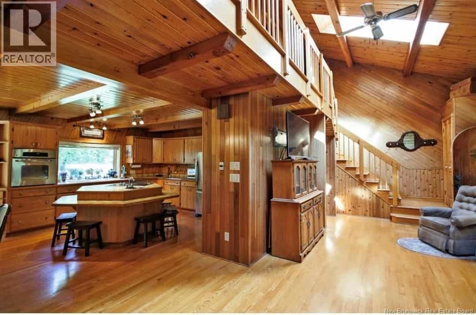
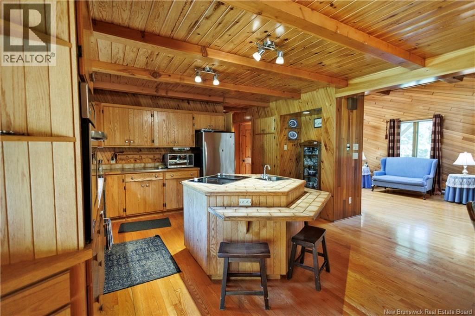
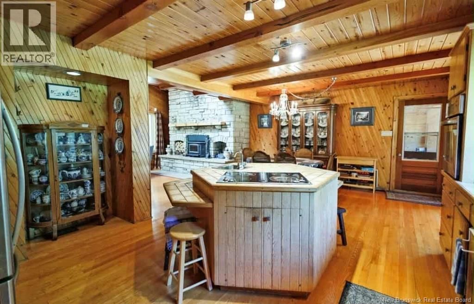
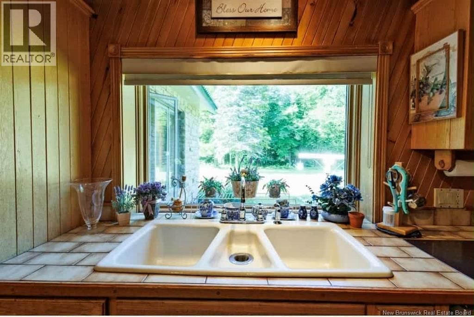
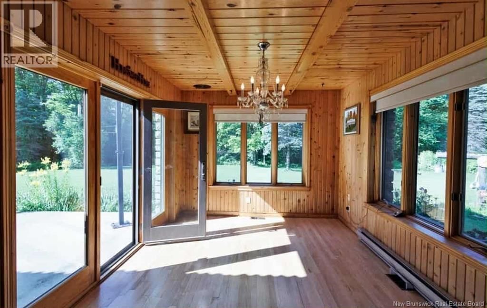
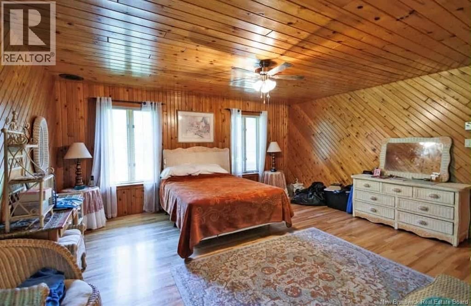
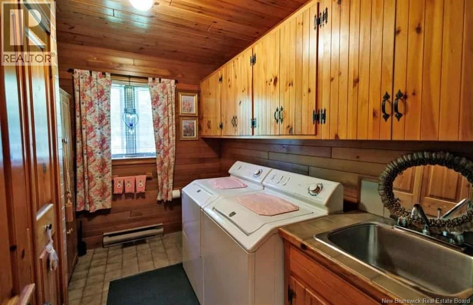
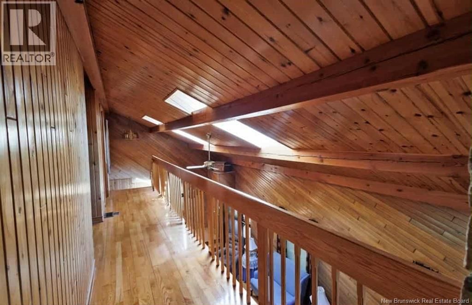
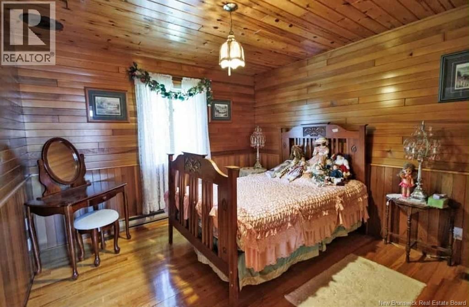
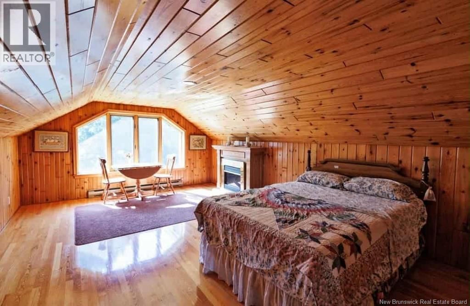
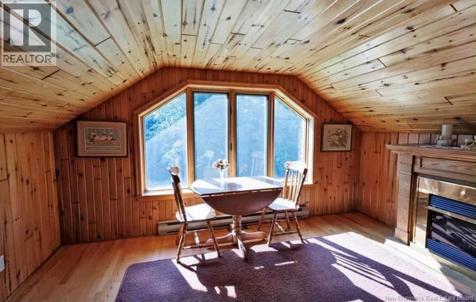
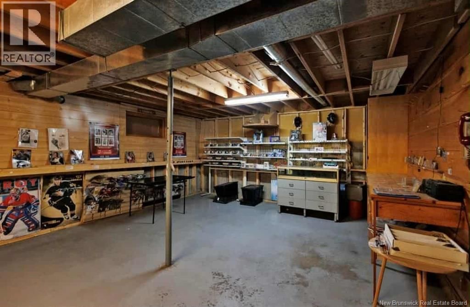
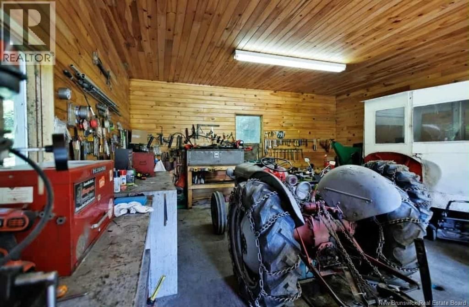
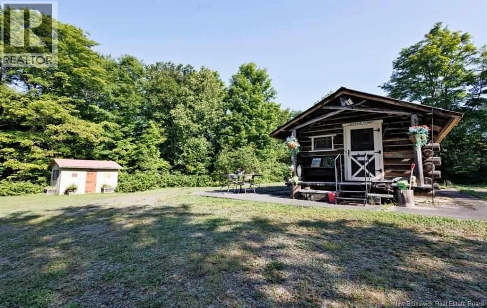
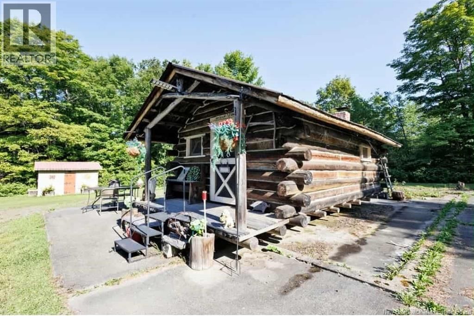
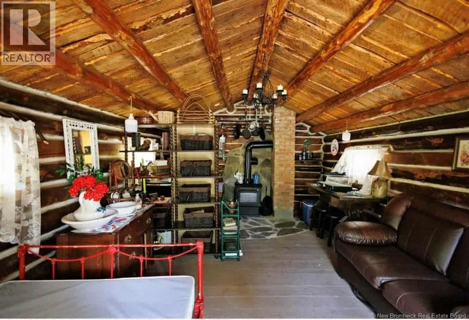
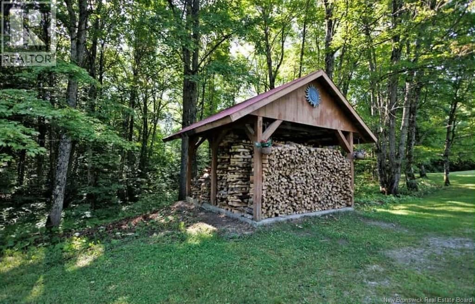
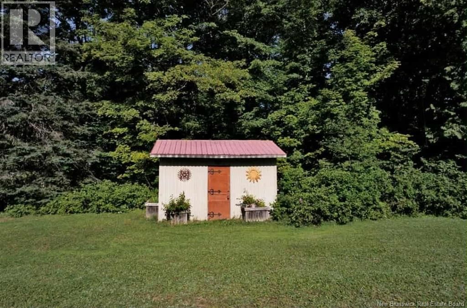
Tucked into the serene woods of St. André, this exceptional stone residence offers a rare blend of privacy, craftsmanship, and refined livingjust minutes from Grand Falls and all major routes. Arriving here is an experience in itself. A long, winding driveway draws you into the trees, creating a sense of escape from the very first moment. Surrounded by nature, with small woodland paths weaving through the property, the approach feels peaceful, private, and almost storybook-likebefore revealing the stunning stone home nestled within. Inside, the home features a warm and inviting open-concept layout, filled with natural light and beautiful forest views. The kitchen flows seamlessly into the dining and living areas, creating the perfect space for both everyday living and entertaining. The main-floor primary suite offers a private retreat with its own ensuite and walk-in closet, while additional bedrooms provide flexibility for family, guests, or workspace. Outdoors, the lifestyle truly shineswhether its enjoying quiet mornings on the front porch, hosting summer evenings on the patio, or simply taking in the peaceful surroundings. Additional highlights include: Large attached garage Small shed 10x10 Cozy fireplaces Workshop and generous storage space 22X32 Private guest cabin with wood stove 120x13 Spacious shop for hobbies, equipment, or business use A shoot in the garage for easy storage of you wood for the furnace Also a trap door from the garage for main level fireplace This is more than a homeits a lifestyle. Private, spacious, and timeless. (id:39198)
- Listing ID: NB141271
- Property Type: Single Family
- Year Built: 1986
| Property | |
|---|---|
| Style: | 2 Level |
| Ownership: | Freehold |
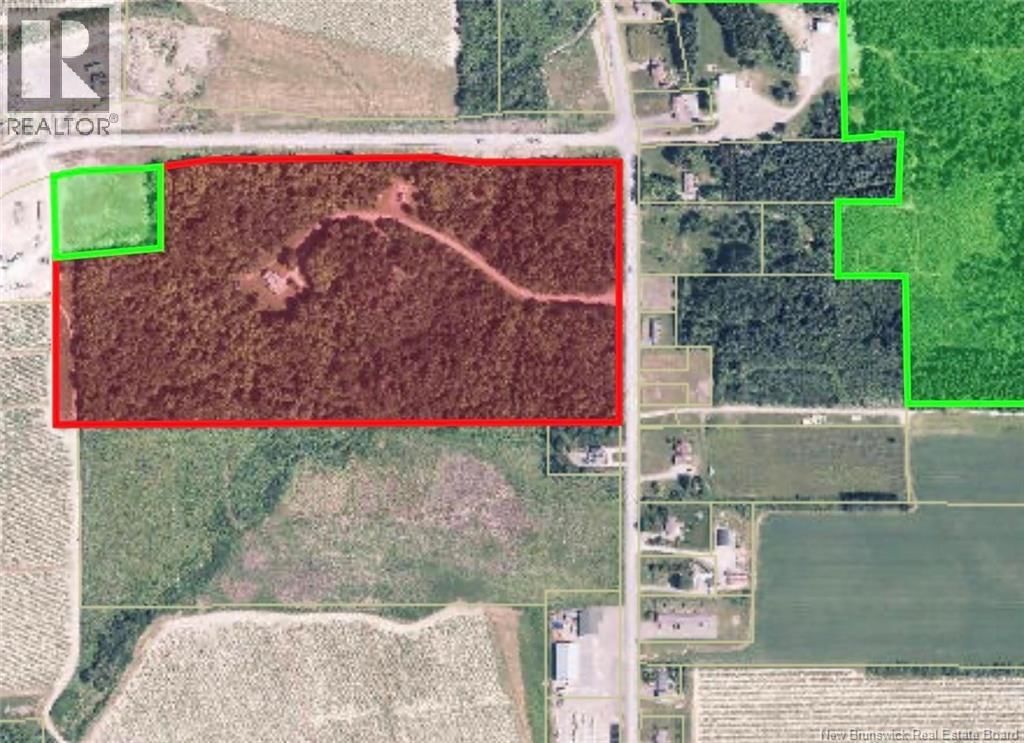
| Land Size: | 36 Ac Landscaped |
| Parking: | Attached Garage |
| Building | |
|---|---|
| Type: | Single Family House |
| HVAC: | Baseboard Heaters, Fireplace, Forced Air and Stove Electric, Oil, Wood (Fireplace is Wood) |
| Exterior: | Stone and Vinyl |
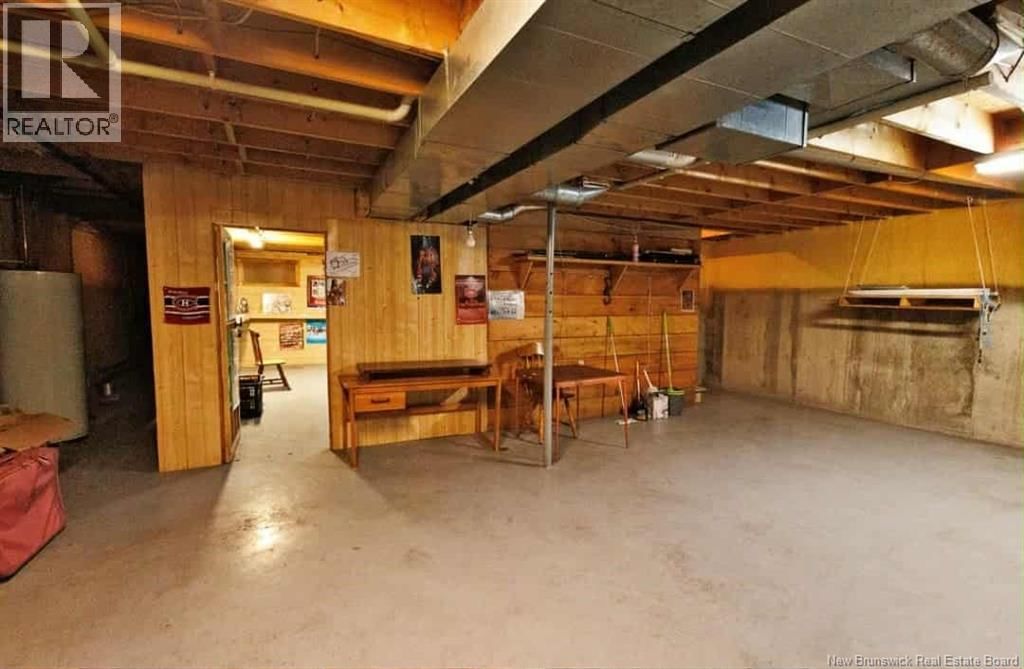
| Basement: | Full (Unfinished) |
| Location | |
|---|---|
| Town: | Saint-André |
| Province: | New Brunswick |
| Rooms | Level | Dimensions |
|---|---|---|
| Storage | Basement | 27'2'' x 26'3'' |
| Utility room | Basement | 13'2'' x 10'4'' |
| Workshop | Basement | 21' x 21'5'' |
| Other | Basement | 15'4'' x 4'1'' |
| Other | Basement | 26'1'' x 28'3'' |
| Other | Second level | 7'2'' x 7'11'' |
| Bedroom | Second level | 27' x 13'6'' |
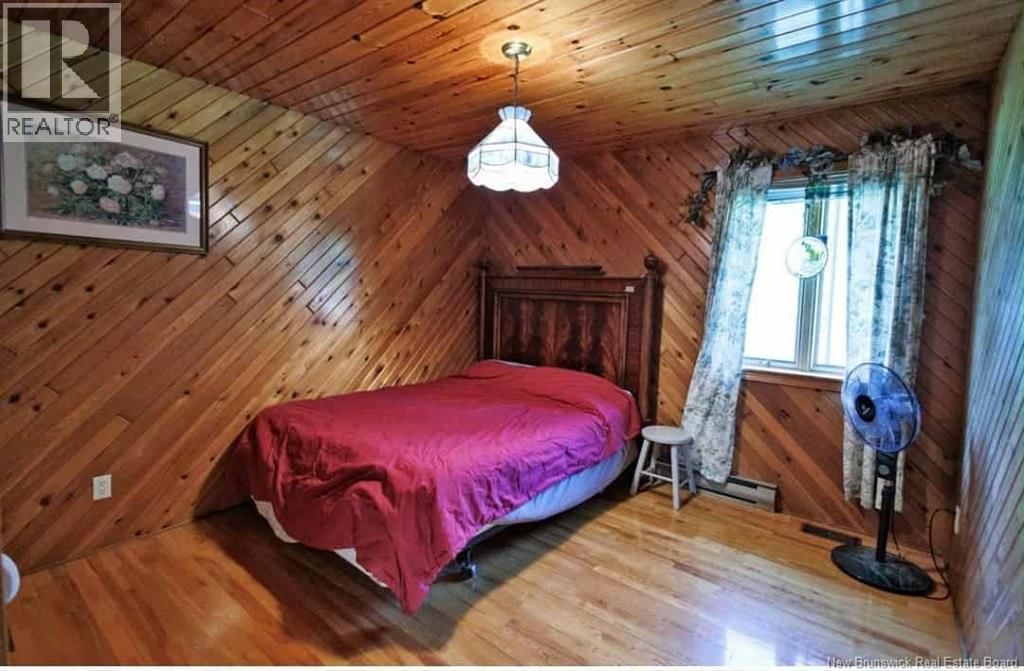
| Bedroom | Second level | 10'10'' x 13'4'' |
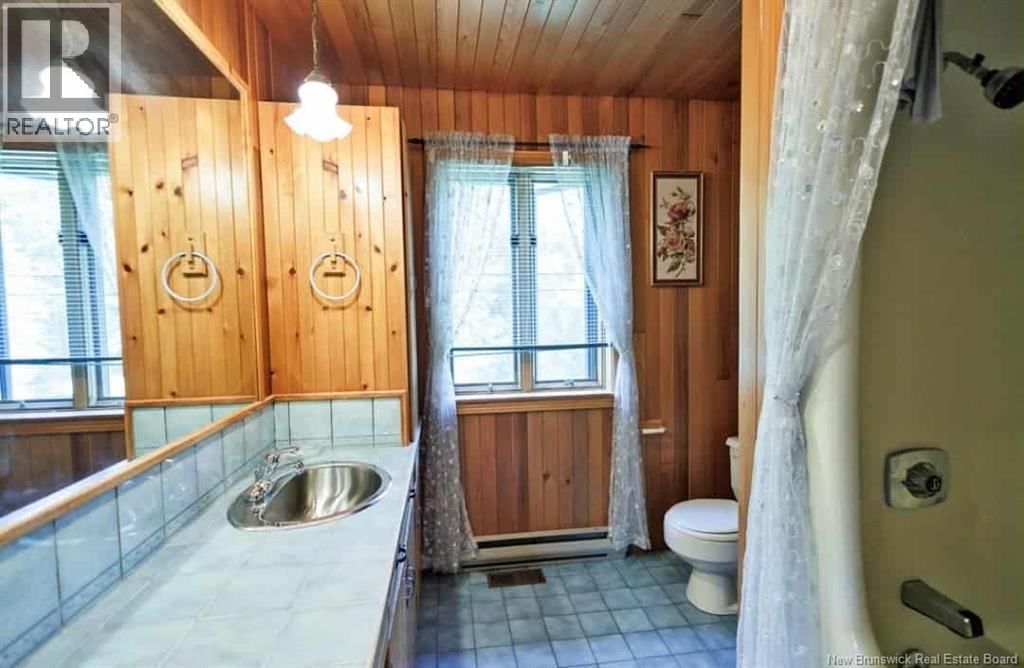
| Bath (# pieces 1-6) | Second level | 9'5'' x 7'6'' |
| Bedroom | Second level | 10'11'' x 13'5'' |
| Other | Second level | 10'11'' x 13'5'' |
| Other | Main level | 4'9'' x 5'7'' |
| Bath (# pieces 1-6) | Main level | 10'9'' x 10' |
| Bedroom | Main level | 16'9'' x 15'3'' |
| Laundry room | Main level | 10' x 7'1'' |
| Sunroom | Main level | 9'1'' x 13'3'' |
| Kitchen/Dining room | Main level | 15'8'' x 22'2'' |
| Living room | Main level | 11'8'' x 27'7'' |
Book a showing to see this Saint-Andre Home in Saint-André
This property has so much to offer. Book a private showing now, as you do not want to miss out on 212 Saint-Andre Road in Saint-André, New Brunswick!
Private Showing Request
Send a request to book a private showing for
.
Please Note: Information you supply in the contact form will be kept fully confidential.
Is this home the right property for you? Start a conversation to find out.

Provided by EXIT Realty Elite. MLS®, REALTOR®, and the associated logos are trademarks of the Canadian Real Estate Association.

This REALTOR.ca listing content is owned and licensed by REALTOR® members of the Canadian Real Estate Association.
Have questions or need more information about this home? Don't know where to begin? Then, let us connect you with the best real estate agent to guide you.

Inquiries submitted through this website will be responded to by a local sales representative from Royal LePage®.
Start a Conversation by Text
Provide your full name, phone and email to start a conversation by text message.
Please Note: Information you supply in the contact form will be kept fully confidential.
Start a Conversation by Email
Provide your full name and email to start a conversation by email.
Please Note: Information you supply in the contact form will be kept fully confidential.