
140 Despres Road, Saint-André, New Brunswick E3Y 2Z4






$410,000
- 3 bedrooms
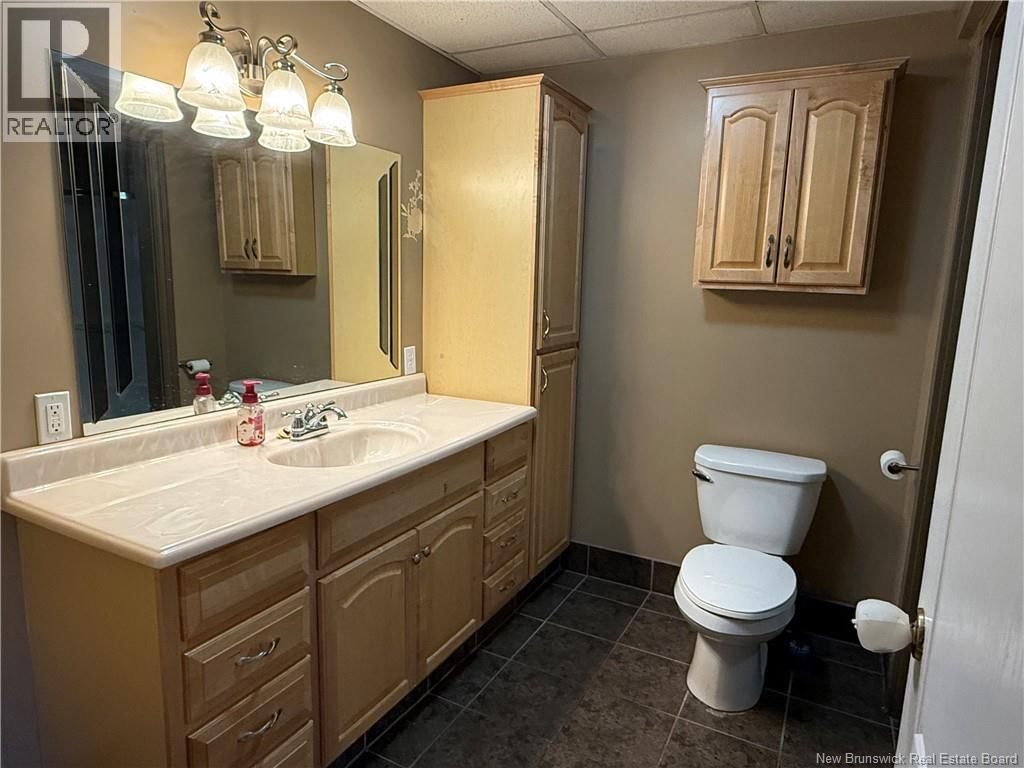
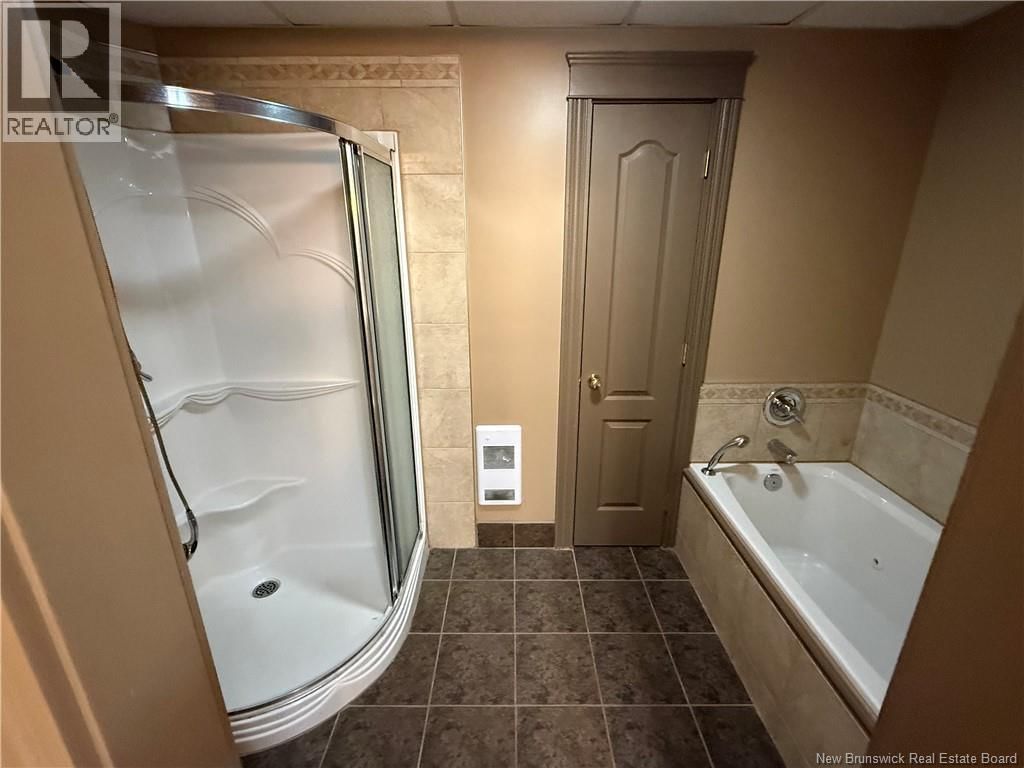
- 4 bathrooms
- 4,157 Square Feet
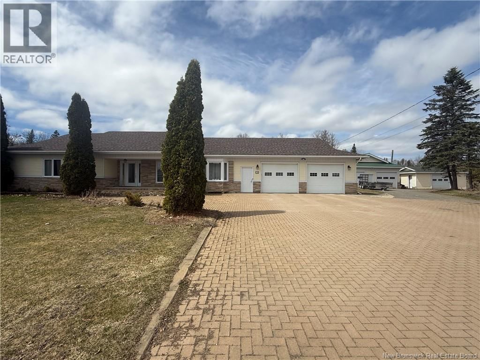
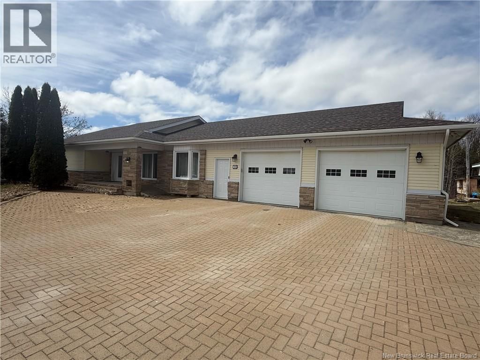
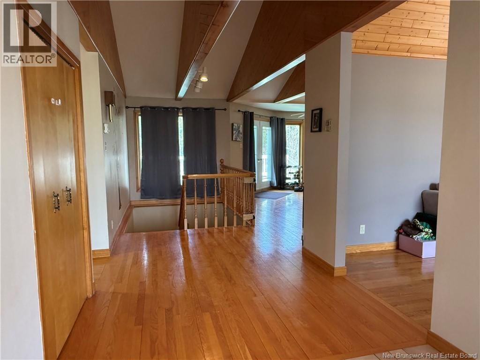
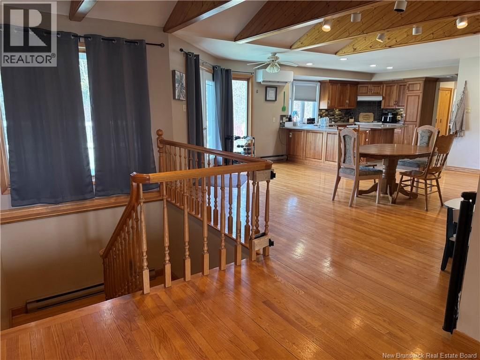
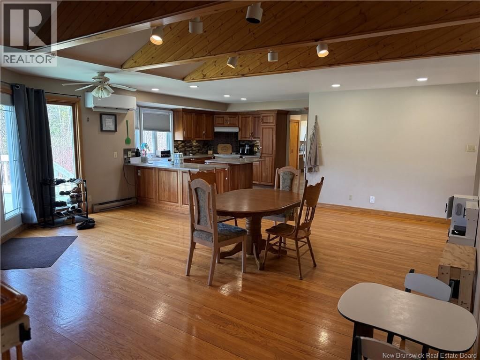
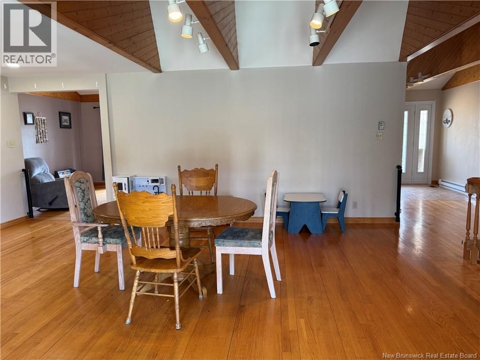
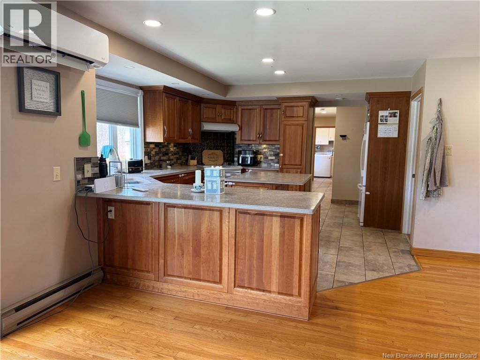
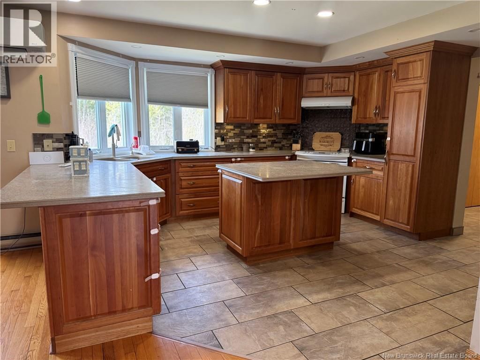
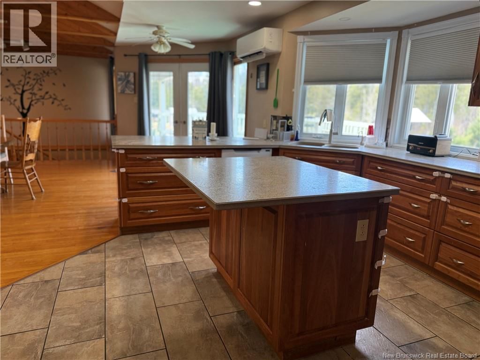
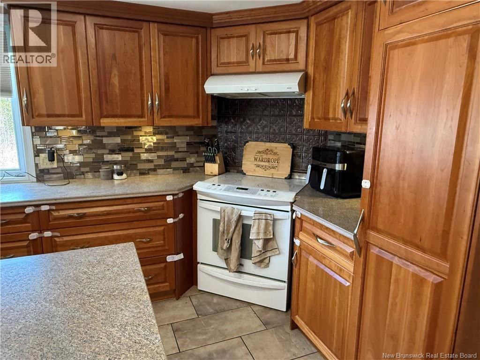
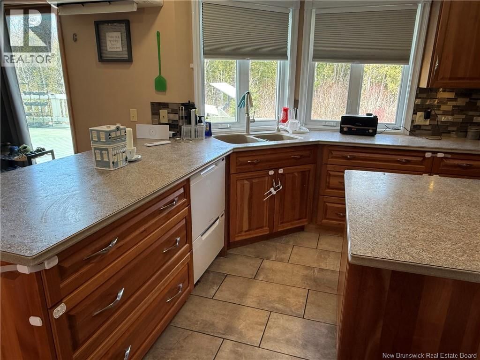
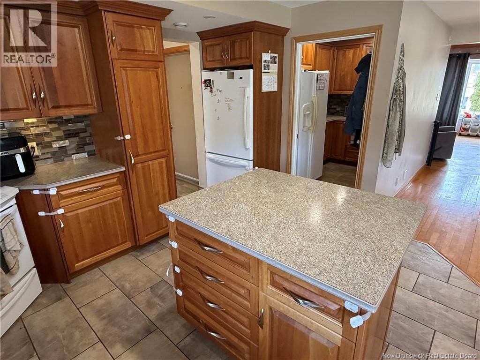
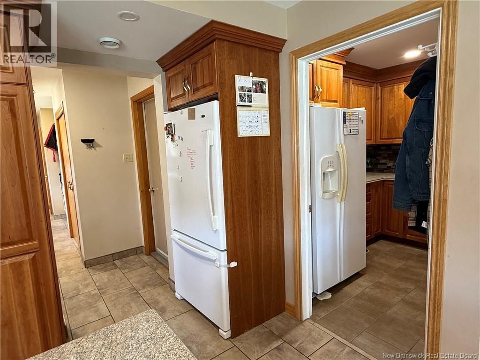
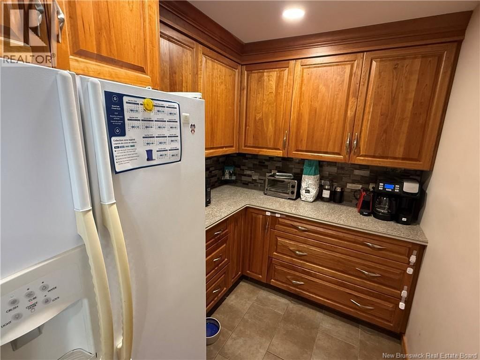
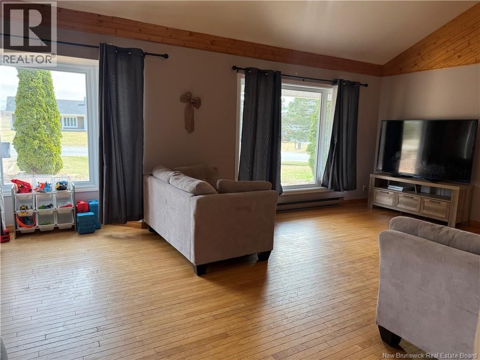
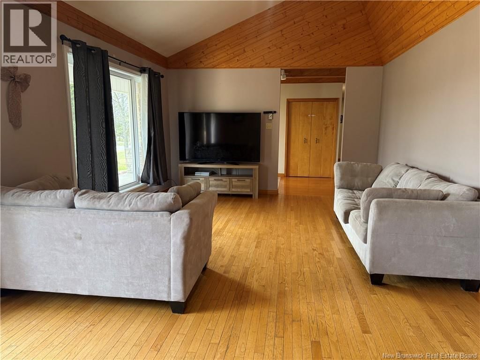
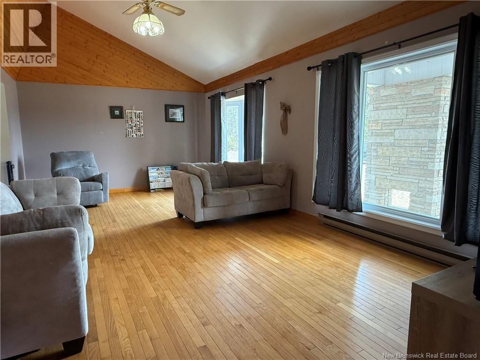
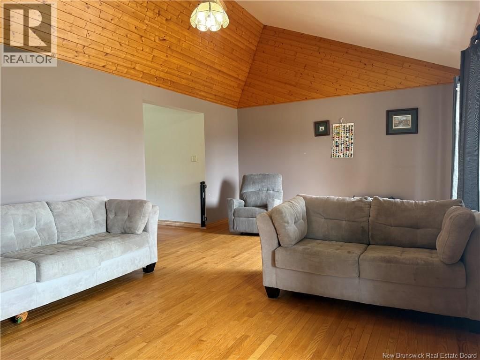
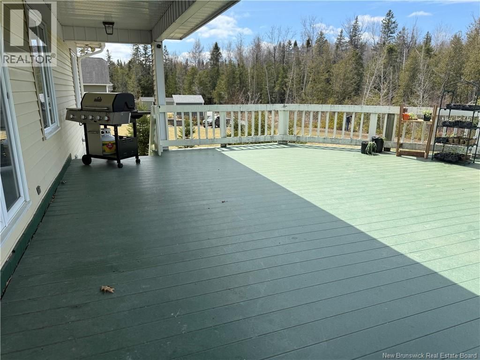
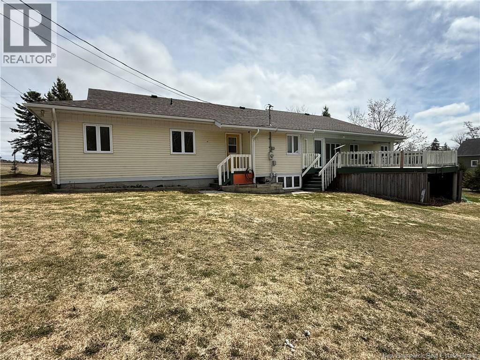
Step into this spacious and thoughtfully designed 3-bedroom, 4-bath home located in Saint-André, just a short drive from everyday amenities. Perfect for families of all sizes, the property offers a functional layout with the added benefit of full wheelchair accessibility. The main level features beautiful hardwood flooring and a bright, open-concept design connecting the kitchen and dining areas. The kitchen provides ample cabinetry, generous counter space, a stylish backsplash, and a unique butlers pantry for added convenience. The dining area is highlighted by cathedral ceilings and patio doors that open onto a large deck, creating a great space ... read more
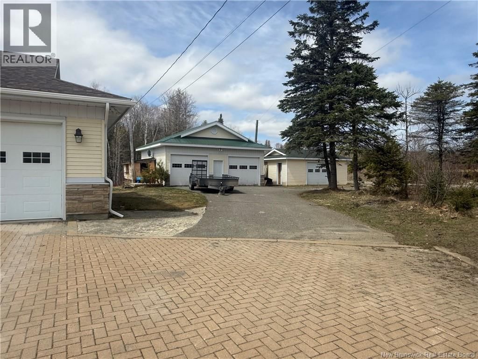
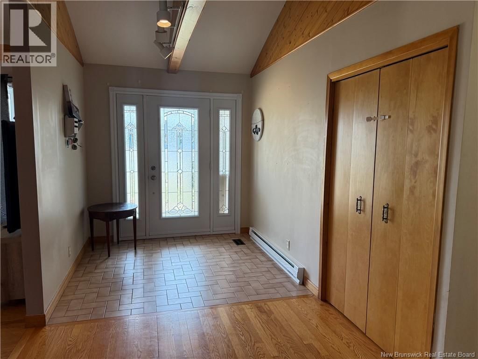
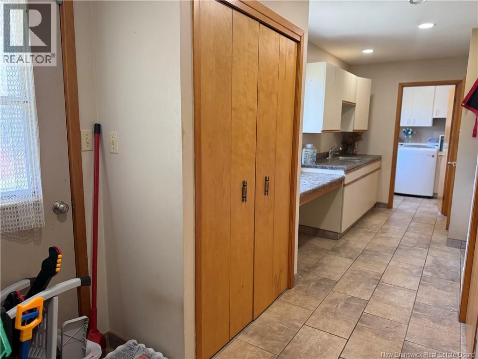
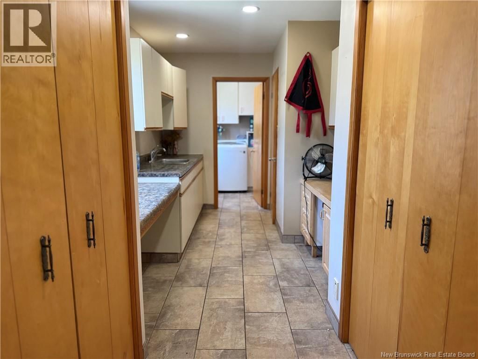
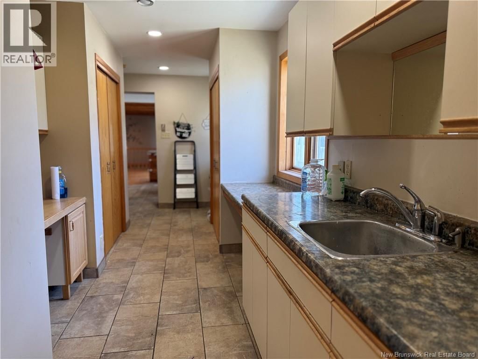
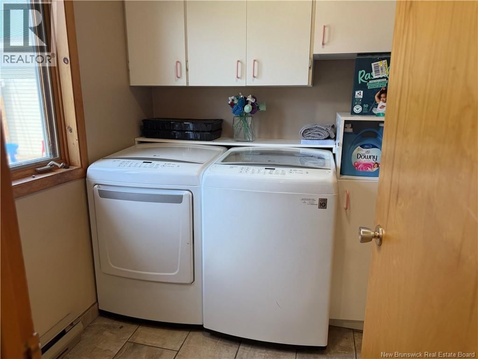
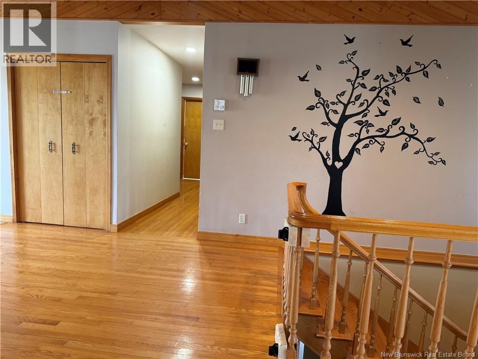
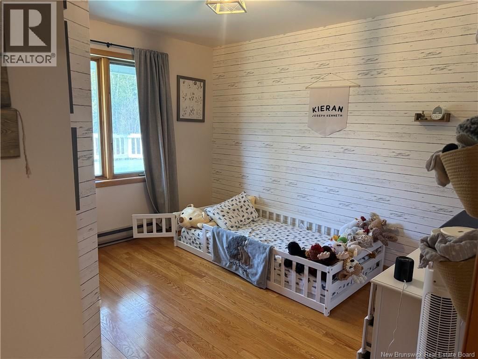
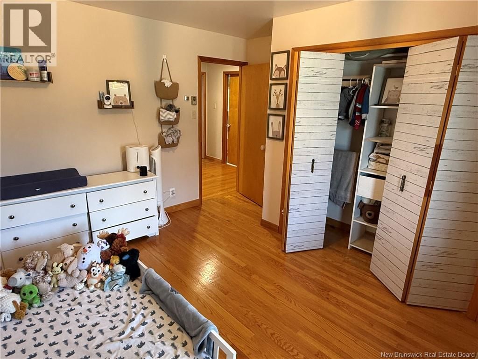
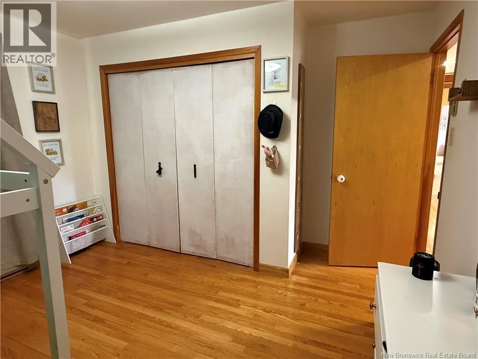
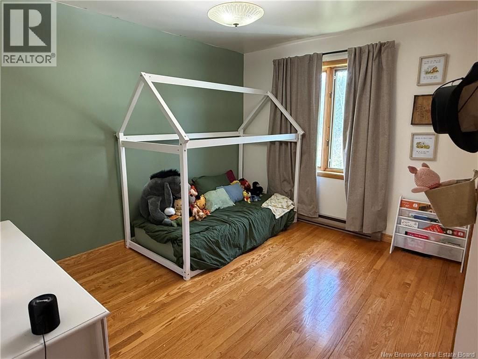
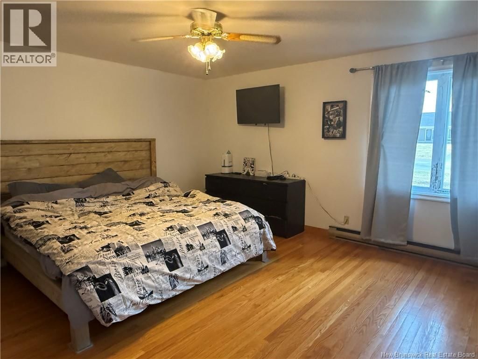
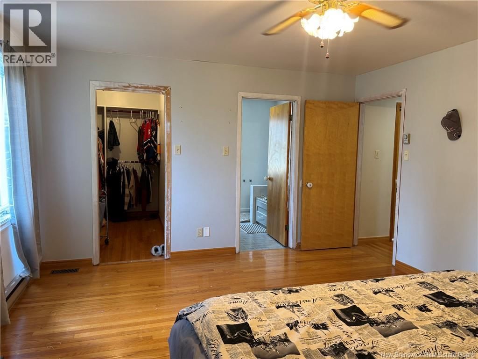
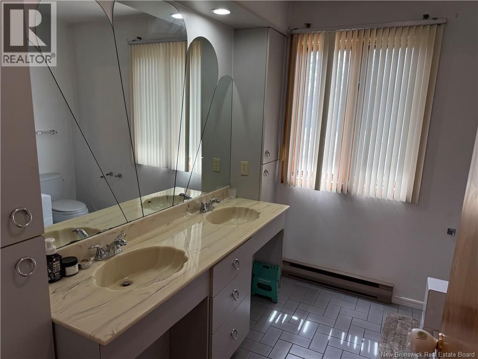
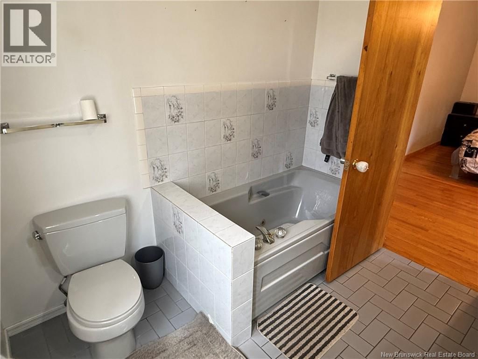
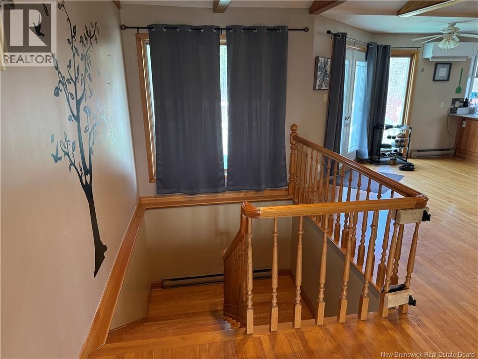
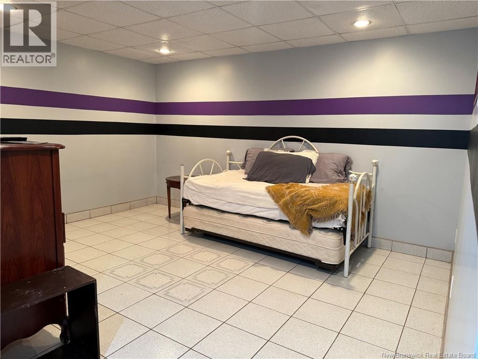
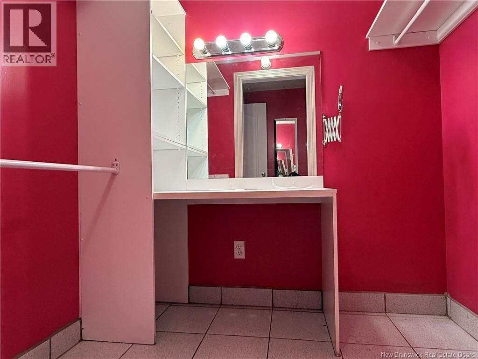
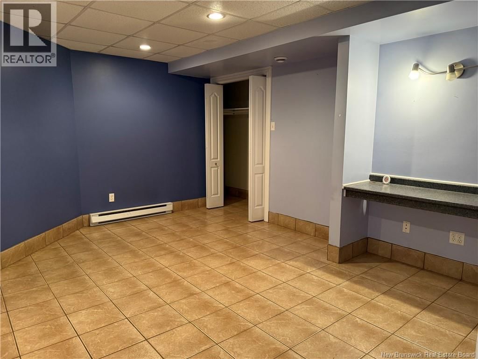
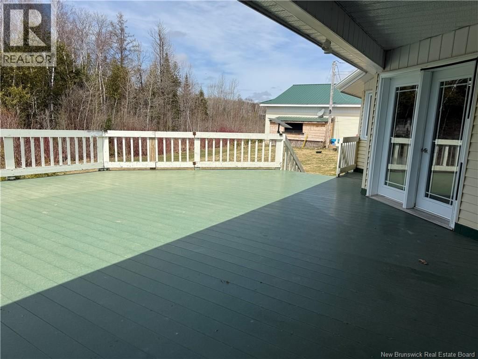
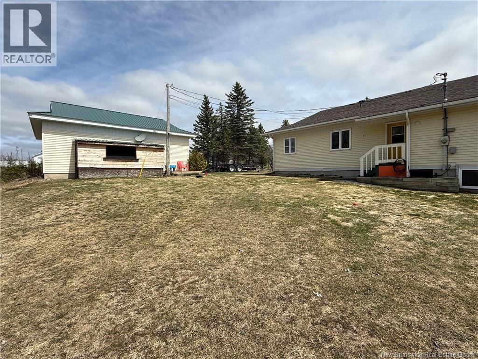
Step into this spacious and thoughtfully designed 3-bedroom, 4-bath home located in Saint-André, just a short drive from everyday amenities. Perfect for families of all sizes, the property offers a functional layout with the added benefit of full wheelchair accessibility. The main level features beautiful hardwood flooring and a bright, open-concept design connecting the kitchen and dining areas. The kitchen provides ample cabinetry, generous counter space, a stylish backsplash, and a unique butlers pantry for added convenience. The dining area is highlighted by cathedral ceilings and patio doors that open onto a large deck, creating a great space for everyday living and entertaining. A welcoming living room with vaulted ceilings adds to the sense of space, while the primary bedroom includes a private ensuite. Two additional well-proportioned bedrooms, a full bathroom, laundry room, powder room, and access to the attached double garage complete the main floor. The fully finished lower level extends the living space with a large family room, dedicated office area, two bonus rooms with walk-in closets, a full bathroom, second laundry area, and plenty of storage, along with convenient access to the attached garage. Outside, youll find a detached double garage and two additional storage sheds, offering plenty of room for vehicles, tools, and outdoor equipment. With its generous space, practical layout, and inviting atmosphere, this property is ready to welcome you home. (id:39198)
- Listing ID: NB138285
- Property Type: Single Family
- Year Built: 1985
| Property | |
|---|---|
| Style: | Bungalow |
| Ownership: | Freehold |
| Land Size: | 5835 M2 Landscaped |
| Parking: | Attached Garage |
| Building | |
|---|---|
| Type: | Single Family House |
| HVAC: | Baseboard Heaters, Fireplace, Heat Pump and Heat Pump Electric |
| Exterior: | Brick and Vinyl |
| Utilities: | Septic System |
| Location | |
|---|---|
| Town: | Saint-André |
| Province: | New Brunswick |
| Rooms | Level | Dimensions |
|---|---|---|
| Bonus Room | Basement | 14' x 11' |
| Bonus Room | Basement | 13'6'' x 15' |
| Bonus Room | Basement | 23' x 25' |
| Laundry room | Basement | 6'8'' x 7'6'' |
| Family room | Basement | 17'9'' x 16' |
| Bonus Room | Basement | 16'4'' x 12'3'' |
| Bath (# pieces 1-6) | Main level | 8'6'' x 5' |
| Laundry room | Main level | 6'8'' x 5'7'' |
| Bedroom | Main level | 9'5'' x 11'7'' |
| Bedroom | Main level | 11'8'' x 9'5'' |
| Primary Bedroom | Main level | 13' x 15' |
| Bath (# pieces 1-6) | Main level | 7'9'' x 8'6'' |
| Pantry | Main level | 8'9'' x 6'7'' |
| Kitchen | Main level | 12'8'' x 15'5'' |
| Dining room | Main level | 20' x 12'6'' |
| Living room | Main level | 24' x 12'9'' |
| Foyer | Main level | 17'2'' x 7'7'' |
Book a showing to see this Despres Home in Saint-André
This property has so much to offer. Book a private showing now, as you do not want to miss out on 140 Despres Road in Saint-André, New Brunswick!
Private Showing Request
Send a request to book a private showing for
.
Please Note: Information you supply in the contact form will be kept fully confidential.
Is this home the right property for you? Start a conversation to find out.

Provided by Royal LePage Prestige. MLS®, REALTOR®, and the associated logos are trademarks of the Canadian Real Estate Association.

This REALTOR.ca listing content is owned and licensed by REALTOR® members of the Canadian Real Estate Association.
Have questions or need more information about this home? Don't know where to begin? Then, let us connect you with the best real estate agent to guide you.

Inquiries submitted through this website will be responded to by a local sales representative from Royal LePage®.
Start a Conversation by Text
Provide your full name, phone and email to start a conversation by text message.
Please Note: Information you supply in the contact form will be kept fully confidential.
Start a Conversation by Email
Provide your full name and email to start a conversation by email.
Please Note: Information you supply in the contact form will be kept fully confidential.