
286 Mount View Road, Sackville, New Brunswick E4L 1P4











$739,500
- 5 bedrooms
- 5 bathrooms
- 3,361 Square Feet
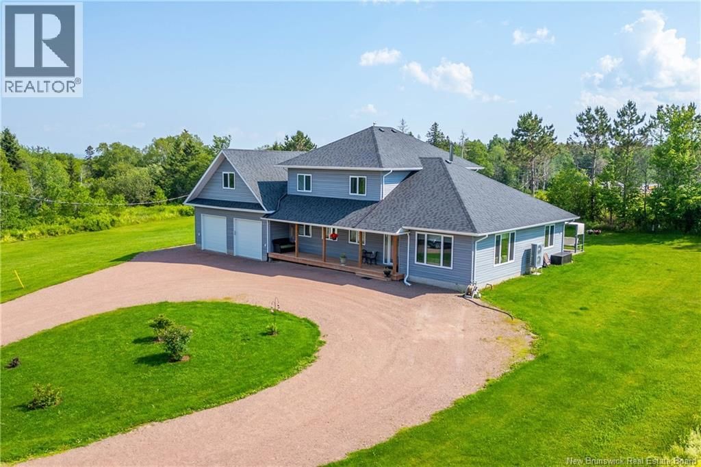
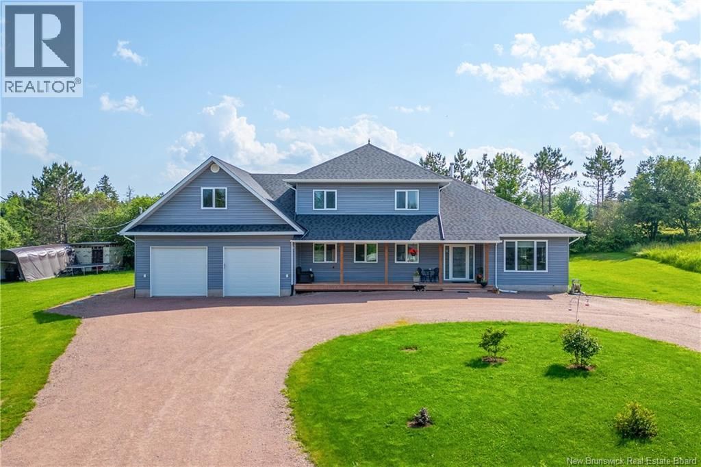
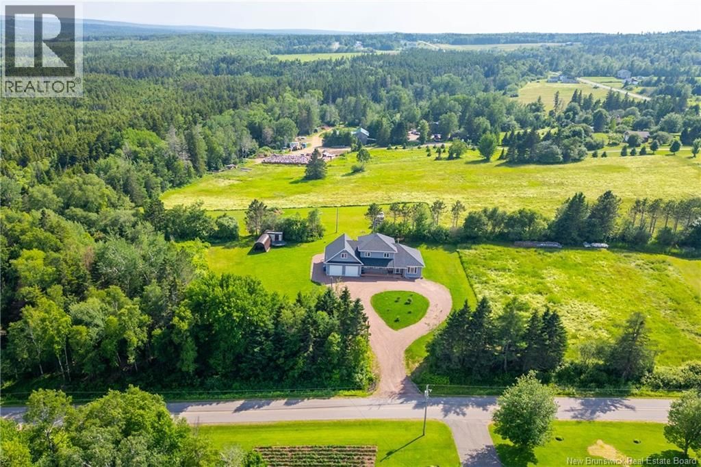
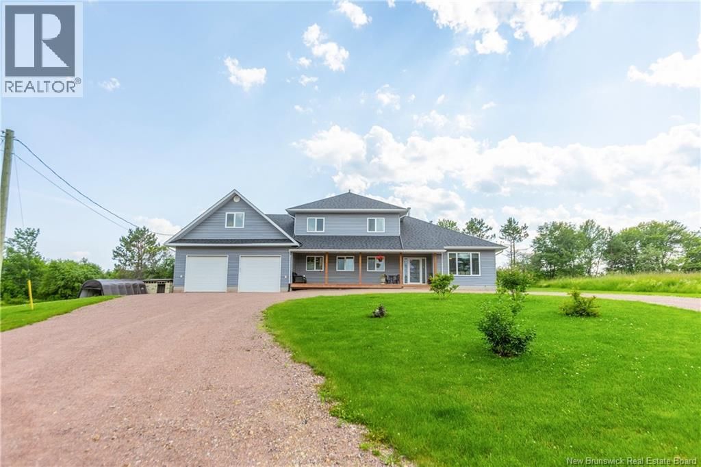
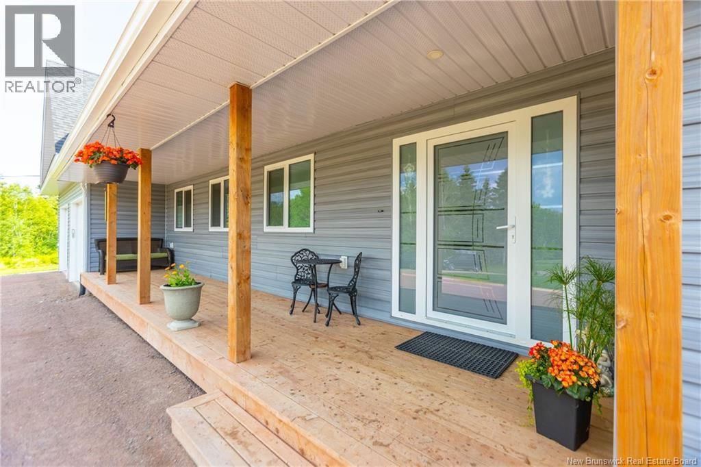
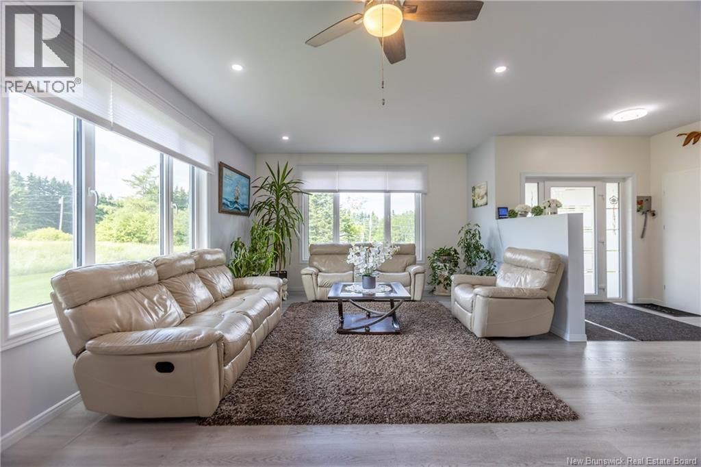
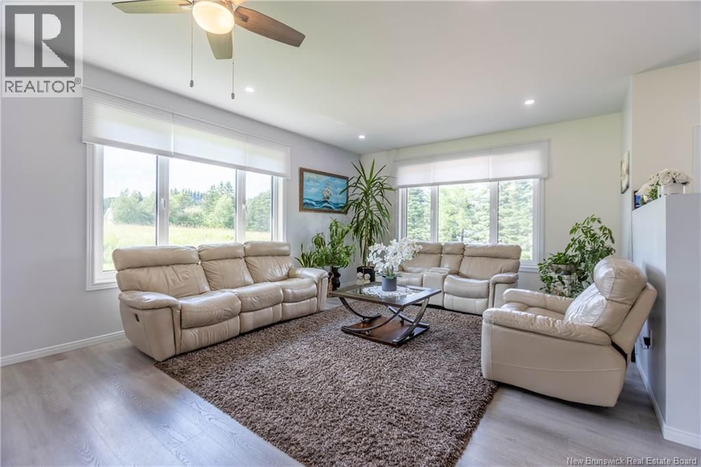
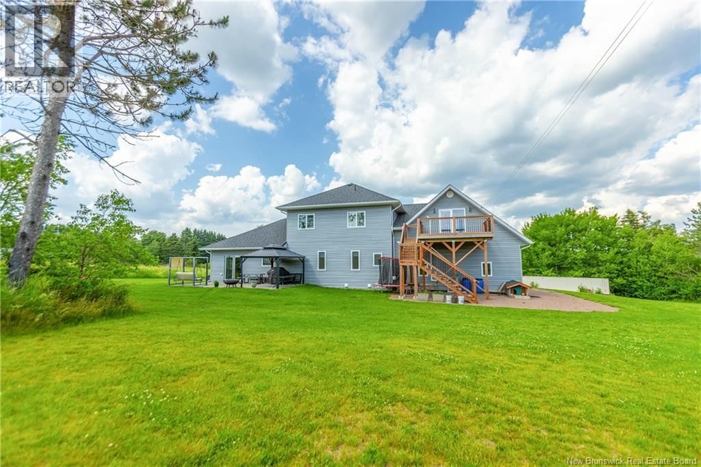
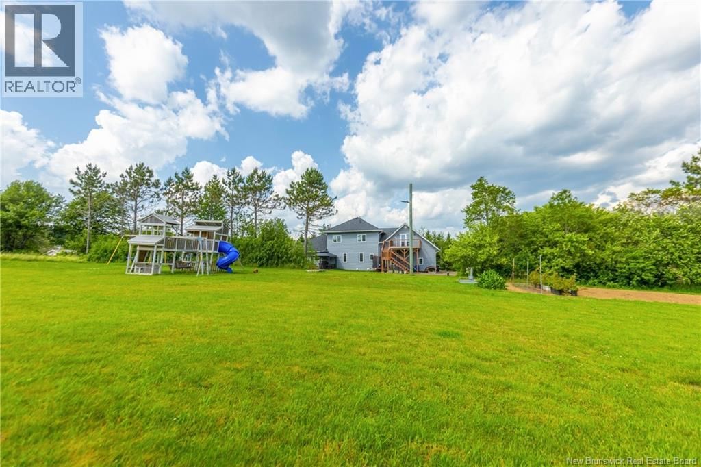
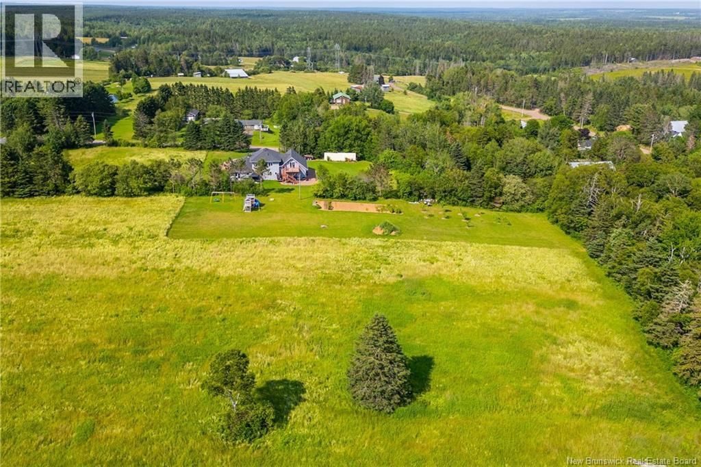
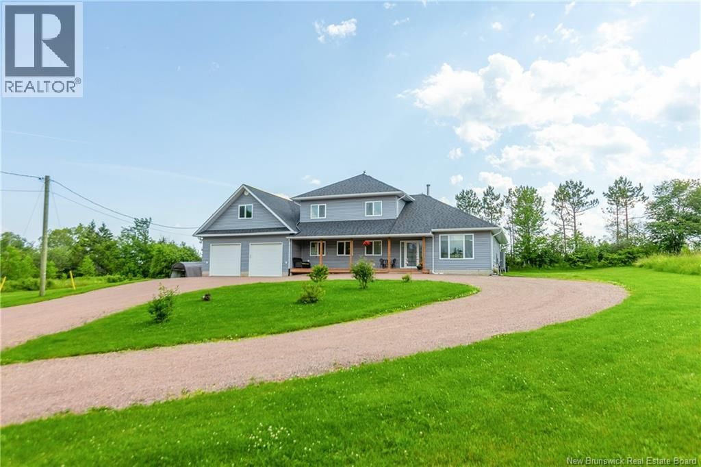
GORGEOUS FAMILY HOME SITTING ON 4.1 ACRES JUST MINUTES TO DOWNTOWN SACKVILLE! This home is uniquely set up for a large family, or multi-generational living with a second floor that could function on it's own. There are many significant upgrades including full central air heating/cooling, ICF foundation, and triple-pane european style windows/doors. Sitting high on a manicured lot, with fantastic privacy and southern exposure in the back. A circular driveway leads up to a lovely covered front porch. Through the front door is the main floor with 9' ceilings. A large foyer leads to the open bright living room with a unique Tulikivi soapstone wood stove. ... read more
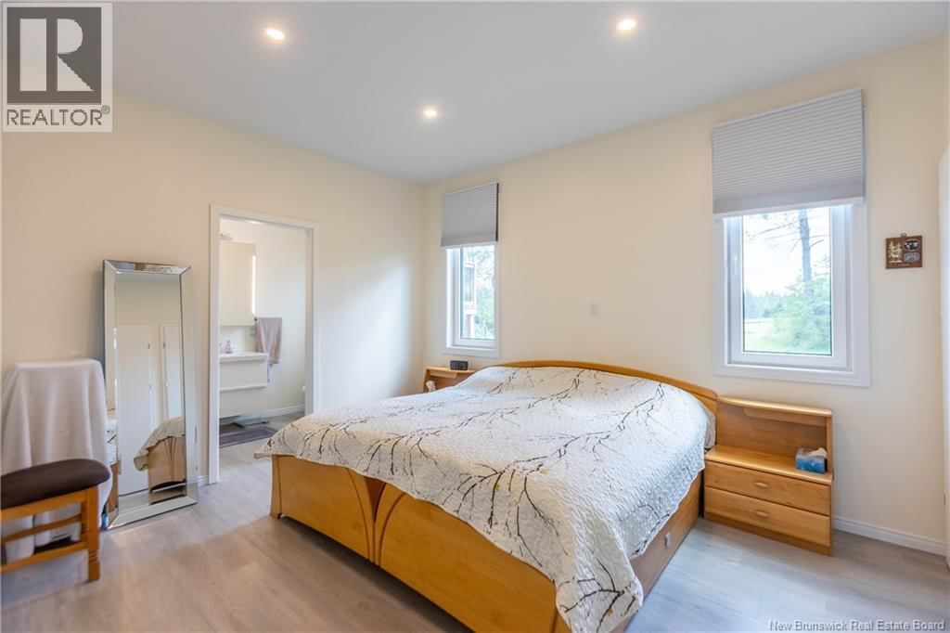
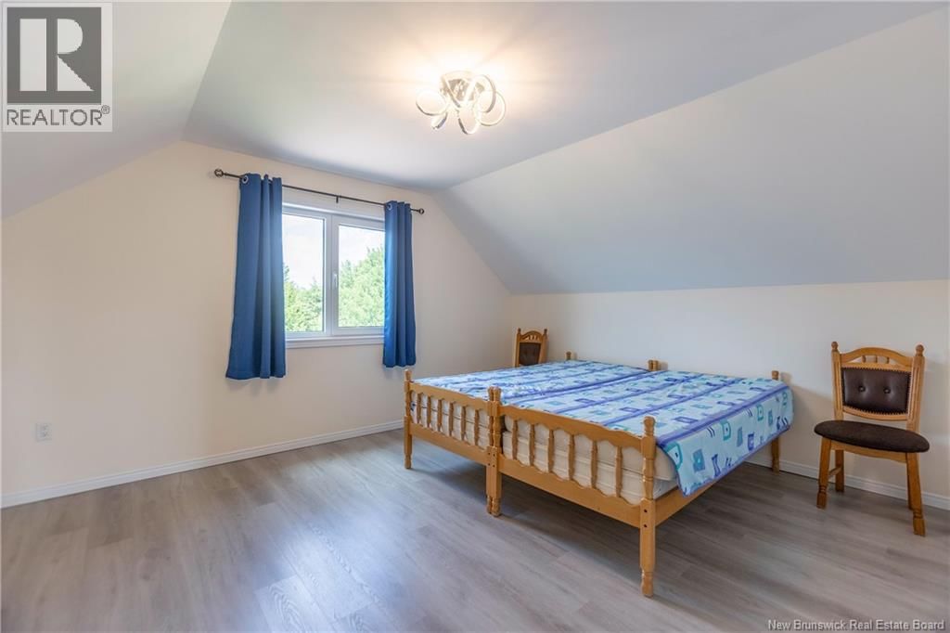
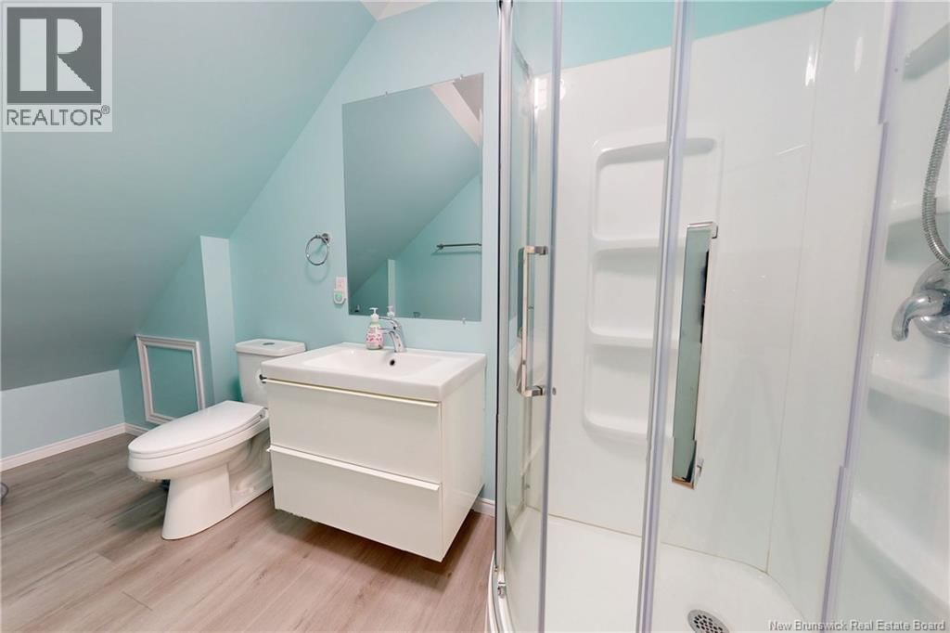
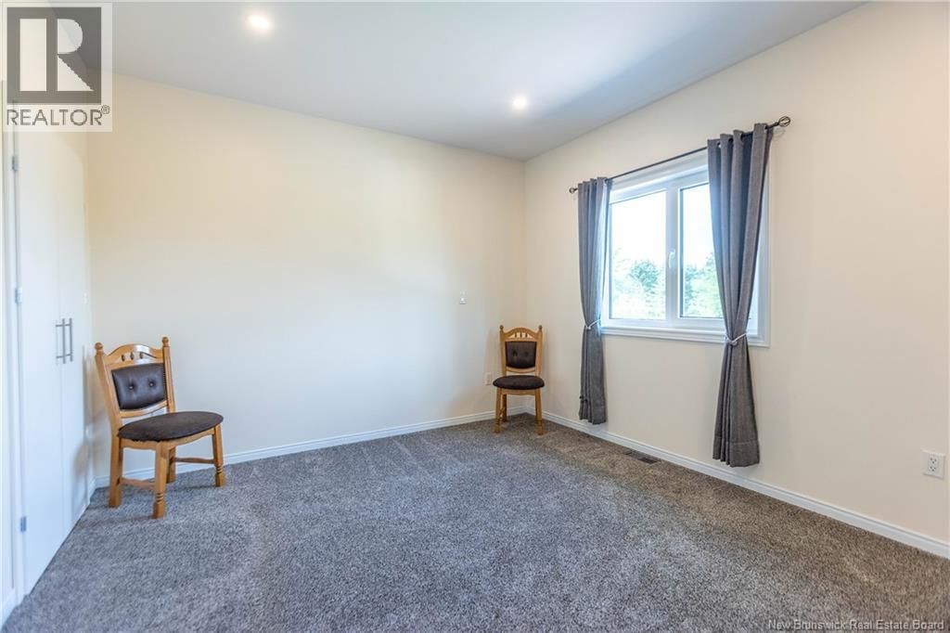
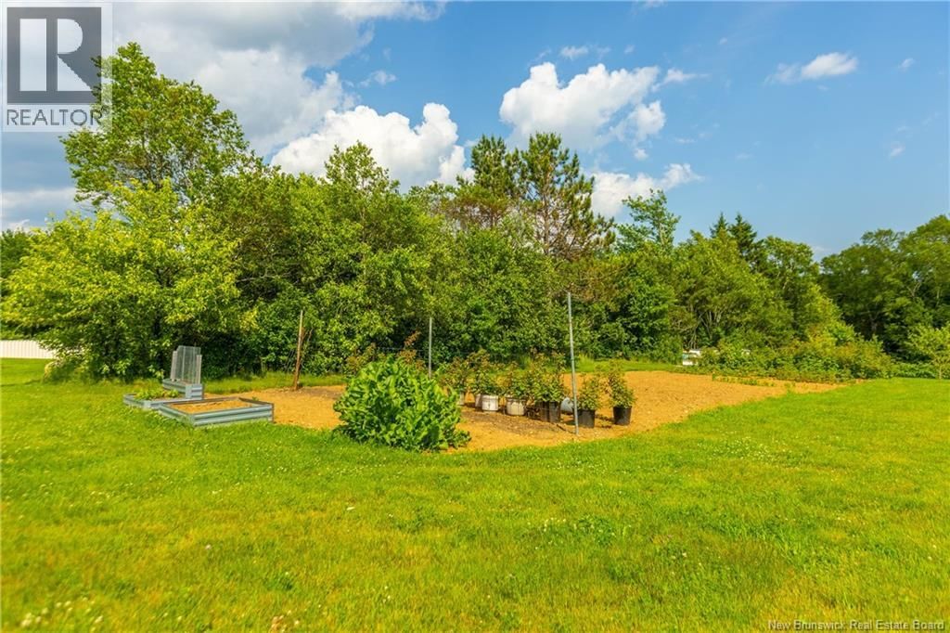
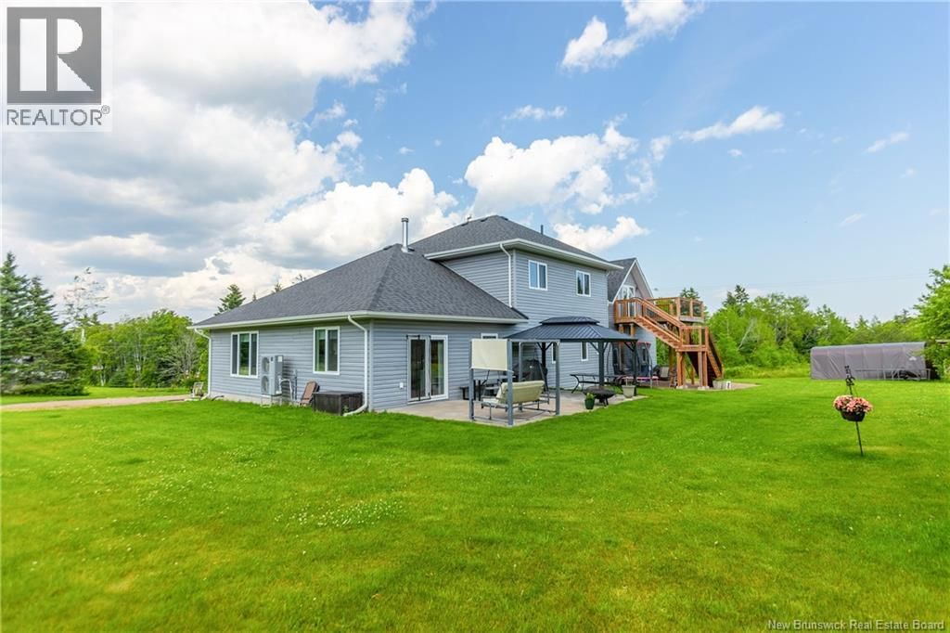
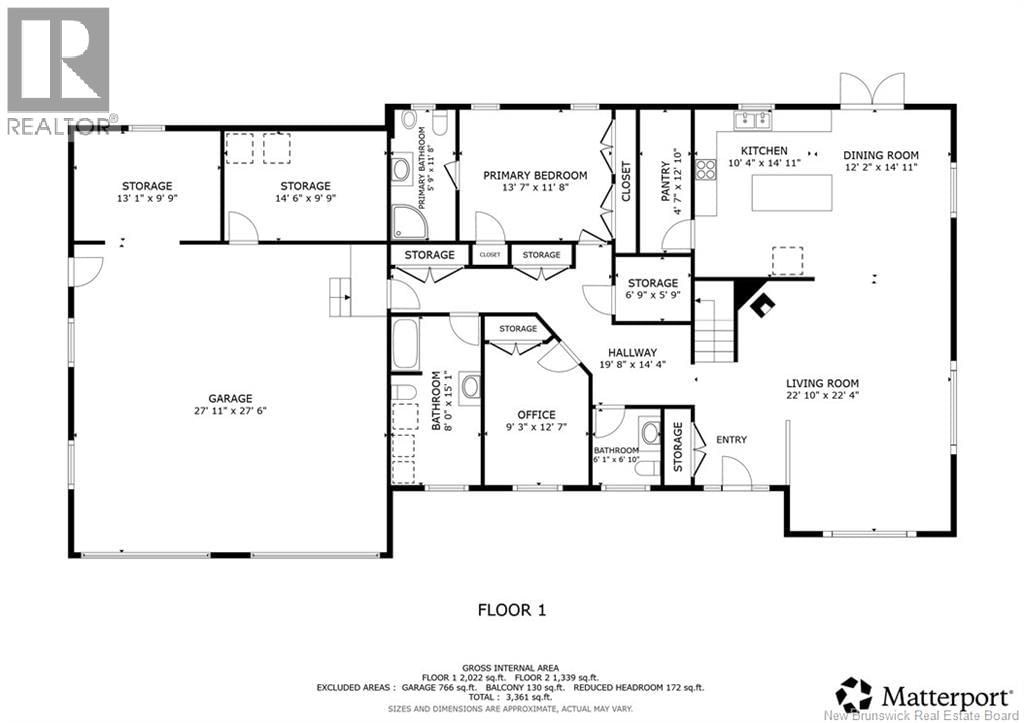
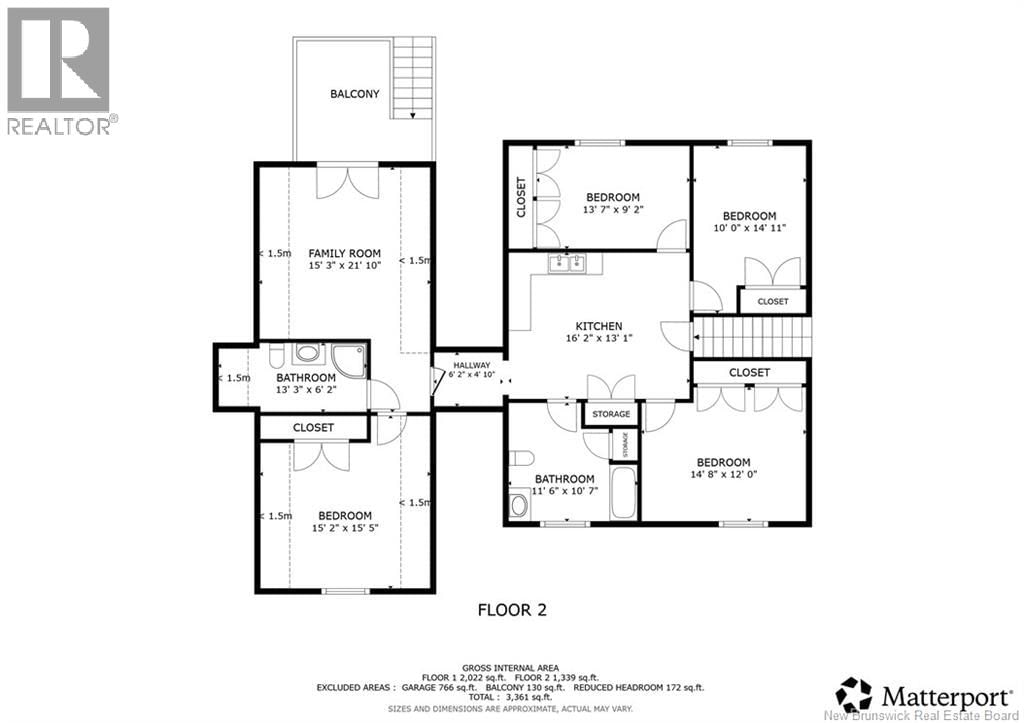
GORGEOUS FAMILY HOME SITTING ON 4.1 ACRES JUST MINUTES TO DOWNTOWN SACKVILLE! This home is uniquely set up for a large family, or multi-generational living with a second floor that could function on it's own. There are many significant upgrades including full central air heating/cooling, ICF foundation, and triple-pane european style windows/doors. Sitting high on a manicured lot, with fantastic privacy and southern exposure in the back. A circular driveway leads up to a lovely covered front porch. Through the front door is the main floor with 9' ceilings. A large foyer leads to the open bright living room with a unique Tulikivi soapstone wood stove. The living room opens onto the dining room, and the gorgeous kitchen with large center island, a walk-in pantry, and stainless appliances. A hallway leads to a half bathroom, and to a main-floor primary suite - complete with an ensuite bathroom. Also on the main floor is a spacious office (or 6th bedroom), a full bathroom with laundry, and access to the attached oversized double-car garage with 11ft ceilings and two adjoining workshop/storage spaces. The second level of the home has a second kitchen, a family room with patio doors to the deck, a second primary bedroom and full 3pc bathroom. On this level are three additional bedrooms, as well as another full bathroom. There is incredible privacy in the backyard with a patio, mature trees, large garden, and a rolling field in the back. Just 8 minutes to downtown Sackville, 15 minutes to Amherst, and 30 minutes to Moncton. (id:39198)
- Listing ID: NB143321
- Property Type: Single Family
| Property | |
|---|---|
| Ownership: | Freehold |
| Land Size: | 4.15 Ac |
| Parking: | Attached Garage |
| Building | |
|---|---|
| Type: | Single Family House |
| HVAC: | Air Conditioned, Fireplace, Heat Pump, Heat Pump and Stove Electric, Wood |
| Exterior: | Vinyl |
| Basement: | Crawl Space |
| Location | |
|---|---|
| Town: | Sackville |
| Province: | New Brunswick |
| Rooms | Level | Dimensions |
|---|---|---|
| 4pc Bathroom | Second level | 11'6'' x 10'7'' |
| Bedroom | Second level | 14'8'' x 12'0'' |
| Bedroom | Second level | 10'0'' x 14'11'' |
| Bedroom | Second level | 13'7'' x 9'2'' |
| Kitchen | Second level | 16'2'' x 13'1'' |
| Bedroom | Second level | 15'2'' x 15'5'' |
| 3pc Bathroom | Second level | 13'3'' x 6'2'' |
| Family room | Second level | 15'3'' x 15'3'' |
| 4pc Bathroom | Main level | 8'0'' x 15'1'' |
| 4pc Ensuite bath | Main level | 11'8'' x 5'9'' |
| Primary Bedroom | Main level | 13'7'' x 11'8'' |
| Office | Main level | 9'3'' x 12'7'' |
| 2pc Bathroom | Main level | 6'1'' x 6'10'' |
| Pantry | Main level | 4'4'' x 14'9'' |
| Kitchen | Main level | 12'2'' x 14'9'' |
| Dining room | Main level | 15'2'' x 10'6'' |
| Living room | Main level | 14'2'' x 22'3'' |
| Foyer | Main level | 7'10'' x 11'4'' |
Book a showing to see this Mount View Home in Sackville
This property has so much to offer. Book a private showing now, as you do not want to miss out on 286 Mount View Road in Sackville, New Brunswick!
Private Showing Request
Send a request to book a private showing for
.
Please Note: Information you supply in the contact form will be kept fully confidential.
Is this home the right property for you? Start a conversation to find out.

Provided by RE/MAX Sackville Realty. MLS®, REALTOR®, and the associated logos are trademarks of the Canadian Real Estate Association.

This REALTOR.ca listing content is owned and licensed by REALTOR® members of the Canadian Real Estate Association.
Have questions or need more information about this home? Don't know where to begin? Then, let us connect you with the best real estate agent to guide you.

Inquiries submitted through this website will be responded to by a local sales representative from Royal LePage®.
Start a Conversation by Text
Provide your full name, phone and email to start a conversation by text message.
Please Note: Information you supply in the contact form will be kept fully confidential.
Start a Conversation by Email
Provide your full name and email to start a conversation by email.
Please Note: Information you supply in the contact form will be kept fully confidential.