
124 Queens Road, Sackville, New Brunswick E4L 2B6




$439,900
- 4 bedrooms
- 2 bathrooms
- 2,193 Square Feet
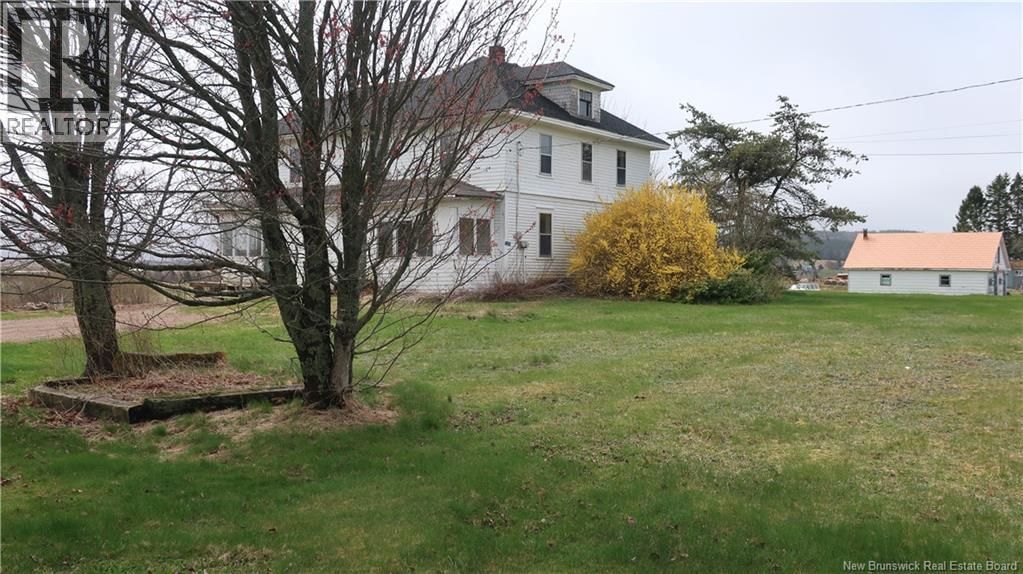
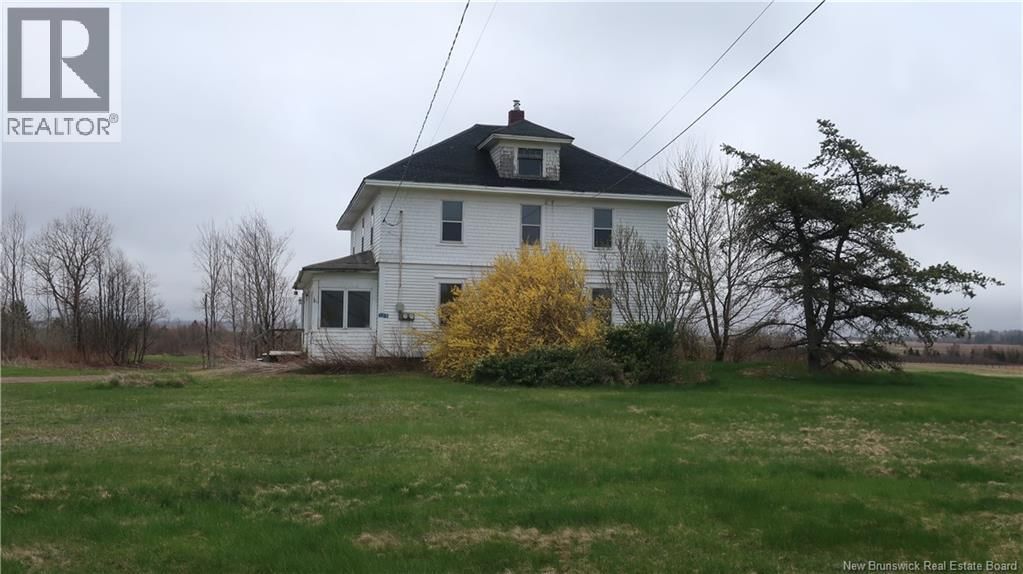
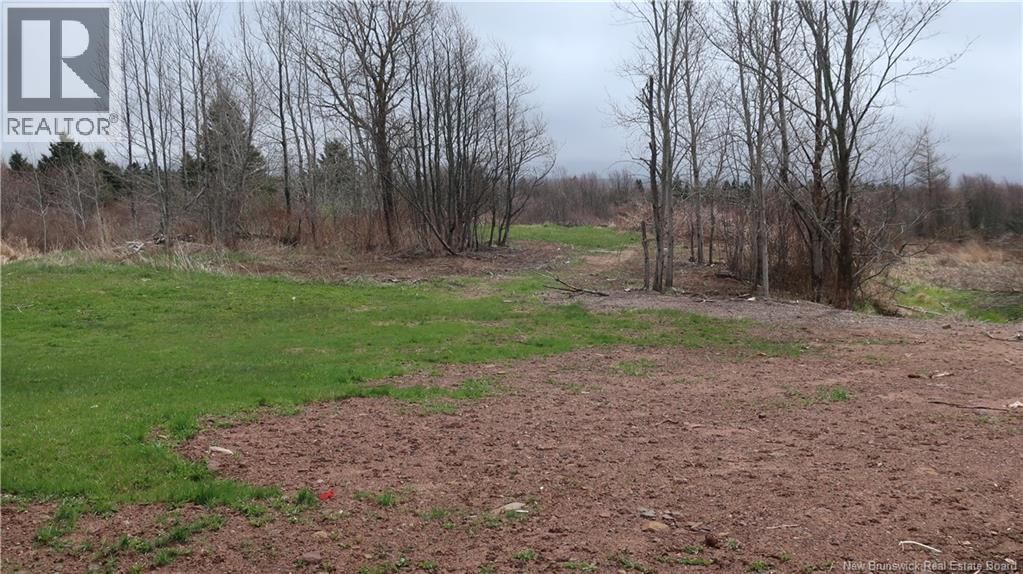
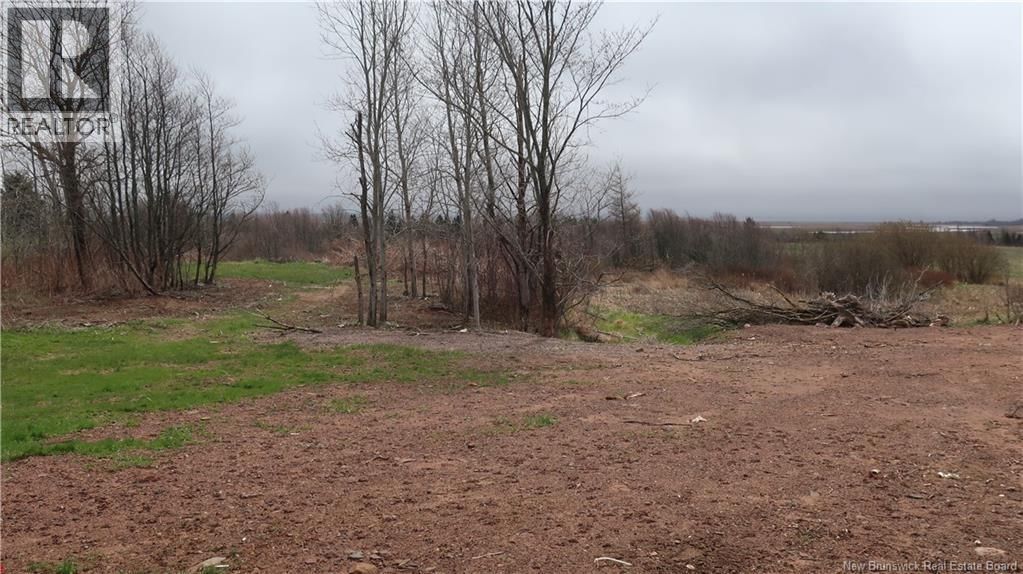
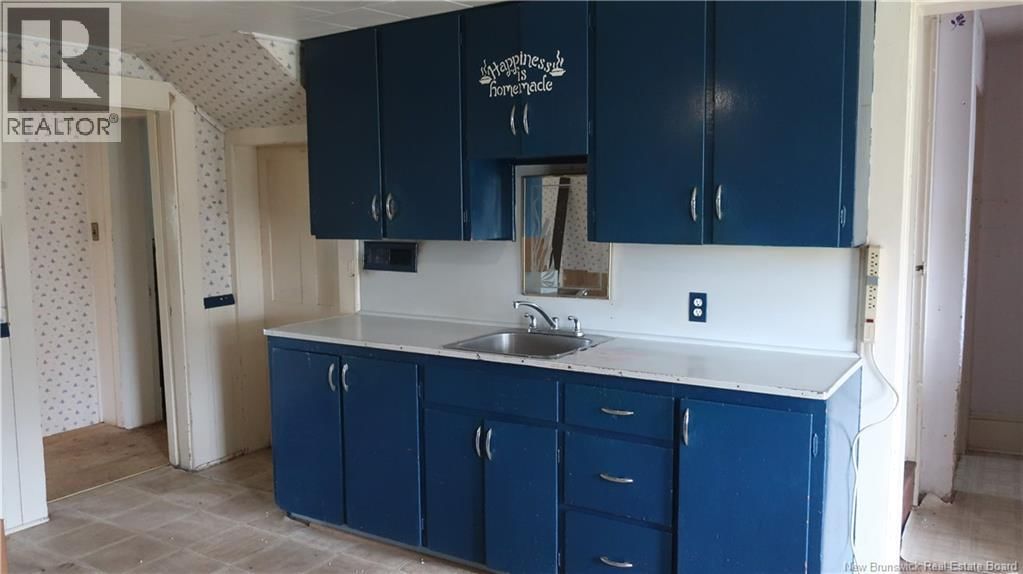
14 acres of land with 215 feet of road frontage on Queens Road has the right side of the property bordering the Salem Elementary School. A solid home built in the early 1900s will require major upgrades. This four bedroom, two bath also consists of a large eat in country style kitchen. dining room, living room, office, den and walk up attic. Call for your private viewing. (id:39198)
- Listing ID: NB134710
- Property Type: Single Family
| Property | |
|---|---|
| Ownership: | Freehold |
| Land Size: | 14 Ac Partially landscaped |
| Building | |
|---|---|
| Type: | Single Family House |
| HVAC: | Baseboard Heaters, Fireplace and Forced Air Electric, Oil, Wood |
| Exterior: | Vinyl and Wood |
| Utilities: | Municipal Sewage System |
| Location | |
|---|---|
| Town: | Sackville |
| Province: | New Brunswick |
| Nearby Amenities: | Golf Course and Shopping |
| Rooms | Level | Dimensions |
|---|---|---|
| 4pc Bathroom | Second level | 6'1'' x 6'6'' |
| Foyer | Second level | 30'0'' x 3'1'' |
| Laundry room | Second level | 13'6'' x 8'1'' |
| Bedroom | Second level | 11'1'' x 7'7'' |
| Bedroom | Second level | 9'8'' x 10'1'' |
| Bedroom | Second level | 12'6'' x 9'7'' |
| Bedroom | Second level | 12'6'' x 11'1'' |
| 4pc Bathroom | Main level | 6'1'' x 4'8'' |
| Other | Main level | 7'6'' x 4'5'' |
| Foyer | Main level | 11'4'' x 3'6'' |
| Office | Main level | 12'1'' x 7'6'' |
| Office | Main level | 10'0'' x 7'2'' |
| Living room | Main level | 15'2'' x 13'8'' |
| Dining room | Main level | 13'6'' x 12'1'' |
| Kitchen | Main level | 15'11'' x 13'2'' |
Book a showing to see this Queens Home in Sackville
This property has so much to offer. Book a private showing now, as you do not want to miss out on 124 Queens Road in Sackville, New Brunswick!
Private Showing Request
Send a request to book a private showing for
.
Please Note: Information you supply in the contact form will be kept fully confidential.
Is this home the right property for you? Start a conversation to find out.

Provided by EverTree Realty Inc.. MLS®, REALTOR®, and the associated logos are trademarks of the Canadian Real Estate Association.

This REALTOR.ca listing content is owned and licensed by REALTOR® members of the Canadian Real Estate Association.
Have questions or need more information about this home? Don't know where to begin? Then, let us connect you with the best real estate agent to guide you.

Inquiries submitted through this website will be responded to by a local sales representative from Royal LePage®.
Start a Conversation by Text
Provide your full name, phone and email to start a conversation by text message.
Please Note: Information you supply in the contact form will be kept fully confidential.
Start a Conversation by Email
Provide your full name and email to start a conversation by email.
Please Note: Information you supply in the contact form will be kept fully confidential.