
270 Sunpoke Road, Rusagonis, New Brunswick E3B 8Y3








$899,900
- 6 bedrooms
- 5 bathrooms
- 4,595 Square Feet
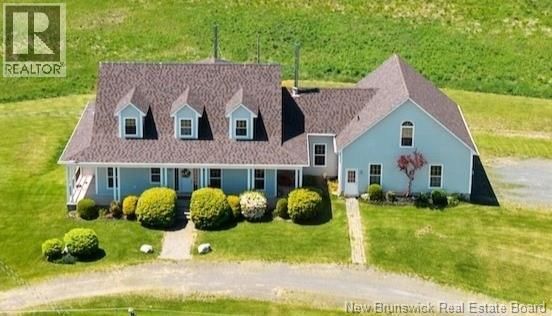
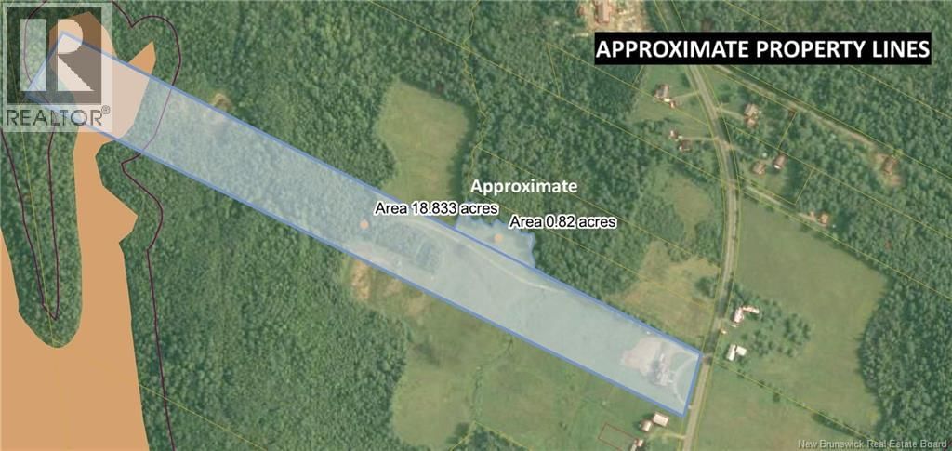
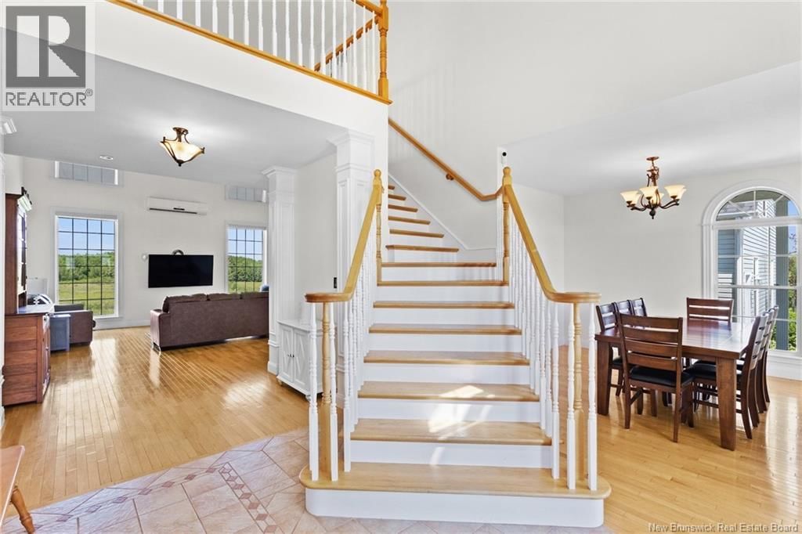
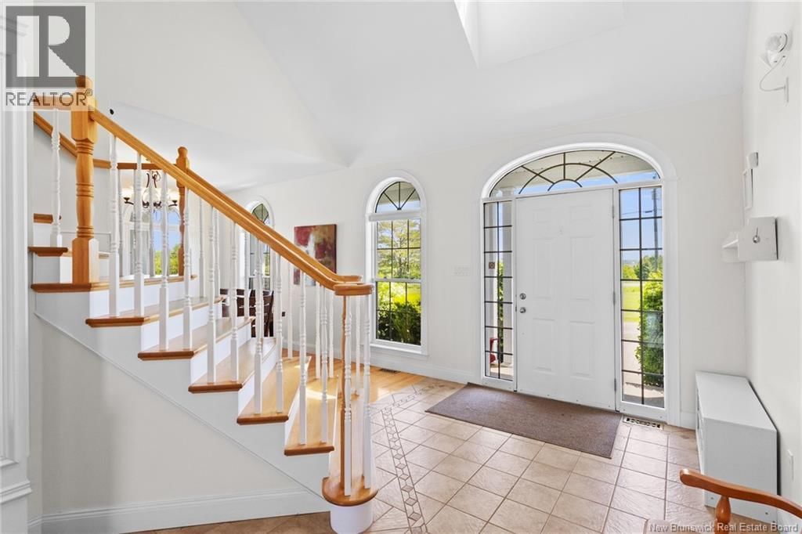
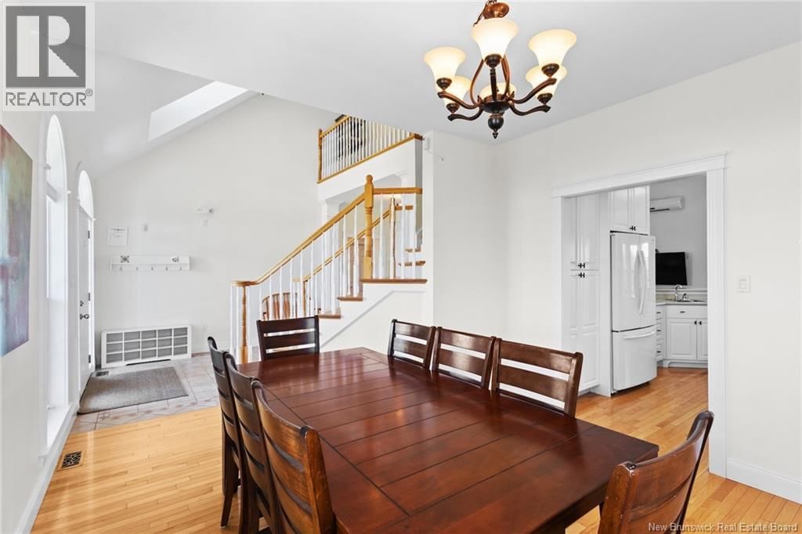
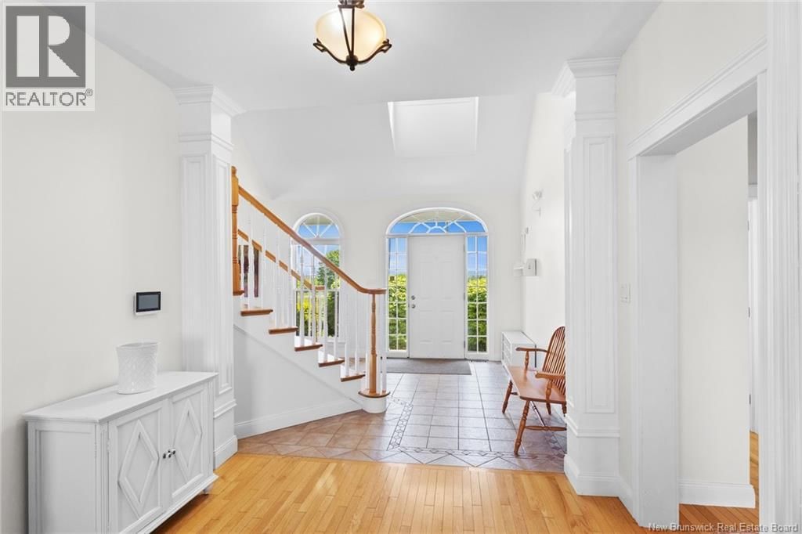
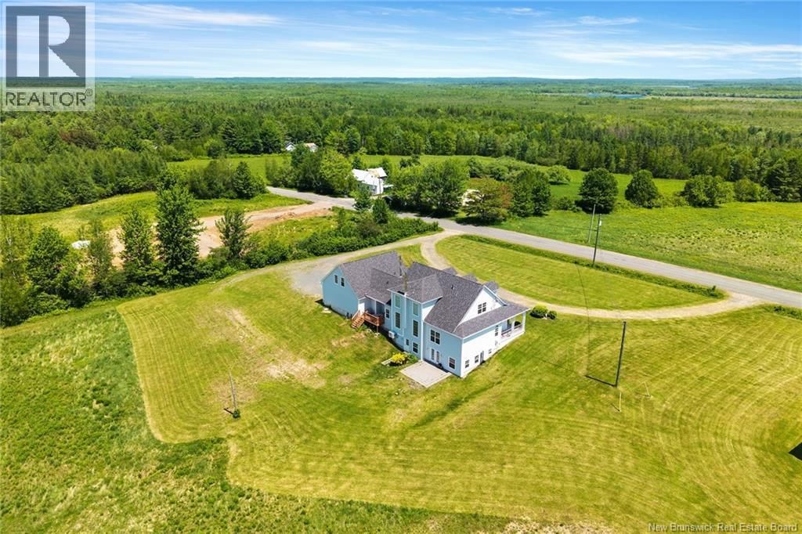
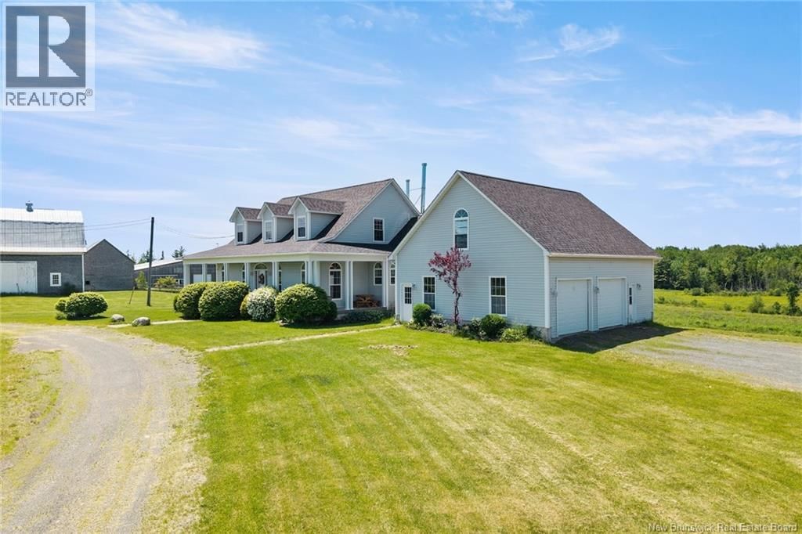
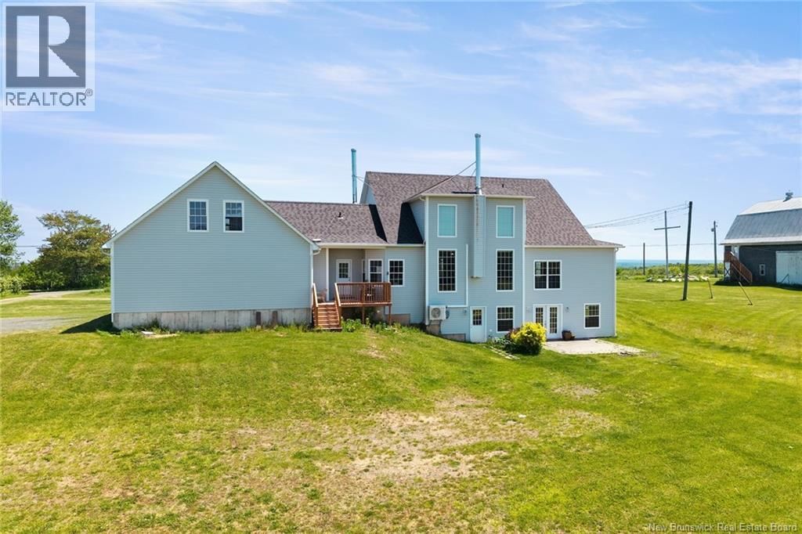
Timeless Cape Cod Estate on 18+/- Acres with Exceptional Living Space Welcome to this extraordinary custom-built Cape Cod estate where timeless elegance, exceptional craftsmanship, and endless possibilities come together. Situated on a beautifully landscaped 18+/- acre property, this impressive 6-bedroom, 5-full-bathroom home offers over 4,500 sq. ft. of finished living space, including an in-law suite. All just 17 minutes to Oromocto and 25 minutes to Fredericton. From the moment you arrive, the stately exterior and grand entrance set the tone for what awaits inside. Soaring ceilings, oversized windows, and an abundance of natural light. The main ... read more
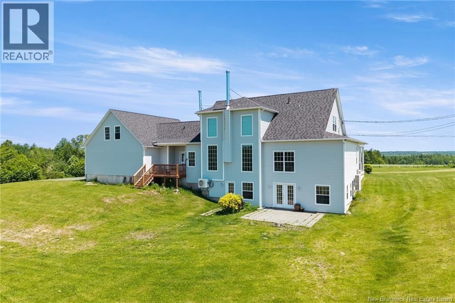
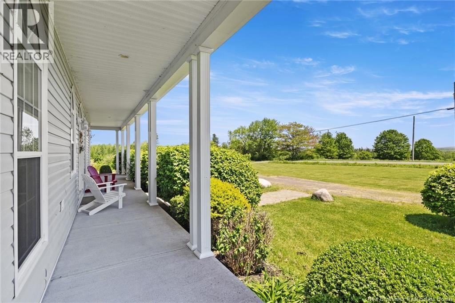
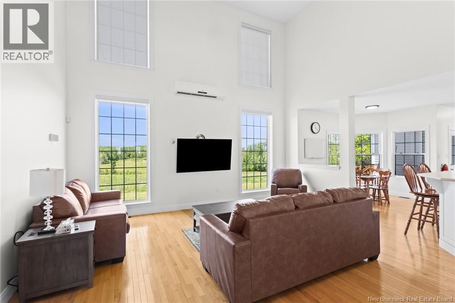
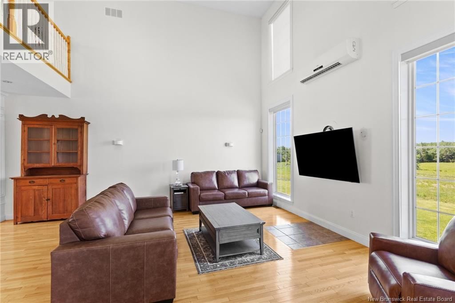
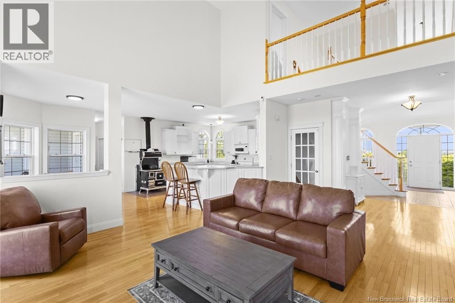
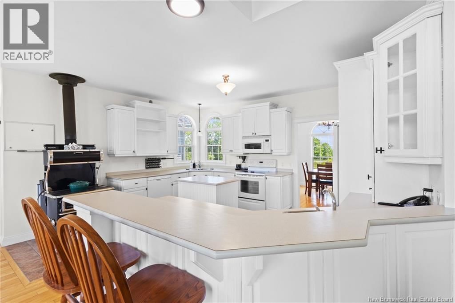
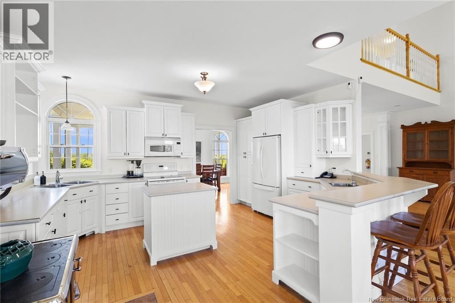
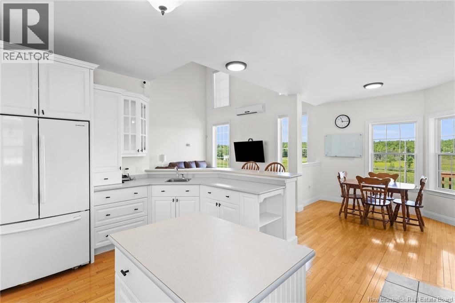
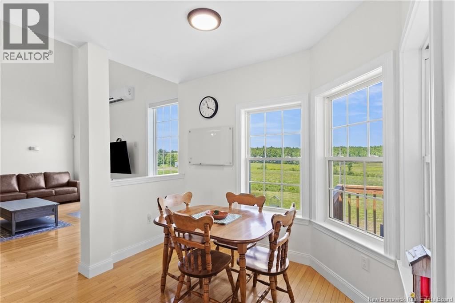
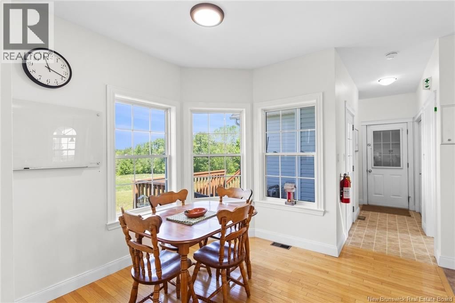
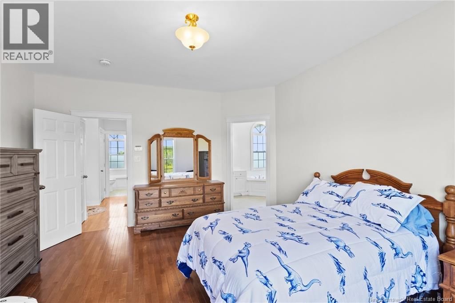
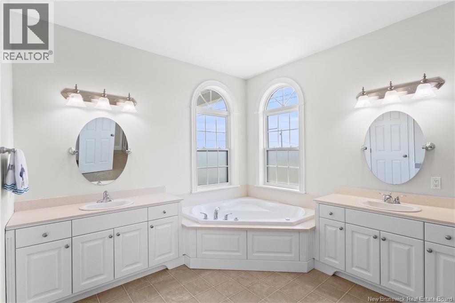
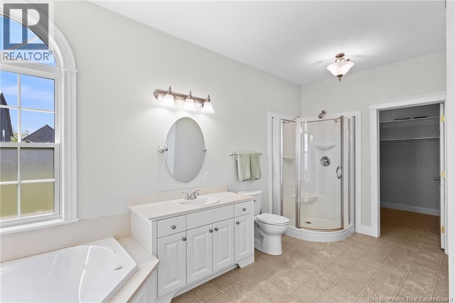
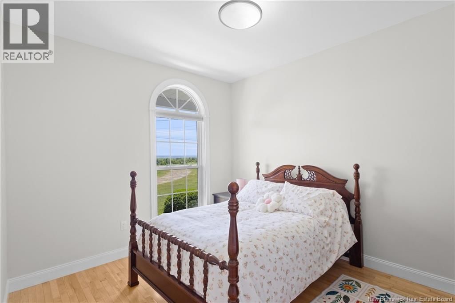
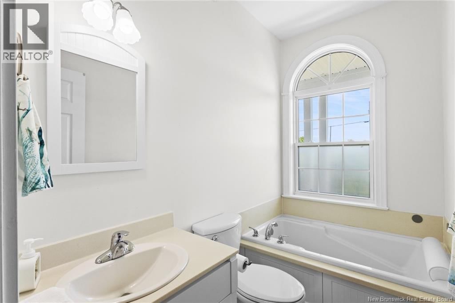
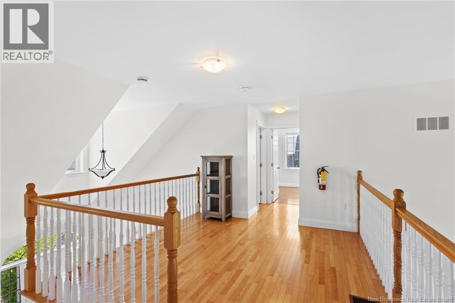
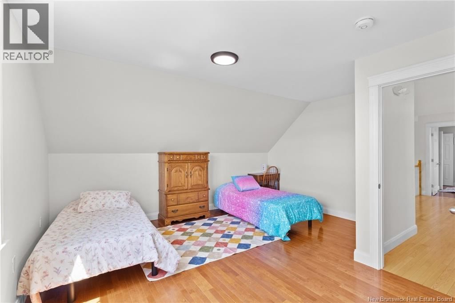
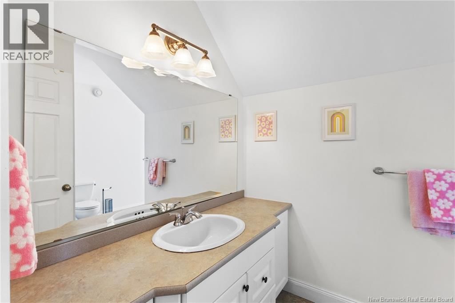
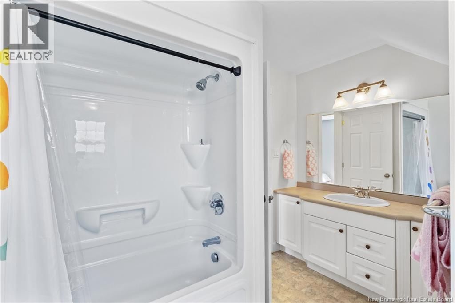
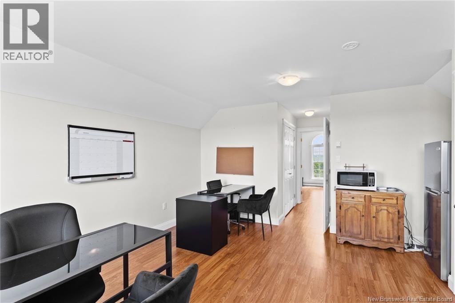
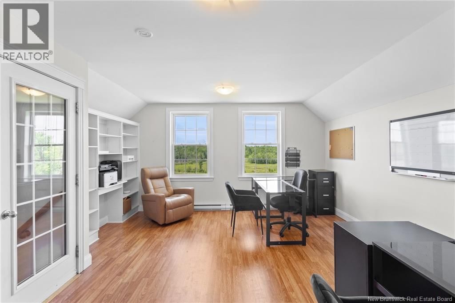
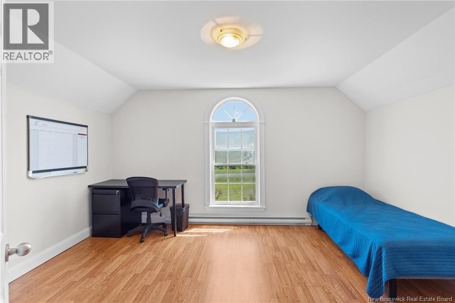
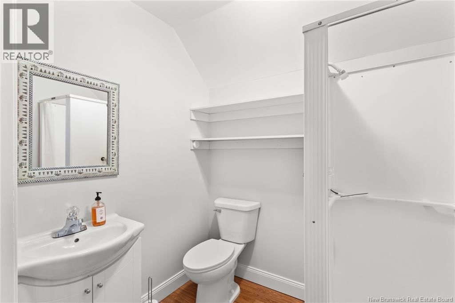
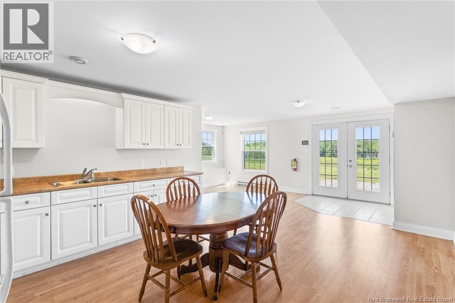
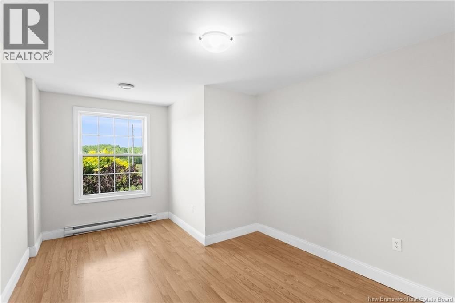
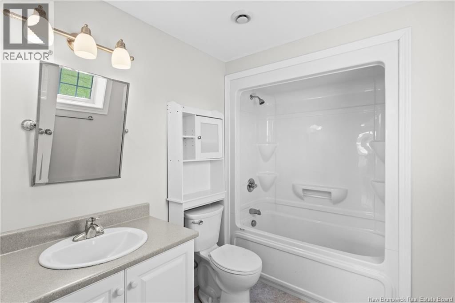
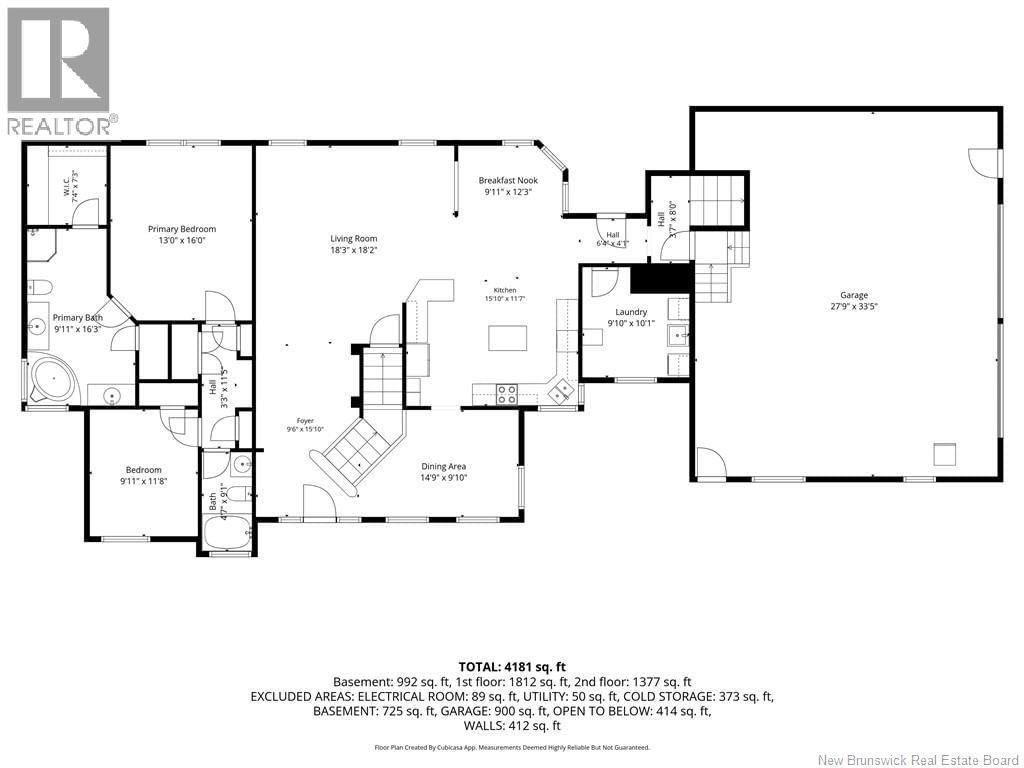
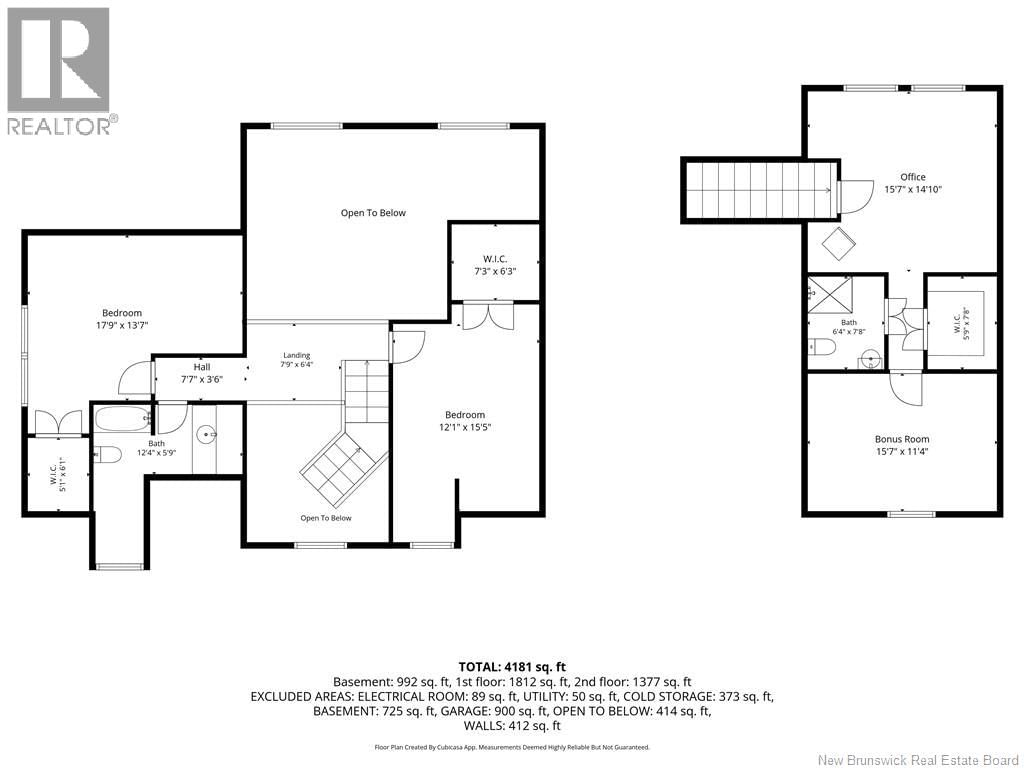
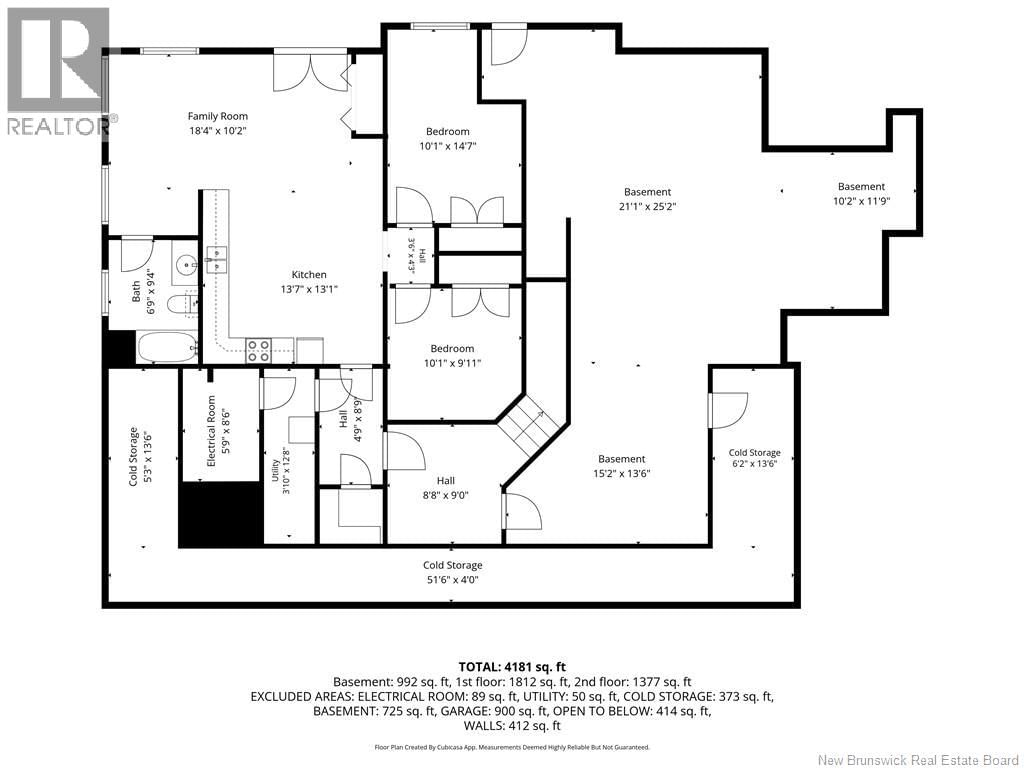
Timeless Cape Cod Estate on 18+/- Acres with Exceptional Living Space Welcome to this extraordinary custom-built Cape Cod estate where timeless elegance, exceptional craftsmanship, and endless possibilities come together. Situated on a beautifully landscaped 18+/- acre property, this impressive 6-bedroom, 5-full-bathroom home offers over 4,500 sq. ft. of finished living space, including an in-law suite. All just 17 minutes to Oromocto and 25 minutes to Fredericton. From the moment you arrive, the stately exterior and grand entrance set the tone for what awaits inside. Soaring ceilings, oversized windows, and an abundance of natural light. The main floor features a formal dining room, an expansive living room with dramatic ceilings, and a spacious kitchen complete with an abundance of white cabinetry, a large island, breakfast bar, and a cozy breakfast nook. The main level offers a primary suite featuring a walk-in closet and ensuite with dual vanities and a soaker tub. An additional bedroom, full bathroom, and separate laundry room complete this level. The upper level showcases a stunning mezzanine overlooking the main living area below, along with two generously sized bedrooms and another full bathroom. The attached garage with an impressive 700 sq. ft. loft above, with an office, full bathroom, walk-in closet, and bonus room, making it ideal for a home office, or guest accommodations. The lower level has a self-contained 2-bedroom in-law suite with walk out. There is also unfinished space ready for future development, plus cold storage. Comfort and efficiency are ensured year-round with a ducted heat pump. Beautiful scenery along with Bear Brook running on the property Offering an incredible combination of elegance, space, functionality, this property is a rare opportunity to own a remarkable property with an easy commute to Oromocto, Base Gagetown, and Fredericton. Part of PID 60029279 to be sub-divided at seller's expense before closing. (id:39198)
- Listing ID: NB142164
- Property Type: Single Family
- Year Built: 2005
| Property | |
|---|---|
| Style: | Cape Cod |
| Ownership: | Freehold |
| Land Size: | 18 Ac Landscaped |
| Parking: | Attached Garage |
| Building | |
|---|---|
| Type: | Single Family House |
| HVAC: | Air Conditioned, Baseboard Heaters, Central Air Conditioning, Fireplace, Forced Air, Heat Pump and Heat Pump Electric |
| Exterior: | Vinyl |
| Basement: | Full |
| Location | |
|---|---|
| Town: | Rusagonis |
| Province: | New Brunswick |
| Rooms | Level | Dimensions |
|---|---|---|
| Bonus Room | Second level | 15'7'' x 11'4'' |
| Other | Second level | 5'9'' x 7'8'' |
| 5pc Bathroom | Second level | 6'4'' x 7'8'' |
| Office | Second level | 15'7'' x 14'10'' |
| Bedroom | Second level | 12'1'' x 15'5'' |
| Other | Second level | 7'3'' x 6'3'' |
| 5pc Bathroom | Second level | 12'4'' x 5'9'' |
| Other | Second level | 5'1'' x 6'1'' |
| Bedroom | Second level | 17'9'' x 13'7'' |
| Laundry room | Main level | 9'10'' x 10'1'' |
| 5pc Bathroom | Main level | 4'7'' x 9'1'' |
| Bedroom | Main level | 9'11'' x 11'8'' |
| Dining room | Main level | 14'9'' x 9'10'' |
| Foyer | Main level | 9'6'' x 15'10'' |
| Kitchen | Main level | 15'10'' x 11'7'' |
| Dining nook | Main level | 9'11'' x 12'3'' |
| Living room | Main level | 18'3'' x 18'2'' |
| 5pc Bathroom | Main level | 9'11'' x 16'3'' |
| Primary Bedroom | Main level | 13'0'' x 16'0'' |
| Other | Main level | 7'4'' x 7'3'' |
| Cold room | Basement | 6'2'' x 13'6'' |
| Cold room | Basement | 51'6'' x 4'0'' |
| Cold room | Basement | 5'3'' x 13'6'' |
| Utility room | Basement | 3'10'' x 12'8'' |
| Utility room | Basement | 5'9'' x 8'6'' |
| Bedroom | Basement | 10'1'' x 9'11'' |
| Kitchen | Basement | 13'7'' x 13'1'' |
| 5pc Bathroom | Basement | 6'9'' x 9'4'' |
| Bedroom | Basement | 10'1'' x 14'7'' |
| Living room | Basement | 18'4'' x 10'2'' |
Book a showing to see this Sunpoke Home in Rusagonis
This property has so much to offer. Book a private showing now, as you do not want to miss out on 270 Sunpoke Road in Rusagonis, New Brunswick!
Private Showing Request
Send a request to book a private showing for
.
Please Note: Information you supply in the contact form will be kept fully confidential.
Is this home the right property for you? Start a conversation to find out.

Provided by Keller Williams Capital Realty. MLS®, REALTOR®, and the associated logos are trademarks of the Canadian Real Estate Association.

This REALTOR.ca listing content is owned and licensed by REALTOR® members of the Canadian Real Estate Association.
Have questions or need more information about this home? Don't know where to begin? Then, let us connect you with the best real estate agent to guide you.

Inquiries submitted through this website will be responded to by a local sales representative from Royal LePage®.
Start a Conversation by Text
Provide your full name, phone and email to start a conversation by text message.
Please Note: Information you supply in the contact form will be kept fully confidential.
Start a Conversation by Email
Provide your full name and email to start a conversation by email.
Please Note: Information you supply in the contact form will be kept fully confidential.