
60 Kaitlyn Street, Rothesay, New Brunswick E2E 0M6




$459,000
- 2 bedrooms
- 2 bathrooms
- 1,180 Square Feet
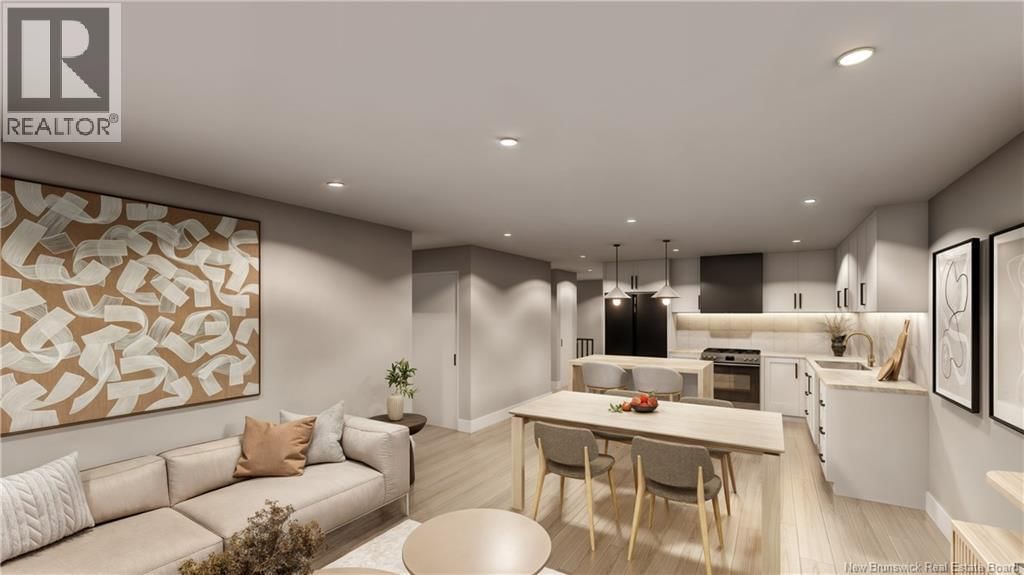
Maintenance-Free Luxury Living in the Heart of Rothesay! Welcome to Rothesays newest garden home community, where luxury and low-maintenance living come together in one exceptional location. Currently pre-selling for Spring 2027 occupancy, these beautifully designed one-level homes offer 1,180 sq. ft. of thoughtfully planned living space, complete with full walk-out basements and quality craftsmanship. Step inside and discover bright, open-concept living enhanced by 9-foot ceilings, custom cabinetry, and modern finishes throughout. The spacious kitchen flows seamlessly into the dining and living areas, creating the perfect setting for entertaining. ... read more
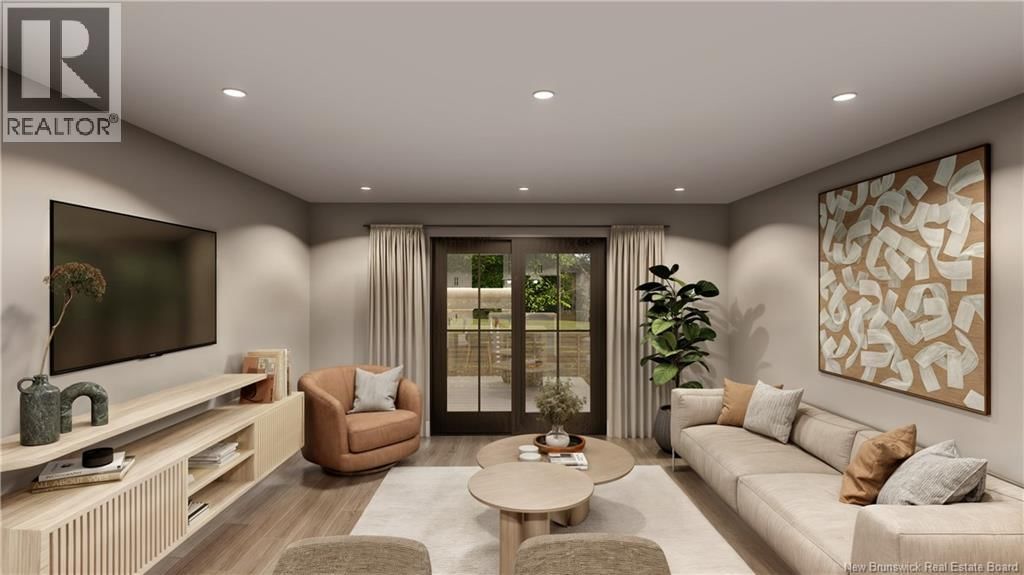
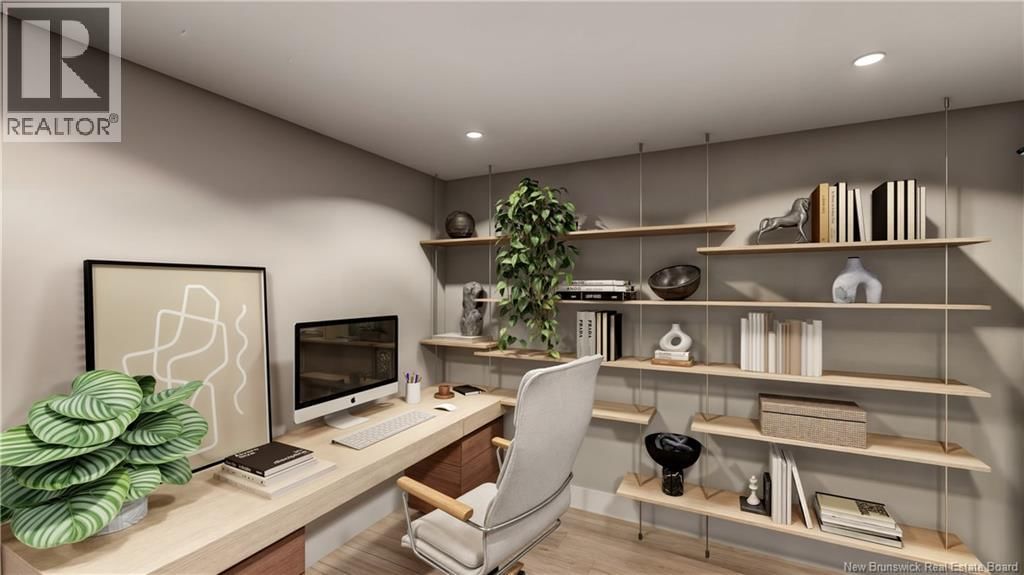
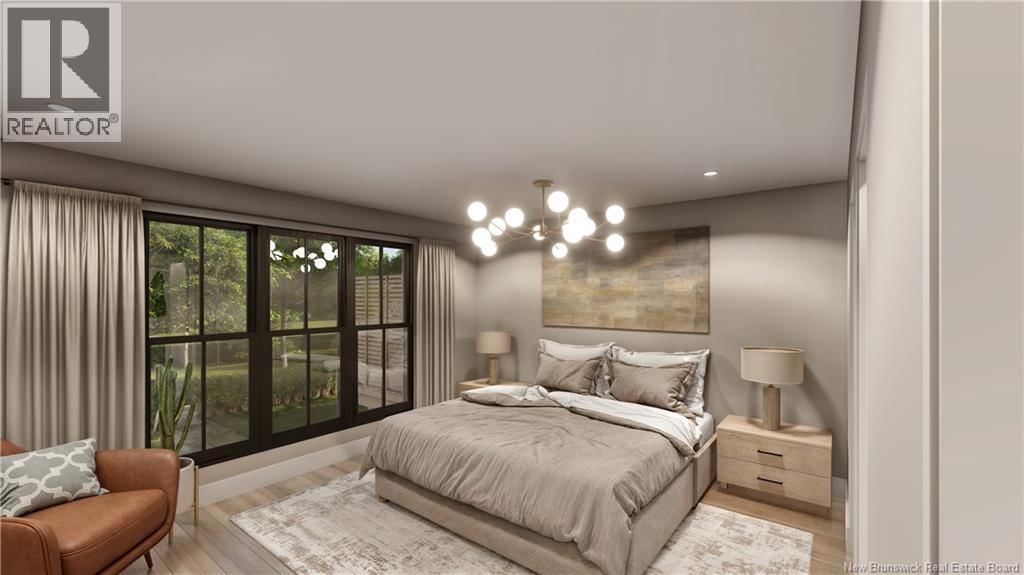
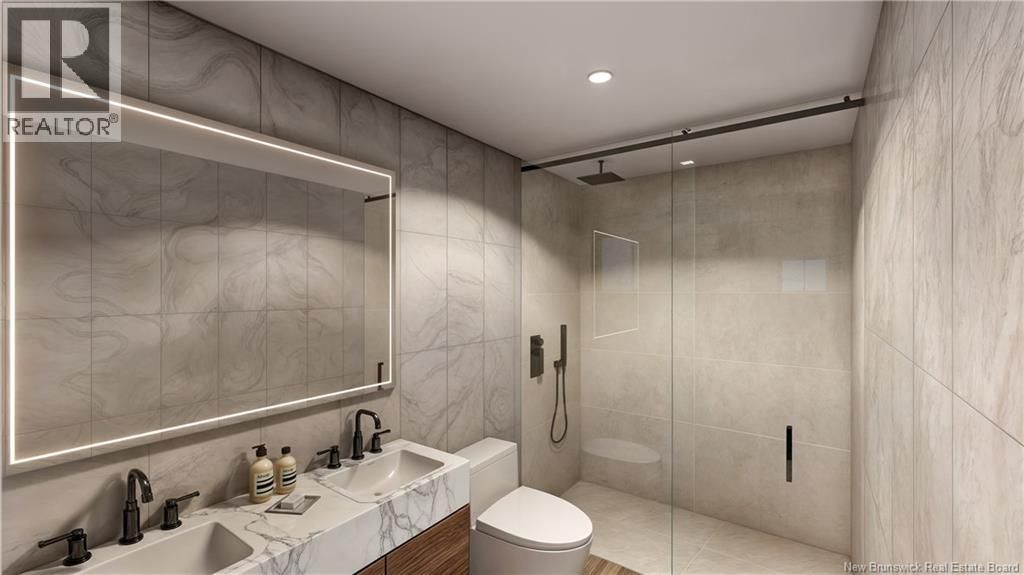
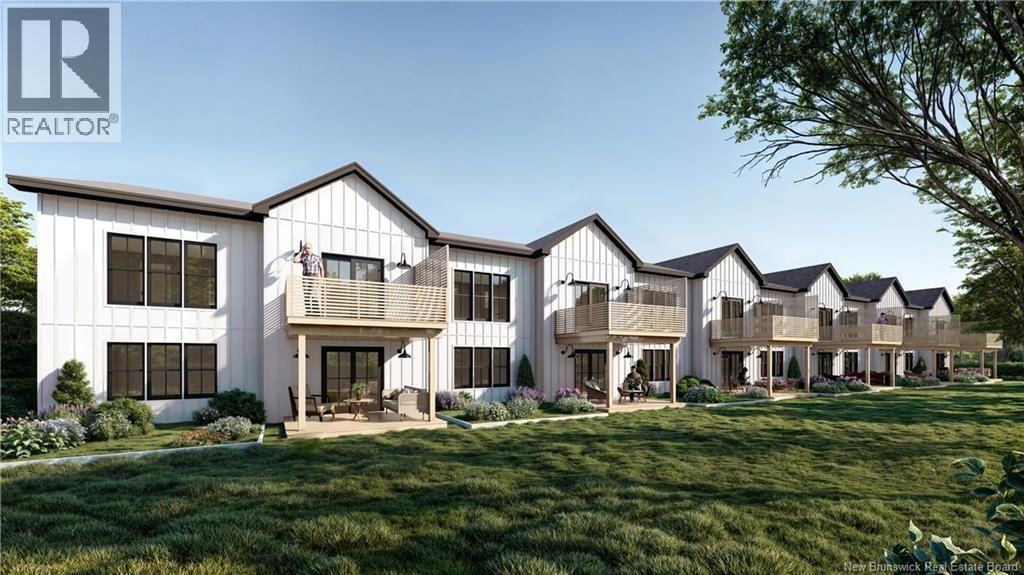
Maintenance-Free Luxury Living in the Heart of Rothesay! Welcome to Rothesays newest garden home community, where luxury and low-maintenance living come together in one exceptional location. Currently pre-selling for Spring 2027 occupancy, these beautifully designed one-level homes offer 1,180 sq. ft. of thoughtfully planned living space, complete with full walk-out basements and quality craftsmanship. Step inside and discover bright, open-concept living enhanced by 9-foot ceilings, custom cabinetry, and modern finishes throughout. The spacious kitchen flows seamlessly into the dining and living areas, creating the perfect setting for entertaining. The primary suite offers a private retreat with a walk-in closet and custom ensuite, while a second bedroom provides flexibility for guests, hobbies, or a home office. Convenient main-floor laundry ensures everything you need is on one level. What truly sets Glengary Estates apart is the lifestyle. Enjoy the freedom of homeownership without the hassle of exterior maintenance. The homeowner association takes care of lawn maintenance and snow removal, allowing you to spend less time working around the house and more time enjoying life. Whether youre travelling, spending winters away, or simply looking to simplify your lifestyle, these homes offer true lock-and-leave convenience. Each home also includes:Full walk-out basement with future development potential. Attached garage. Private rear deck and outdoor living space. Ductless heat pump for efficient heating and cooling. Enhanced insulation for year-round comfort and energy savings. Nestled just off the scenic Gondola Point Road, enjoy easy access to walking trails, Riverside Golf Club, pickleball courts, restaurants, shopping, and everyday amenities all while being surrounded by the natural beauty and charm that make Rothesay such a sought-after community. Reserve your home today to secure pricing and personalized finishes before construction is complete. (id:39198)
- Listing ID: NB142092
- Property Type: Single Family
- Year Built: 2026
| Property | |
|---|---|
| Ownership: | Freehold |
| Lot Size: | 5000 Sqft Landscaped |
| Parking: | Attached Garage |
| Building | |
|---|---|
| Type: | Single Family House |
| HVAC: | Air Conditioned, Air Exchanger, Baseboard Heaters, Fireplace, Heat Pump and Heat Pump |
| Exterior: | Vinyl |
| Basement: | Full (Unfinished) |
| Utilities: | Municipal Sewage System |
| Location | |
|---|---|
| Town: | Rothesay |
| Province: | New Brunswick |
| Rooms | Level | Dimensions |
|---|---|---|
| Other | Unknown | |
| Other | Unknown | |
| Other | Unknown | |
| Other | Unknown | |
| Other | Unknown | |
| 3pc Bathroom | Main level | 8'8'' x 5'0'' |
| Bedroom | Main level | 10'6'' x 10'8'' |
| Other | Main level | 5'0'' x 5'0'' |
| 3pc Ensuite bath | Main level | 10'0'' x 5'6'' |
| Primary Bedroom | Main level | 12'0'' x 14'6'' |
| Kitchen | Main level | 9'0'' x 14'0'' |
| Great room | Main level | 19'4'' x 14'0'' |
Book a showing to see this Kaitlyn Home in Rothesay
This property has so much to offer. Book a private showing now, as you do not want to miss out on 60 Kaitlyn Street in Rothesay, New Brunswick!
Private Showing Request
Send a request to book a private showing for
.
Please Note: Information you supply in the contact form will be kept fully confidential.
Is this home the right property for you? Start a conversation to find out.

Provided by Keller Williams Capital Realty. MLS®, REALTOR®, and the associated logos are trademarks of the Canadian Real Estate Association.

This REALTOR.ca listing content is owned and licensed by REALTOR® members of the Canadian Real Estate Association.
Have questions or need more information about this home? Don't know where to begin? Then, let us connect you with the best real estate agent to guide you.

Inquiries submitted through this website will be responded to by a local sales representative from Royal LePage®.
Start a Conversation by Text
Provide your full name, phone and email to start a conversation by text message.
Please Note: Information you supply in the contact form will be kept fully confidential.
Start a Conversation by Email
Provide your full name and email to start a conversation by email.
Please Note: Information you supply in the contact form will be kept fully confidential.