
5551 Route 11, Rivière-Du-Portage, New Brunswick E9H 1W3






$314,900
- 4 bedrooms
- 2 bathrooms
- 2,700 Square Feet
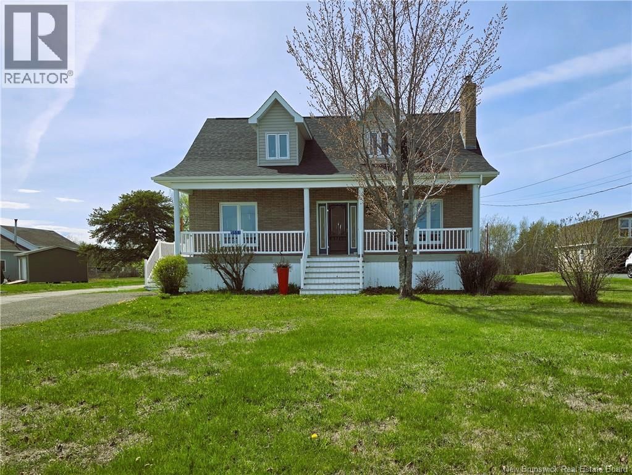
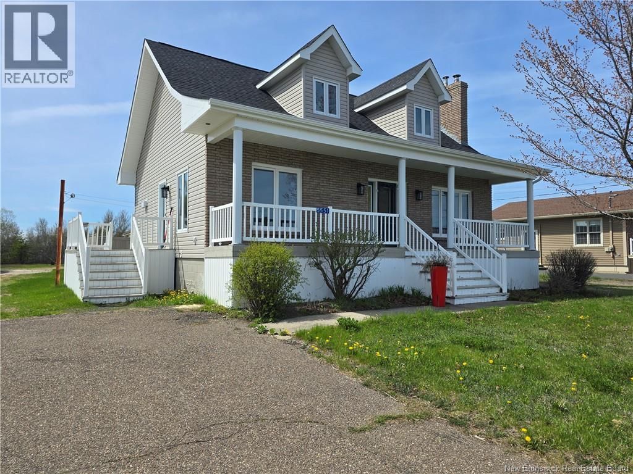
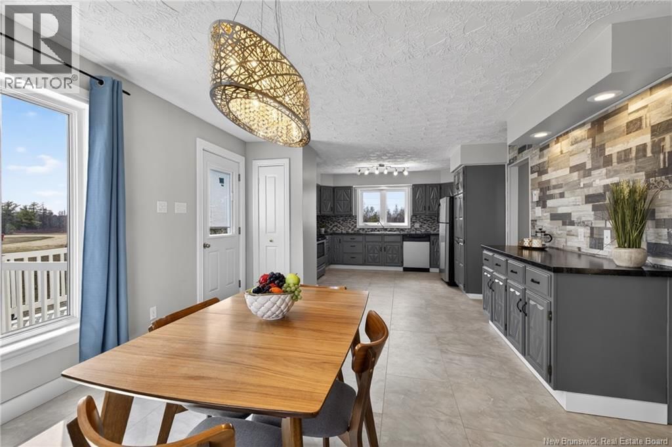
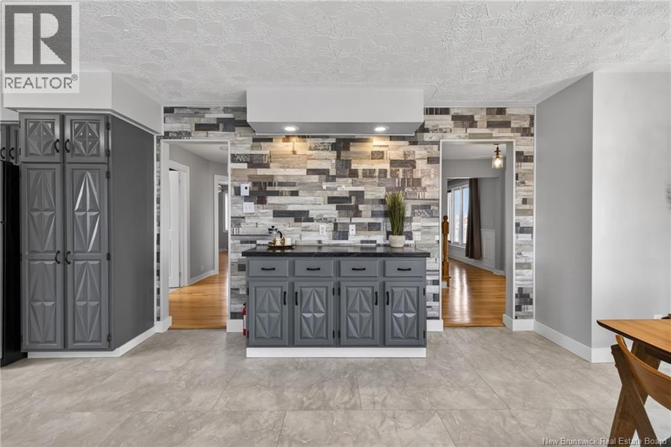
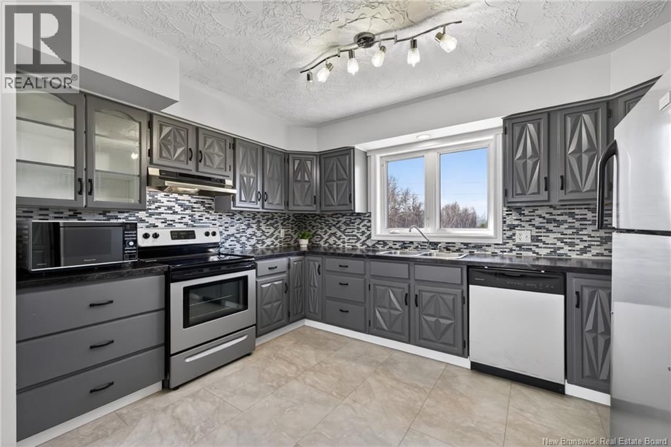
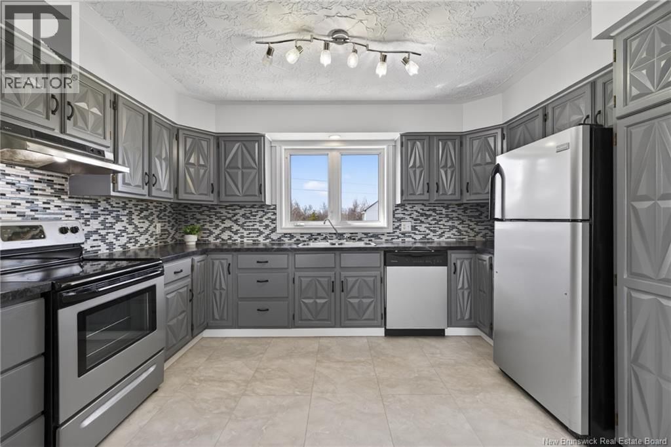
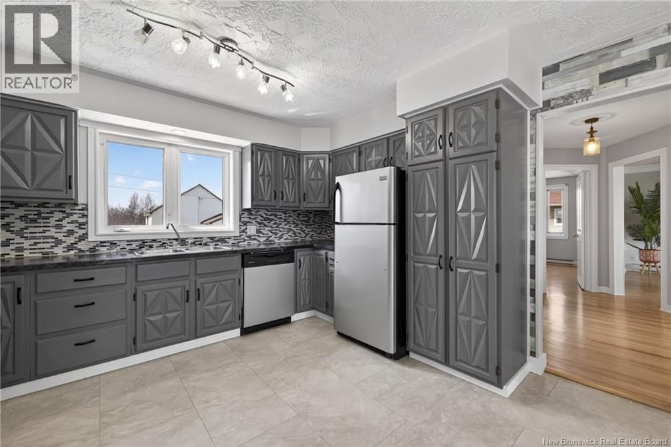
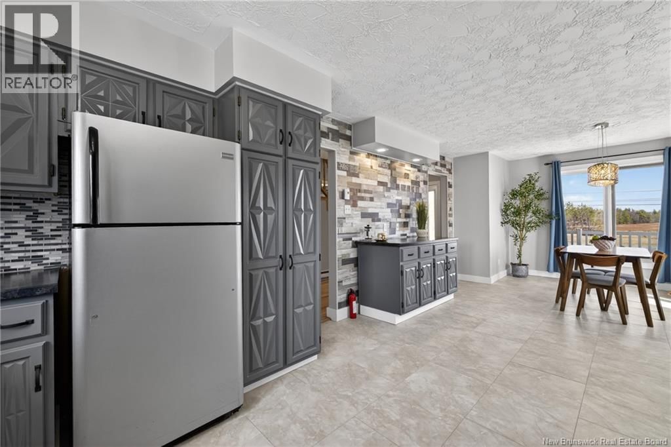
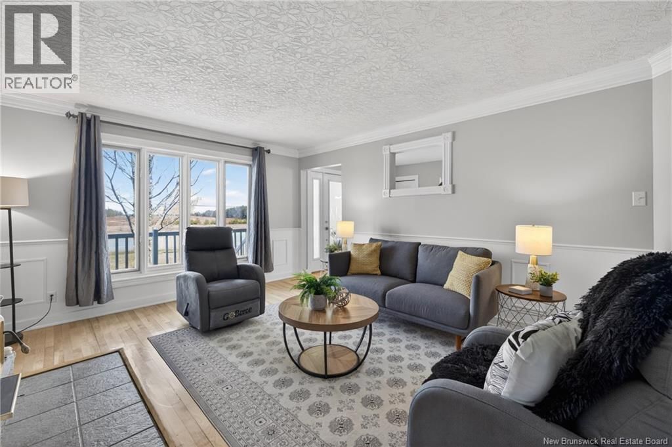
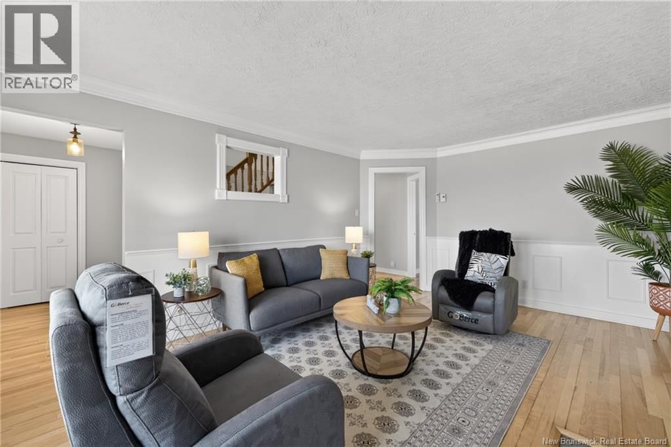
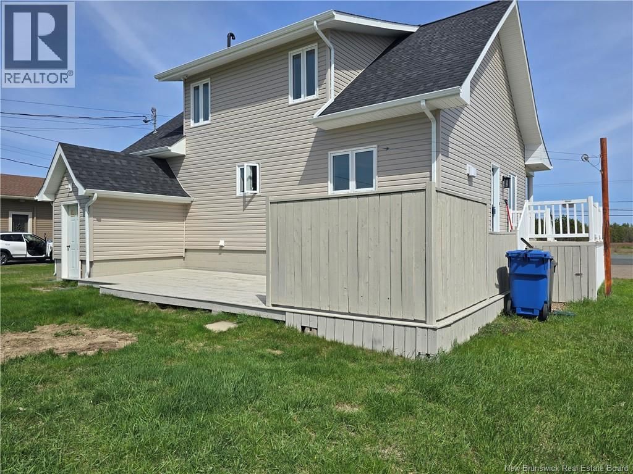
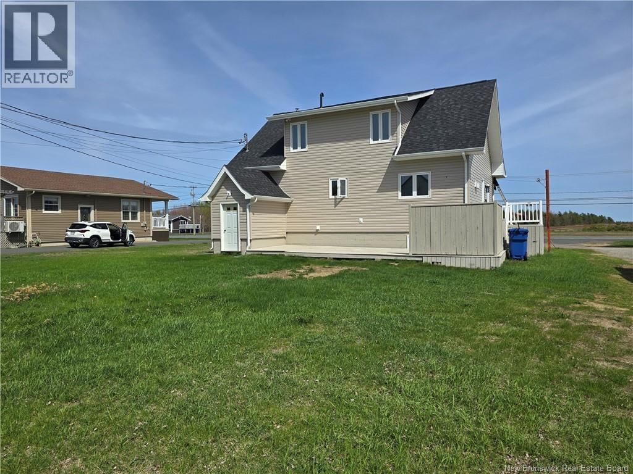
Located in Rivière-du-Portage, just minutes from Tracadie and Néguac, this Cape Cod style property offers a welcoming living space. Sitting on approximately 1 acre, it stands out with its brick façade and large front porch, perfect for relaxing. The L-shaped deck at the back is ideal for entertaining and enjoying summer days. Inside, the open-concept kitchen and dining area creates a gathering space where cooking, conversation and connection come naturally. The updated kitchen with its many cabinets becomes the heart of the home. The living room with Napoleon wood stove is perfect to unwind after a long day. A main floor bedroom can be used as an ... read more
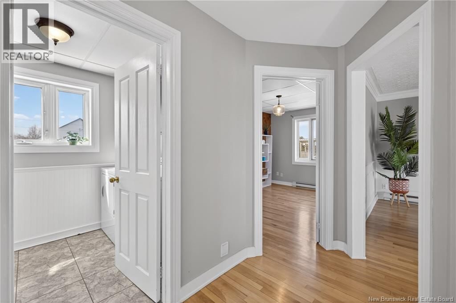
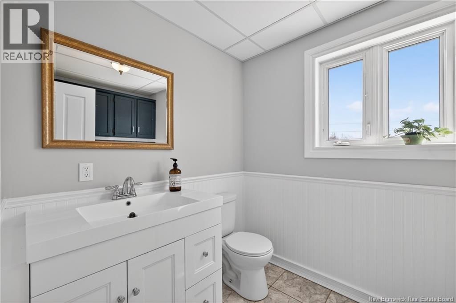
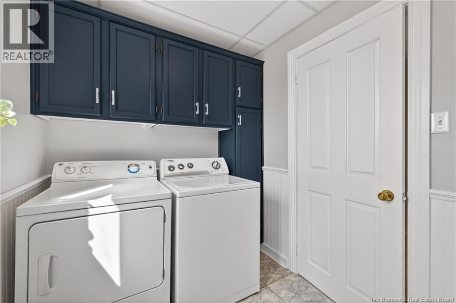
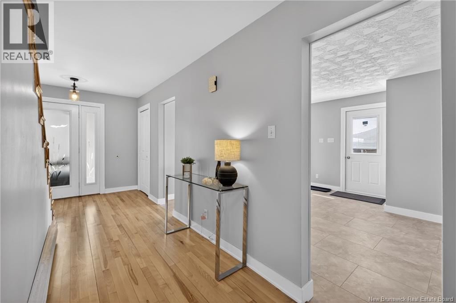
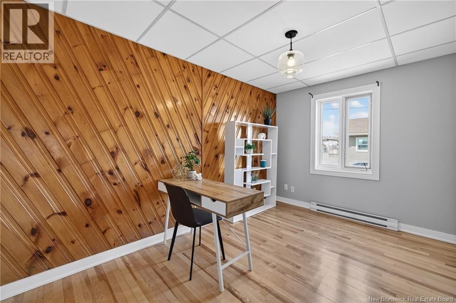
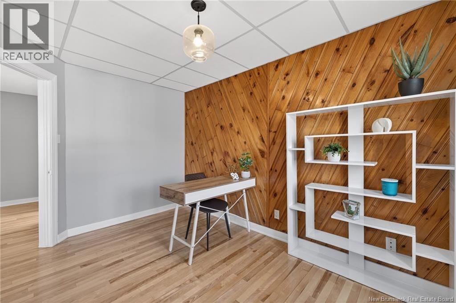
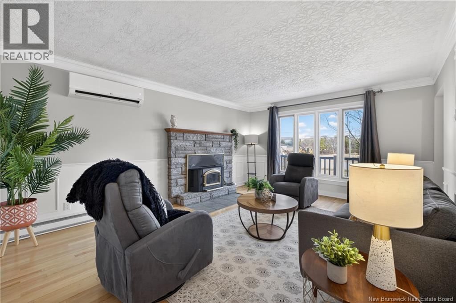
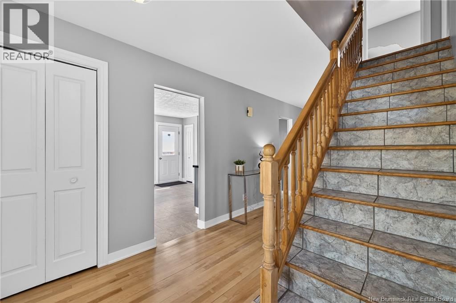
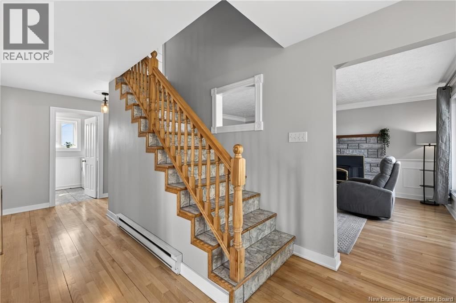
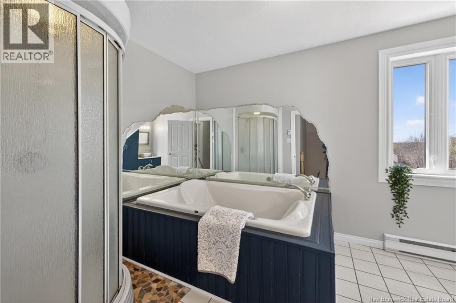
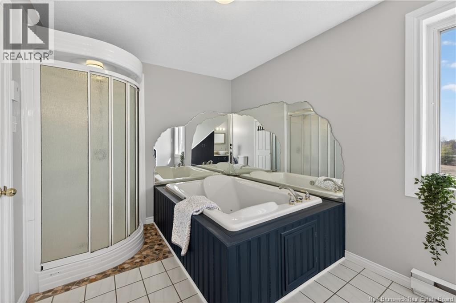
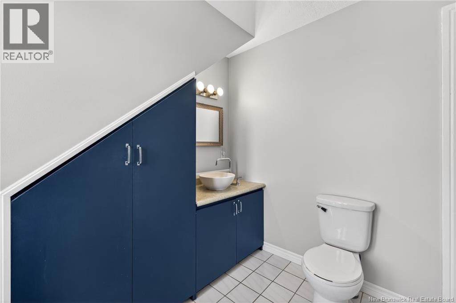
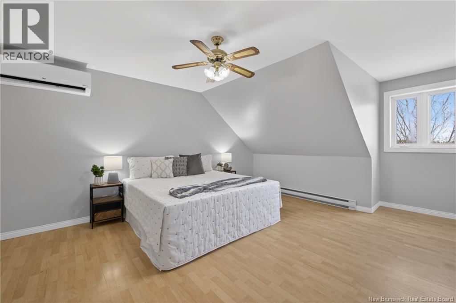
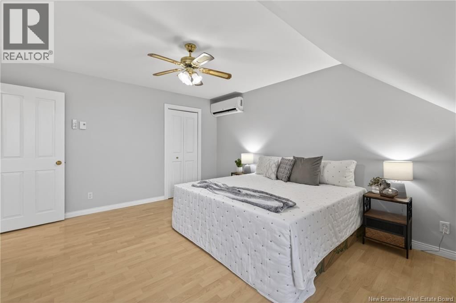
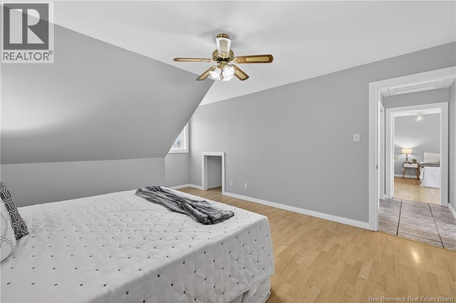
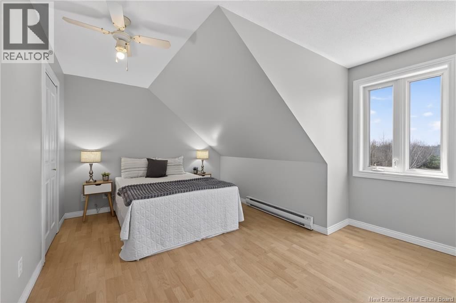
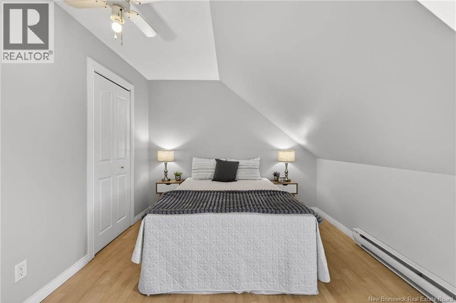
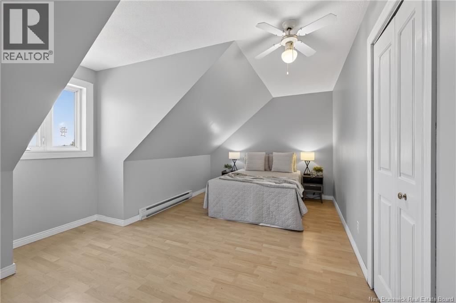
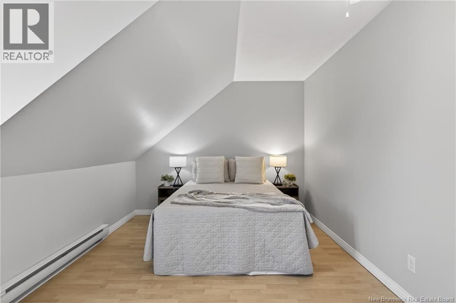
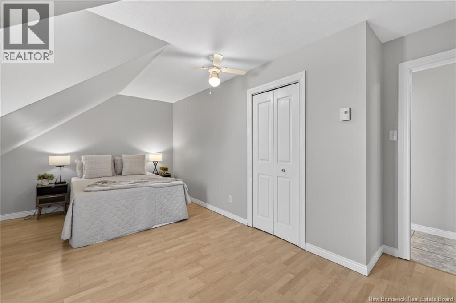
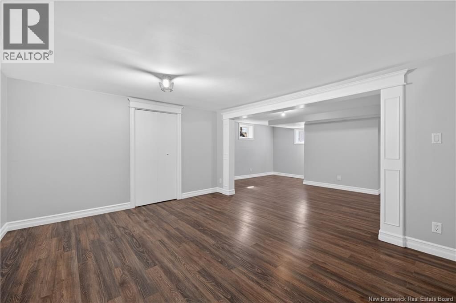
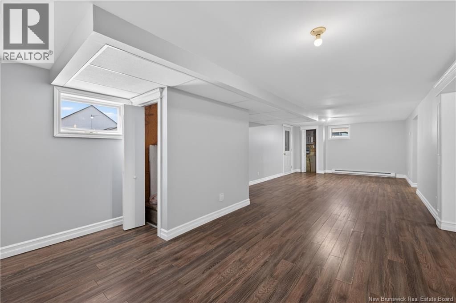
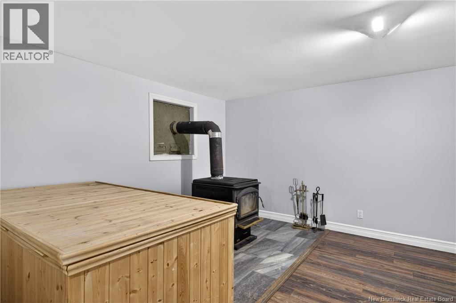
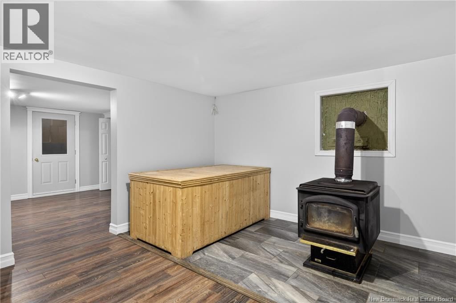
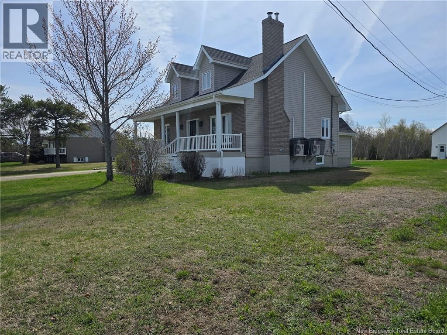
Located in Rivière-du-Portage, just minutes from Tracadie and Néguac, this Cape Cod style property offers a welcoming living space. Sitting on approximately 1 acre, it stands out with its brick façade and large front porch, perfect for relaxing. The L-shaped deck at the back is ideal for entertaining and enjoying summer days. Inside, the open-concept kitchen and dining area creates a gathering space where cooking, conversation and connection come naturally. The updated kitchen with its many cabinets becomes the heart of the home. The living room with Napoleon wood stove is perfect to unwind after a long day. A main floor bedroom can be used as an office, along with a powder room and laundry area. Upstairs features 3 bedrooms, including the primary with walk-in closet, and a full bathroom with separate shower and air jet tub. The basement offers a large family room ideal for a home theatre, pool table, teen space or relaxation area. Recent updates include flooring (2025), roof shingles (2025) and exterior siding (2025). 2 heat pumps, 2 Napoleon wood stoves and a urethane-insulated basement complete the property. (id:39198)
- Listing ID: NB136319
- Property Type: Single Family
- Year Built: 1986
| Property | |
|---|---|
| Style: | Cape Cod |
| Ownership: | Freehold |
| Land Size: | 1 Ac Landscaped |
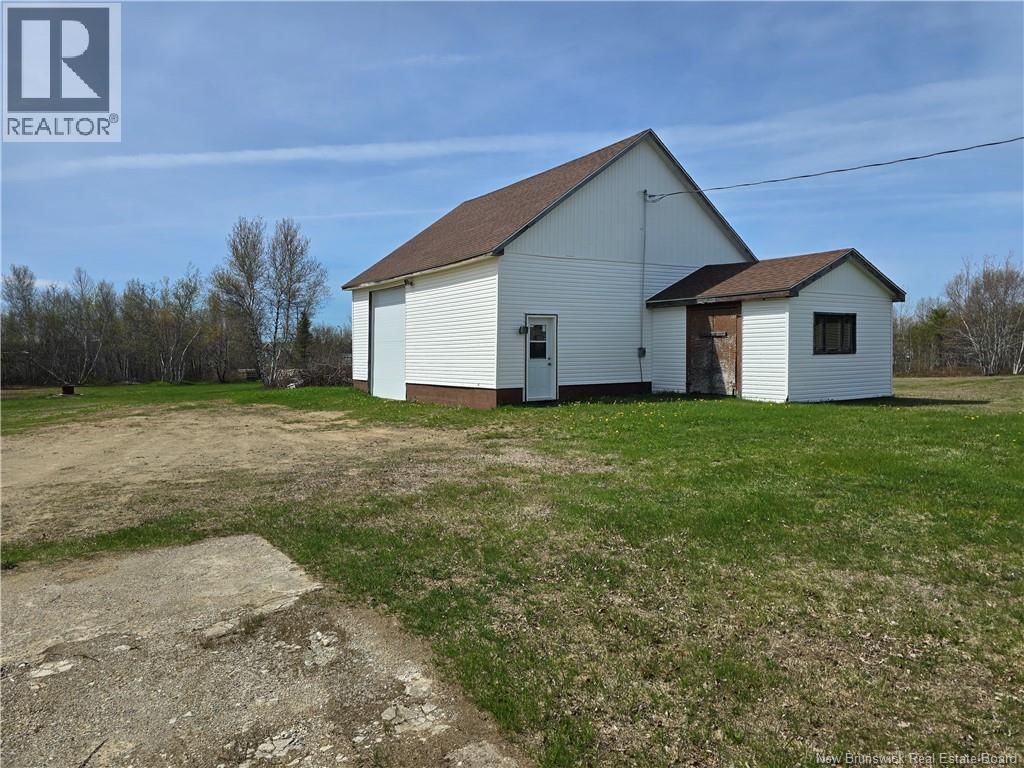
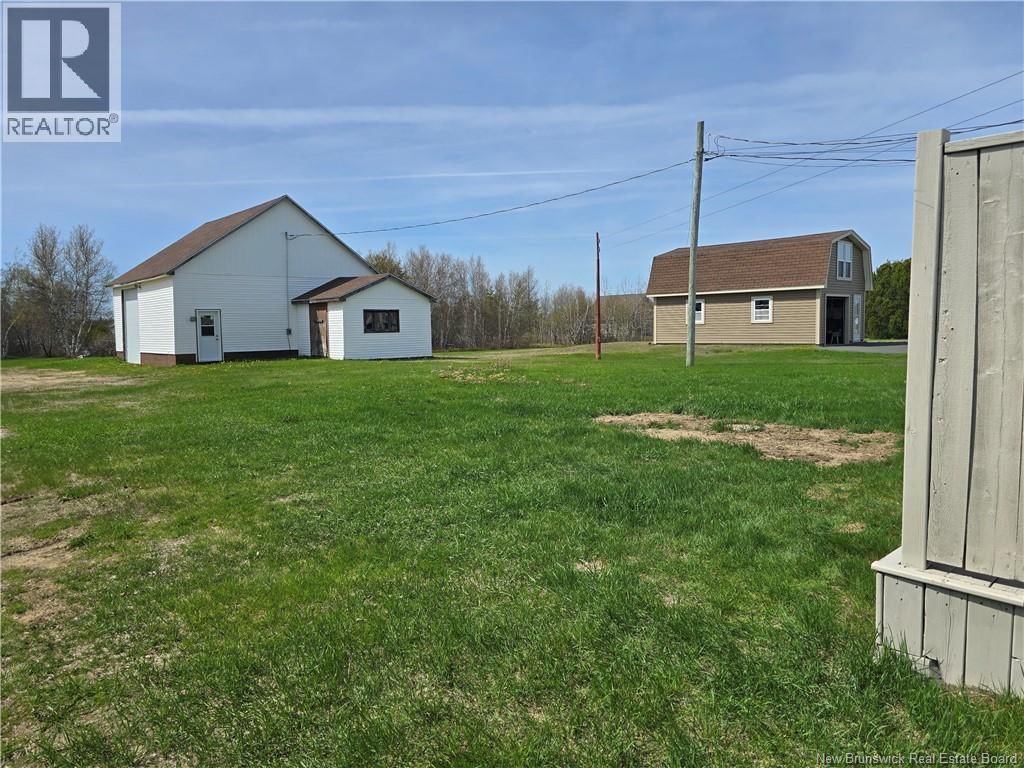
| Parking: | Detached Garage |
| Building | |
|---|---|
| Type: | Single Family House |
| HVAC: | Baseboard Heaters, Fireplace, Heat Pump, Heat Pump and Stove Electric, Wood |
| Exterior: | Brick and Vinyl |
| Basement: | Full (Finished) |
| Utilities: | Septic Field |
| Location | |
|---|---|
| Town: | Rivière-Du-Portage |
| Province: | New Brunswick |
| Nearby Amenities: | Golf Course, Recreation Nearby and Shopping |
| Rooms | Level | Dimensions |
|---|---|---|
| Other | Basement | |
| Exercise room | Basement | 12'4'' x 14'4'' |
| Recreation room | Basement | 12'4'' x 12'9'' |
| Family room | Basement | 34'0'' x 12'9'' |
| Other | Second level | |
| Bedroom | Second level | 18'0'' x 10'0'' |
| Bedroom | Second level | 13'8'' x 10'0'' |
| 4pc Bathroom | Second level | 8'4'' x 11'10'' |
| Primary Bedroom | Second level | 15'9'' x 12'9'' |
| Bedroom | Main level | 12'9'' x 8'10'' |
| 2pc Bathroom | Main level | 6'3'' x 8'5'' |
| Living room | Main level | 12'9'' x 17'4'' |
| Dining room | Main level | 12'7'' x 14'8'' |
| Kitchen | Main level | 12'7'' x 9'5'' |
| Foyer | Main level | 5'6'' x 8'6'' |
Book a showing to see this Route Home in Rivière-Du-Portage
This property has so much to offer. Book a private showing now, as you do not want to miss out on 5551 Route 11 in Rivière-Du-Portage, New Brunswick!
Private Showing Request
Send a request to book a private showing for
.
Please Note: Information you supply in the contact form will be kept fully confidential.
Is this home the right property for you? Start a conversation to find out.

Provided by RE/MAX Professionals. MLS®, REALTOR®, and the associated logos are trademarks of the Canadian Real Estate Association.

This REALTOR.ca listing content is owned and licensed by REALTOR® members of the Canadian Real Estate Association.
Have questions or need more information about this home? Don't know where to begin? Then, let us connect you with the best real estate agent to guide you.

Inquiries submitted through this website will be responded to by a local sales representative from Royal LePage®.
Start a Conversation by Text
Provide your full name, phone and email to start a conversation by text message.
Please Note: Information you supply in the contact form will be kept fully confidential.
Start a Conversation by Email
Provide your full name and email to start a conversation by email.
Please Note: Information you supply in the contact form will be kept fully confidential.