
7 Highgate Court, Riverview, New Brunswick E1B 5T8





$599,999
- 4 bedrooms
- 4 bathrooms
- 3,000 Square Feet
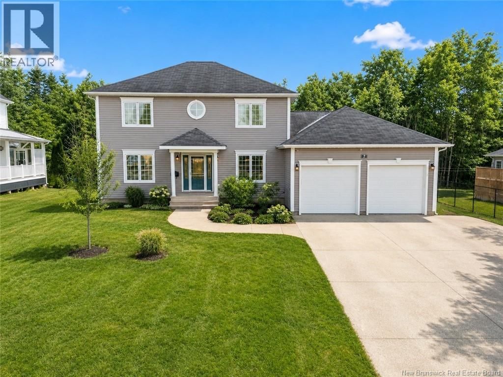
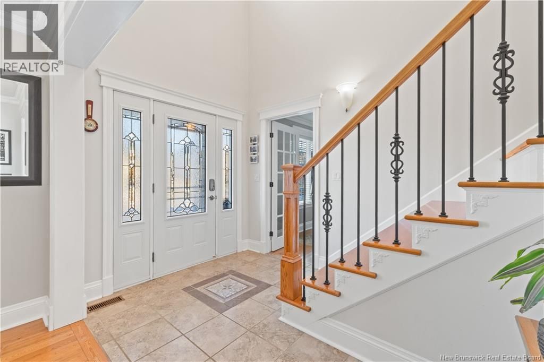
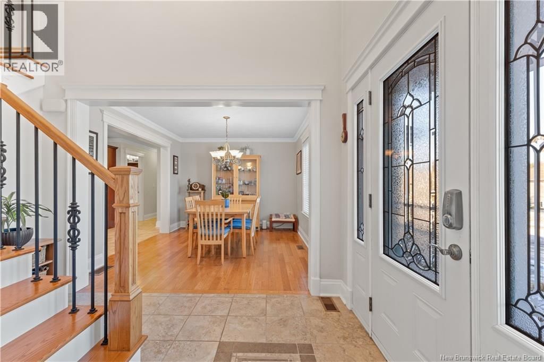
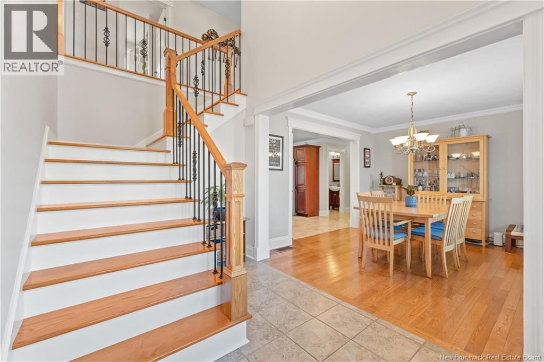
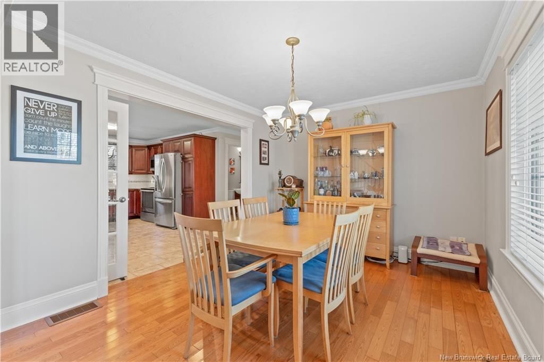
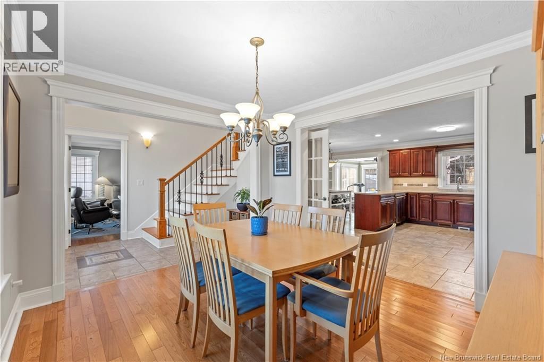
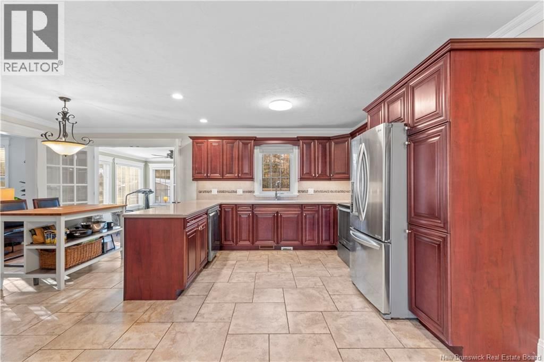
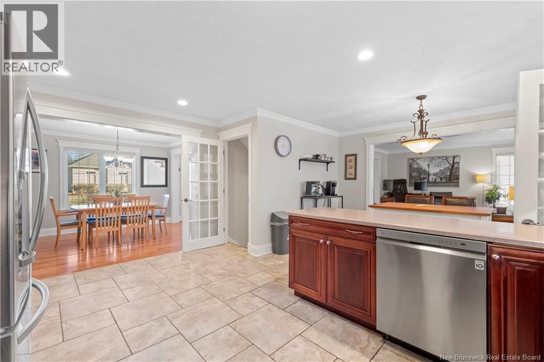
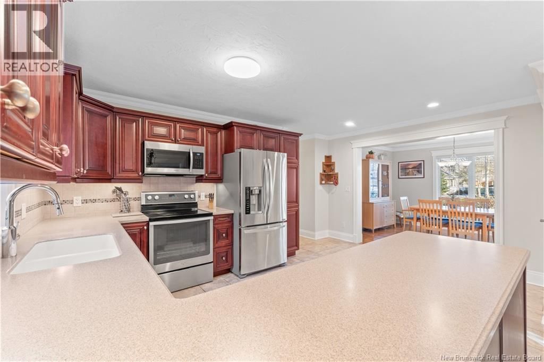
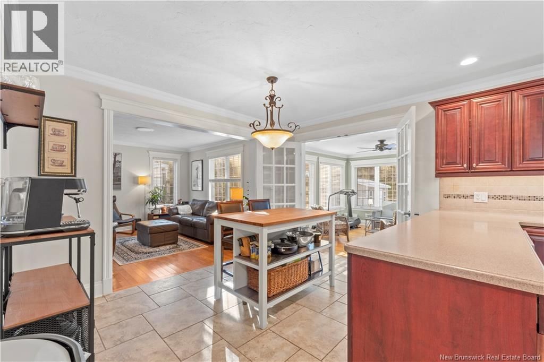
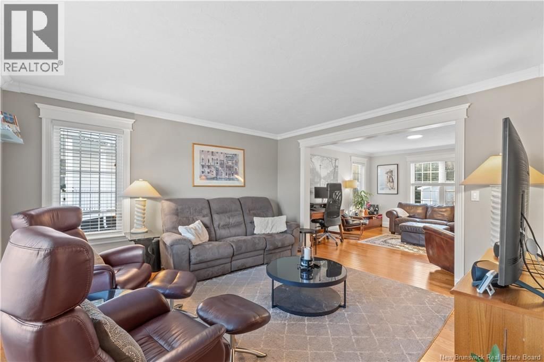
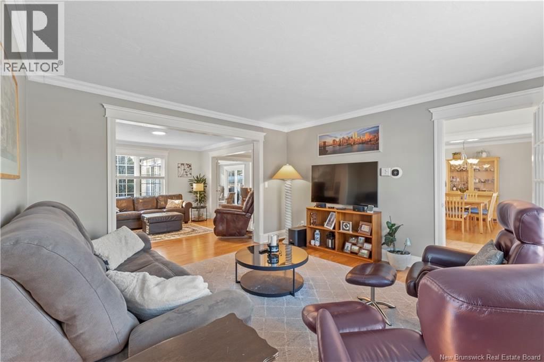
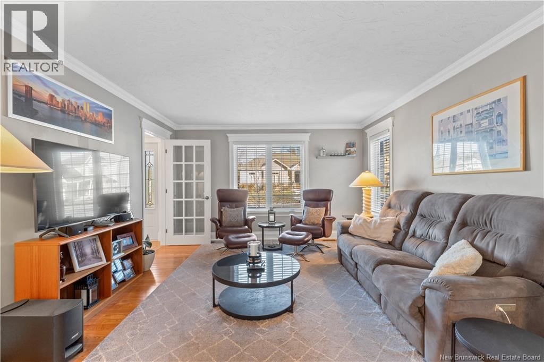
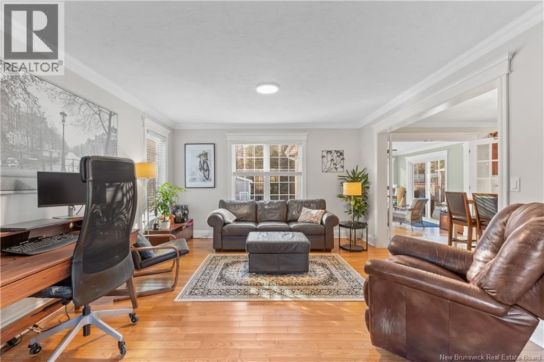
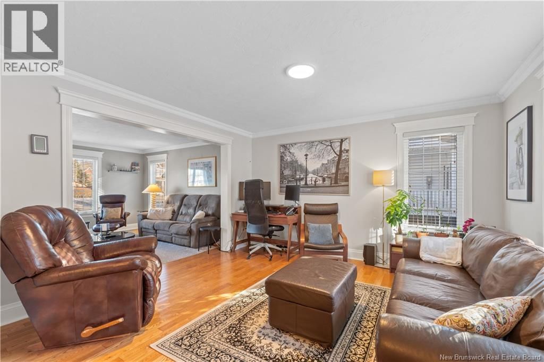
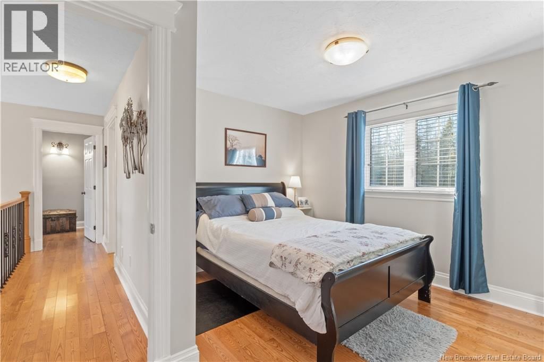
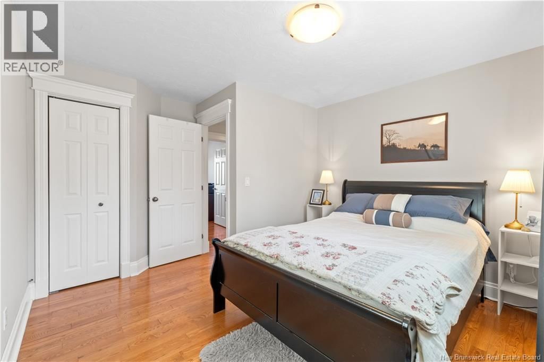
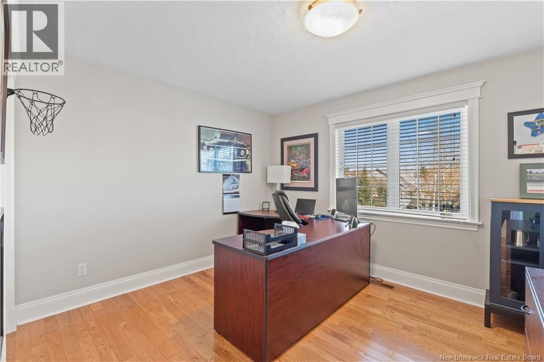
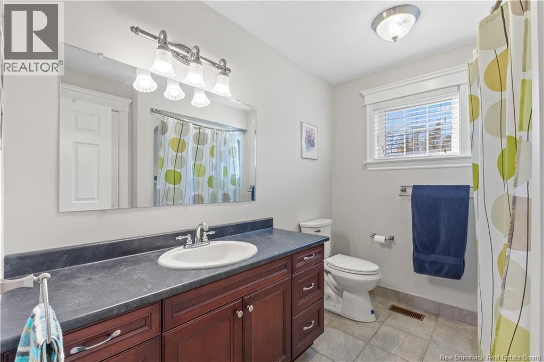
An undiscovered hidden gem tucked away on a quiet family friendly court in Riverview's Graybrook Estates FRESHLY REPAINTED / PRE INSPECTED / QUICK CLOSING AVAILABLE / APPRAISED FOR HIGHER THAN ASKING PRICE Welcome to 7 Highgate Court, where you will find comfort, space, and privacy. This property is ideal for those seeking both functionality and charm. As you step inside, you will be welcomed by a grand staircase that sets the tone for the homes elegant layout. A formal living room and a formal dining room leads seamlessly into the spacious kitchen, perfect for both everyday living and entertaining. The second level features three generous bedrooms, ... read more
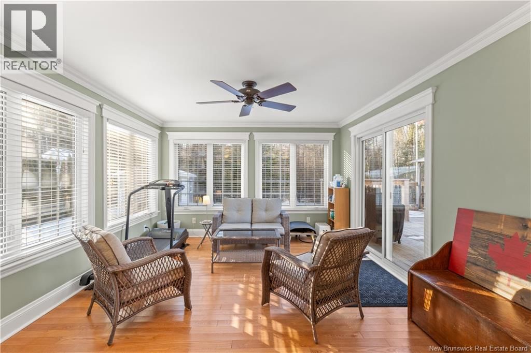
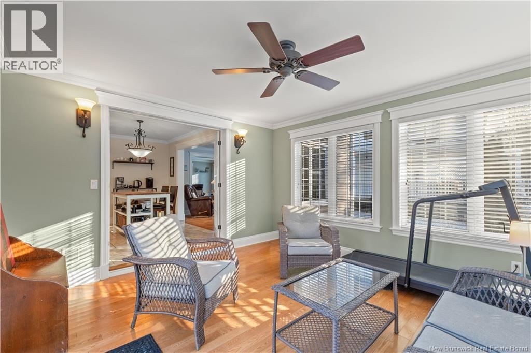
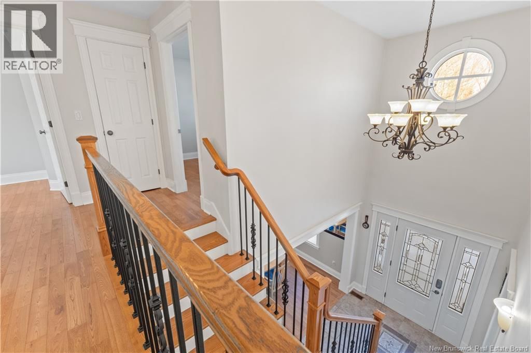
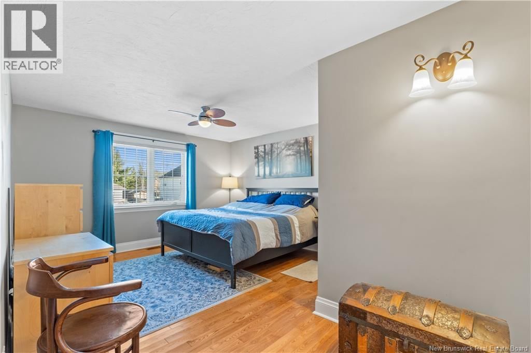
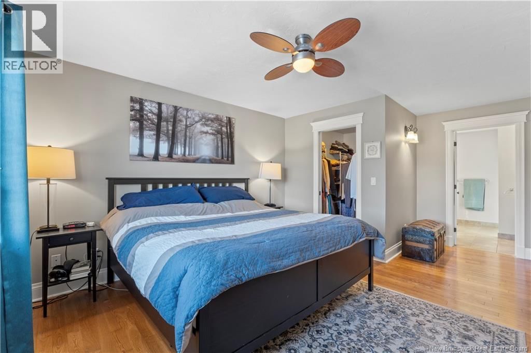
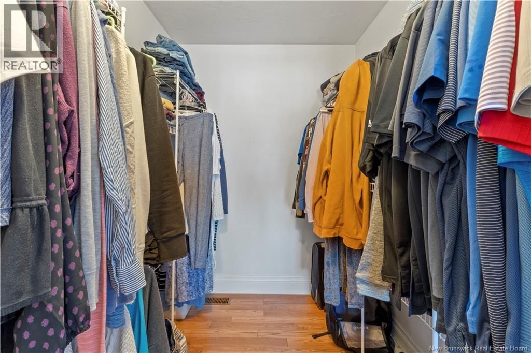
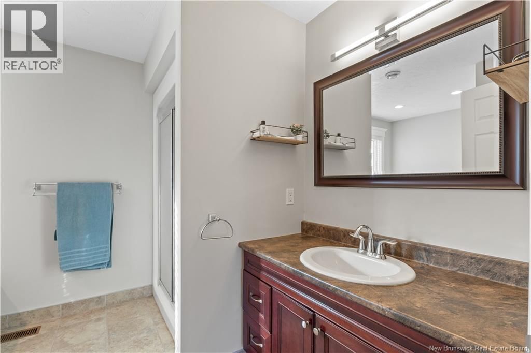
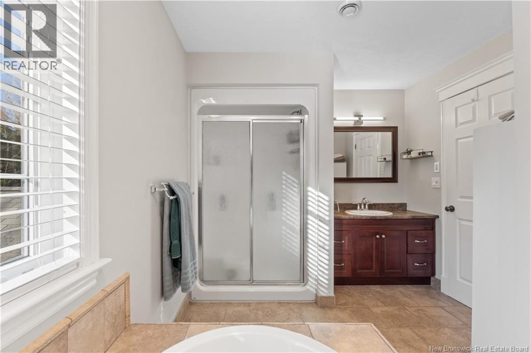
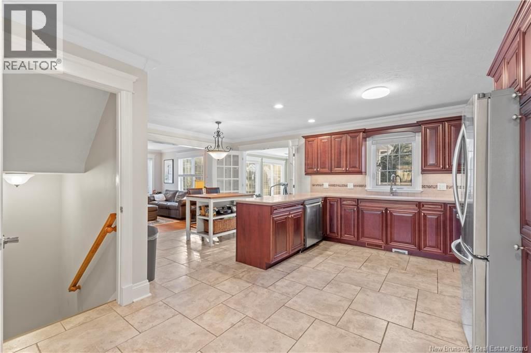
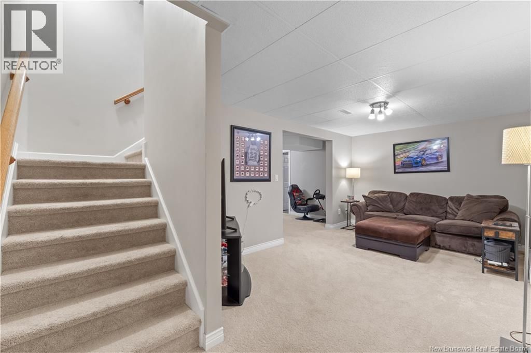
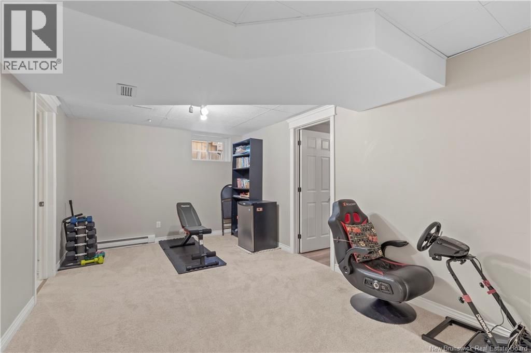
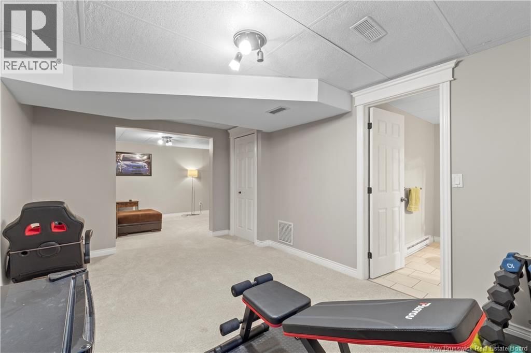
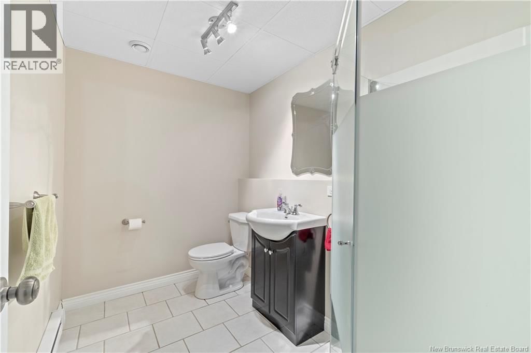
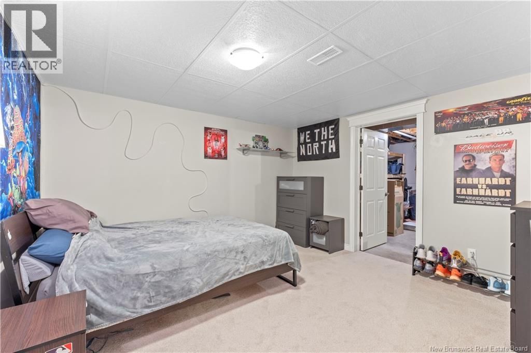
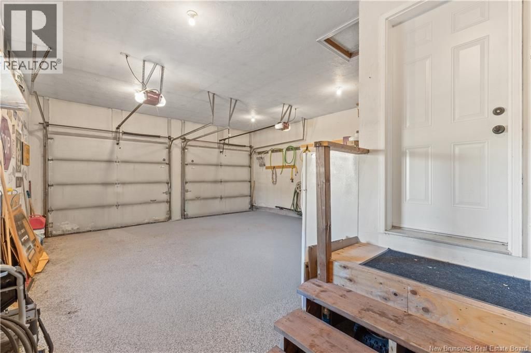
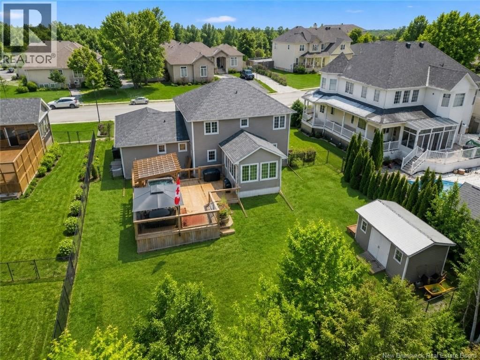
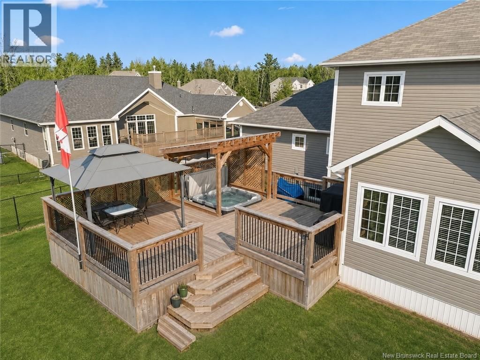
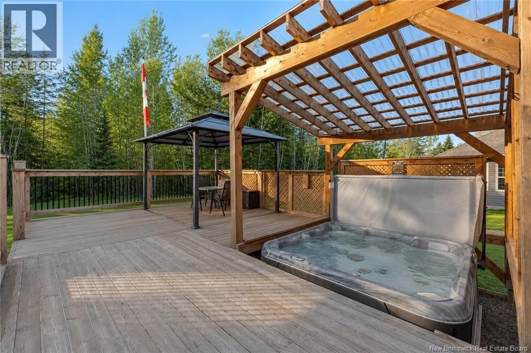
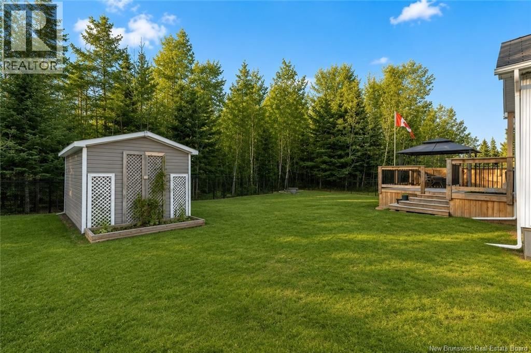
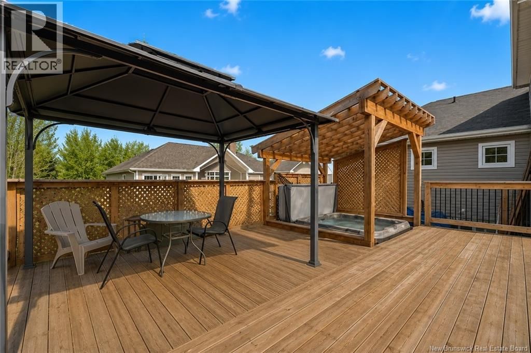
An undiscovered hidden gem tucked away on a quiet family friendly court in Riverview's Graybrook Estates FRESHLY REPAINTED / PRE INSPECTED / QUICK CLOSING AVAILABLE / APPRAISED FOR HIGHER THAN ASKING PRICE Welcome to 7 Highgate Court, where you will find comfort, space, and privacy. This property is ideal for those seeking both functionality and charm. As you step inside, you will be welcomed by a grand staircase that sets the tone for the homes elegant layout. A formal living room and a formal dining room leads seamlessly into the spacious kitchen, perfect for both everyday living and entertaining. The second level features three generous bedrooms, including a spacious primary suite complete with a walk-in closet and a private ensuite featuring a soaker tub. With 3.5 bathrooms, this home is perfectly suited for busy households! One of the standout features is the bright and inviting sunroom, overlooking a private, fenced backyard. The perfect space to unwind or/and host gatherings. The backyard is complemented by a brand-new baby barn, adding both storage and character. The basement also offers a full bathroom and the potential for a fourth bedroom. Additional highlights include a double attached garage with durable epoxy flooring, a quiet court location with minimal traffic, and a layout designed for comfortable living inside and out. This is a home that truly must be seen in person to be appreciated. It offers rare combination of privacy, space, and thoughtful upgrades in a sought-after Riverview neighbourhood. (id:39198)
- Listing ID: NB131641
- Property Type: Single Family
- Year Built: 2008
| Property | |
|---|---|
| Ownership: | Freehold |
| Lot Size: | 1005 Sqft Fully Fenced and Landscaped |
| Parking: | Attached Garage |
| Building | |
|---|---|
| Type: | Single Family House |
| HVAC: | Air Exchanger, Fireplace, Forced Air, Heat Pump and Heat Pump |
| Exterior: | Vinyl |
| Utilities: | Municipal Sewage System |
| Location | |
|---|---|
| Town: | Riverview |
| Province: | New Brunswick |
| Rooms | Level | Dimensions |
|---|---|---|
| 3pc Bathroom | Basement | |
| Family room | Basement | 12'1'' x 12' |
| Bedroom | Basement | 12'6'' x 12'6'' |
| Other | Second level | 5'11'' x 7'6'' |
| 4pc Bathroom | Second level | 9' x 8'11'' |
| Primary Bedroom | Second level | 13' x 17' |
| 4pc Bathroom | Second level | 8'9'' x 4'11'' |
| Bedroom | Second level | 11'6'' x 11'6'' |
| Bedroom | Second level | 12'2'' x 10'6'' |
| Sunroom | Main level | 12'7'' x 13'10'' |
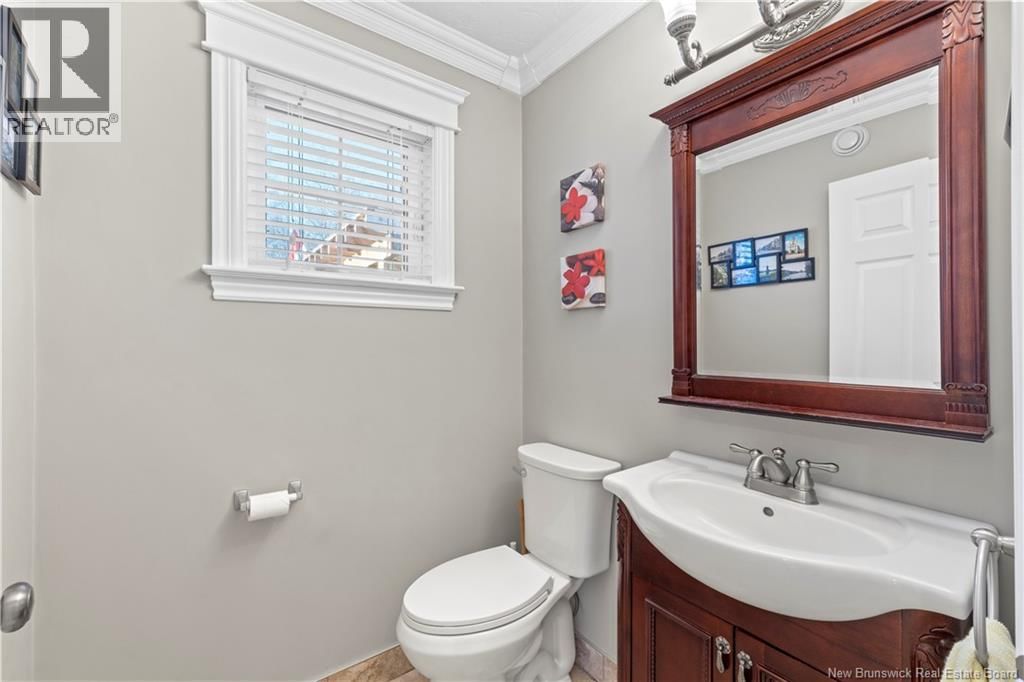
| 2pc Bathroom | Main level | 4'11'' x 4'11'' |
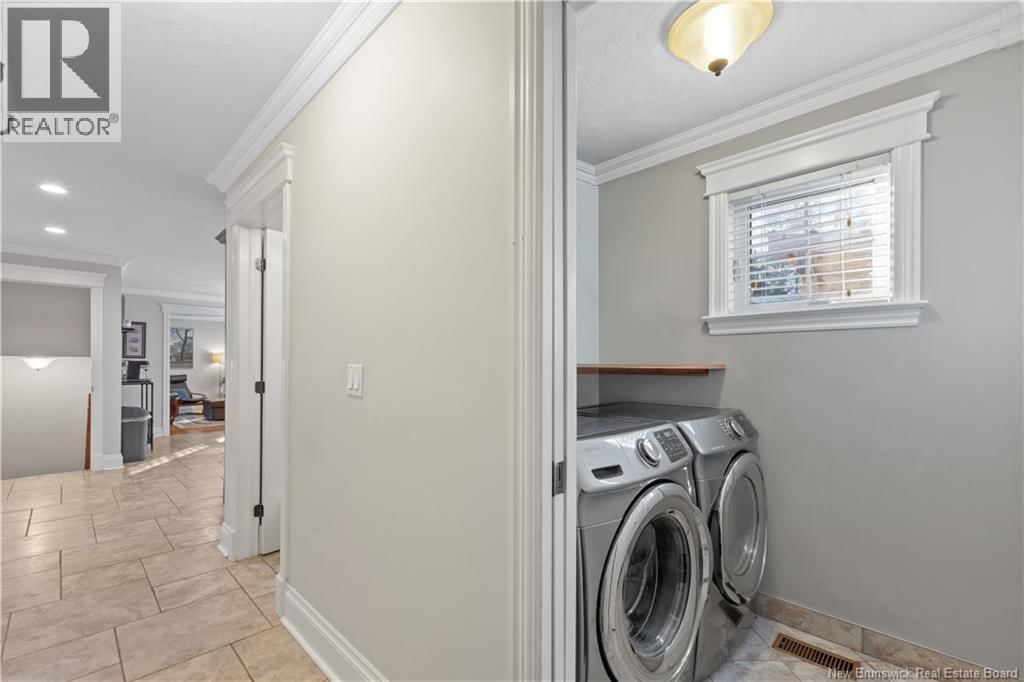
| Laundry room | Main level | 4'10'' x 5'11'' |
| Kitchen | Main level | 17'6'' x 15' |
| Family room | Main level | 13'2'' x 13'2'' |
| Living room | Main level | 12'11'' x 13'3'' |
| Foyer | Main level | 7'1'' x 10'6'' |
| Dining room | Main level | 11'11'' x 12'9'' |
Book a showing to see this Highgate Home in Riverview
This property has so much to offer. Book a private showing now, as you do not want to miss out on 7 Highgate Court in Riverview, New Brunswick!
Private Showing Request
Send a request to book a private showing for
.
Please Note: Information you supply in the contact form will be kept fully confidential.
Is this home the right property for you? Start a conversation to find out.

Provided by EXIT Realty Associates. MLS®, REALTOR®, and the associated logos are trademarks of the Canadian Real Estate Association.

This REALTOR.ca listing content is owned and licensed by REALTOR® members of the Canadian Real Estate Association.
Have questions or need more information about this home? Don't know where to begin? Then, let us connect you with the best real estate agent to guide you.

Inquiries submitted through this website will be responded to by a local sales representative from Royal LePage®.
Start a Conversation by Text
Provide your full name, phone and email to start a conversation by text message.
Please Note: Information you supply in the contact form will be kept fully confidential.
Start a Conversation by Email
Provide your full name and email to start a conversation by email.
Please Note: Information you supply in the contact form will be kept fully confidential.