
6 Braden Street, Riverview, New Brunswick E1B 4Y8

$484,900
- 4 bedrooms
- 4 bathrooms
- 3,035 Square Feet
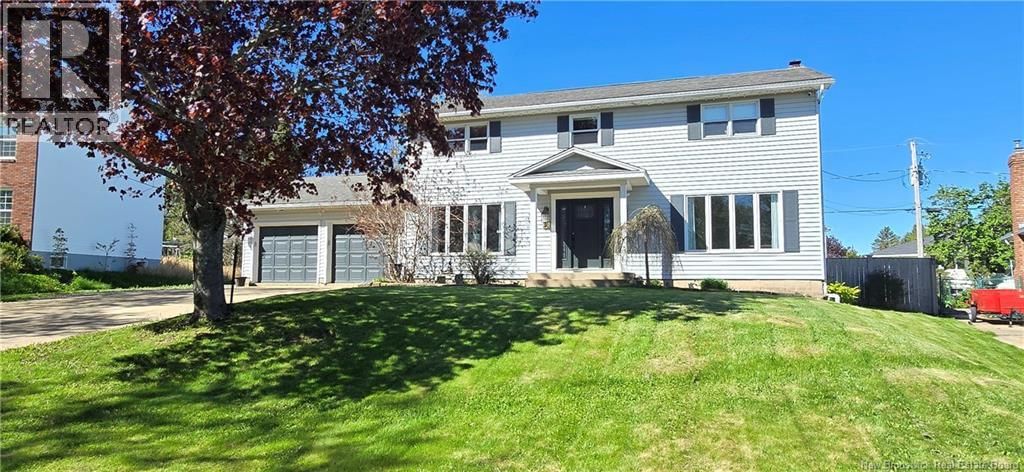
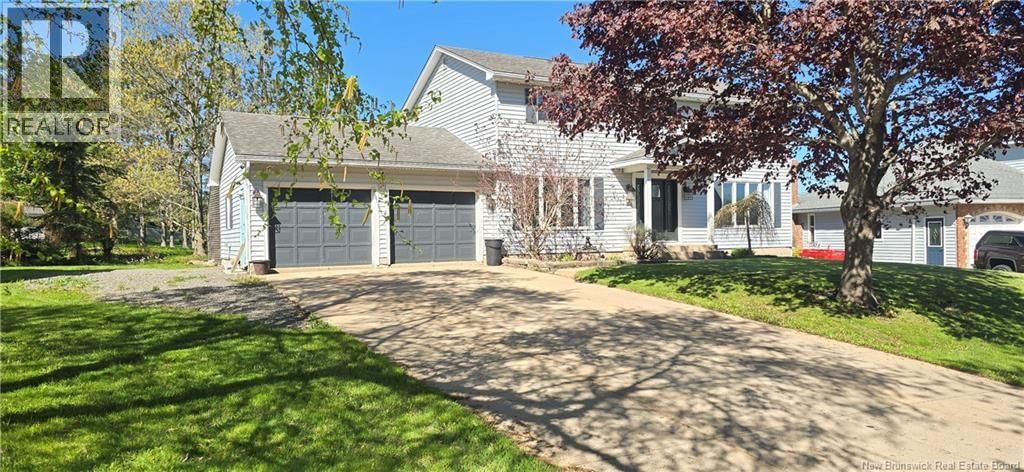
** property taxes are due to non owner occupied**Welcome to your forever home! This expansive two-story residence combines modern convenience with a backyard oasis designed for both high-energy entertaining and peaceful relaxation. From the moment you arrive, the curb appeal is complemented by an attached double-car garage and a dedicated parking pad equipped with a wired plug, specifically designed for RV, boat, or trailer. The main level consist of open-concept kitchen and dining area, featuring a stylish barstool countertop great for entertaining, the dedicated mudroom with cabinetry helps keep the entryway pristine. For those working from home, ... read more
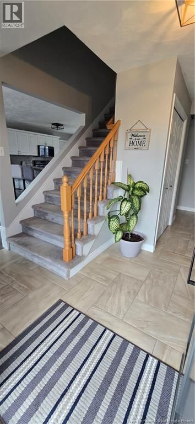
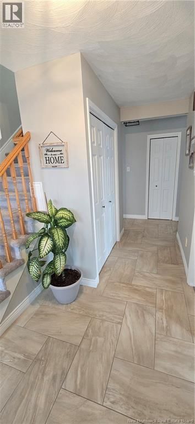
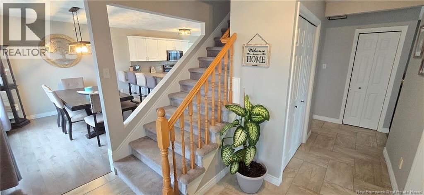
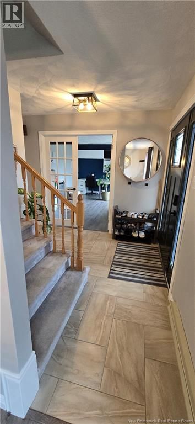
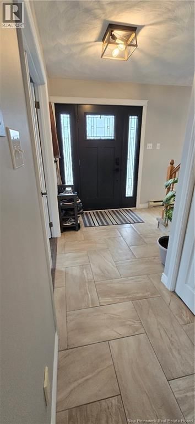
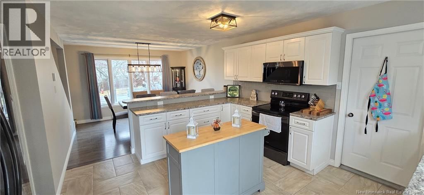
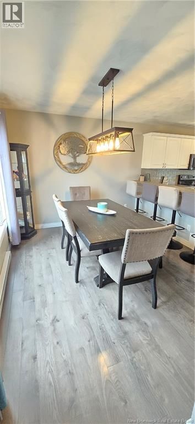
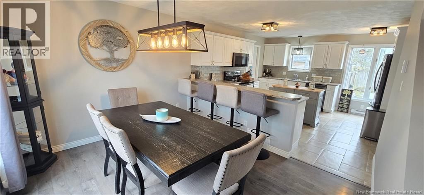
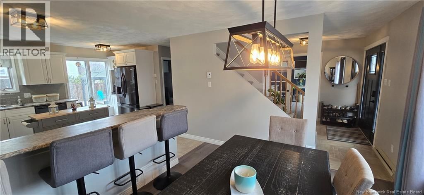
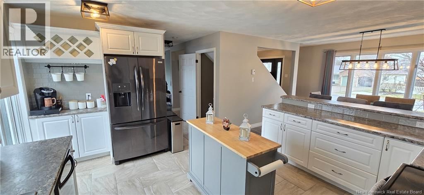
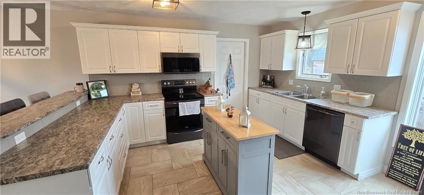
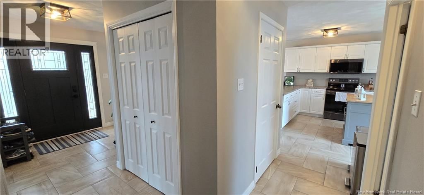
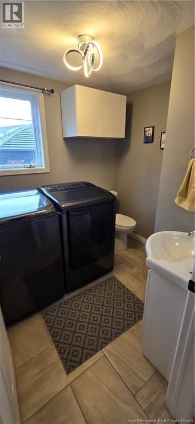
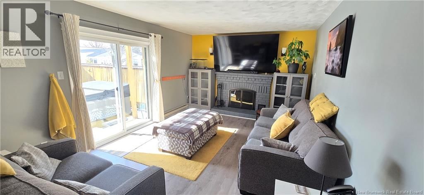
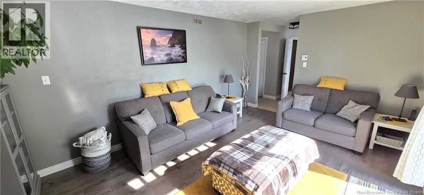
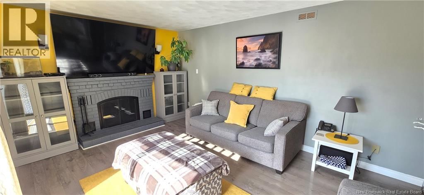
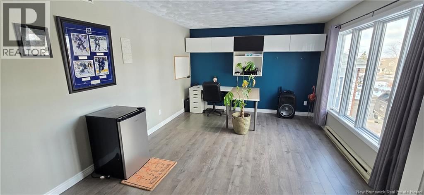
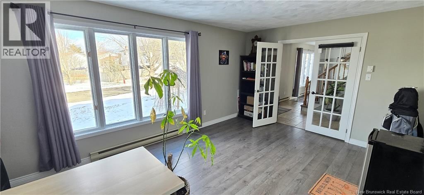
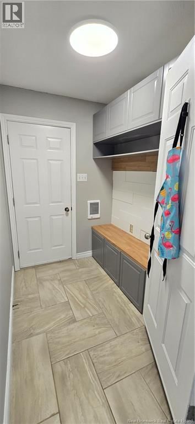
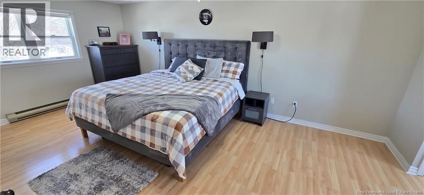
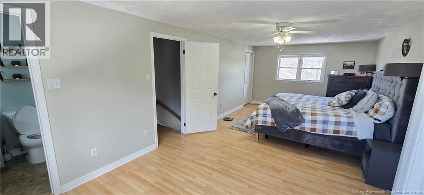
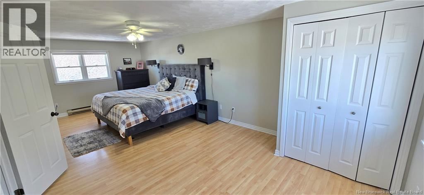
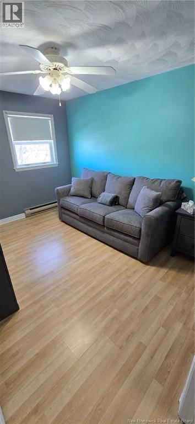
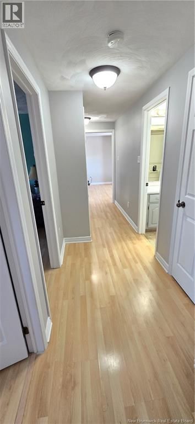
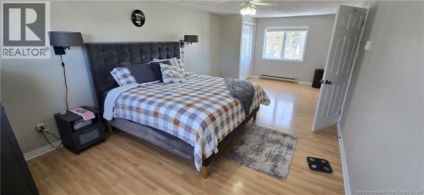
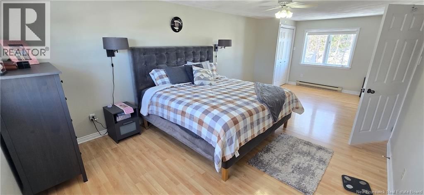
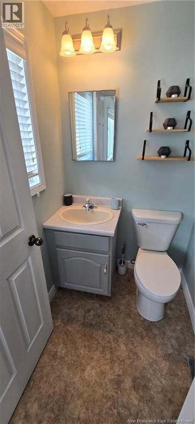
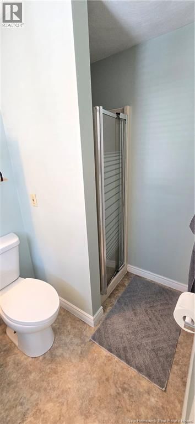
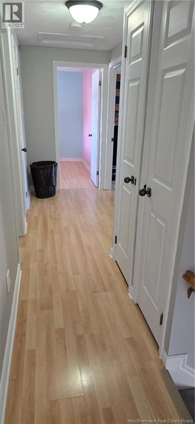
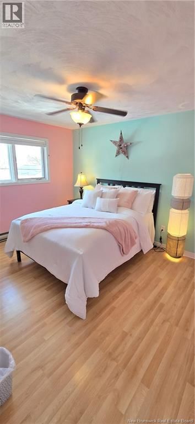
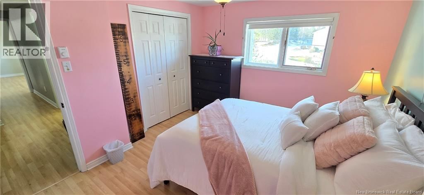
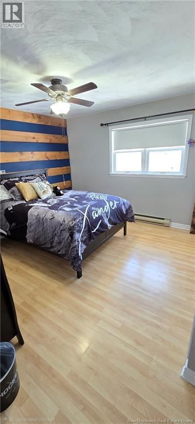
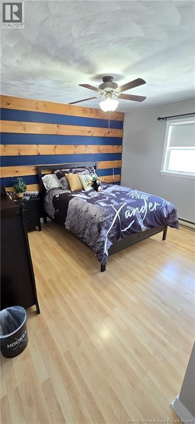
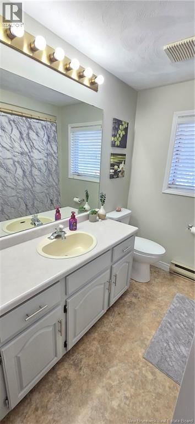
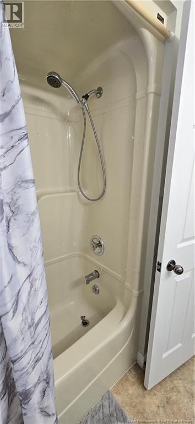
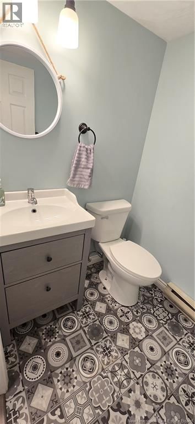
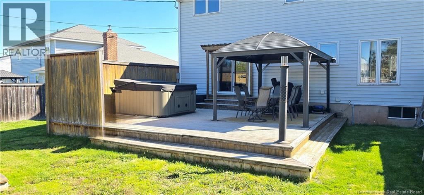
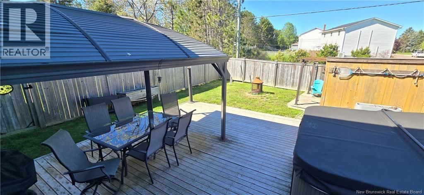
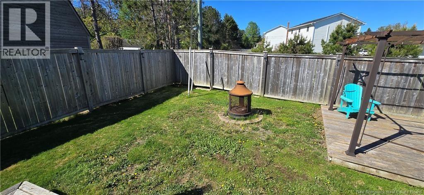
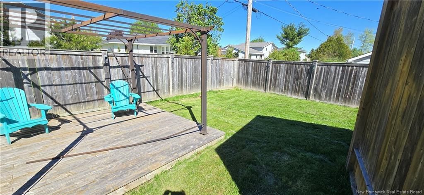
** property taxes are due to non owner occupied**Welcome to your forever home! This expansive two-story residence combines modern convenience with a backyard oasis designed for both high-energy entertaining and peaceful relaxation. From the moment you arrive, the curb appeal is complemented by an attached double-car garage and a dedicated parking pad equipped with a wired plug, specifically designed for RV, boat, or trailer. The main level consist of open-concept kitchen and dining area, featuring a stylish barstool countertop great for entertaining, the dedicated mudroom with cabinetry helps keep the entryway pristine. For those working from home, a large, office offers the perfect quiet retreat. The main floor laundry area and half bath for added convenience, leading into a cozy family room where a fireplace creates an inviting atmosphere. The second floor consists of a massive primary suite acts as a true getaway, with a private ensuite bath. Three additional good sized bedrooms share a well-appointed full bathroom, ensuring plenty of space for family or guests. The basement level extends the living space even further, boasting two large recreation roomsincluding a unique U-shaped layout perfect for a home theater or play areaalong with an additional half bathroom. the back yard offers a large cedar deck, where luxury meets tranquility. Whether you are soaking in the hot tub or hosting a summer BBQ, the half-yard is fully enclosed by a quality wood fence for maximum privacy. Call to book your private showing today (id:39198)
- Listing ID: NB143246
- Property Type: Single Family
| Property | |
|---|---|
| Ownership: | Freehold |
| Lot Size: | 984 M2 Landscaped |
| Parking: | Attached Garage |
| Building | |
|---|---|
| Type: | Single Family House |
| HVAC: | Baseboard Heaters, Fireplace and Stove Electric, Wood (Fireplace is Wood) |
| Exterior: | Vinyl |
| Utilities: | Municipal Sewage System |
| Location | |
|---|---|
| Town: | Riverview |
| Province: | New Brunswick |
| Rooms | Level | Dimensions |
|---|---|---|
| 2pc Bathroom | Basement | |
| Games room | Basement | |
| Family room | Basement | |
| Recreation room | Basement | |
| 4pc Bathroom | Second level | 5' x 7'2'' |
| Bedroom | Second level | 12'2'' x 10'8'' |
| Bedroom | Second level | 11'6'' x 10'10'' |
| Bedroom | Second level | 11'6'' x 9'3'' |
| 3pc Ensuite bath | Second level | 5'3'' x 6'10'' |
| Primary Bedroom | Second level | 11'9'' x 23'10'' |
| Mud room | Main level | 5'5'' x 7'5'' |
| Office | Main level | 11'9'' x 16'9'' |
| 2pc Bathroom | Main level | 6'8'' x 7'7'' |
| Living room | Main level | 11'9'' x 16'8'' |
| Dining room | Main level | 11'11'' x 9'8'' |
| Kitchen | Main level | 13'9'' x 12' |
Book a showing to see this Braden Home in Riverview
This property has so much to offer. Book a private showing now, as you do not want to miss out on 6 Braden Street in Riverview, New Brunswick!
Private Showing Request
Send a request to book a private showing for
.
Please Note: Information you supply in the contact form will be kept fully confidential.
Is this home the right property for you? Start a conversation to find out.

Provided by Real Broker. MLS®, REALTOR®, and the associated logos are trademarks of the Canadian Real Estate Association.

This REALTOR.ca listing content is owned and licensed by REALTOR® members of the Canadian Real Estate Association.
Have questions or need more information about this home? Don't know where to begin? Then, let us connect you with the best real estate agent to guide you.

Inquiries submitted through this website will be responded to by a local sales representative from Royal LePage®.
Start a Conversation by Text
Provide your full name, phone and email to start a conversation by text message.
Please Note: Information you supply in the contact form will be kept fully confidential.
Start a Conversation by Email
Provide your full name and email to start a conversation by email.
Please Note: Information you supply in the contact form will be kept fully confidential.