
505 McAllister Road, Riverview, New Brunswick E1B 4M3




$579,900
- 5 bedrooms
- 3 bathrooms
- 3,083 Square Feet
Welcome to 505 McAllister Rd, a home that offers the space, functionality, and comfort every growing family has been searching for. Nestled in the highly desirable McAllister Park neighborhood of Riverview, this well-maintained property combines generous living spaces with a practical layout designed for everyday living and entertaining. Step inside to a bright and welcoming foyer that leads to both the living and family rooms, giving everyone their own place to relax. The spacious living room flows seamlessly into the formal dining room, creating the perfect setting for family gatherings and holiday celebrations. The renovated kitchen features new ... read more
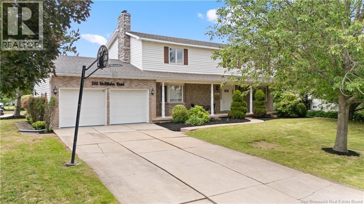
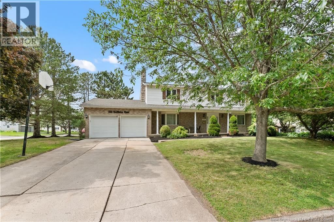
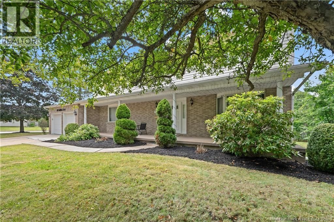
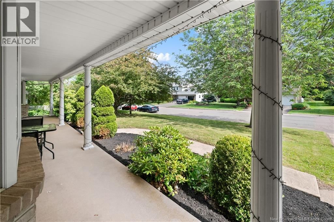
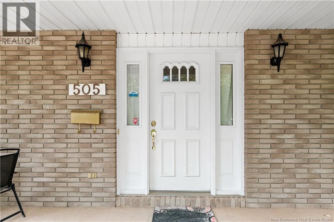
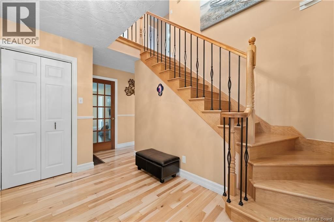
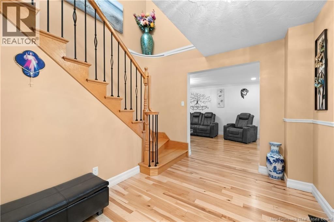
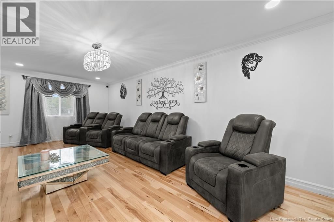
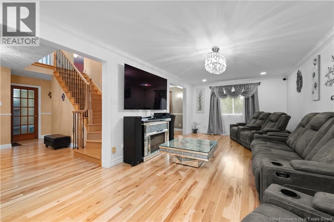
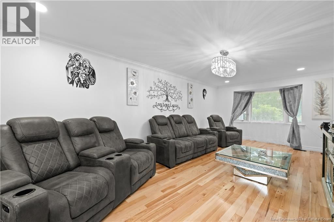
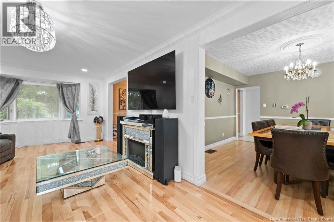
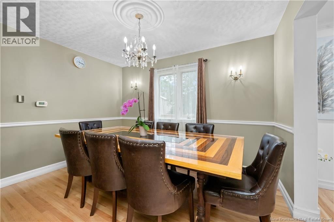
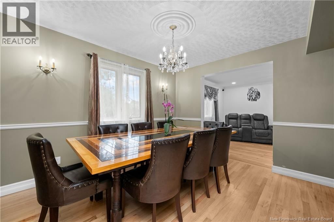
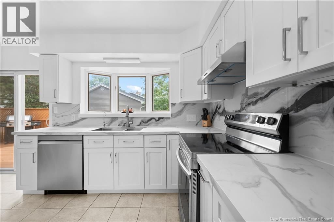
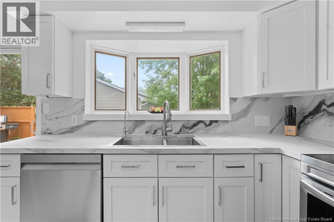
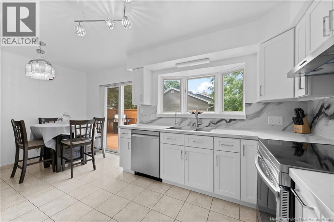
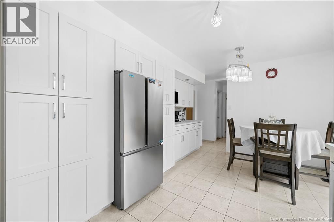
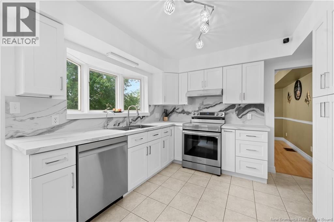
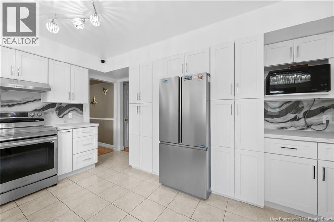
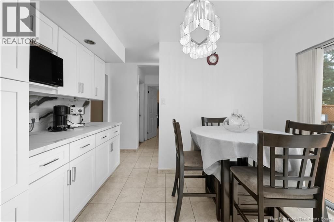
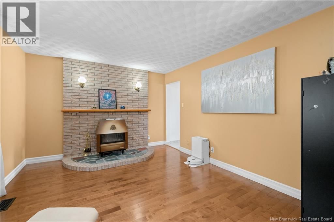
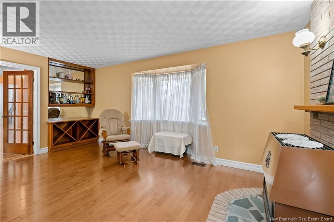
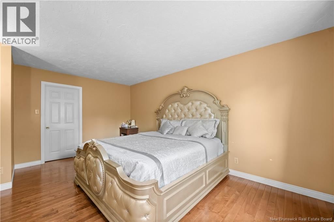
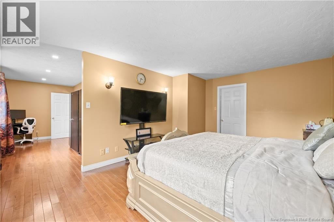
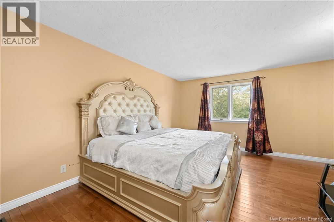
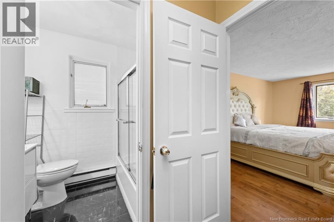
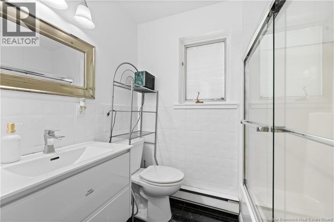
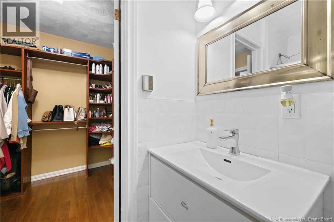
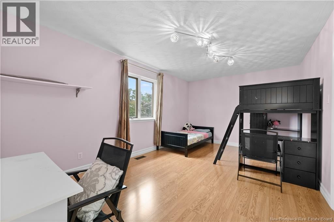
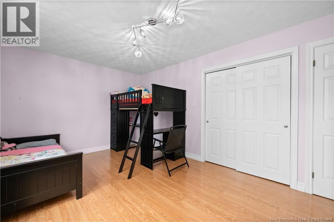
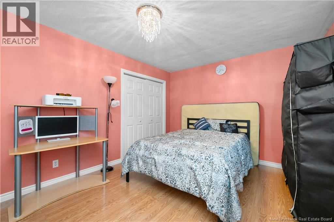
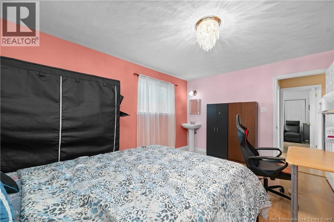
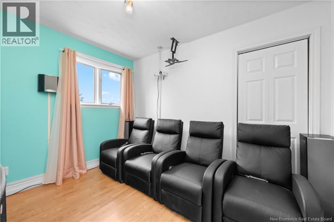
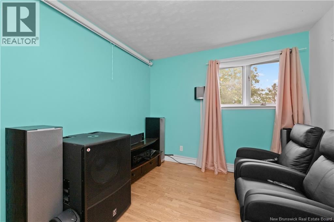
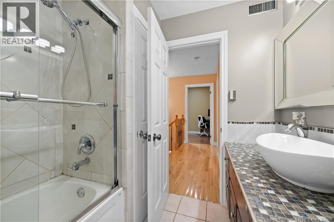
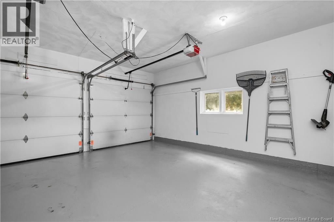
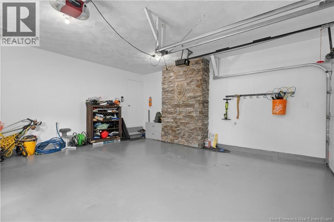
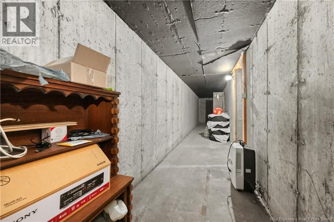
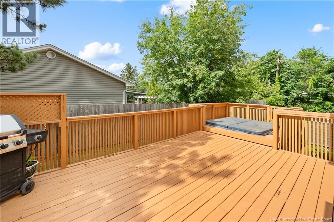
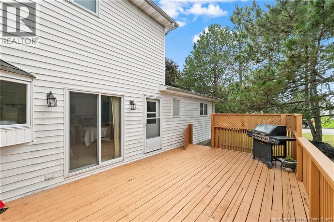
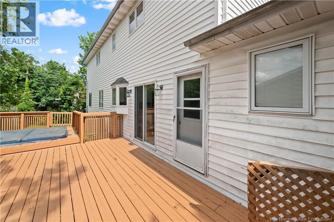
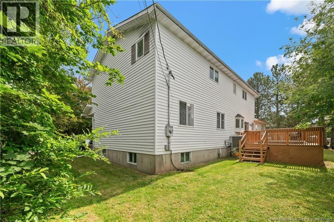
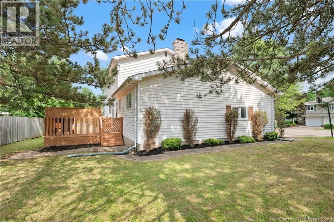
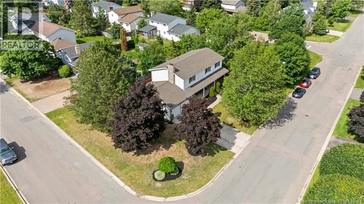
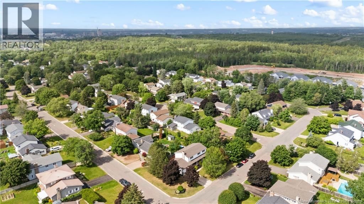
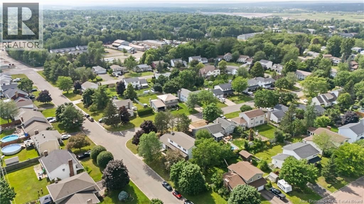
Welcome to 505 McAllister Rd, a home that offers the space, functionality, and comfort every growing family has been searching for. Nestled in the highly desirable McAllister Park neighborhood of Riverview, this well-maintained property combines generous living spaces with a practical layout designed for everyday living and entertaining. Step inside to a bright and welcoming foyer that leads to both the living and family rooms, giving everyone their own place to relax. The spacious living room flows seamlessly into the formal dining room, creating the perfect setting for family gatherings and holiday celebrations. The renovated kitchen features new stainless steel appliances, abundant cabinetry, a convenient eat-in area, and easy access to the back deck for summer BBQs. The main level also offers a versatile bedroom, ideal as a guest room or home office, a powder room, and direct access to the attached double garage. A beautiful staircase leads to the second level, where you'll find four generously sized bedrooms, including an impressive primary suite complete with a walk-in closet and private ensuite. Large windows throughout fill the home with natural light, while a second full bathroom comfortably serves the remaining bedrooms. The basement provides even more living space with a massive finished area that's perfect for a home gym, games room, home theatre, or hobby space. You'll also find a laundry area, workshop, plenty of storage, and an oversized cold room. Outside, the beautifully landscaped yard with mature trees offers a peaceful retreat with plenty of room for children to play, pets to roam, or gardening enthusiasts to create their own outdoor oasis. With five bedrooms, thoughtfully designed living spaces, and a double attached garage, this is a home that truly grows with your family. (id:39198)
- Listing ID: NB143880
- Property Type: Single Family
| Property | |
|---|---|
| Ownership: | Freehold |
| Lot Size: | 802 M2 Landscaped |
| Parking: | Attached Garage |
| Building | |
|---|---|
| Type: | Single Family House |
| HVAC: | Air Conditioned, Air Exchanger, Central Air Conditioning, Fireplace, Forced Air, Heat Pump and Heat Pump |
| Exterior: | Brick and Vinyl |
| Utilities: | Municipal Sewage System |
| Location | |
|---|---|
| Town: | Riverview |
| Province: | New Brunswick |
| Nearby Amenities: | Public Transit, Recreation Nearby and Shopping |
| Rooms | Level | Dimensions |
|---|---|---|
| Storage | Basement | |
| Cold room | Basement | 44'6'' x 5'6'' |
| Exercise room | Basement | 20'4'' x 11'7'' |
| Hobby room | Basement | 23'9'' x 10'1'' |
| Hobby room | Basement | 23'7'' x 11'1'' |
| Laundry room | Basement | 11'9'' x 5'8'' |
| 4pc Bathroom | Second level | 7'6'' x 7'7'' |
| Bedroom | Second level | 10'11'' x 9'7'' |
| Bedroom | Second level | 14'11'' x 10'11'' |
| Bedroom | Second level | 16'11'' x 10'11'' |
| Other | Second level | 6'7'' x 6'8'' |
| 3pc Ensuite bath | Second level | 6'11'' x 6'8'' |
| Primary Bedroom | Second level | 17'3'' x 11'11'' |
| Bedroom | Main level | 13'9'' x 8'8'' |
| 2pc Bathroom | Main level | 4'3'' x 3'11'' |
| Kitchen | Main level | 15'5'' x 10'11'' |
| Family room | Main level | 16'1'' x 11'6'' |
| Dining room | Main level | 11'9'' x 10'11'' |
| Living room | Main level | 22'8'' x 11'10'' |
| Foyer | Main level | 15'5'' x 11'5'' |
Book a showing to see this McAllister Home in Riverview
This property has so much to offer. Book a private showing now, as you do not want to miss out on 505 McAllister Road in Riverview, New Brunswick!
Private Showing Request
Send a request to book a private showing for
.
Please Note: Information you supply in the contact form will be kept fully confidential.
Is this home the right property for you? Start a conversation to find out.

Provided by eXp Realty. MLS®, REALTOR®, and the associated logos are trademarks of the Canadian Real Estate Association.

This REALTOR.ca listing content is owned and licensed by REALTOR® members of the Canadian Real Estate Association.
Have questions or need more information about this home? Don't know where to begin? Then, let us connect you with the best real estate agent to guide you.

Inquiries submitted through this website will be responded to by a local sales representative from Royal LePage®.
Start a Conversation by Text
Provide your full name, phone and email to start a conversation by text message.
Please Note: Information you supply in the contact form will be kept fully confidential.
Start a Conversation by Email
Provide your full name and email to start a conversation by email.
Please Note: Information you supply in the contact form will be kept fully confidential.