
301 Buckingham Avenue, Riverview, New Brunswick E1B 2P4


$349,900
- 5 bedrooms
- 2 bathrooms
- 1,705 Square Feet
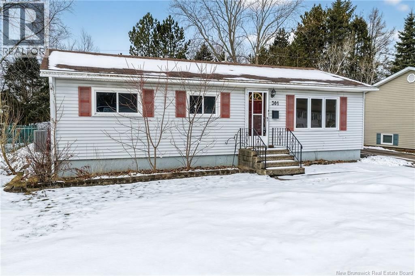
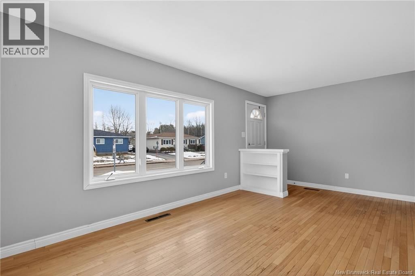
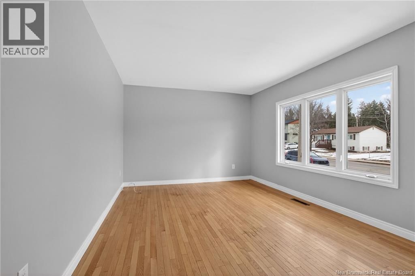
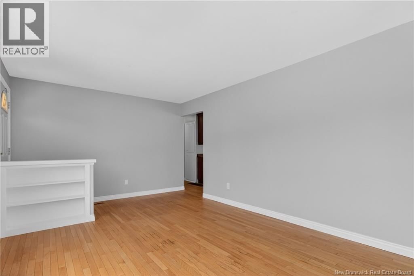
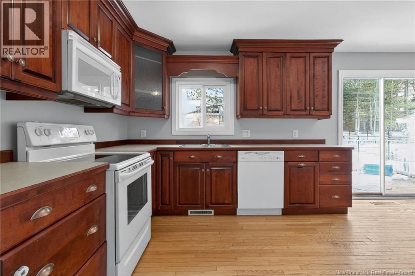
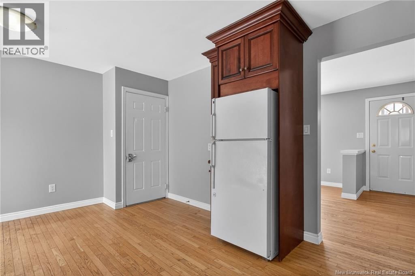
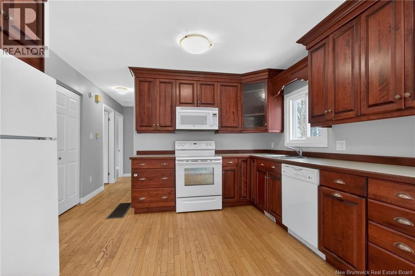
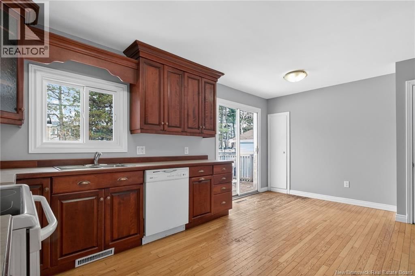
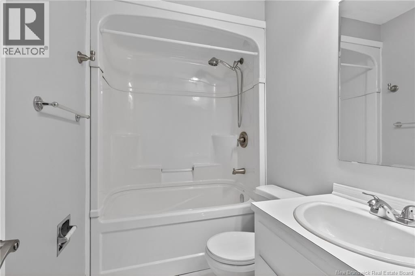
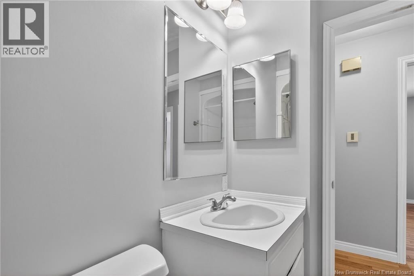
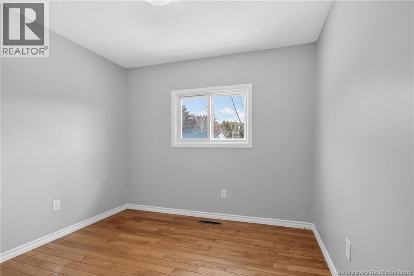
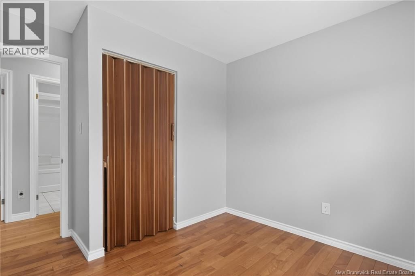
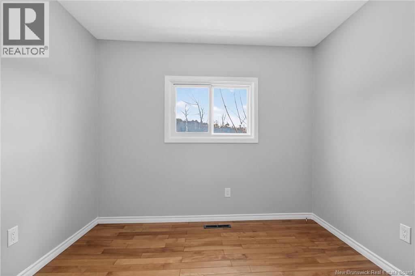
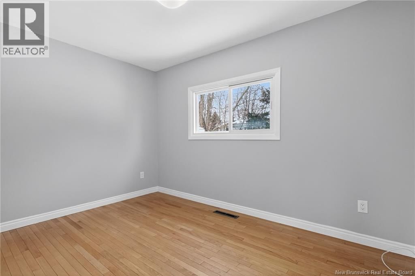
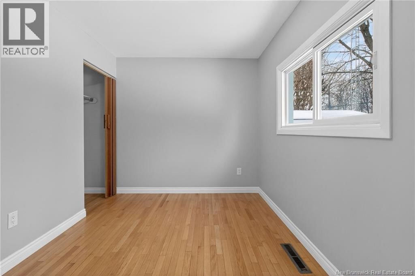
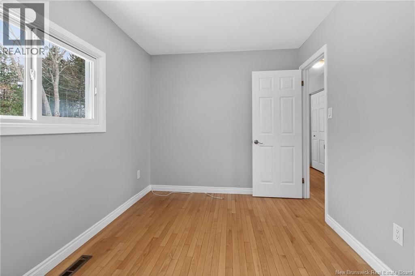
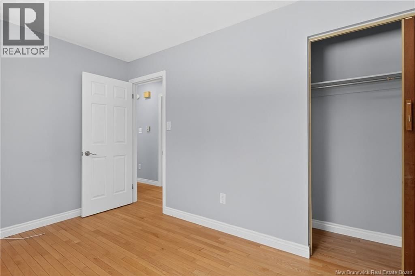
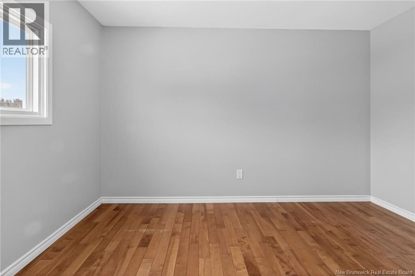
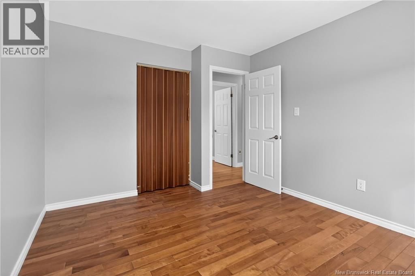
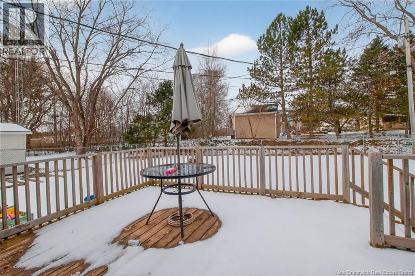
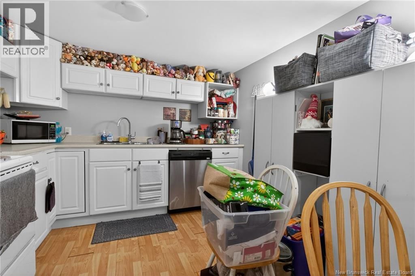
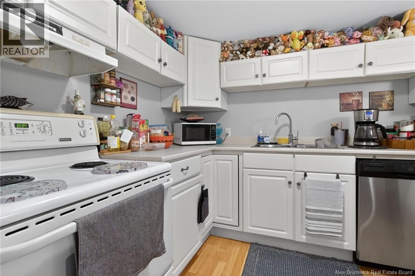
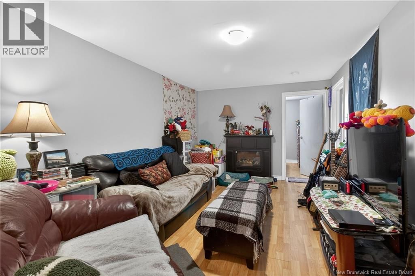
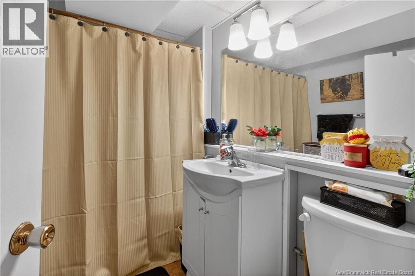
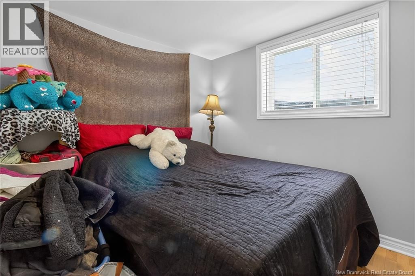
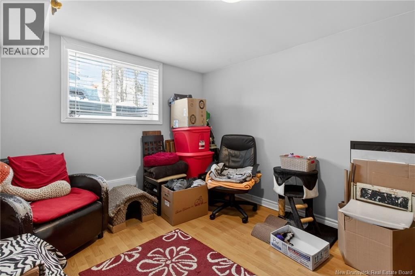
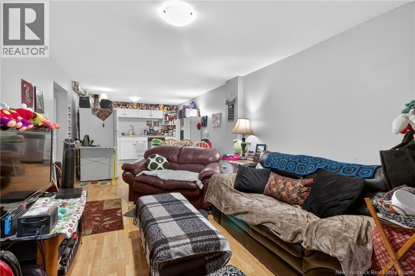
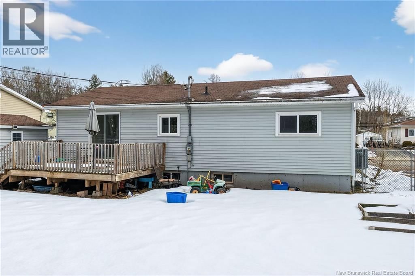
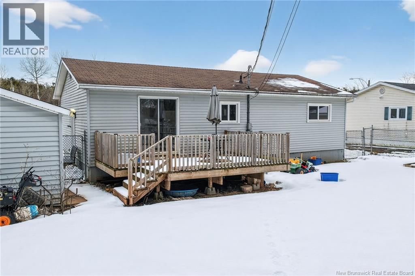
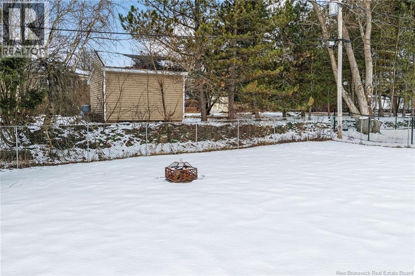
Welcome To 301 Buckingham, A Beautifully Maintained And 3-Bedroom Home With A 2 Bedroom In-Law Suite. The Main Floor Was Recently Painted And Showcases A Spacious Open-Concept Eat-In Kitchen With Modern Cabinetry And Ample Counter Space. Patio Doors Walk Out To A Private Deck Overlooking A Large, Fully Fenced Backyard. The Main Level Also Features A Bright Living Room, Hardwood Flooring, A Renovated Bathroom (2018), And Three Generously Sized Bedrooms With Closets. The Lower Level Offers An In-Law Suite With A Separate Entrance, Two Bedrooms, A Full Bathroom, A Living Area, And An Eat-In Kitchen. It Is Currently Rented To A Long-Term Tenant, Making ... read more
Welcome To 301 Buckingham, A Beautifully Maintained And 3-Bedroom Home With A 2 Bedroom In-Law Suite. The Main Floor Was Recently Painted And Showcases A Spacious Open-Concept Eat-In Kitchen With Modern Cabinetry And Ample Counter Space. Patio Doors Walk Out To A Private Deck Overlooking A Large, Fully Fenced Backyard. The Main Level Also Features A Bright Living Room, Hardwood Flooring, A Renovated Bathroom (2018), And Three Generously Sized Bedrooms With Closets. The Lower Level Offers An In-Law Suite With A Separate Entrance, Two Bedrooms, A Full Bathroom, A Living Area, And An Eat-In Kitchen. It Is Currently Rented To A Long-Term Tenant, Making This An Excellent Mortgage Helper Or A Complete Cash-Flowing Income Property Opportunity. Complete With A Storage Shed And A Large Driveway Providing Ample Parking, This Home Is Conveniently Located Close To Schools, Shopping, And Everyday Amenities. (id:39198)
- Listing ID: NB135249
- Property Type: Single Family
| Location | |
|---|---|
| Town: | Riverview |
| Province: | New Brunswick |
| Rooms | Level | Dimensions |
|---|---|---|
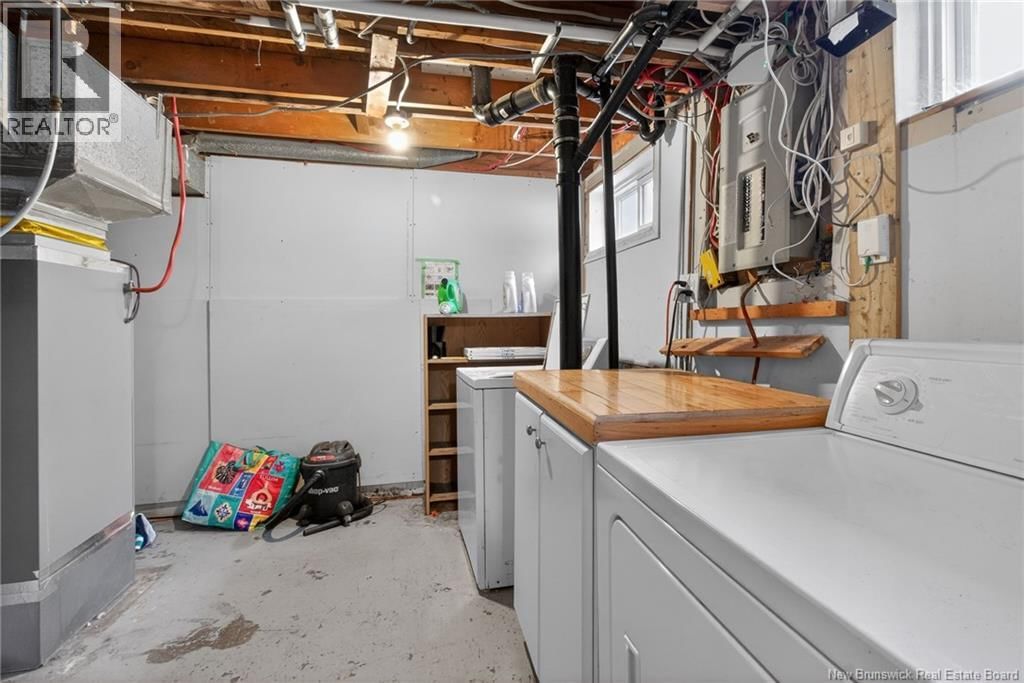
| Laundry room | Basement | 10'7'' x 11'2'' |
| 4pc Bathroom | Basement | 5'1'' x 7'5'' |
| Bedroom | Basement | 7'0'' x 7'1'' |
| Bedroom | Basement | 11'10'' x 11'5'' |
| Kitchen | Basement | 14'5'' x 9'11'' |
| Living room | Basement | 9'11'' x 14'4'' |
| 4pc Bathroom | Main level | 4'1'' x 8'4'' |
| Bedroom | Main level | 8'5'' x 12'5'' |
| Bedroom | Main level | 11'1'' x 9'10'' |
| Bedroom | Main level | 12'4'' x 10'5'' |
| Kitchen | Main level | 12'2'' x 17'6'' |
| Living room | Main level | 18'10'' x 11'1'' |
Book a showing to see this Buckingham Home in Riverview
This property has so much to offer. Book a private showing now, as you do not want to miss out on 301 Buckingham Avenue in Riverview, New Brunswick!
Private Showing Request
Send a request to book a private showing for
.
Please Note: Information you supply in the contact form will be kept fully confidential.
Is this home the right property for you? Start a conversation to find out.

Provided by Bestway Real Estate Ltd.. MLS®, REALTOR®, and the associated logos are trademarks of the Canadian Real Estate Association.

This REALTOR.ca listing content is owned and licensed by REALTOR® members of the Canadian Real Estate Association.
Have questions or need more information about this home? Don't know where to begin? Then, let us connect you with the best real estate agent to guide you.

Inquiries submitted through this website will be responded to by a local sales representative from Royal LePage®.
Start a Conversation by Text
Provide your full name, phone and email to start a conversation by text message.
Please Note: Information you supply in the contact form will be kept fully confidential.
Start a Conversation by Email
Provide your full name and email to start a conversation by email.
Please Note: Information you supply in the contact form will be kept fully confidential.