
72 Indian Island Road, Richibucto-Village, New Brunswick E4W 1A2




$665,000
- 3 bedrooms
- 2 bathrooms
- 2,199 Square Feet
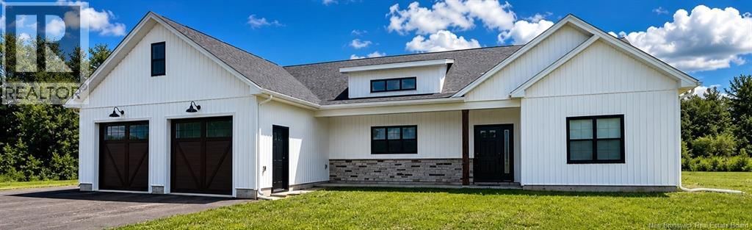
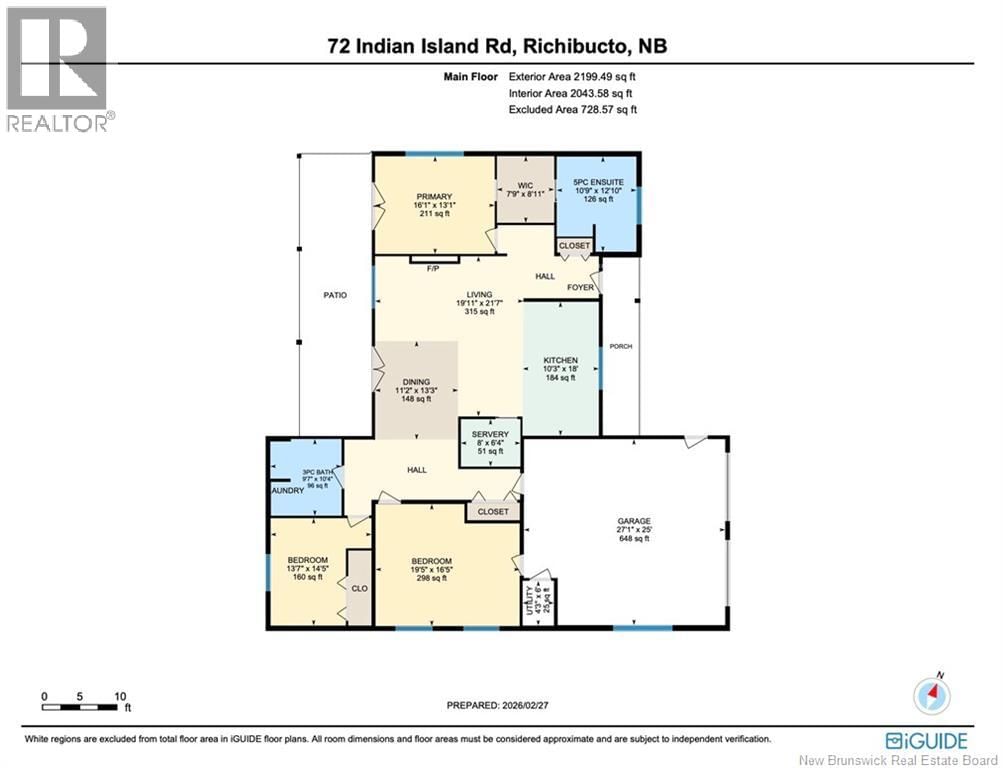
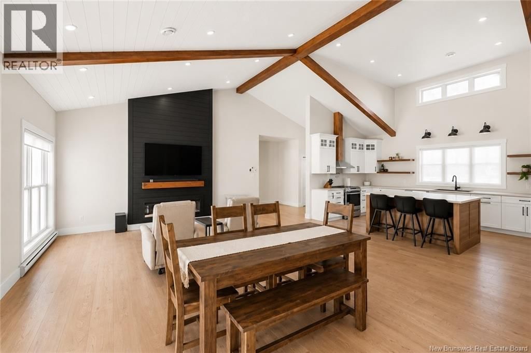
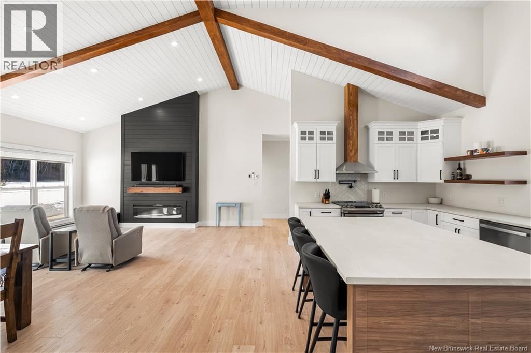
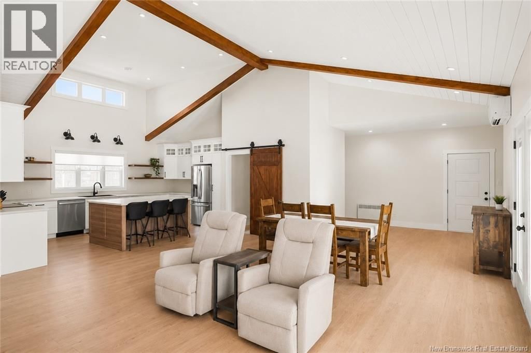
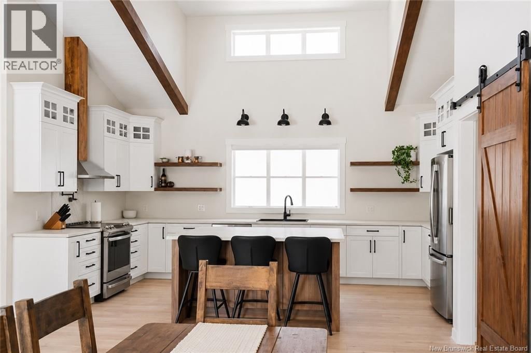
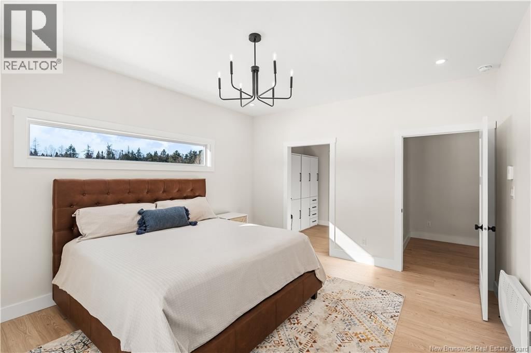
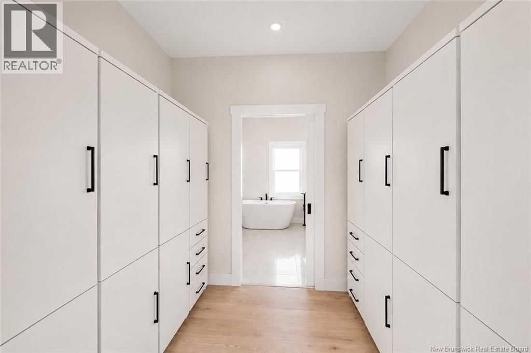
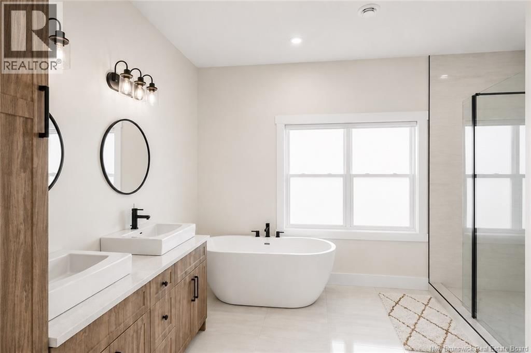
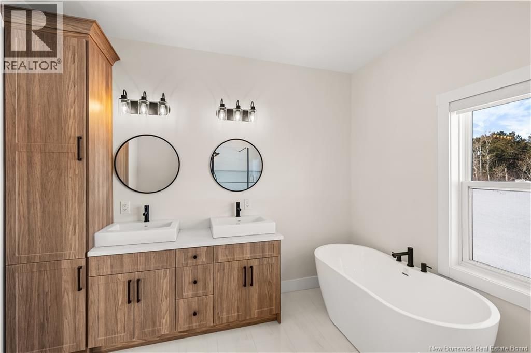
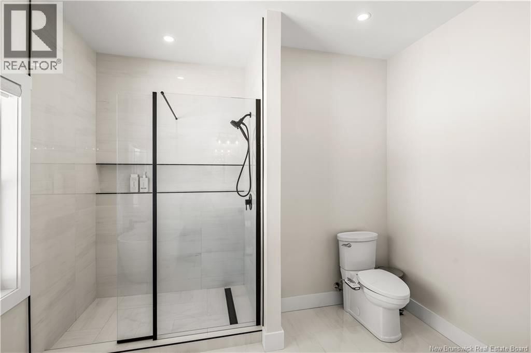
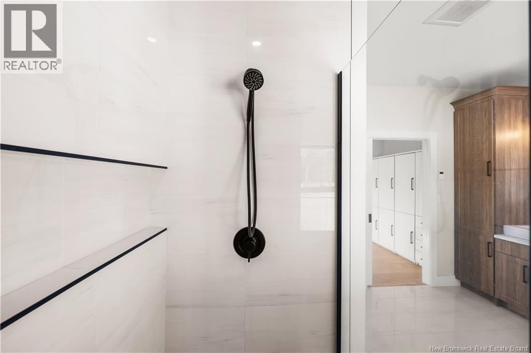
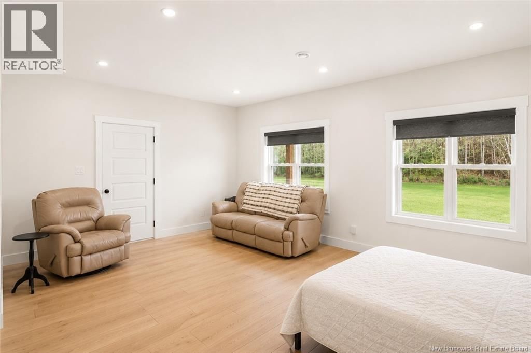
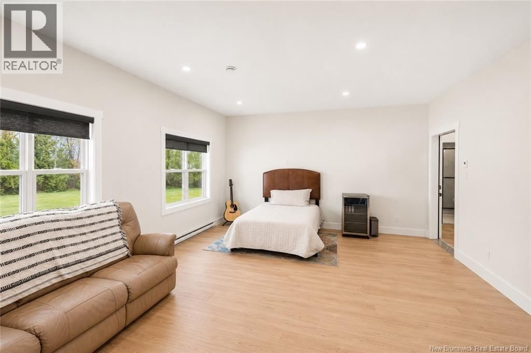
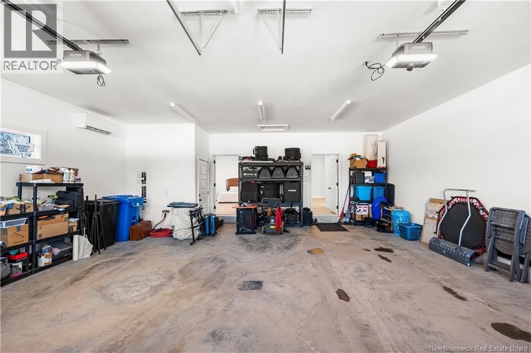
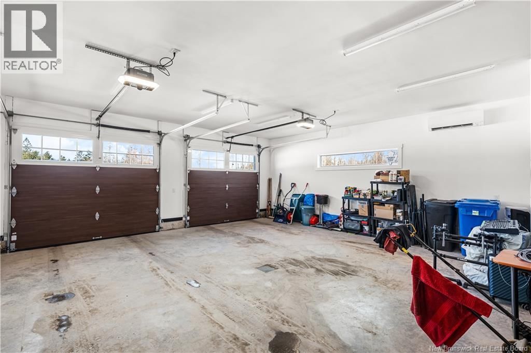
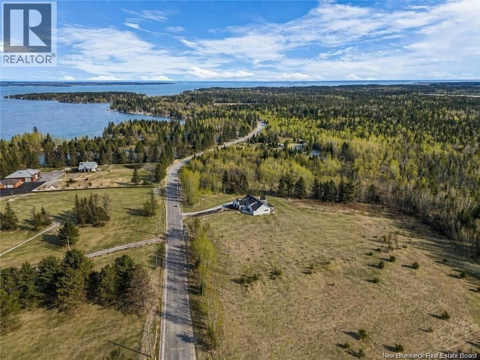
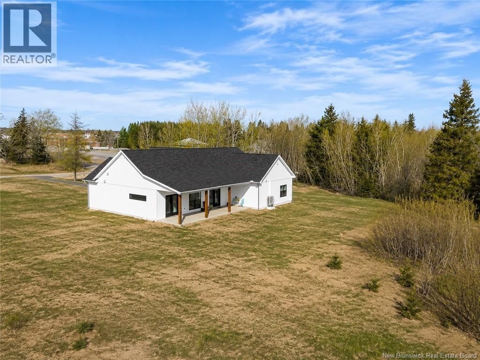
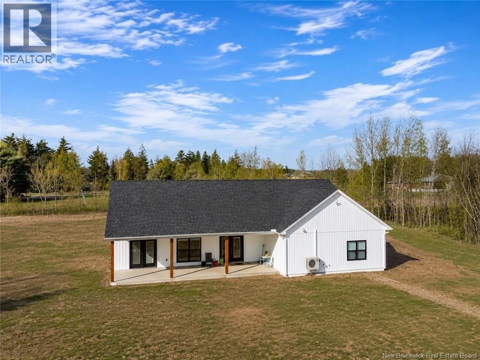
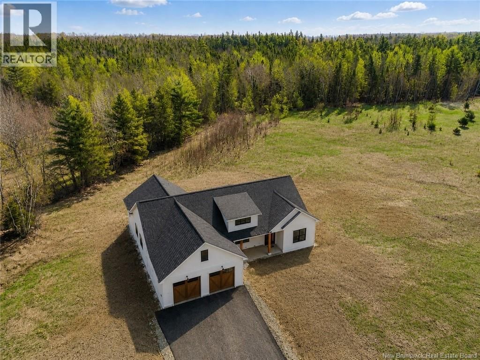
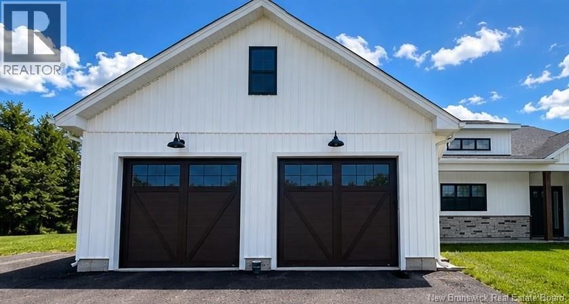
72 Indian Island Road, Richibucto Village offers a serene escape in Highland Estates with scenic water and country views. This thoughtfully designed new construction home features one-level living, an attached garage with hot and cold water, generator hook-up, and mini-split heat pumps, including one in the garage. The 3-bedroom layout includes an oversized side bedroom with separate entrance, offering flexibility as a large bedroom, office, or optional in-law style suite. The bright primary suite features a walk-through closet and ensuite with in-floor heating, soaker tub, and walk-in shower. The kitchen is a showpiece, open to dining and living ... read more
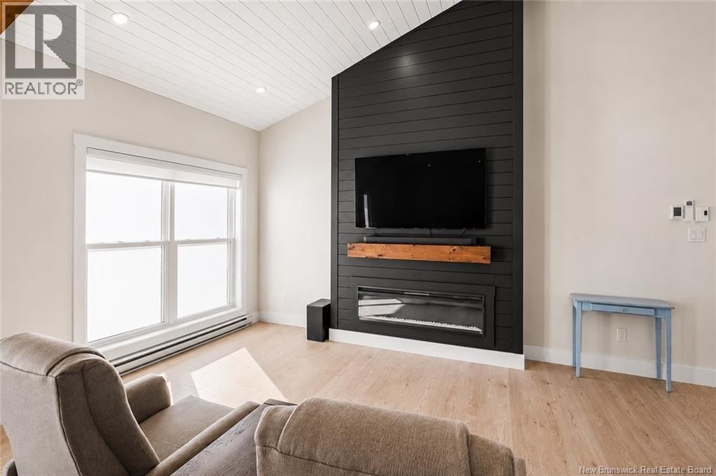
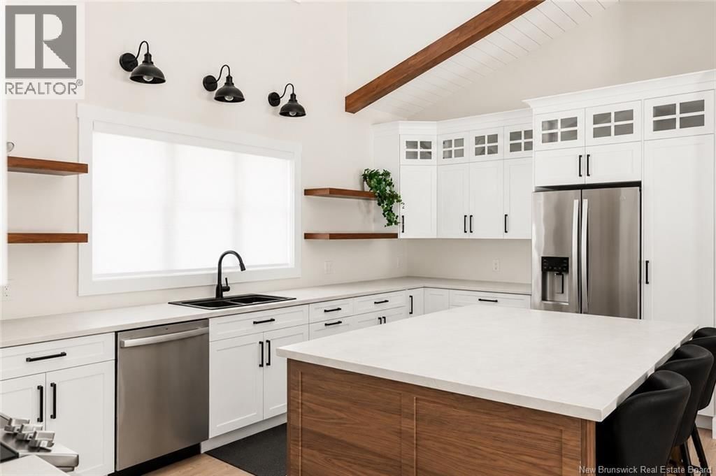
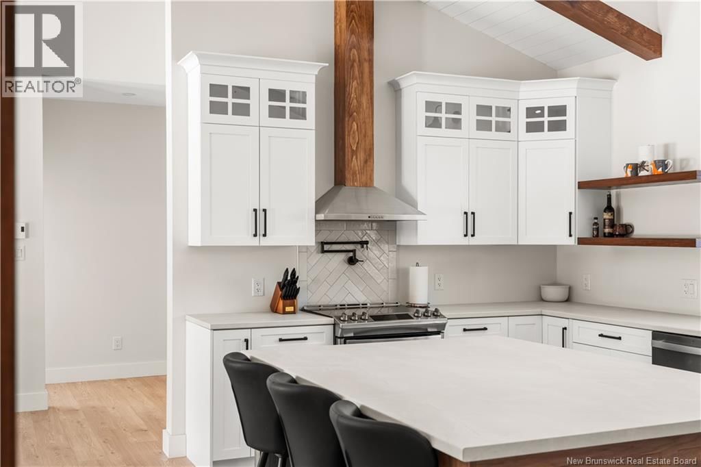
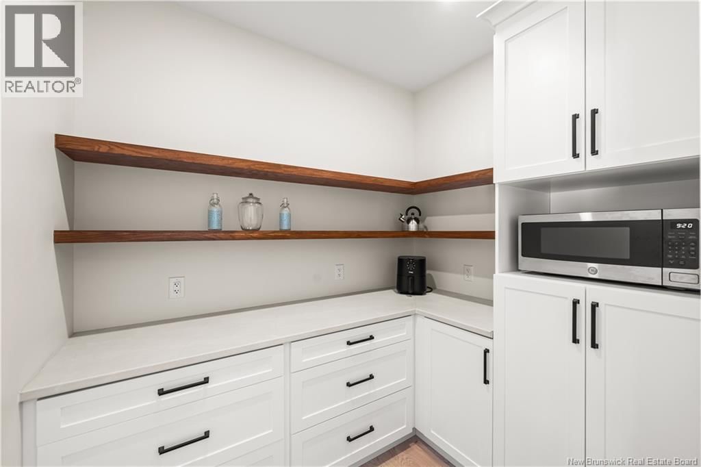
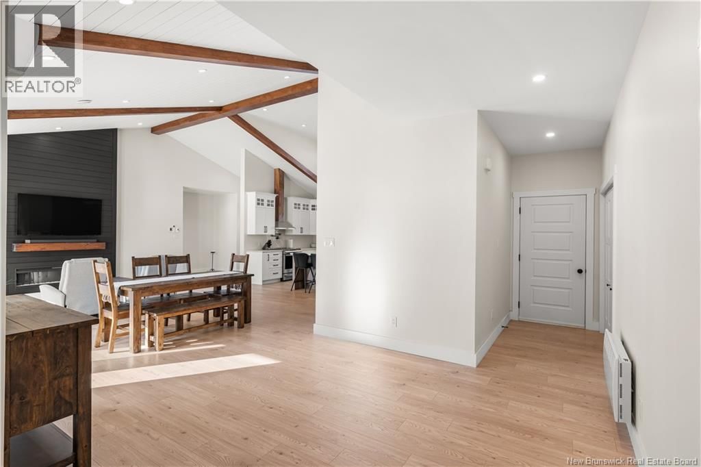
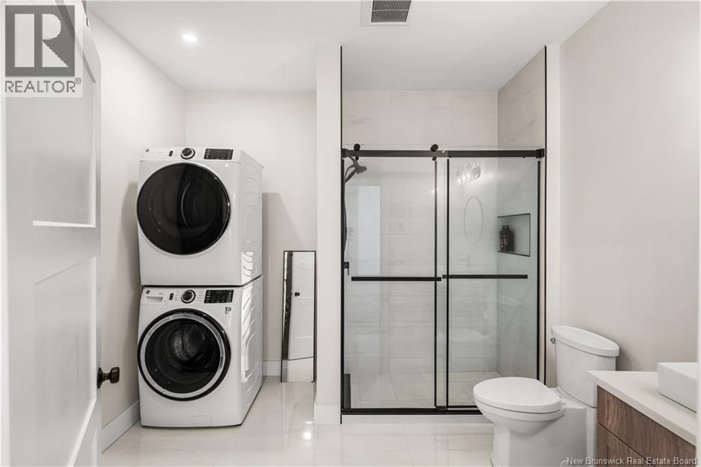
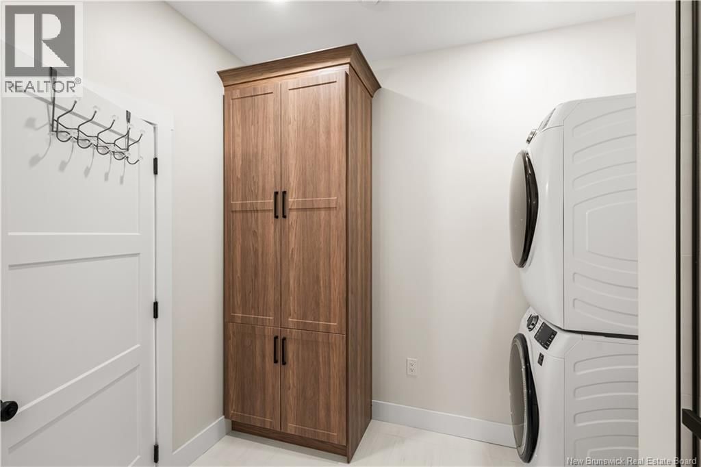
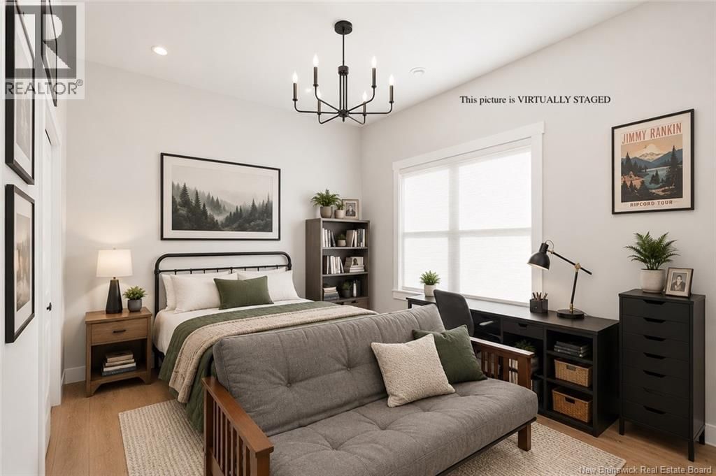
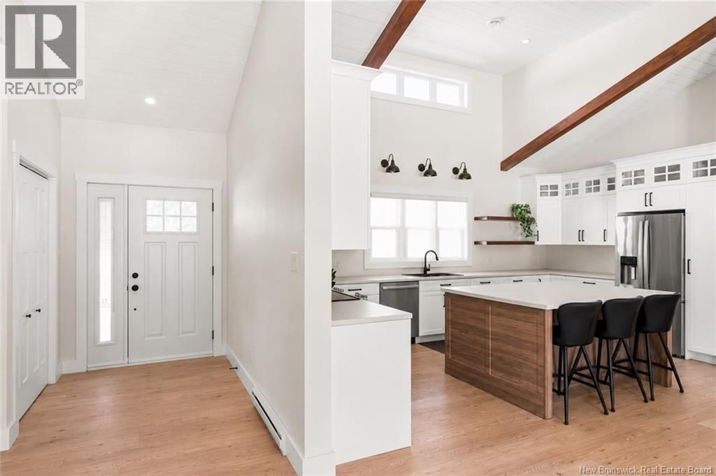
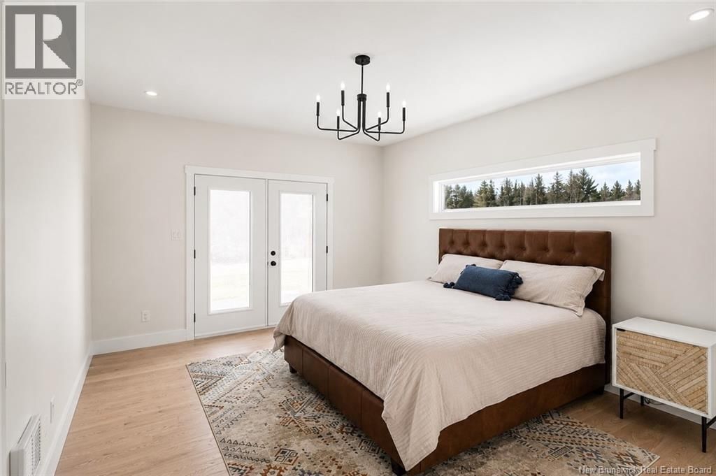
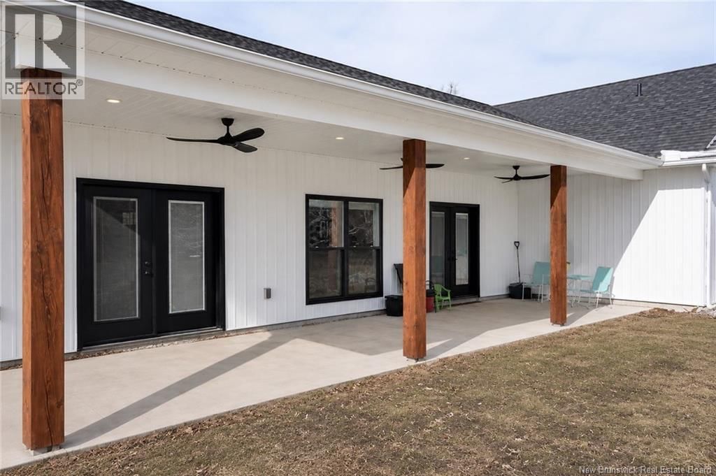
72 Indian Island Road, Richibucto Village offers a serene escape in Highland Estates with scenic water and country views. This thoughtfully designed new construction home features one-level living, an attached garage with hot and cold water, generator hook-up, and mini-split heat pumps, including one in the garage. The 3-bedroom layout includes an oversized side bedroom with separate entrance, offering flexibility as a large bedroom, office, or optional in-law style suite. The bright primary suite features a walk-through closet and ensuite with in-floor heating, soaker tub, and walk-in shower. The kitchen is a showpiece, open to dining and living areas, with 14-foot ceilings at the peak, oversized windows, huge island, high-end cabinetry, open shelving, stylish backsplash, pot filler, and walk-in pantry. Natural light fills the space, and the living room features a stunning focal point fireplace for a cozy centerpiece. Additional highlights include main bath with in-floor heating, custom cabinets, shiplap in real pine, and a covered concrete patio with ceiling fans overlooking a private yard with mature trees that you can access from the primary suite and from the dining area. Quiet street with horses nearby and possibility to purchase the adjacent lot for extra privacy. Enjoy easy access to downtown Richibucto, local amenities, beaches, and the Richibucto River for year-round outdoor activities. Approximately 50 minutes to Moncton and just over an hour to Miramichi. adjacent LOT also available for sale (MLS® #: NB134449). Creating a rare opportunity to secure additional space, privacy, or future investment potential (id:39198)
- Listing ID: NB134333
- Property Type: Single Family
- Year Built: 2025
| Property | |
|---|---|
| Style: | Bungalow |
| Ownership: | Freehold |
| Land Size: | 4.25 Ac |
| Parking: | Attached Garage |
| Building | |
|---|---|
| Type: | Single Family House |
| HVAC: | Baseboard Heaters, Fireplace, Heat Pump, Heat Pump and Radiant Heat Electric |
| Exterior: | Vinyl |
| Utilities: | Septic System |
| Location | |
|---|---|
| Town: | Richibucto-Village |
| Province: | New Brunswick |
| Rooms | Level | Dimensions |
|---|---|---|
| Utility room | Main level | 4'3'' x 6' |
| 5pc Ensuite bath | Main level | 10'9'' x 12'10'' |
| Other | Main level | 7'9'' x 8'11'' |
| Primary Bedroom | Main level | 16'1'' x 13'1'' |
| Bedroom | Main level | 13'7'' x 14'5'' |
| Bedroom | Main level | 19'5'' x 16'5'' |
| Laundry room | Main level | |
| 3pc Bathroom | Main level | 9'7'' x 10'4'' |
| Pantry | Main level | 8' x 6'4'' |
| Kitchen | Main level | 10'3'' x 18' |
| Dining room | Main level | 11'2'' x 13'3'' |
| Living room | Main level | 19'11'' x 21'7'' |
| Foyer | Main level |
Book a showing to see this Indian Island Home in Richibucto-Village
This property has so much to offer. Book a private showing now, as you do not want to miss out on 72 Indian Island Road in Richibucto-Village, New Brunswick!
Private Showing Request
Send a request to book a private showing for
.
Please Note: Information you supply in the contact form will be kept fully confidential.
Is this home the right property for you? Start a conversation to find out.

Provided by Keller Williams Capital Realty. MLS®, REALTOR®, and the associated logos are trademarks of the Canadian Real Estate Association.

This REALTOR.ca listing content is owned and licensed by REALTOR® members of the Canadian Real Estate Association.
Have questions or need more information about this home? Don't know where to begin? Then, let us connect you with the best real estate agent to guide you.

Inquiries submitted through this website will be responded to by a local sales representative from Royal LePage®.
Start a Conversation by Text
Provide your full name, phone and email to start a conversation by text message.
Please Note: Information you supply in the contact form will be kept fully confidential.
Start a Conversation by Email
Provide your full name and email to start a conversation by email.
Please Note: Information you supply in the contact form will be kept fully confidential.