
27 Hutchinson Lane, Rexton, New Brunswick E4W 1Y8





$349,900
- 3 bedrooms
- 1 bathroom
- 1,333 Square Feet
Welcome to 27 Hutchinson Road, Rextona charming bungalow offering comfort, functionality, and endless potential in a family-friendly neighbourhood just moments from the water. Step inside to discover a bright and spacious main level designed for everyday living and entertaining. The large living room provides the perfect gathering space for family and friends, while the adjoining dining area features patio doors leading to a generous back patio, creating a seamless indoor-outdoor lifestyle that's perfect for summer barbecues and relaxing evenings. The kitchen offers plenty of workspace and storage, while the main floor is completed by three ... read more
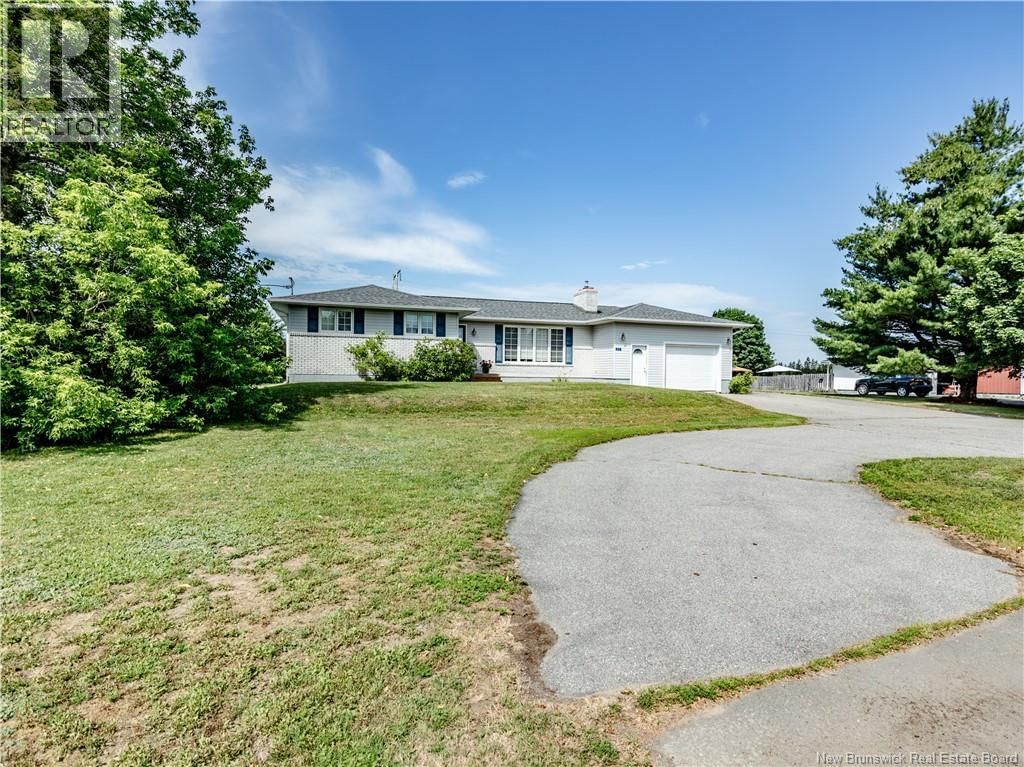
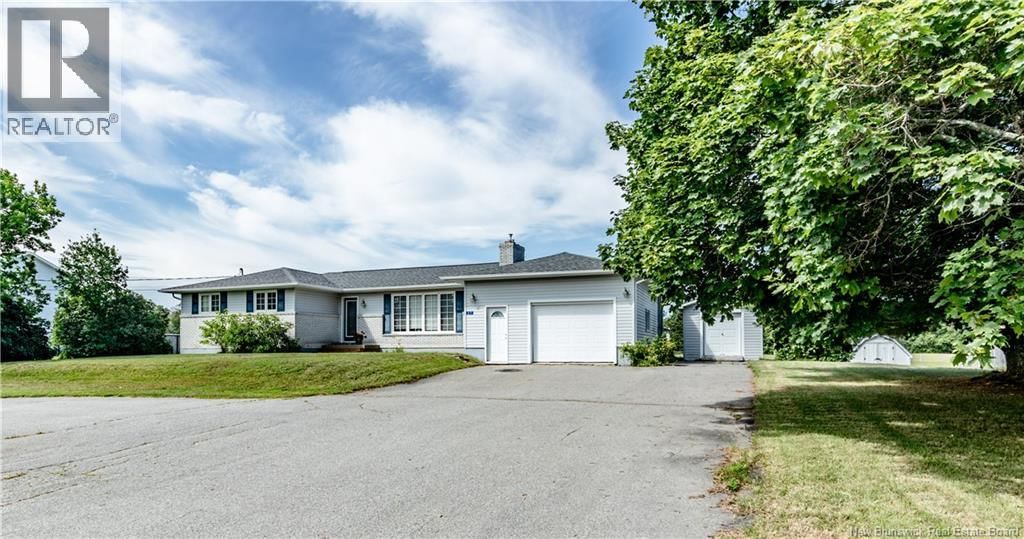
Welcome to 27 Hutchinson Road, Rextona charming bungalow offering comfort, functionality, and endless potential in a family-friendly neighbourhood just moments from the water. Step inside to discover a bright and spacious main level designed for everyday living and entertaining. The large living room provides the perfect gathering space for family and friends, while the adjoining dining area features patio doors leading to a generous back patio, creating a seamless indoor-outdoor lifestyle that's perfect for summer barbecues and relaxing evenings. The kitchen offers plenty of workspace and storage, while the main floor is completed by three comfortable bedrooms, including a spacious primary bedroom featuring its own walk-in closet. A full bathroom serves the main level, providing convenience for the entire family. The lower level is unfinished, offering a blank canvas to customize to your needs. Whether you're dreaming of additional bedrooms, a family room, home office, gym, or recreation space, this level provides excellent potential to significantly increase the home's living area and value. An attached garage offers secure parking for your vehicle while also providing ample room for storing an ATV, snowmobile, or outdoor equipment. An additional storage room within the garage adds even more practical space for seasonal items, tools, or hobbies. Perfectly situated in a welcoming, family-oriented neighbourhood, this property is conveniently located close to local schools, restaurants, grocery stores, pharmacies, medical clinics, community centres, and a variety of everyday amenities. Outdoor enthusiasts will love being just seconds from the water and nearby wharfs, where endless recreational opportunities await, including boating, canoeing, kayaking, jet skiing, fishing, and more. (id:39198)
- Listing ID: NB143289
- Property Type: Single Family
| Property | |
|---|---|
| Style: | Bungalow |
| Ownership: | Freehold |
| Lot Size: | 0.57 Ac |
| Building | |
|---|---|
| Type: | Single Family House |
| HVAC: | Baseboard Heaters, Fireplace, Heat Pump and Heat Pump Electric, Propane |
| Exterior: | Brick and Vinyl |
| Utilities: | Municipal Sewage System |
| Location | |
|---|---|
| Town: | Rexton |
| Province: | New Brunswick |
| Nearby Amenities: | Golf Course, Marina, Recreation Nearby and Shopping |
| Community Features: | Fishing |
| Rooms | Level | Dimensions |
|---|---|---|
| Other | Main level | 5'10'' x 5'5'' |
| 3pc Bathroom | Main level | 5'10'' x 10'4'' |
| Bedroom | Main level | 10'0'' x 12'2'' |
| Bedroom | Main level | 9'2'' x 14'5'' |
| Bedroom | Main level | 13'5'' x 12'6'' |
| Kitchen | Main level | 10'2'' x 10'3'' |
| Dining room | Main level | 10'0'' x 10'3'' |
| Living room | Main level | 23'5'' x 10'8'' |
Book a showing to see this Hutchinson Home in Rexton
This property has so much to offer. Book a private showing now, as you do not want to miss out on 27 Hutchinson Lane in Rexton, New Brunswick!
Private Showing Request
Send a request to book a private showing for
.
Please Note: Information you supply in the contact form will be kept fully confidential.
Is this home the right property for you? Start a conversation to find out.

Provided by EXIT Realty Associates. MLS®, REALTOR®, and the associated logos are trademarks of the Canadian Real Estate Association.

This REALTOR.ca listing content is owned and licensed by REALTOR® members of the Canadian Real Estate Association.
Have questions or need more information about this home? Don't know where to begin? Then, let us connect you with the best real estate agent to guide you.

Inquiries submitted through this website will be responded to by a local sales representative from Royal LePage®.
Start a Conversation by Text
Provide your full name, phone and email to start a conversation by text message.
Please Note: Information you supply in the contact form will be kept fully confidential.
Start a Conversation by Email
Provide your full name and email to start a conversation by email.
Please Note: Information you supply in the contact form will be kept fully confidential.