
23 Bonanza Drive, Quispamsis, New Brunswick E2E 1K6





$630,000
- 4 bedrooms
- 3 bathrooms
- 3,000 Square Feet
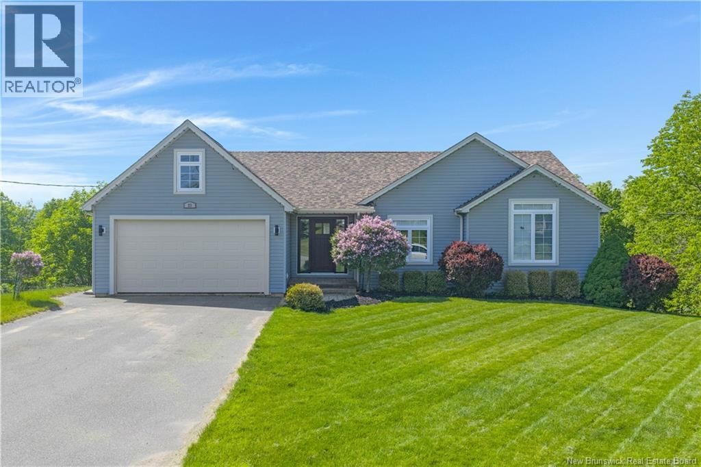
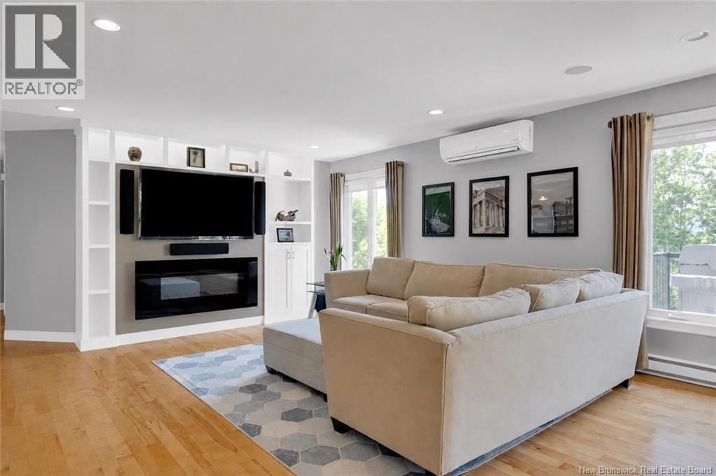
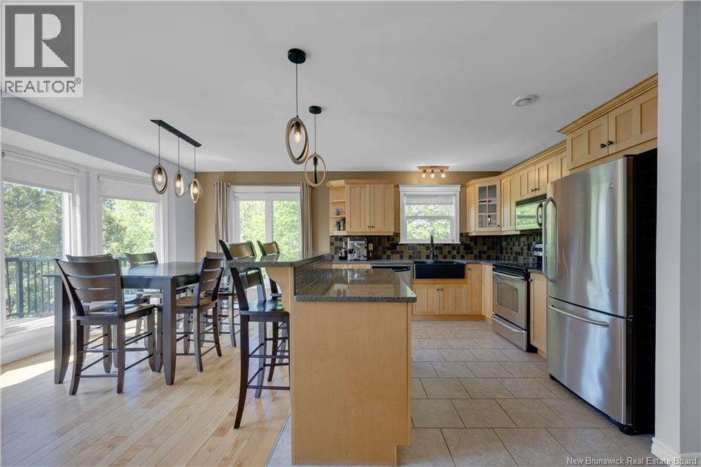
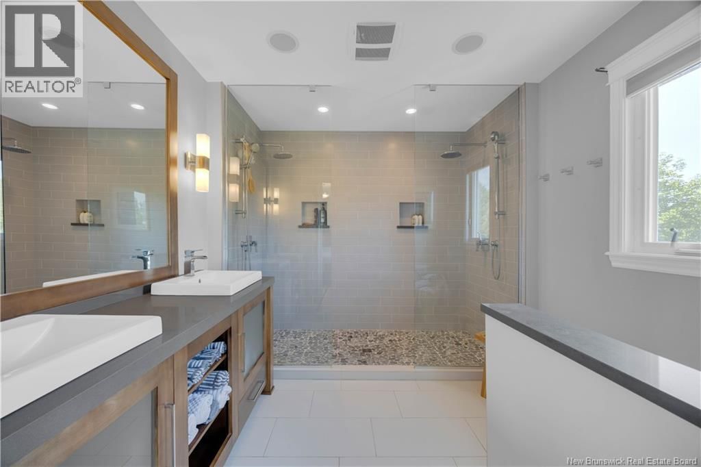
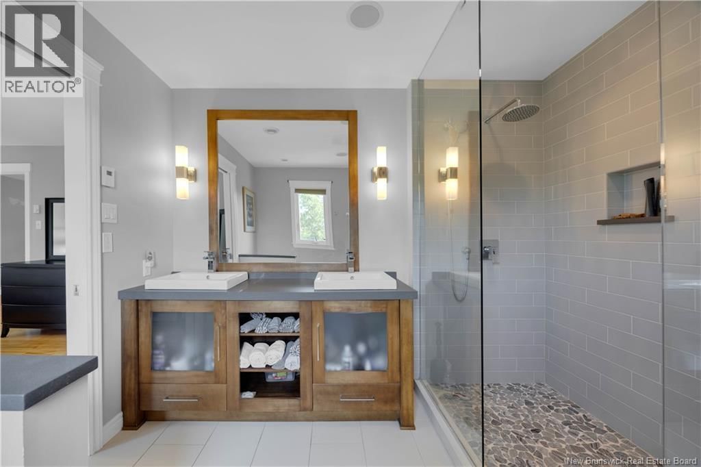
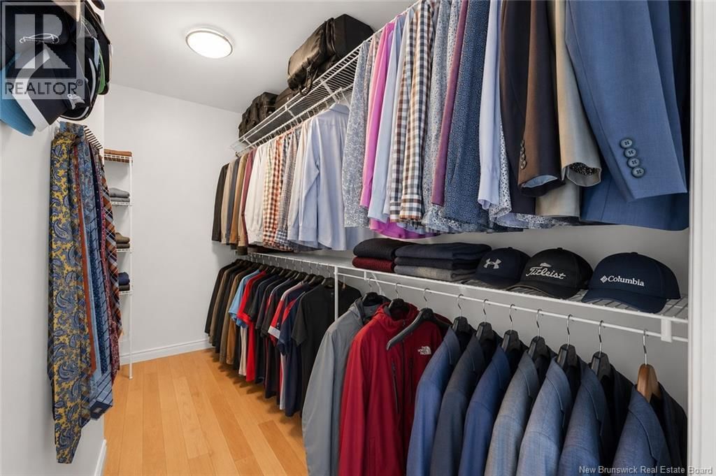
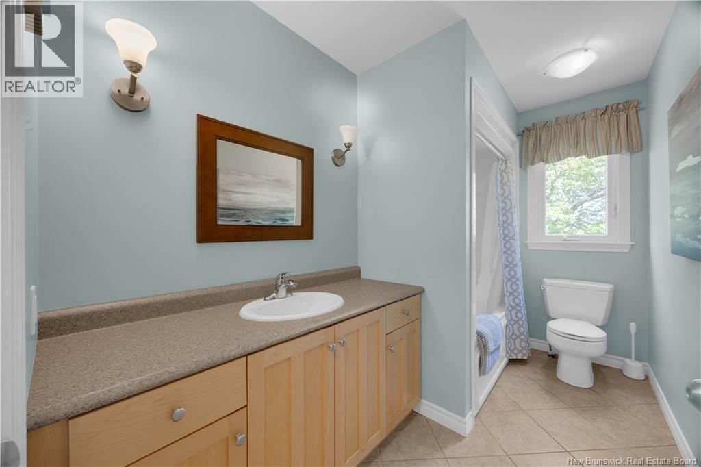
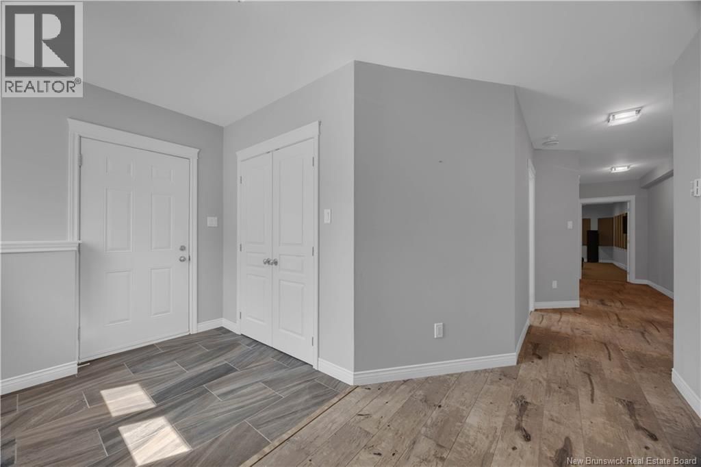
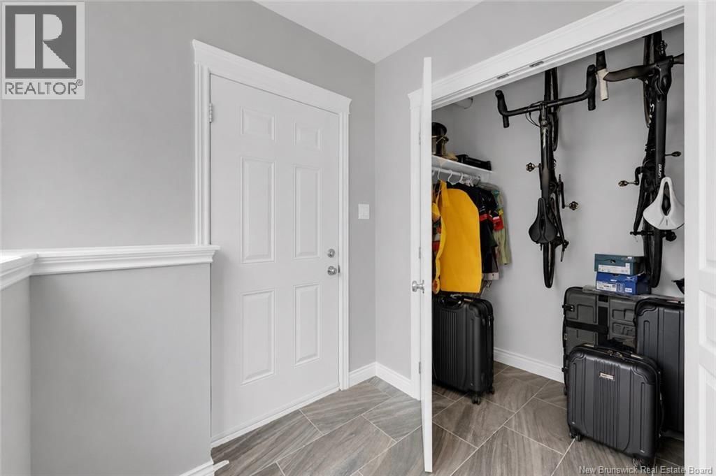
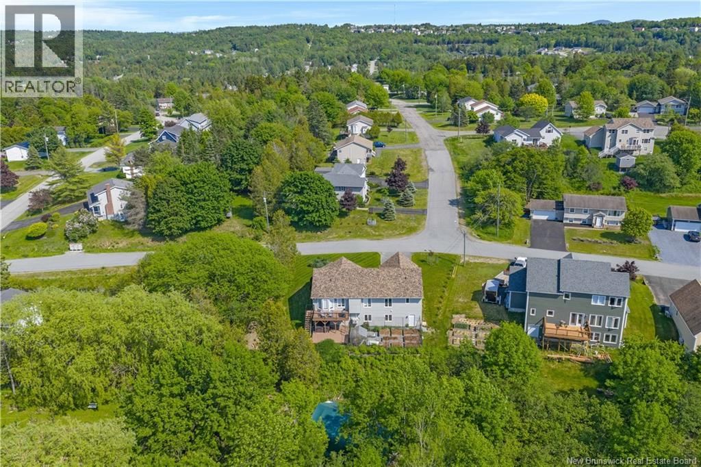
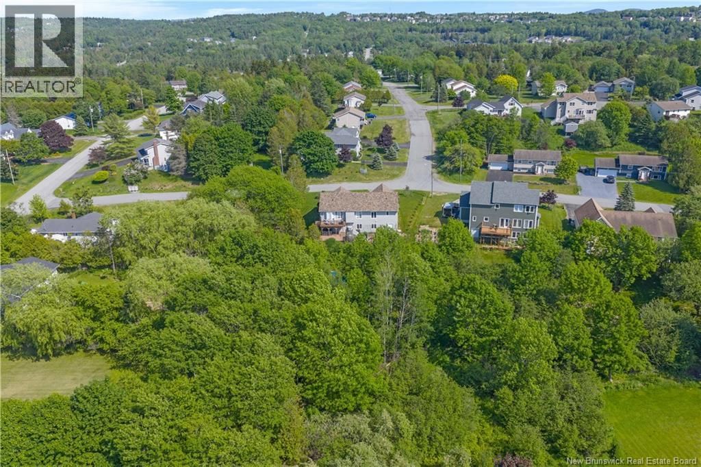
A home that truly has it all! Offering nearly 1,600 sq. ft. on the main level, this exceptional property provides the convenience of one-level living on a large private lot, tucked away on a very quiet street in one of Quispamsis' most desirable family-friendly neighbourhoods, just minutes from the Qplex, walking trails, and excellent schools. Lovingly maintained by its original owner and featuring a roof that is only one year old, there is little left to do but move in and enjoy all this home has to offer. Step inside to a spacious foyer with a built-in storage bench and large closet before entering the bright open-concept living, dining, and kitchen ... read more
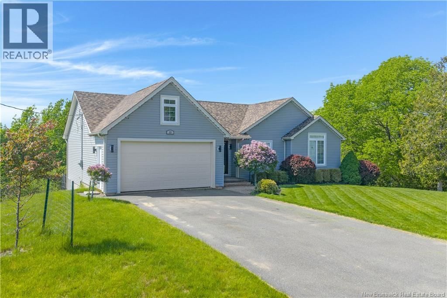
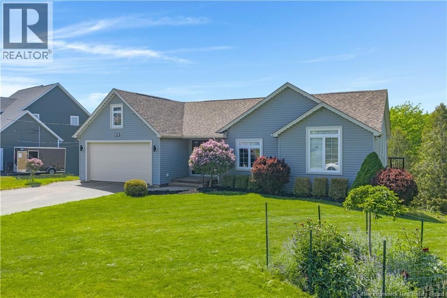
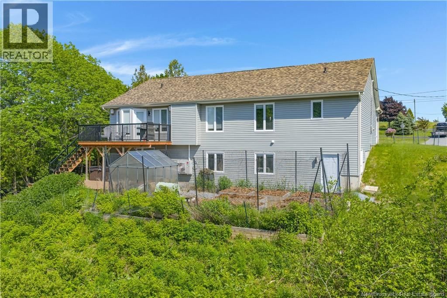
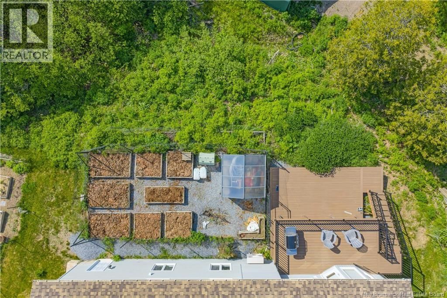
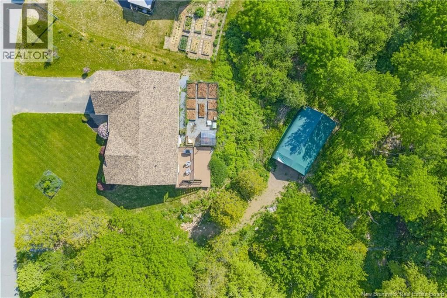
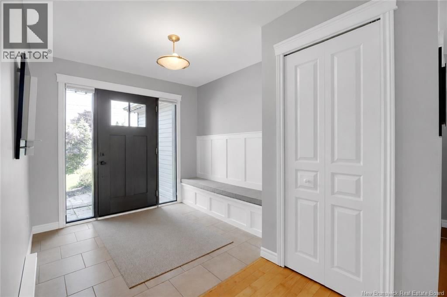
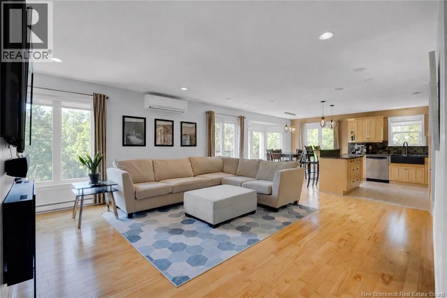
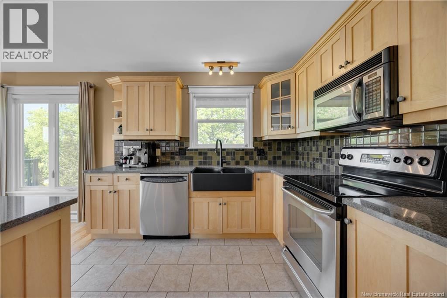
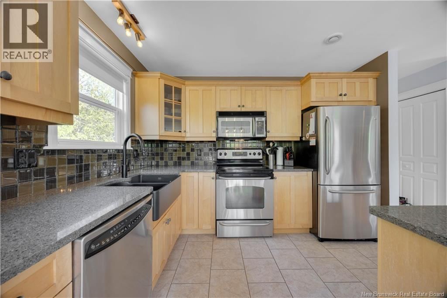
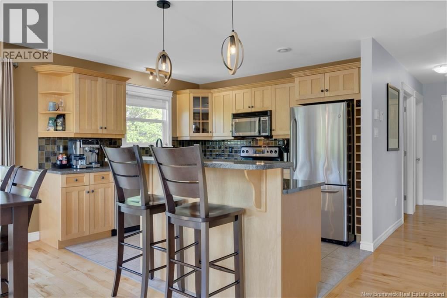
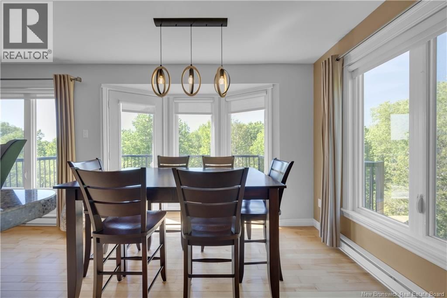
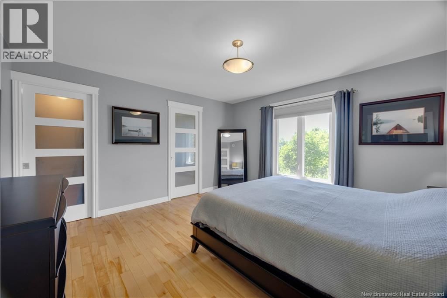
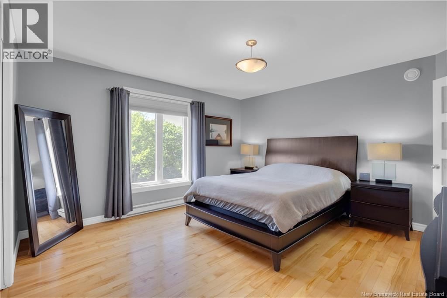
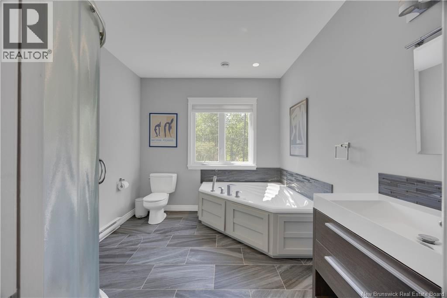
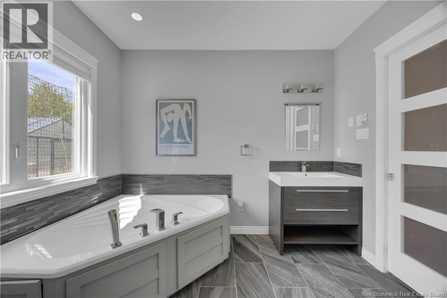
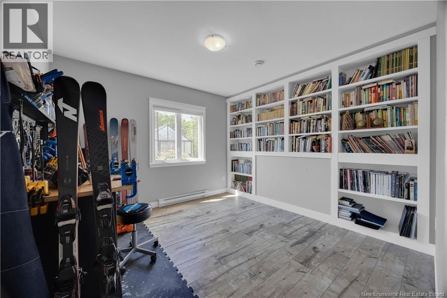
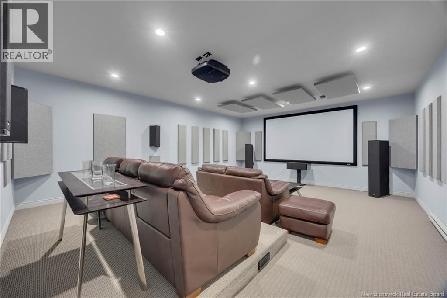
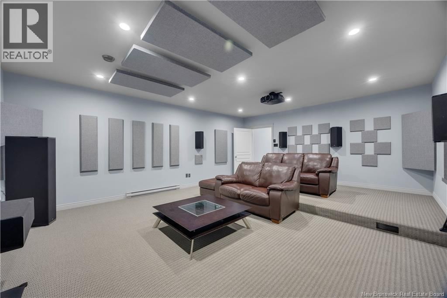
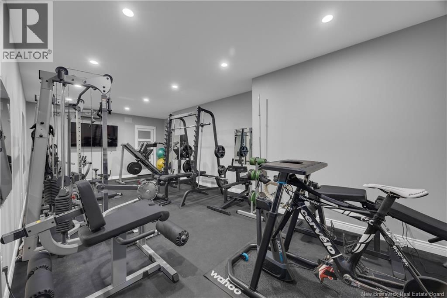
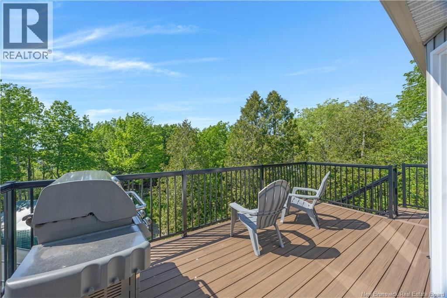
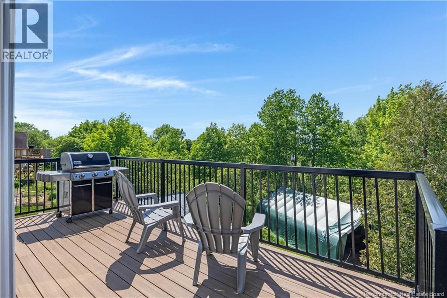
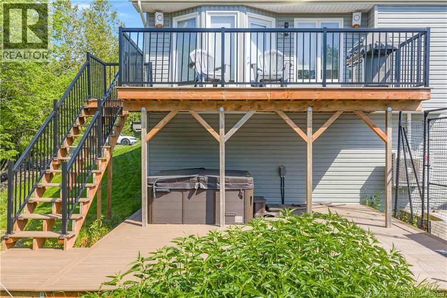
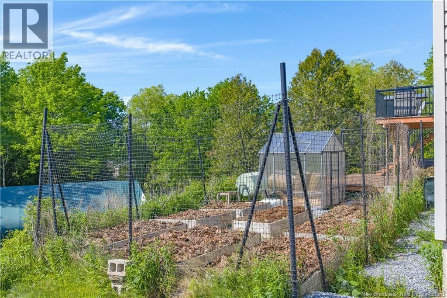
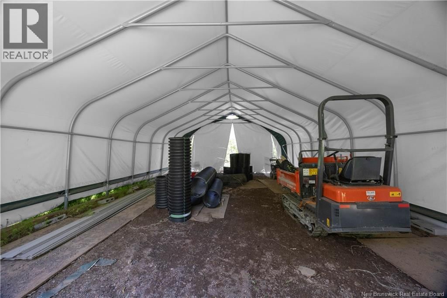
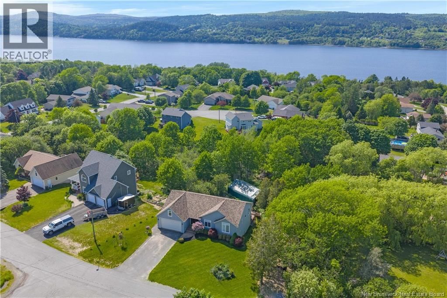
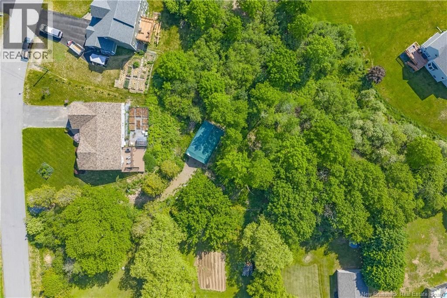
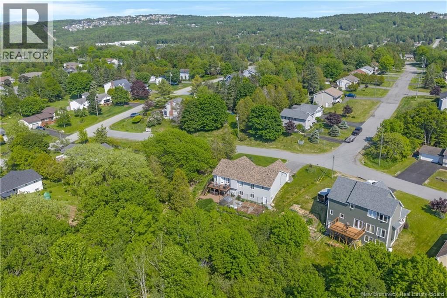
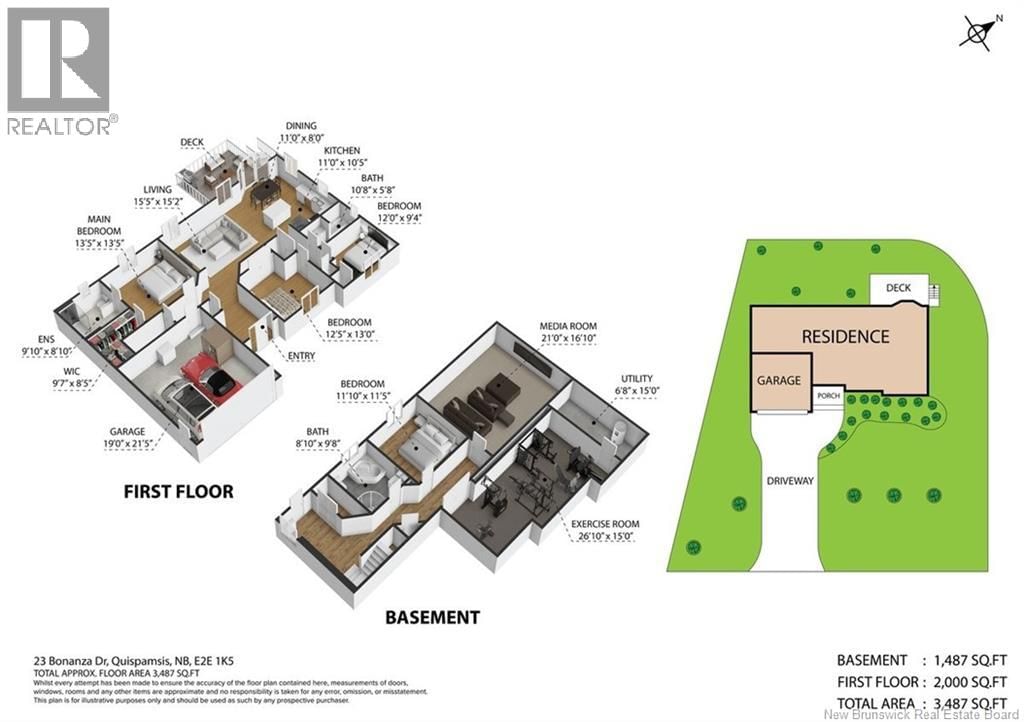
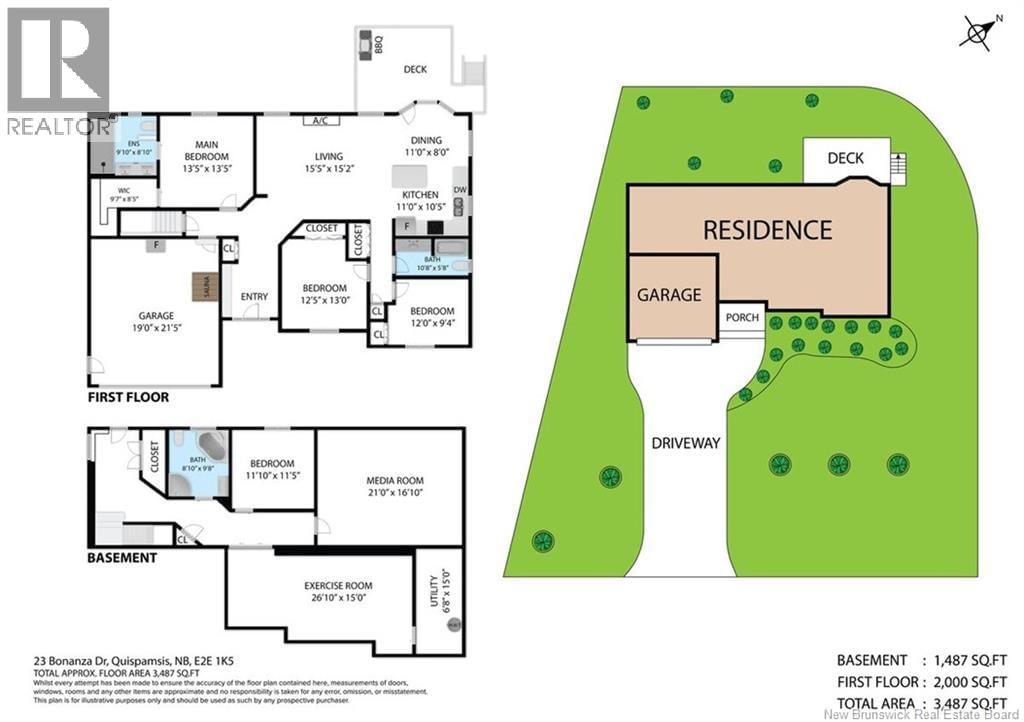
A home that truly has it all! Offering nearly 1,600 sq. ft. on the main level, this exceptional property provides the convenience of one-level living on a large private lot, tucked away on a very quiet street in one of Quispamsis' most desirable family-friendly neighbourhoods, just minutes from the Qplex, walking trails, and excellent schools. Lovingly maintained by its original owner and featuring a roof that is only one year old, there is little left to do but move in and enjoy all this home has to offer. Step inside to a spacious foyer with a built-in storage bench and large closet before entering the bright open-concept living, dining, and kitchen area. Countless windows flood the home with natural light while showcasing beautiful trees and western views, creating a warm and inviting atmosphere throughout. Hardwood floors, custom blinds, and two heat pumps add both comfort and efficiency. The main level offers three generous bedrooms, including a stunning primary suite complete with a large walk-in closet and luxurious ensuite featuring a double vanity, impressive tiled double shower and in-floor heating. The fully finished walkout basement is nothing short of extraordinary, offering a third full bathroom, a fourth bedroom or library with built-in bookshelves, a dedicated exercise room, and one of the most impressive home theatre rooms you'll ever experience, perfect for movie nights, gaming, or watching the big game. Outside, discover your own private backyard oasis surrounded by mature trees and enjoy the fenced garden area with raised beds and greenhouse, unwind in the hot tub, or entertain on the beautiful two-tier composite deck. A massive carport provides additional covered storage for vehicles, recreational equipment, or a boat, while the attached double garage offers everyday convenience. This is a rare opportunity to own a property that perfectly blends privacy, luxury, functionality, and lifestyle. (id:39198)
- Listing ID: NB141885
- Property Type: Single Family
- Year Built: 2006
| Property | |
|---|---|
| Style: | Bungalow, Ranch |
| Ownership: | Freehold |
| Lot Size: | 0.46 Ac |
| Parking: | Attached Garage |
| Building | |
|---|---|
| Type: | Single Family House |
| HVAC: | Baseboard Heaters, Fireplace, Heat Pump, Heat Pump and Radiant Heat Electric |
| Exterior: | Vinyl |
| Utilities: | Municipal Sewage System |
| Location | |
|---|---|
| Town: | Quispamsis |
| Province: | New Brunswick |
| Rooms | Level | Dimensions |
|---|---|---|
| Exercise room | Basement | 26'10'' x 15' |
| Bonus Room | Basement | 21' x 16'10'' |
| Bedroom | Basement | 11'10'' x 11'5'' |
| Bedroom | Main level | 12' x 9'4'' |
| Bedroom | Main level | 13' x 12'5'' |
| Primary Bedroom | Main level | 13'5'' x 13'5'' |
| Kitchen | Main level | 11' x 10'5'' |
| Dining room | Main level | 11' x 8' |
| Living room | Main level | 15'5'' x 15'2'' |
Book a showing to see this Bonanza Home in Quispamsis
This property has so much to offer. Book a private showing now, as you do not want to miss out on 23 Bonanza Drive in Quispamsis, New Brunswick!
Private Showing Request
Send a request to book a private showing for
.
Please Note: Information you supply in the contact form will be kept fully confidential.
Is this home the right property for you? Start a conversation to find out.

Provided by Keller Williams Capital Realty. MLS®, REALTOR®, and the associated logos are trademarks of the Canadian Real Estate Association.

This REALTOR.ca listing content is owned and licensed by REALTOR® members of the Canadian Real Estate Association.
Have questions or need more information about this home? Don't know where to begin? Then, let us connect you with the best real estate agent to guide you.

Inquiries submitted through this website will be responded to by a local sales representative from Royal LePage®.
Start a Conversation by Text
Provide your full name, phone and email to start a conversation by text message.
Please Note: Information you supply in the contact form will be kept fully confidential.
Start a Conversation by Email
Provide your full name and email to start a conversation by email.
Please Note: Information you supply in the contact form will be kept fully confidential.