
22 Merlin Drive, Quispamsis, New Brunswick E2E 0Y3








$600,000
- 5 bedrooms
- 3 bathrooms
- 2,500 Square Feet
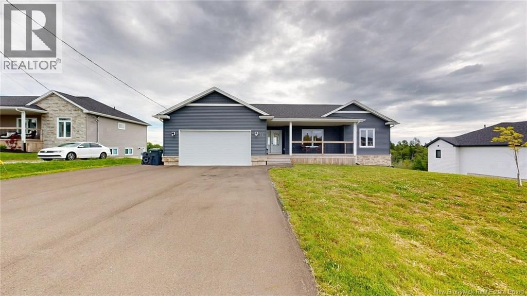
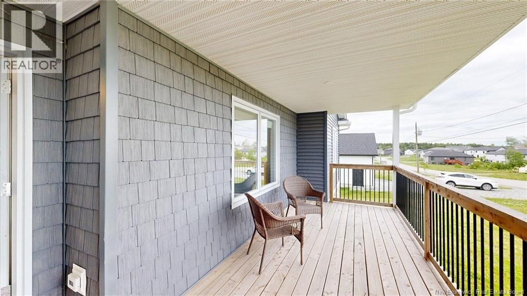
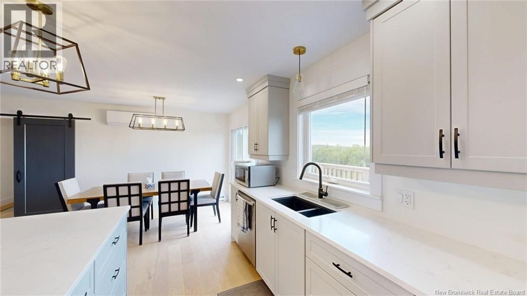
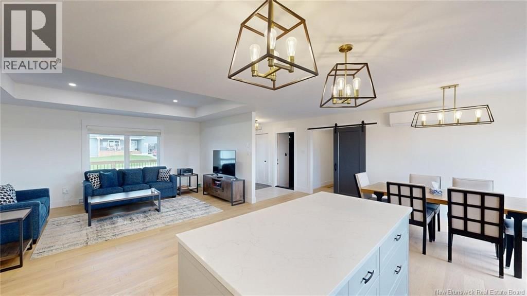
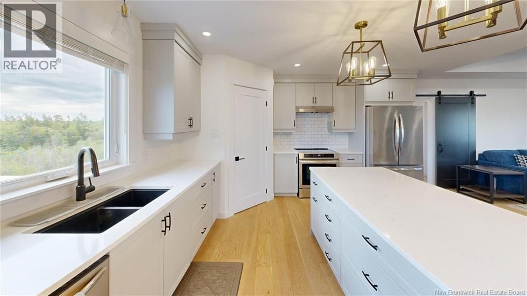
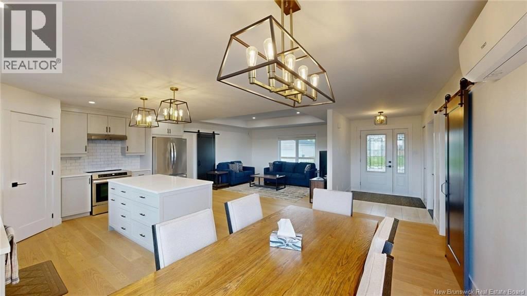
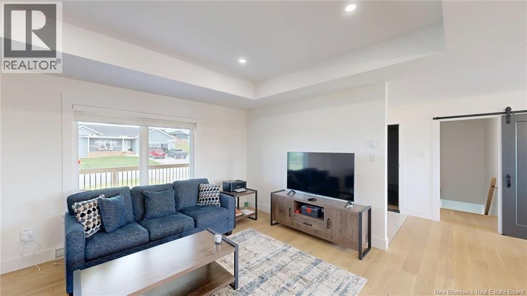
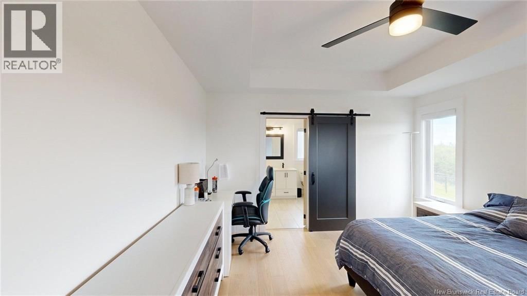
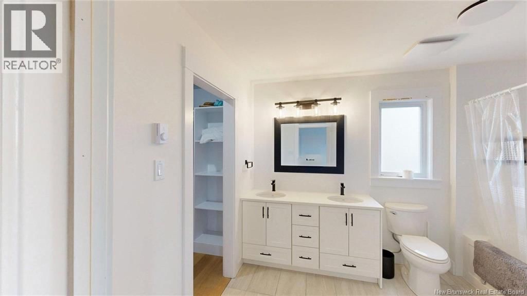
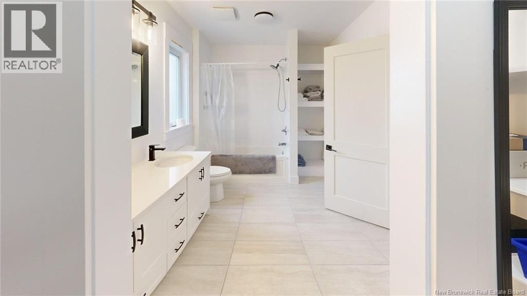
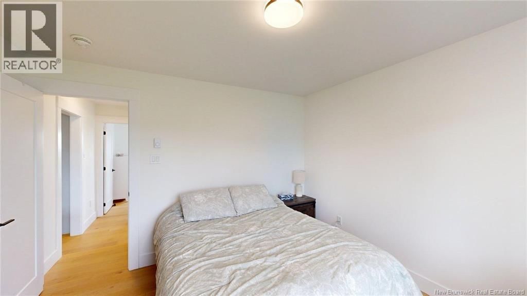
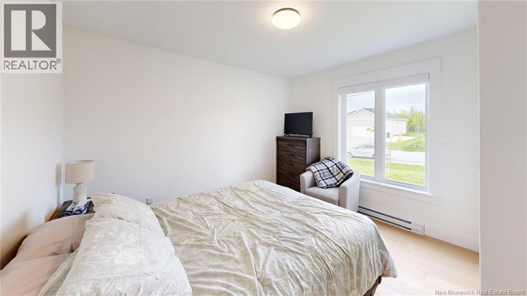
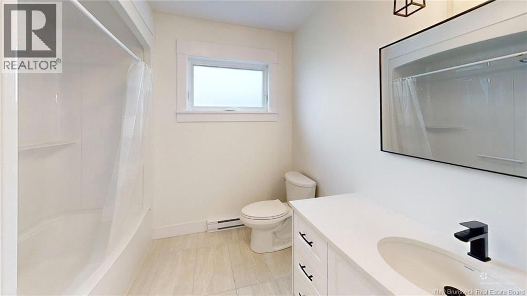
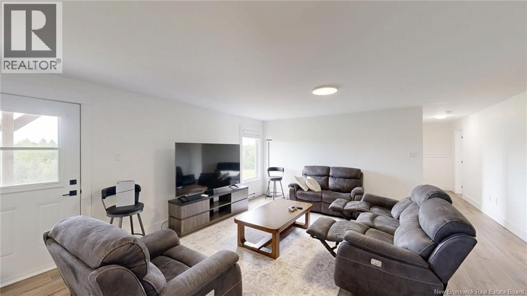
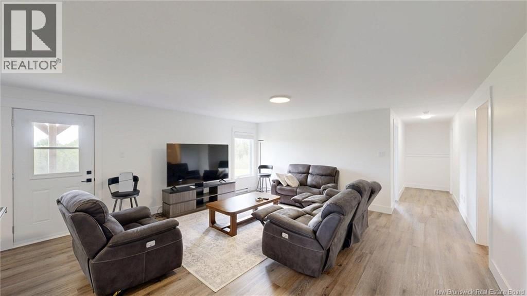
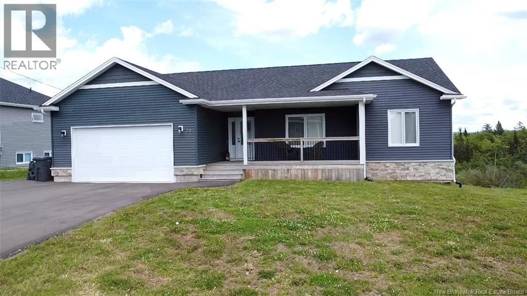
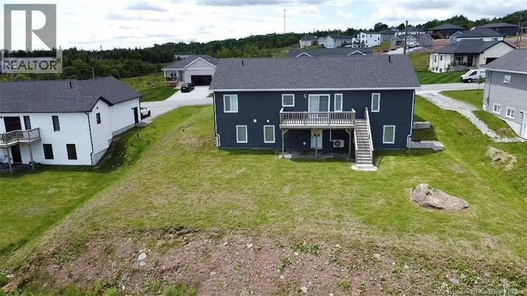
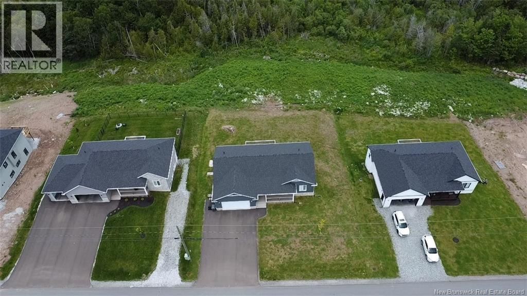
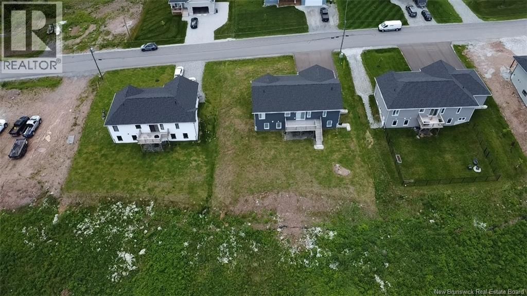
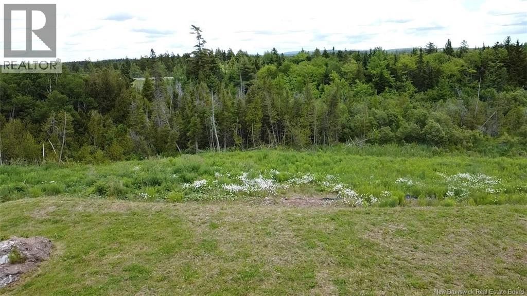
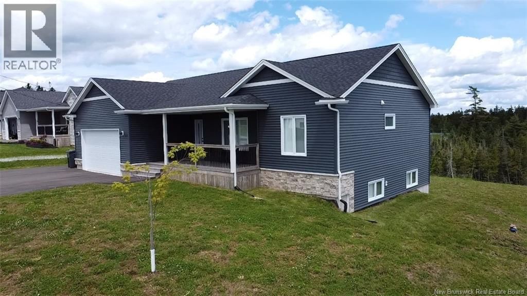
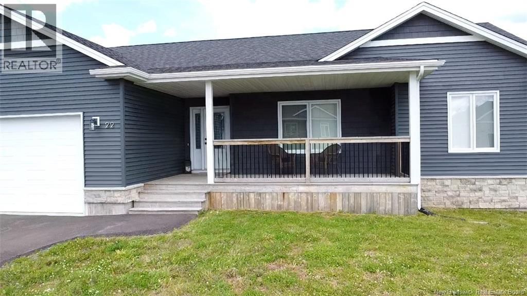
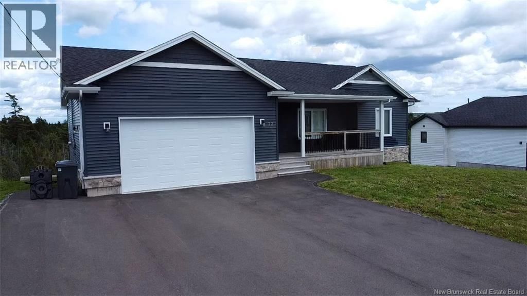
Welcome to this exceptional bungalow offering over 2,500 sq. ft. of finished living space on a sprawling 0.91-acre lot, one of the largest properties in the subdivision. Built in 2024, this home combines modern design and quality craftsmanship, plus the peace of mind of remaining new home warranty. Designed for convenient main-level living, the bright open-concept layout seamlessly connects the living room, dining area, and kitchen, creating the perfect space for everyday living and entertaining. The well-appointed kitchen features a large pantry, ample cabinetry, and plenty of workspace for the home chef. The primary bedroom is thoughtfully designed ... read more
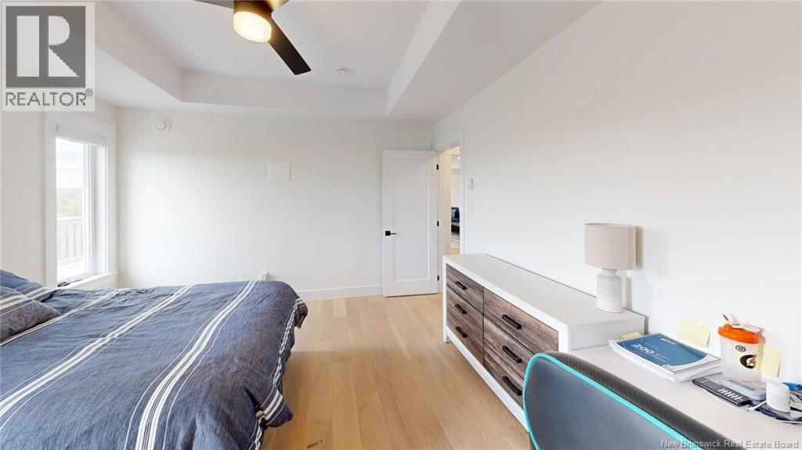
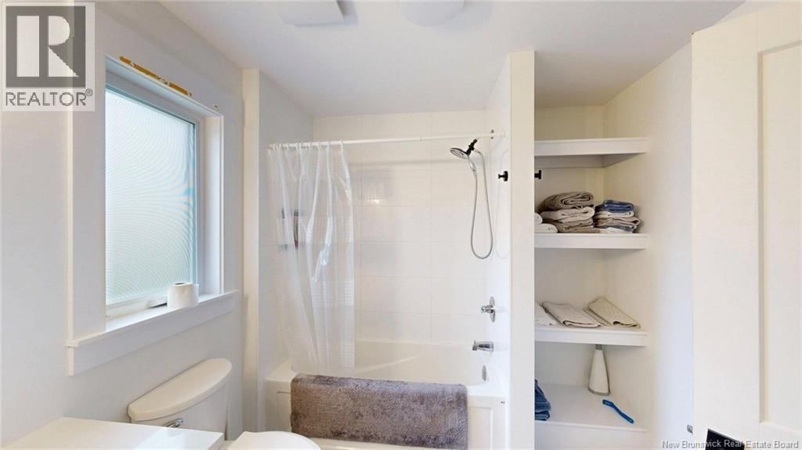
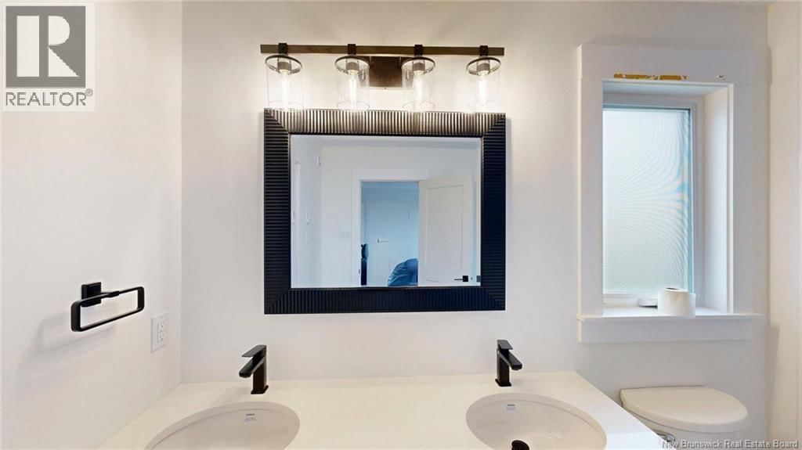
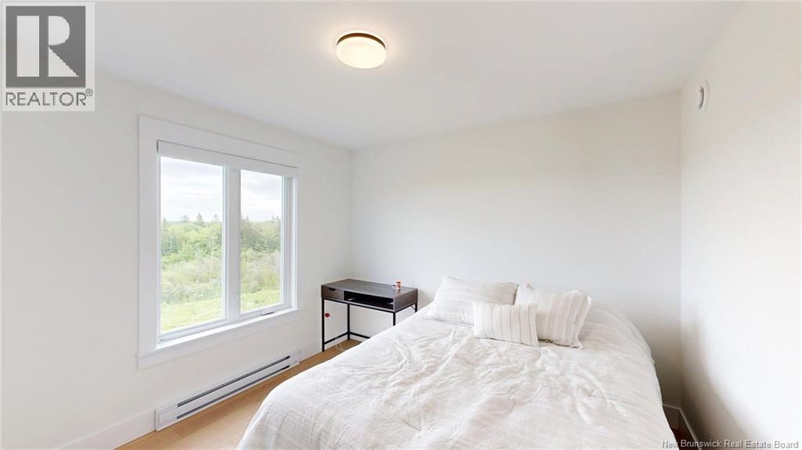
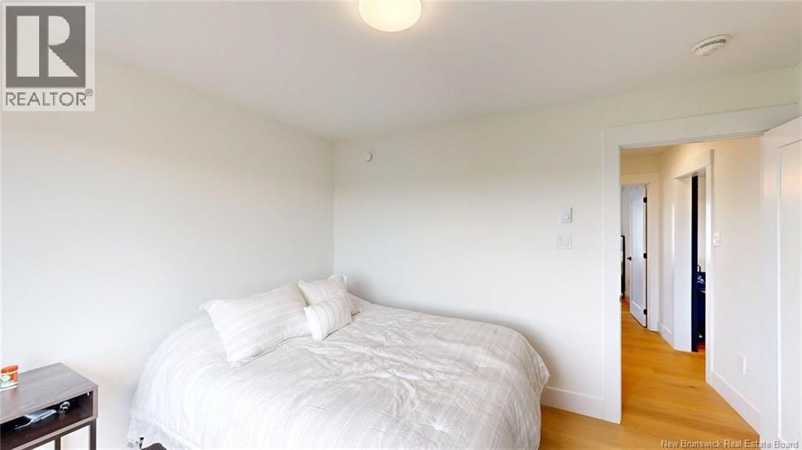
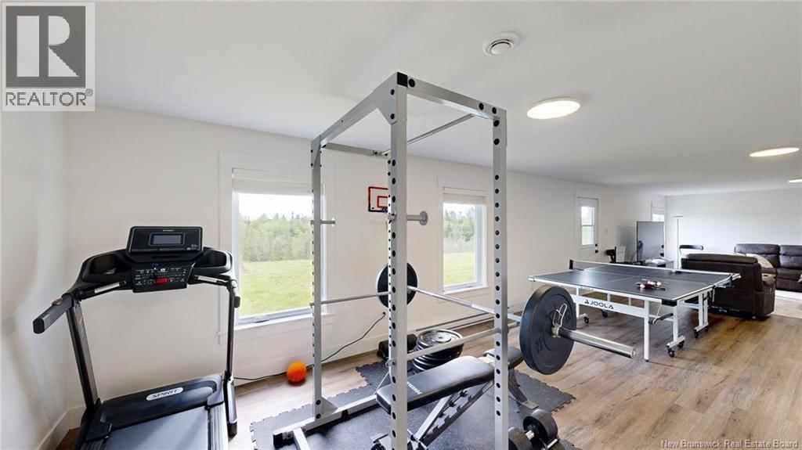
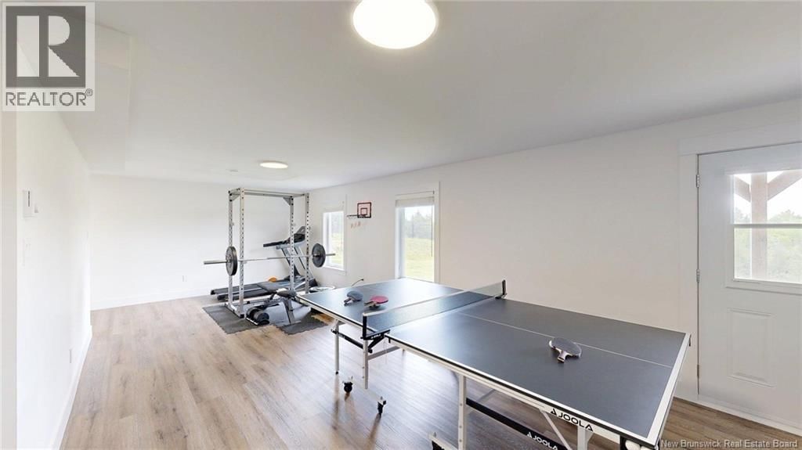
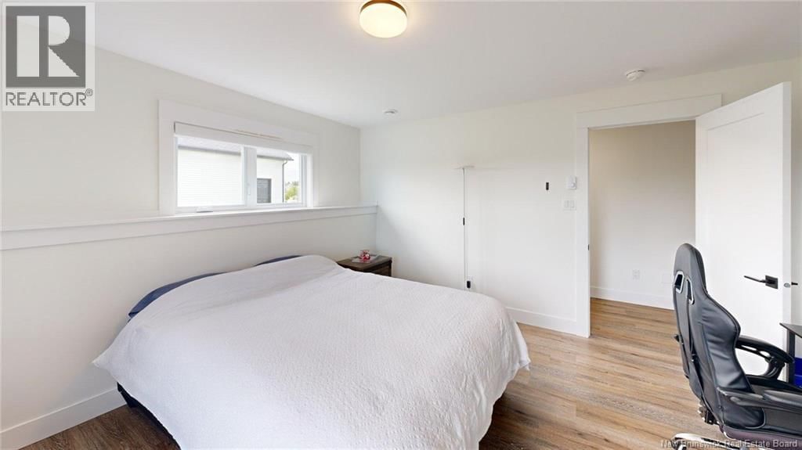
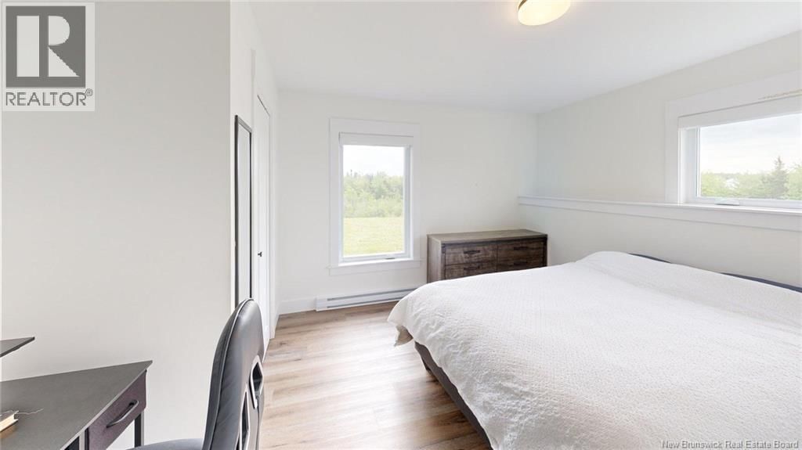
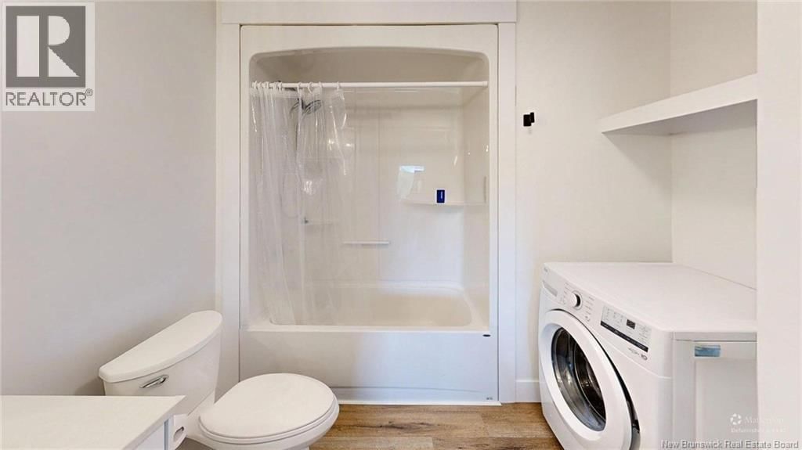
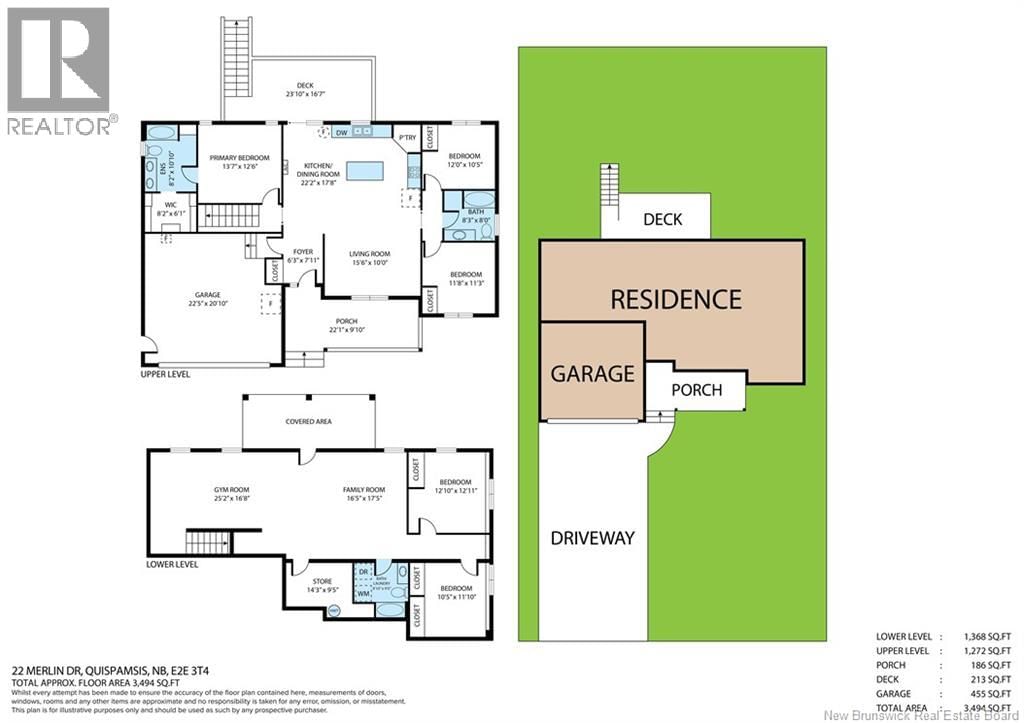
Welcome to this exceptional bungalow offering over 2,500 sq. ft. of finished living space on a sprawling 0.91-acre lot, one of the largest properties in the subdivision. Built in 2024, this home combines modern design and quality craftsmanship, plus the peace of mind of remaining new home warranty. Designed for convenient main-level living, the bright open-concept layout seamlessly connects the living room, dining area, and kitchen, creating the perfect space for everyday living and entertaining. The well-appointed kitchen features a large pantry, ample cabinetry, and plenty of workspace for the home chef. The primary bedroom is thoughtfully designed in a suite-style format, offering a spacious walk-in closet and a luxurious ensuite bath, creating the perfect private retreat. With 5 bedrooms and 3 full bathrooms, there is plenty of room for family, guests, or a home office. The fully finished walkout basement expands the living space significantly, with a huge recreation/family room, additional bedrooms, and direct access to the private backyard. The attached garage is fully finished and includes a convenient man door to the exterior. Outside, you'll appreciate the large deck overlooking the expansive backyard, paved driveway, and the privacy afforded by this oversized lot. Comfort is ensured year-round with an owned ductless heat pump providing efficient heating and cooling. Ideally located in a sought after neighbourhood in the Kennebecasis Valley, this home is close to excellent schools, shopping, restaurants, and recreational amenities. Offering the perfect blend of modern convenience, space, and location, this like-new property is ready to welcome its next owners. (id:39198)
- Listing ID: NB142495
- Property Type: Single Family
- Year Built: 2024
| Property | |
|---|---|
| Style: | Ranch, 2 Level |
| Ownership: | Freehold |
| Lot Size: | 0.91 Ac Landscaped |
| Parking: | Attached Garage |
| Building | |
|---|---|
| Type: | Single Family House |
| HVAC: | Air Conditioned, Baseboard Heaters, Fireplace, Heat Pump and Heat Pump Electric |
| Exterior: | Vinyl |
| Utilities: | Municipal Sewage System |
| Location | |
|---|---|
| Town: | Quispamsis |
| Province: | New Brunswick |
| Nearby Amenities: | Recreation Nearby and Shopping |
| Rooms | Level | Dimensions |
|---|---|---|
| Utility room | Basement | |
| Storage | Basement | 14'3'' x 9'5'' |
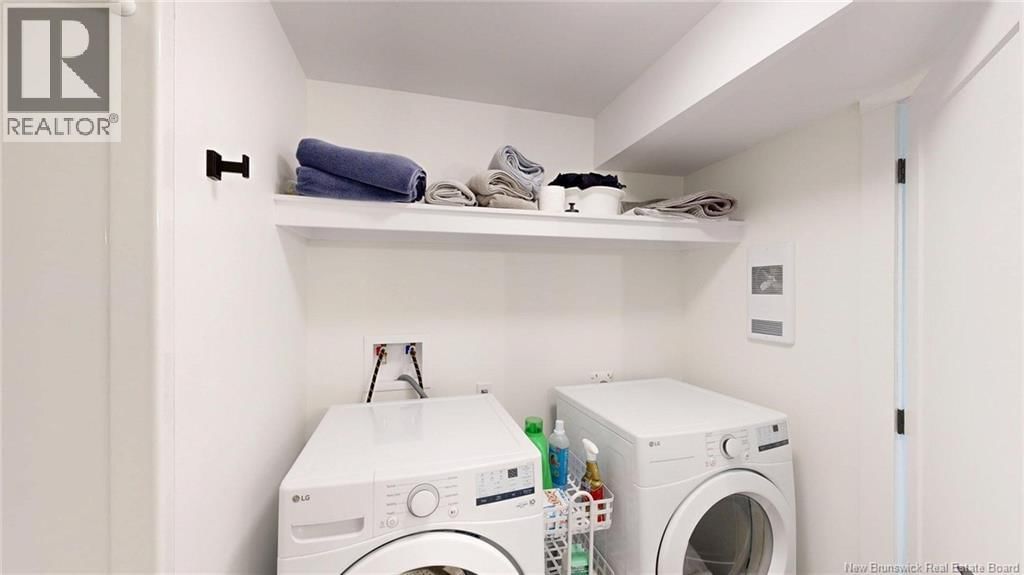
| Laundry room | Basement | |
| 4pc Bathroom | Basement | 9'0'' x 8'10'' |
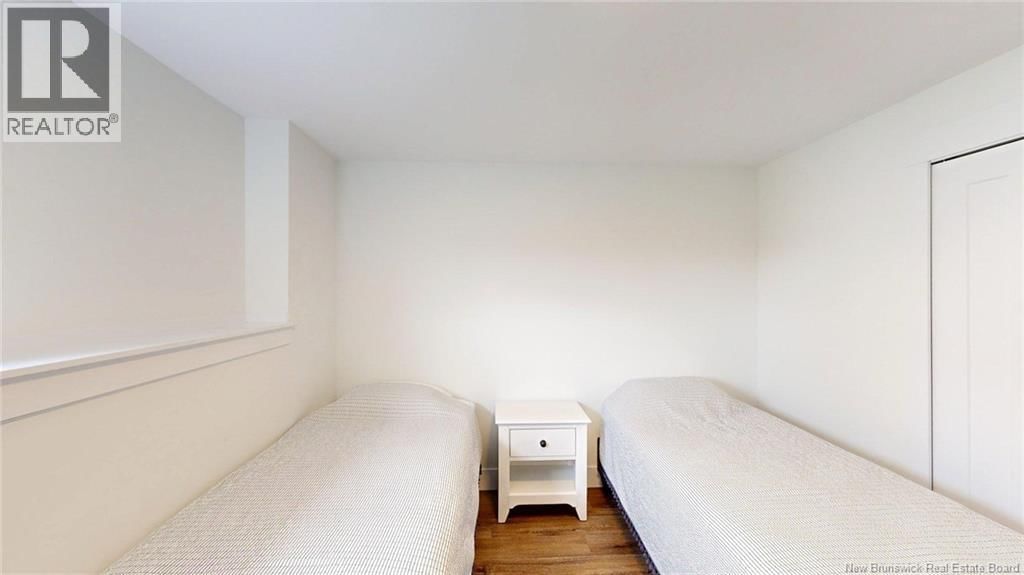
| Bedroom | Basement | 11'10'' x 10'5'' |
| Bedroom | Basement | 12'11'' x 12'10'' |
| Family room | Basement | 17'5'' x 16'5'' |
| Recreation room | Basement | 25'2'' x 16'8'' |
| 4pc Bathroom | Main level | 8'3'' x 8'0'' |
| Bedroom | Main level | 11'8'' x 11'3'' |
| Bedroom | Main level | 12'0'' x 10'5'' |
| Other | Main level | 8'2'' x 6'1'' |
| 4pc Ensuite bath | Main level | 10'10'' x 8'2'' |
| Primary Bedroom | Main level | 13'7'' x 12'6'' |
| Pantry | Main level | |
| Kitchen/Dining room | Main level | 22'2'' x 17'8'' |
| Living room | Main level | 15'6'' x 10'0'' |
| Foyer | Main level | 7'11'' x 6'3'' |
Book a showing to see this Merlin Home in Quispamsis
This property has so much to offer. Book a private showing now, as you do not want to miss out on 22 Merlin Drive in Quispamsis, New Brunswick!
Private Showing Request
Send a request to book a private showing for
.
Please Note: Information you supply in the contact form will be kept fully confidential.
Is this home the right property for you? Start a conversation to find out.

Provided by Royal LePage Atlantic. MLS®, REALTOR®, and the associated logos are trademarks of the Canadian Real Estate Association.

This REALTOR.ca listing content is owned and licensed by REALTOR® members of the Canadian Real Estate Association.
Have questions or need more information about this home? Don't know where to begin? Then, let us connect you with the best real estate agent to guide you.

Inquiries submitted through this website will be responded to by a local sales representative from Royal LePage®.
Start a Conversation by Text
Provide your full name, phone and email to start a conversation by text message.
Please Note: Information you supply in the contact form will be kept fully confidential.
Start a Conversation by Email
Provide your full name and email to start a conversation by email.
Please Note: Information you supply in the contact form will be kept fully confidential.