
160 Meenans Cove Road, Quispamsis, New Brunswick E2G 1Z4





$799,000
- 4 bedrooms
- 2 bathrooms
- 2,905 Square Feet
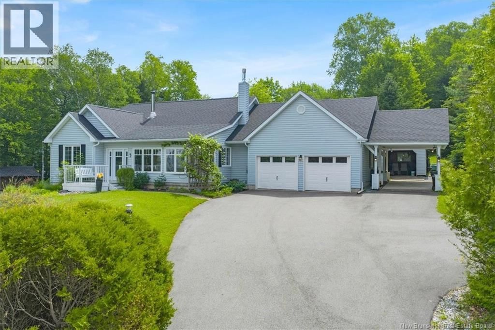
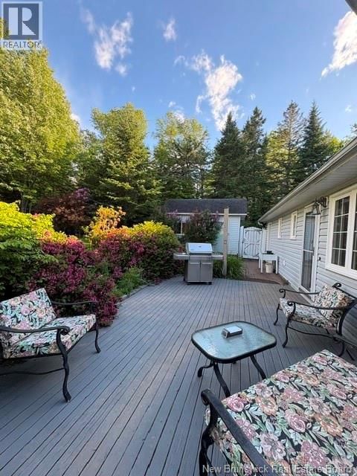
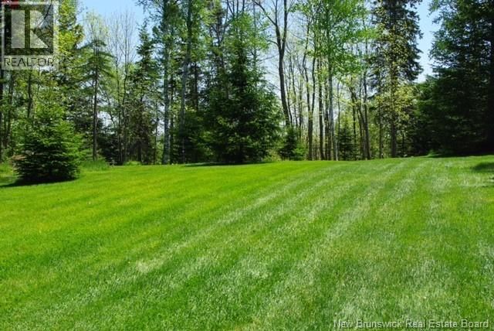
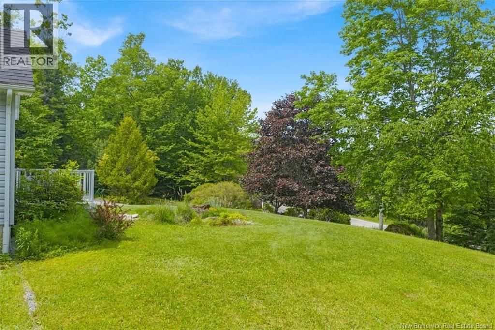
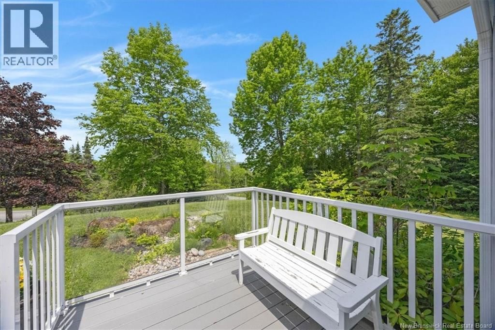
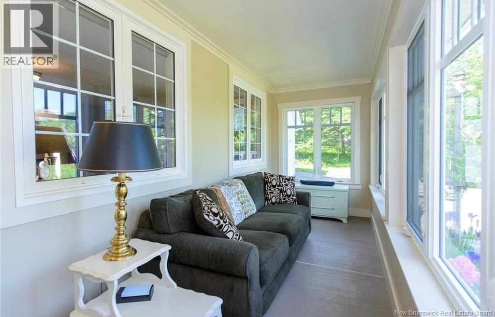
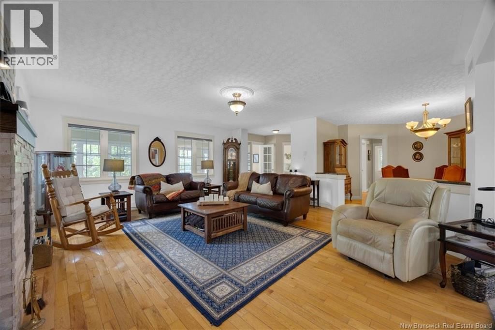
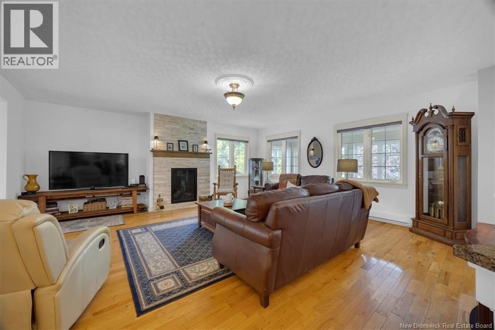
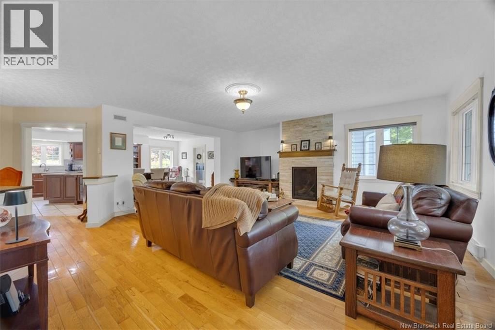
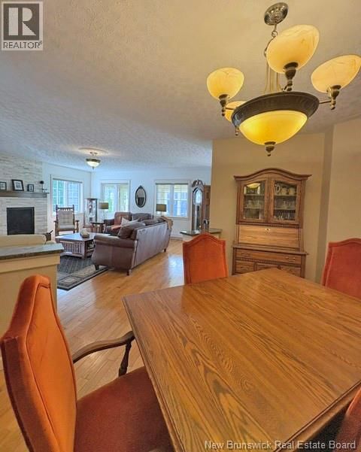
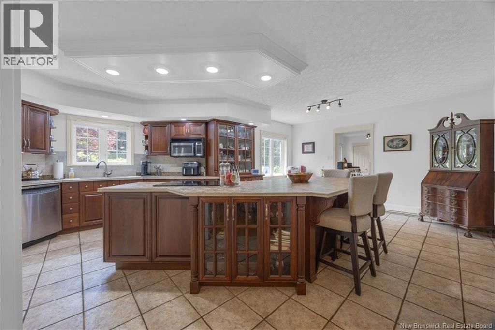
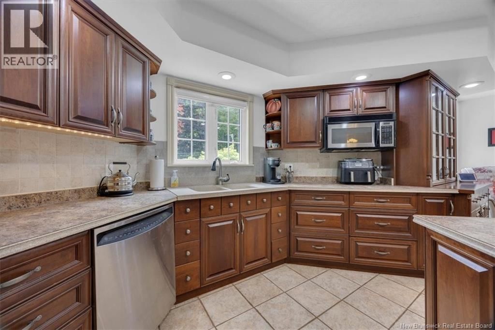
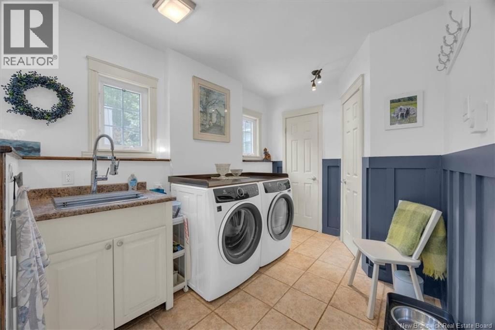
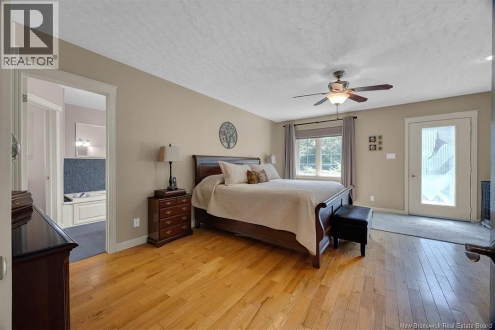
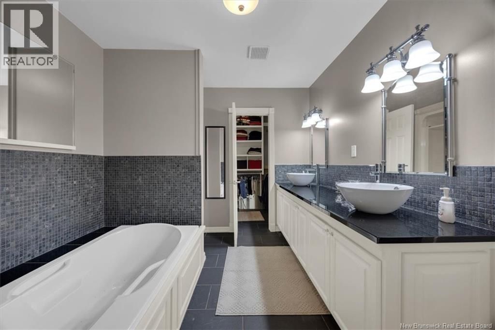
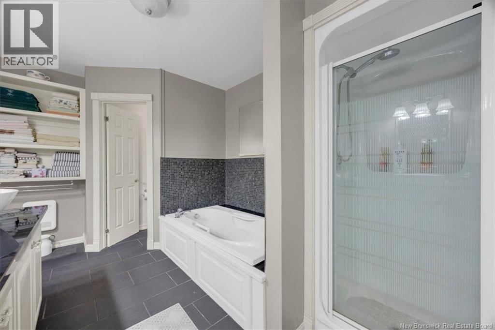
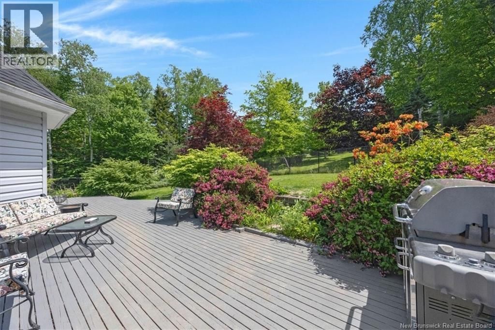
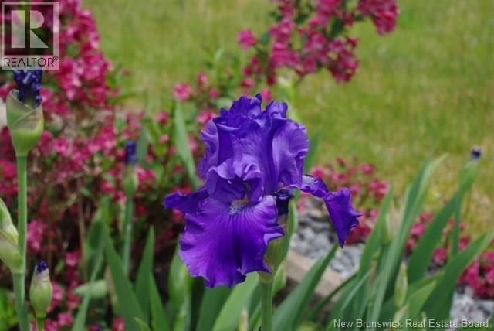
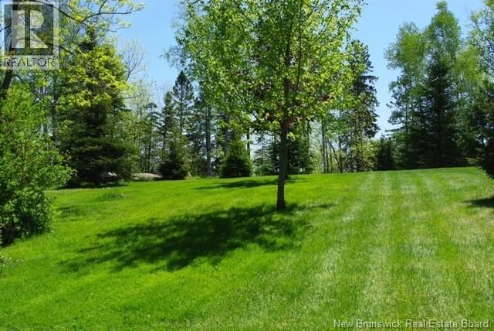
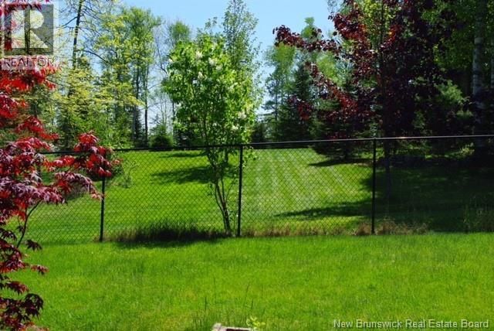
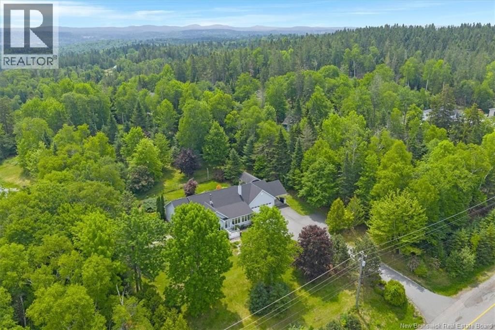
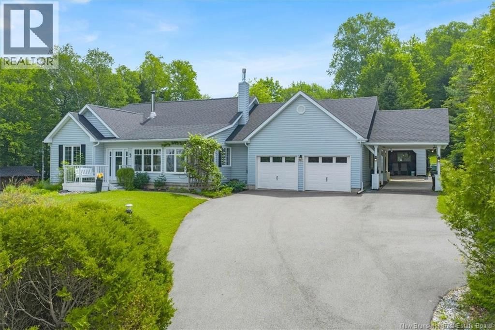
Extremely well built, engineer owned & lovingly cared for 4 bedroom/2 bath, 2191 sq ft one-level ranch on 1.49 private acres(partially fenced) with 3 season water view (fall, winter, spring). Awe-inspiring, 480' deep, landscaped property with huge trees and lawn (one of the most beautiful I've seen in many years). Interesting layout and nice traffic flow with generous room sizes plus hardwood & ceramic floors. Inviting sunroom is a very desirable feature. Large great room with propane fireplace is open concept with nice -sized dining room & large kitchen. Spacious, stunning solid cherry kitchen, S/S appliances included, features an oversized ... read more
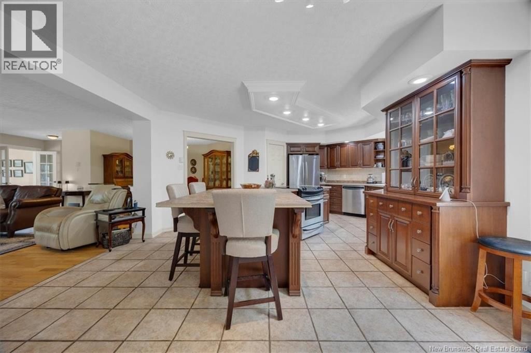
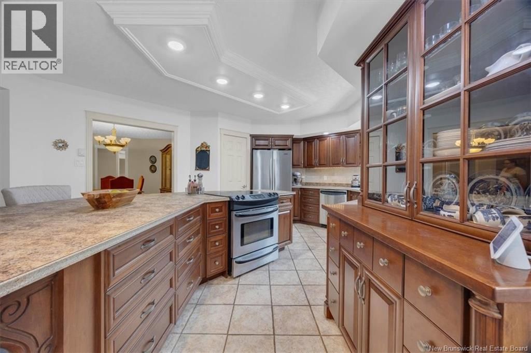
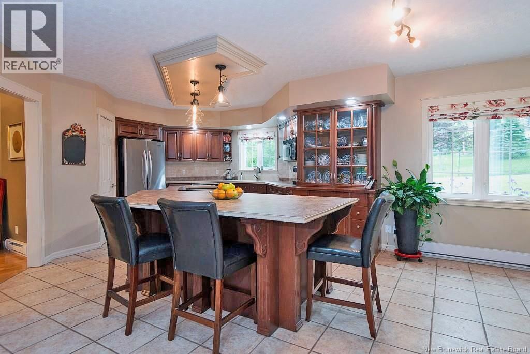
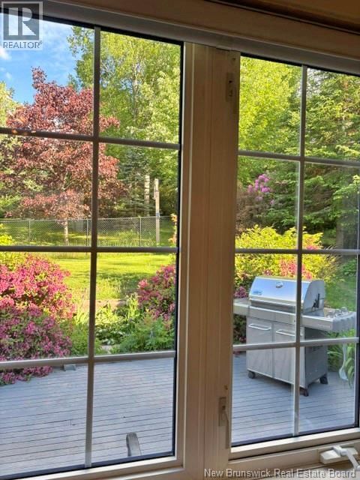
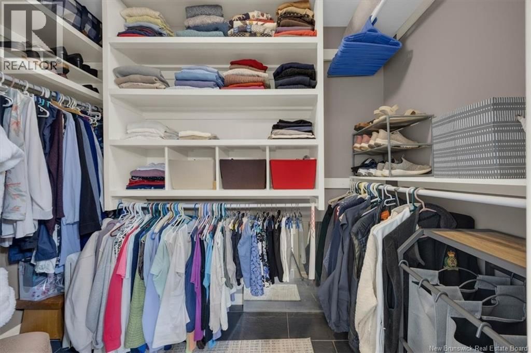
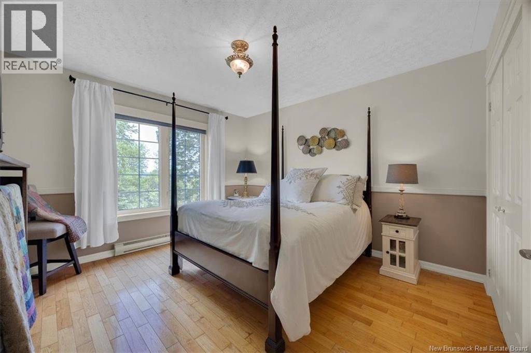
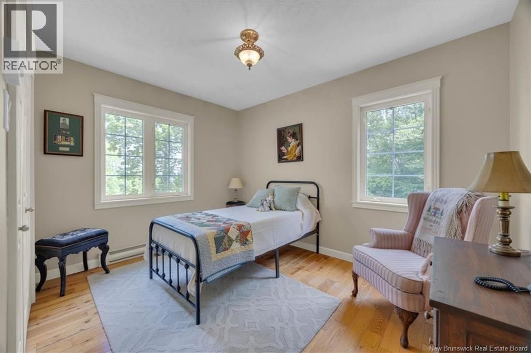
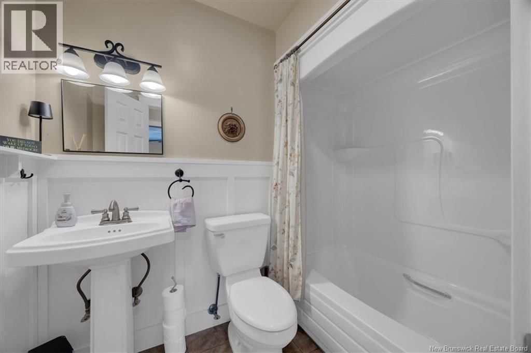
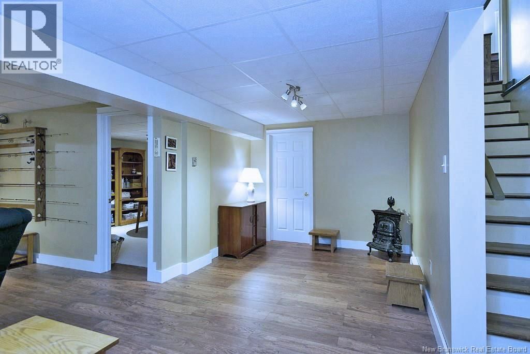
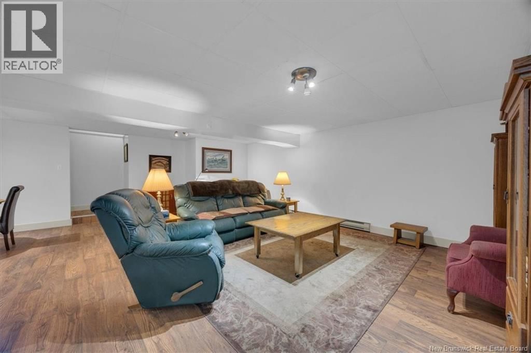
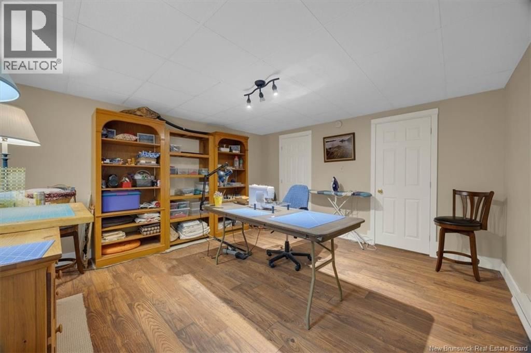
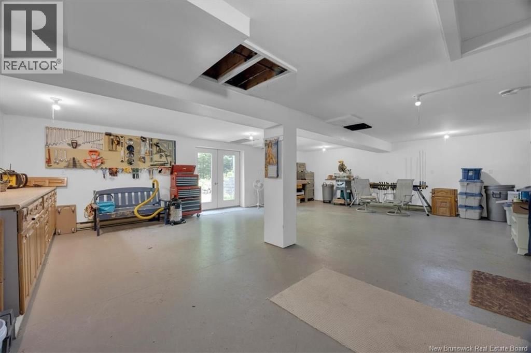
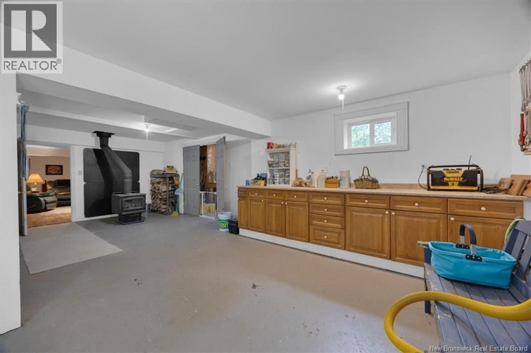
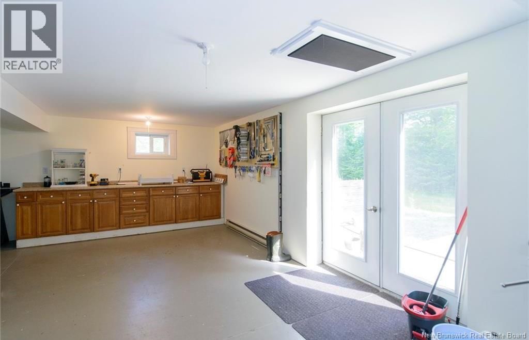
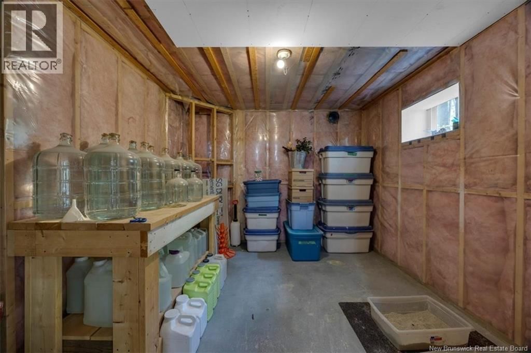
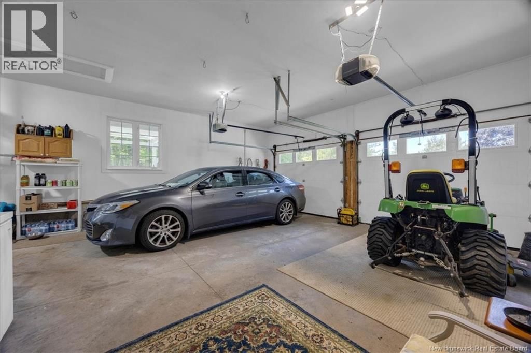
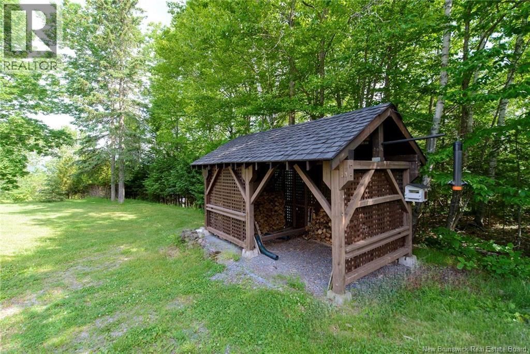
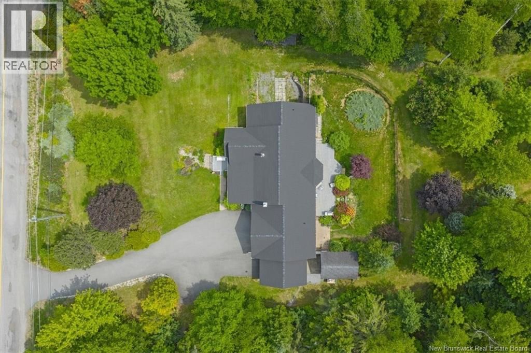
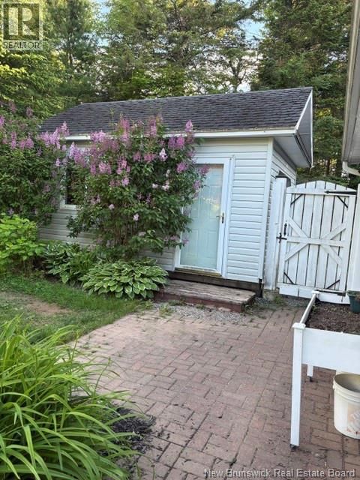
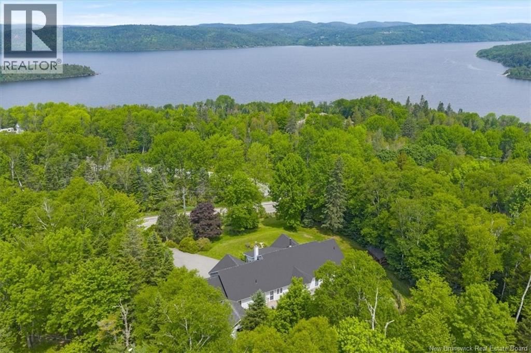
Extremely well built, engineer owned & lovingly cared for 4 bedroom/2 bath, 2191 sq ft one-level ranch on 1.49 private acres(partially fenced) with 3 season water view (fall, winter, spring). Awe-inspiring, 480' deep, landscaped property with huge trees and lawn (one of the most beautiful I've seen in many years). Interesting layout and nice traffic flow with generous room sizes plus hardwood & ceramic floors. Inviting sunroom is a very desirable feature. Large great room with propane fireplace is open concept with nice -sized dining room & large kitchen. Spacious, stunning solid cherry kitchen, S/S appliances included, features an oversized angled-central island w/slide-in range, built in china cabinet, walk-in pantry, tiled floor & sunny windows. Large sunny mudroom/laundry w/ 2 storage closets, tiled floor, 1-year old washer & dryer included, deck & garage access. Three bedrooms and two full baths complete this floor including the oversized master suite w/deck access, walk-in closet, & 5piece ensuite bath with double sinks, deep soaker tub, shower & European style private flush. Second 3-piece bath with pedestal sink, tub/shower, tiled floor & attractive wainscoting. Finished walkout basement boasts nice rec room, Flex room for 4th bedroom-non-conforming, crafts, home office, gym or play room, with 2 closets, large double door storage room, plus an 879 sq ft dream work shop complete w/wood stove & double exterior doors! Plenty of storage space! Total sq ' 2905. Two-car attached garage 21 x 22 plus storage L, car/boat port 15 x 24, plus separate detached garage 12 x 16. Wood shed included & 4 cord of dried hardwood. Double paved driveway. Great location 4 minutes from Qplex and 5 minutes from Meenans Cove Park, beach & boat launch! (id:39198)
- Listing ID: NB141970
- Property Type: Single Family
- Year Built: 1993
| Property | |
|---|---|
| Style: | Ranch |
| Ownership: | Freehold |
| Land Size: | 1.49 Ac Landscaped |
| Parking: | Attached Garage |
| Building | |
|---|---|
| Type: | Single Family House |
| HVAC: | Baseboard Heaters, Fireplace and Stove Electric, Propane, Wood, Natural Gas (Fireplace is Gas) |
| Exterior: | Vinyl |
| Basement: | Full (Finished) |
| Utilities: | Septic System |
| Location | |
|---|---|
| Town: | Quispamsis |
| Province: | New Brunswick |
| Rooms | Level | Dimensions |
|---|---|---|
| Storage | Basement | 10'0'' x 11'2'' |
| Workshop | Basement | 25'7'' x 30'0'' |
| Bedroom | Basement | 13'6'' x 19'7'' |
| Recreation room | Basement | 17'0'' x 23'5'' |
| Mud room | Main level | |
| Laundry room | Main level | 8'0'' x 17'0'' |
| 3pc Bathroom | Main level | 5'0'' x 8'0'' |
| Bedroom | Main level | 11'5'' x 12'0'' |
| Bedroom | Main level | 12'0'' x 14'5'' |
| 5pc Ensuite bath | Main level | 9'0'' x 19'0'' |
| Primary Bedroom | Main level | 16'5'' x 18'0'' |
| Kitchen | Main level | 15'0'' x 23'5'' |
| Dining room | Main level | 10'5'' x 14'0'' |
| Great room | Main level | 18'0'' x 19'0'' |
| Sunroom | Main level | 6'0'' x 23'0'' |
Book a showing to see this Meenans Cove Home in Quispamsis
This property has so much to offer. Book a private showing now, as you do not want to miss out on 160 Meenans Cove Road in Quispamsis, New Brunswick!
Private Showing Request
Send a request to book a private showing for
.
Please Note: Information you supply in the contact form will be kept fully confidential.
Is this home the right property for you? Start a conversation to find out.

Provided by Royal LePage Select Realty. MLS®, REALTOR®, and the associated logos are trademarks of the Canadian Real Estate Association.

This REALTOR.ca listing content is owned and licensed by REALTOR® members of the Canadian Real Estate Association.
Have questions or need more information about this home? Don't know where to begin? Then, let us connect you with the best real estate agent to guide you.

Inquiries submitted through this website will be responded to by a local sales representative from Royal LePage®.
Start a Conversation by Text
Provide your full name, phone and email to start a conversation by text message.
Please Note: Information you supply in the contact form will be kept fully confidential.
Start a Conversation by Email
Provide your full name and email to start a conversation by email.
Please Note: Information you supply in the contact form will be kept fully confidential.