
4670 Route 160, Pont-Landry, New Brunswick E1X 2S5






$525,000
- 4 bedrooms
- 3 bathrooms
- 3,616 Square Feet
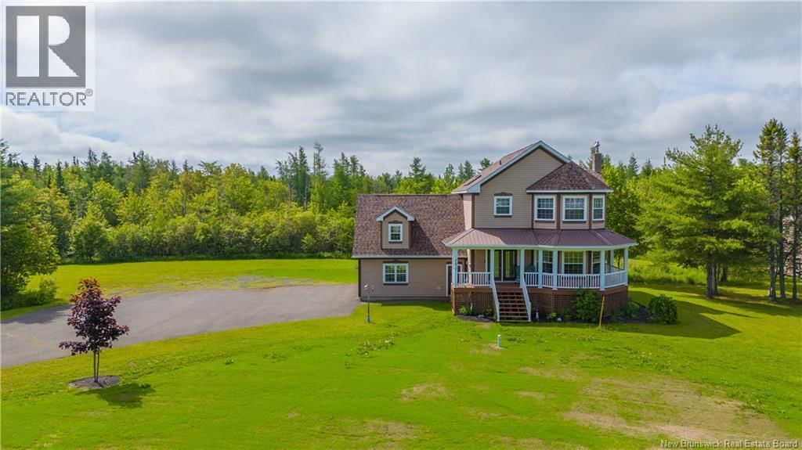
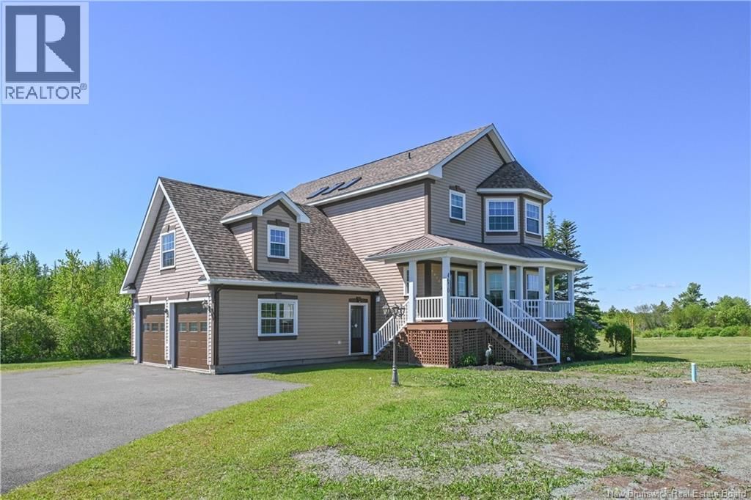
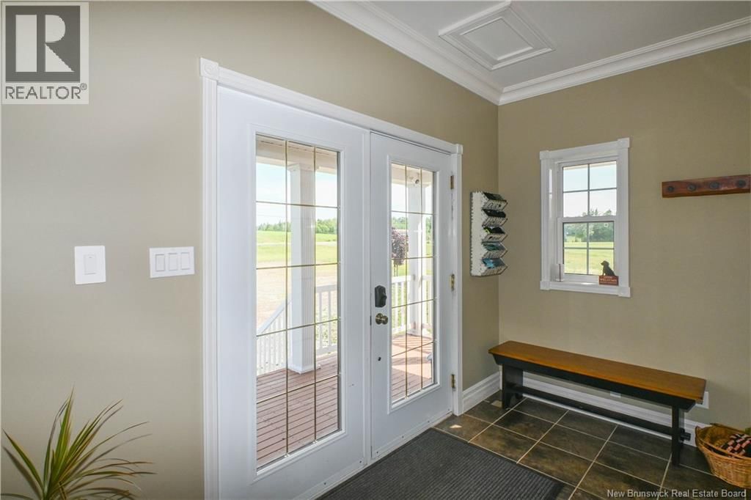
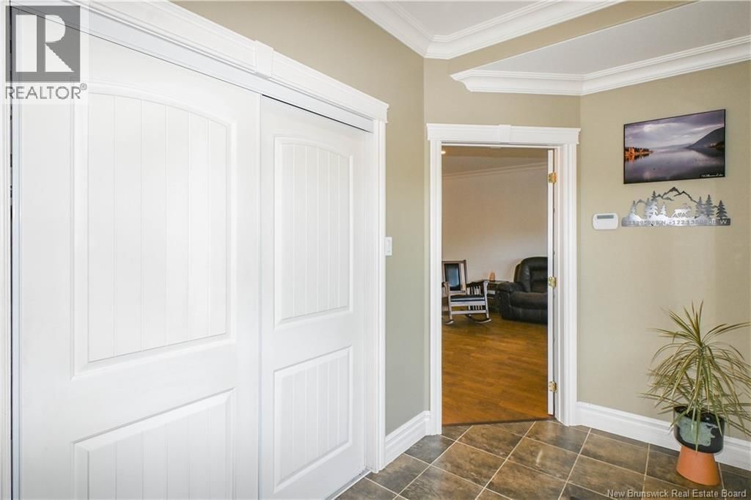
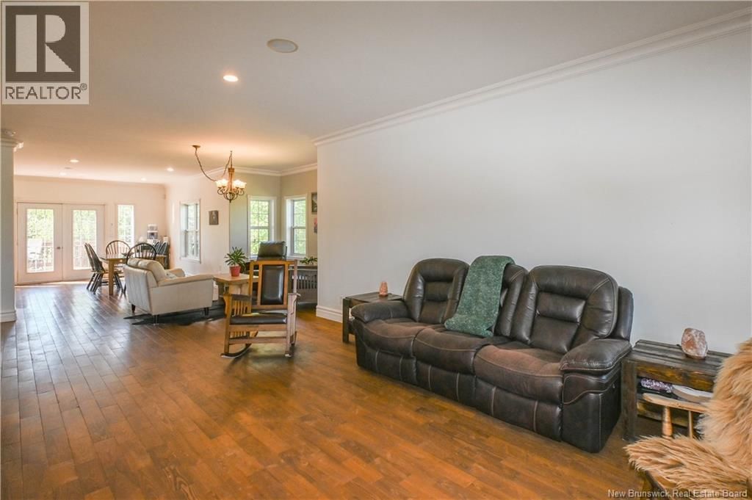
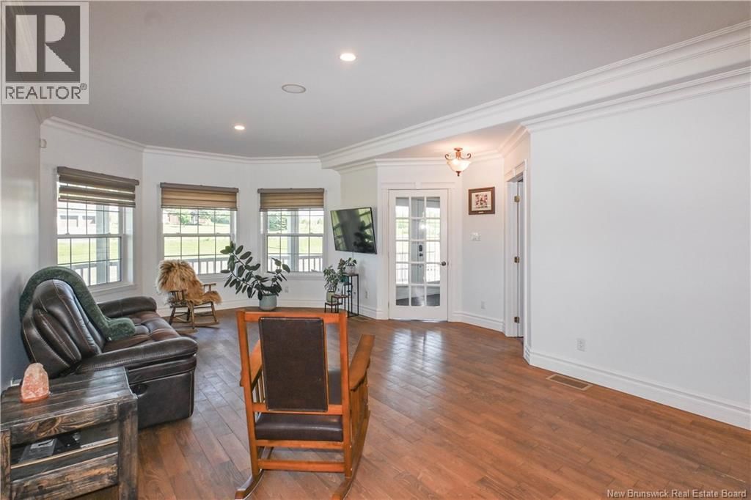
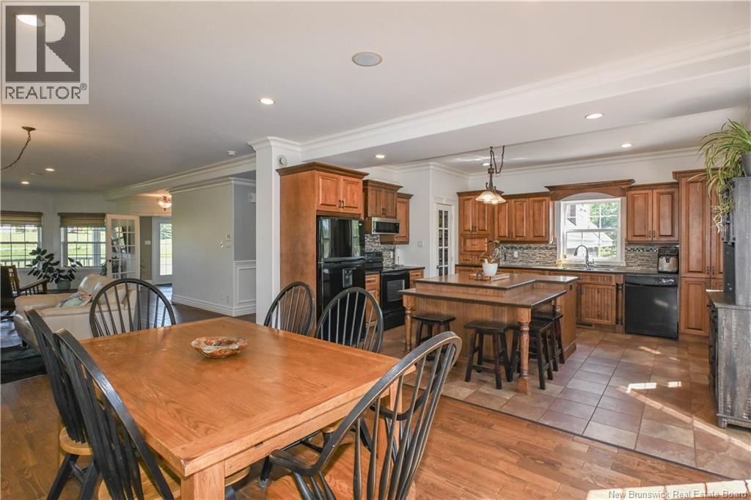
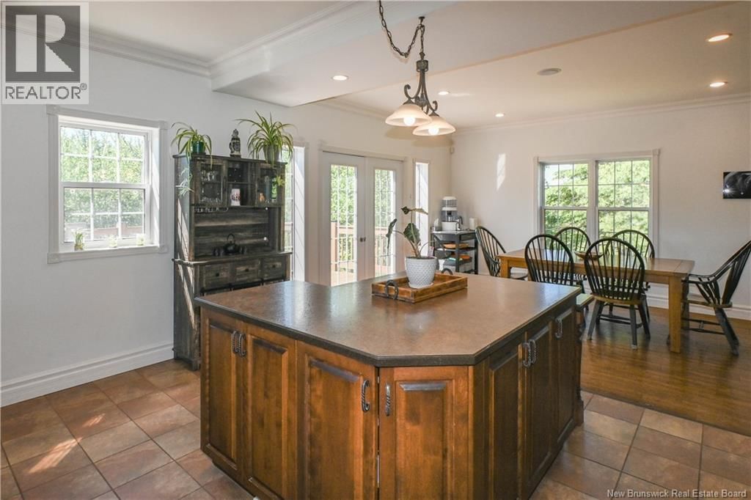
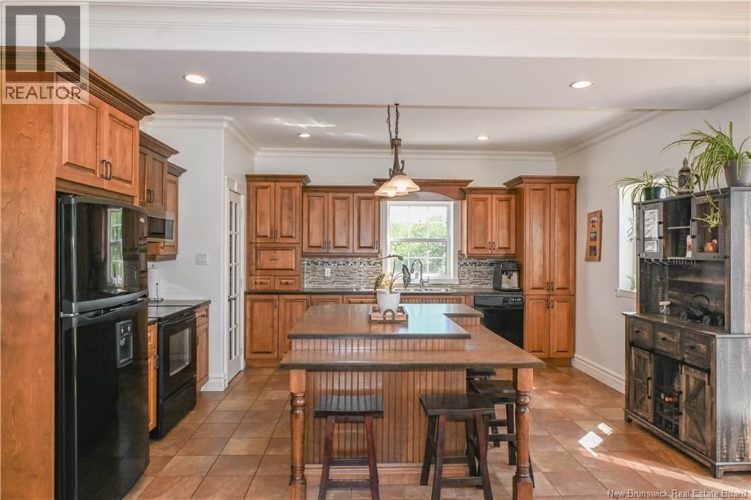
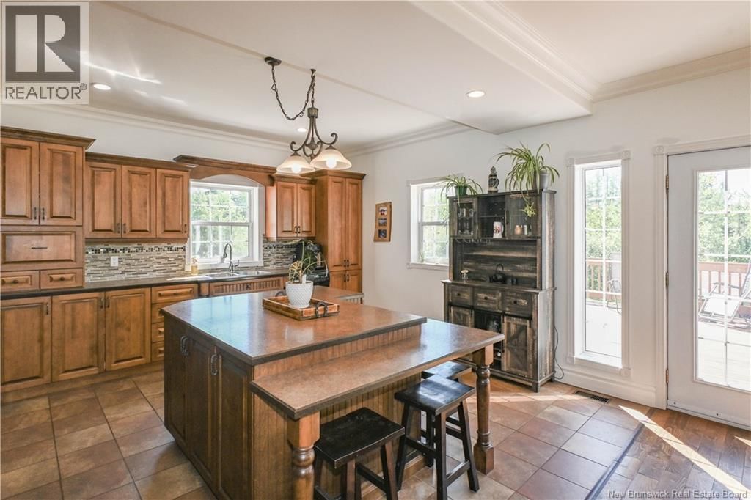
Your dream home awaits in Pont-Landry!! Discover this beautiful turnkey family home where comfort, space, and tranquility come together perfectly. Located in the Pont-Landry area, this property is close to an elementary school, essential services, and all the amenities you need. Plus, downtown Tracadie is just a 10-minute drive away. From the moment you step inside, you'll be impressed by the spacious and bright living areas. The main floor features a large entryway with built-in storage, a spacious living room that can be customized to suit your needs and lifestyle, and a stunning magazine-worthy kitchen. Offering plenty of cabinetry, excellent ... read more
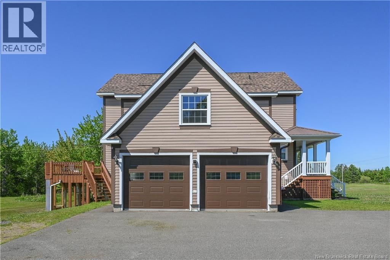
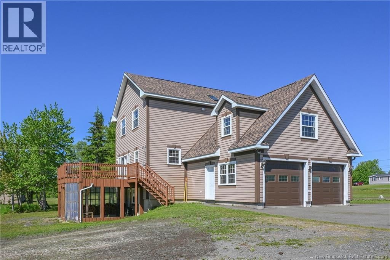
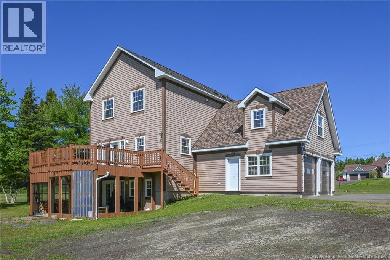
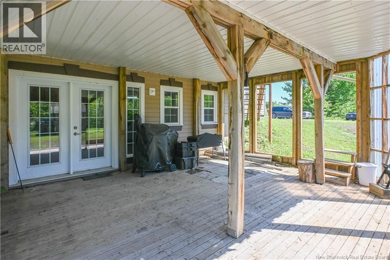
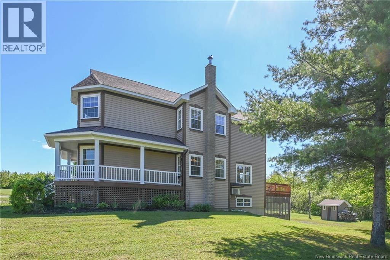
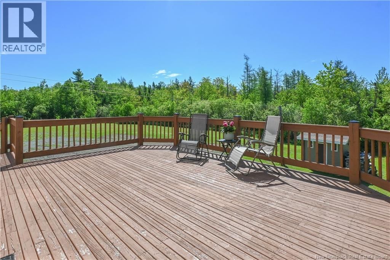
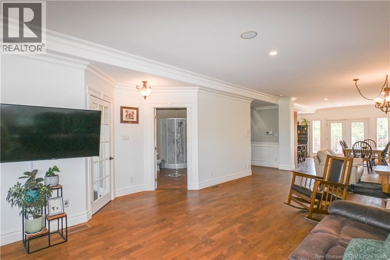
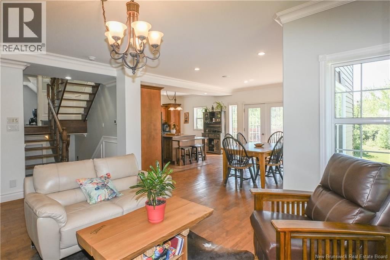
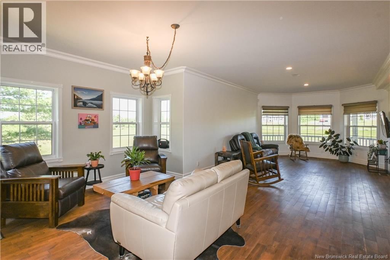
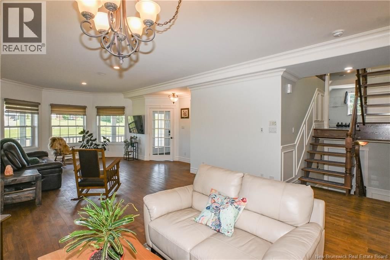
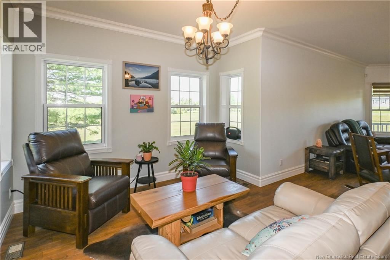
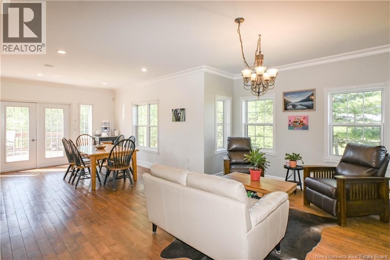
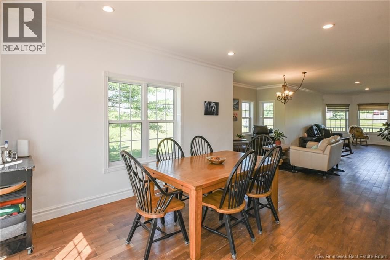
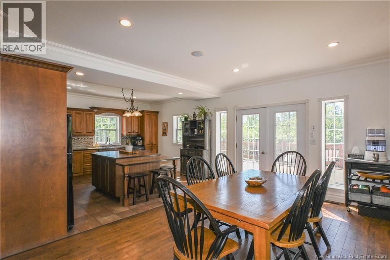
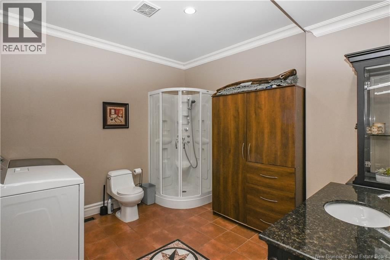
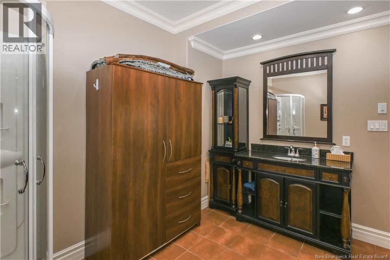
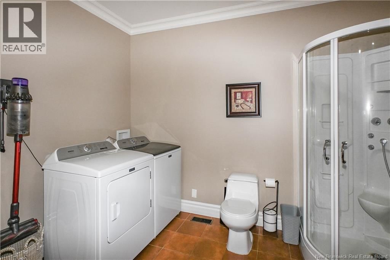
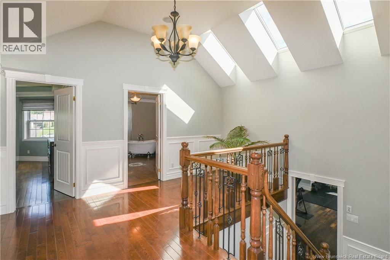
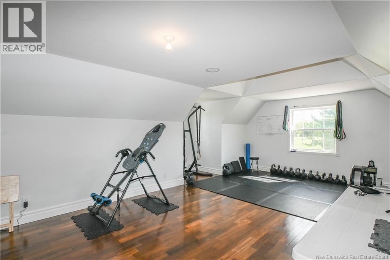
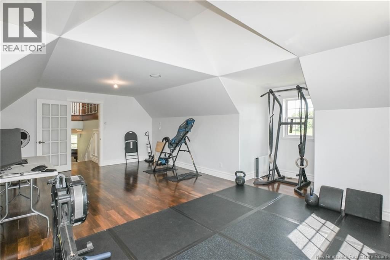
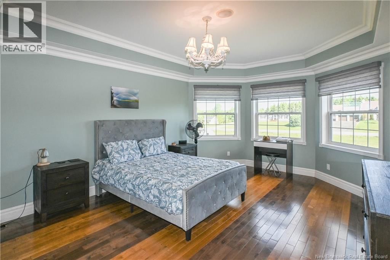
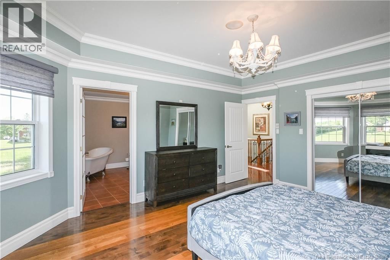
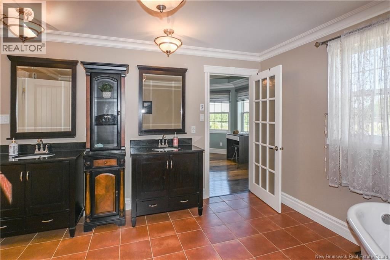
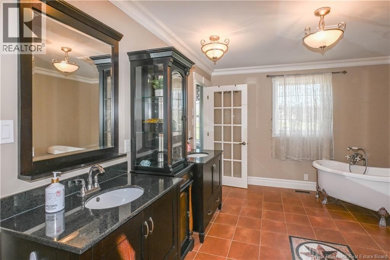
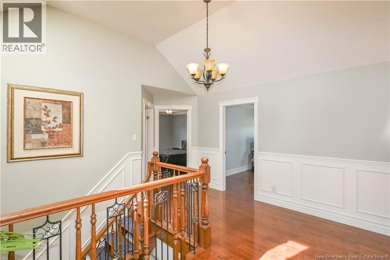
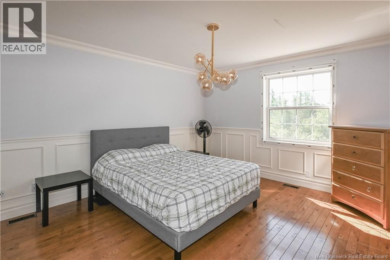
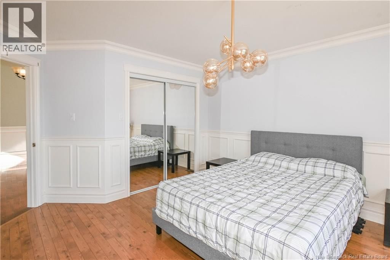
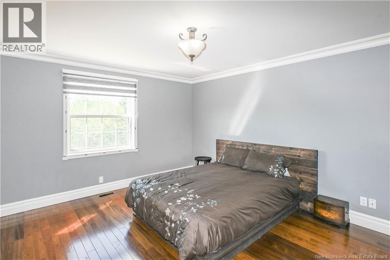
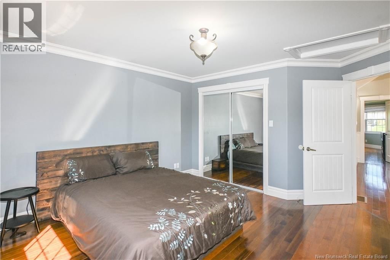
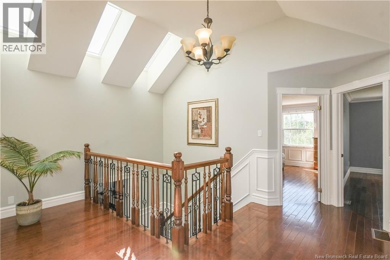
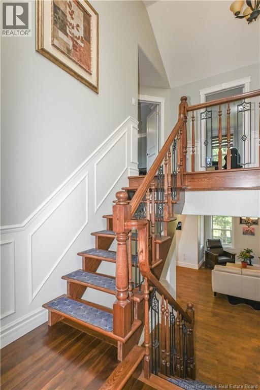
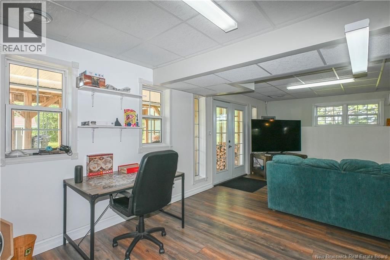
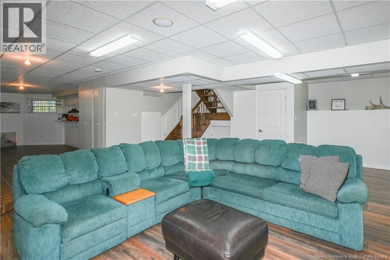
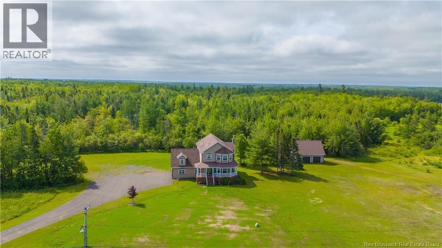
Your dream home awaits in Pont-Landry!! Discover this beautiful turnkey family home where comfort, space, and tranquility come together perfectly. Located in the Pont-Landry area, this property is close to an elementary school, essential services, and all the amenities you need. Plus, downtown Tracadie is just a 10-minute drive away. From the moment you step inside, you'll be impressed by the spacious and bright living areas. The main floor features a large entryway with built-in storage, a spacious living room that can be customized to suit your needs and lifestyle, and a stunning magazine-worthy kitchen. Offering plenty of cabinetry, excellent workspace, and a welcoming dining area, it is the perfect place to gather with family and friends. Completing this level is a large versatile room that can easily be transformed into a home gym, a playroom for the children, or any other space to suit your needs. Upstairs, the spacious primary bedroom offers comfort and privacy, along with direct access to a beautiful bathroom featuring a separate shower and a relaxing bathtub. Three additional generously sized bedrooms complete this level, providing plenty of space for a growing family. Situated on a sprawling 2.4-acre lot, this property offers privacy and peace of mind. The paved and beautifully landscaped yard further enhances its appeal. You'll also enjoy the convenience of an attached double garage, as well as a second detached double garage, ideal for additional storage. Outside, a beautiful deck provides the perfect setting to enjoy warm summer evenings with family and friends. The expansive green space offers endless possibilities for landscaping and outdoor enjoyment according to your preferences. This stunning property is simply waiting for its next owners to begin a new chapter and create lasting memories. (id:39198)
- Listing ID: NB142230
- Property Type: Single Family
- Year Built: 2009
| Property | |
|---|---|
| Style: | 2 Level |
| Ownership: | Freehold |
| Land Size: | 2.4 Ac |
| Parking: | Attached Garage |
| Building | |
|---|---|
| Type: | Single Family House |
| HVAC: | Fireplace, Heat Pump, Heat Pump and Stove Electric, Wood, Geo Thermal |
| Exterior: | Wood Siding |
| Basement: | Full |
| Utilities: | Municipal Sewage System |
| Location | |
|---|---|
| Town: | Pont-Landry |
| Province: | New Brunswick |
| Rooms | Level | Dimensions |
|---|---|---|
| Bath (# pieces 1-6) | Second level | 11'4'' x 13'6'' |
| Bedroom | Second level | 13'4'' x 13'11'' |
| Bedroom | Second level | 13'6'' x 11'0'' |
| Bedroom | Second level | 13'4'' x 12'4'' |
| Bedroom | Second level | 12'3'' x 13'3'' |
| Office | Main level | 23'5'' x 13'3'' |
| Bath (# pieces 1-6) | Main level | 11'3'' x 10'7'' |
| Dining room | Main level | 11'4'' x 15'7'' |
| Kitchen | Main level | 15'8'' x 14'9'' |
| Sitting room | Main level | 30'1'' x 13'2'' |
| Foyer | Main level | 11'5'' x 6'3'' |
Book a showing to see this Route Home in Pont-Landry
This property has so much to offer. Book a private showing now, as you do not want to miss out on 4670 Route 160 in Pont-Landry, New Brunswick!
Private Showing Request
Send a request to book a private showing for
.
Please Note: Information you supply in the contact form will be kept fully confidential.
Is this home the right property for you? Start a conversation to find out.

Provided by Royal LePage Parkwood Realty. MLS®, REALTOR®, and the associated logos are trademarks of the Canadian Real Estate Association.

This REALTOR.ca listing content is owned and licensed by REALTOR® members of the Canadian Real Estate Association.
Have questions or need more information about this home? Don't know where to begin? Then, let us connect you with the best real estate agent to guide you.

Inquiries submitted through this website will be responded to by a local sales representative from Royal LePage®.
Start a Conversation by Text
Provide your full name, phone and email to start a conversation by text message.
Please Note: Information you supply in the contact form will be kept fully confidential.
Start a Conversation by Email
Provide your full name and email to start a conversation by email.
Please Note: Information you supply in the contact form will be kept fully confidential.