
36 Fennell Drive, Plumweseep, New Brunswick E4G 2N2







$599,900
- 4 bedrooms
- 3 bathrooms
- 2,707 Square Feet
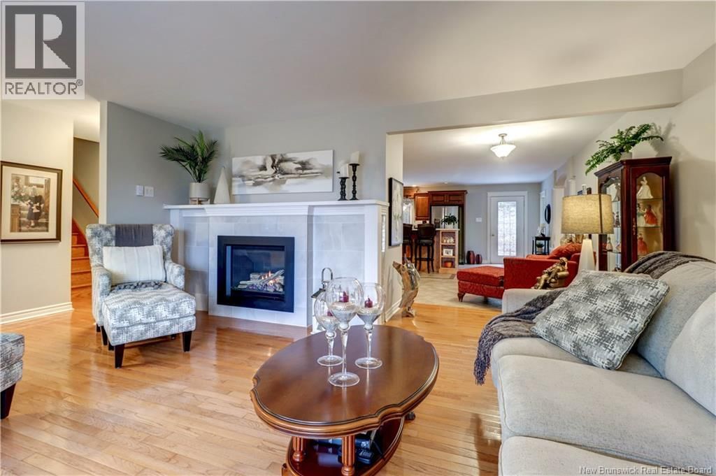
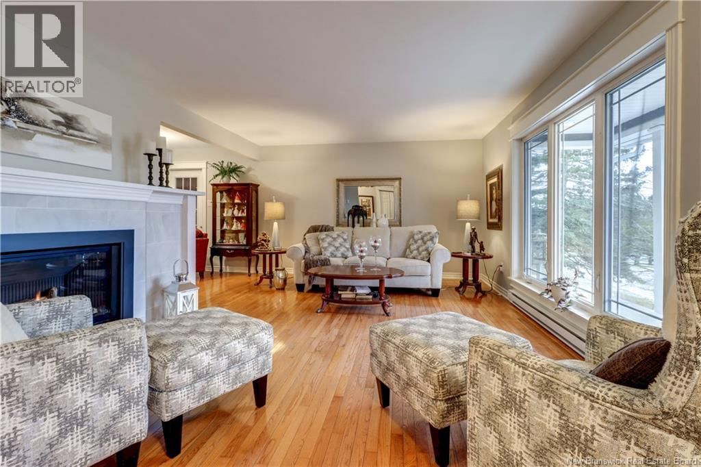
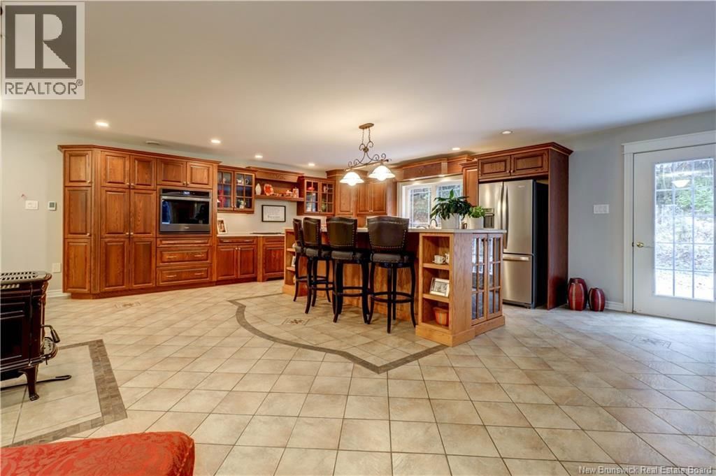
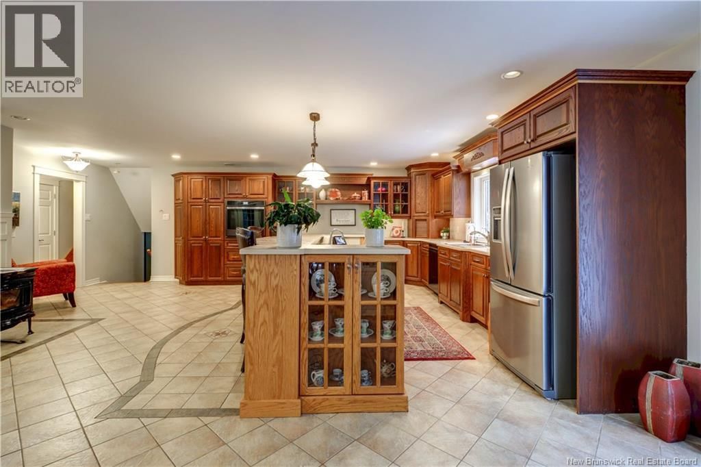
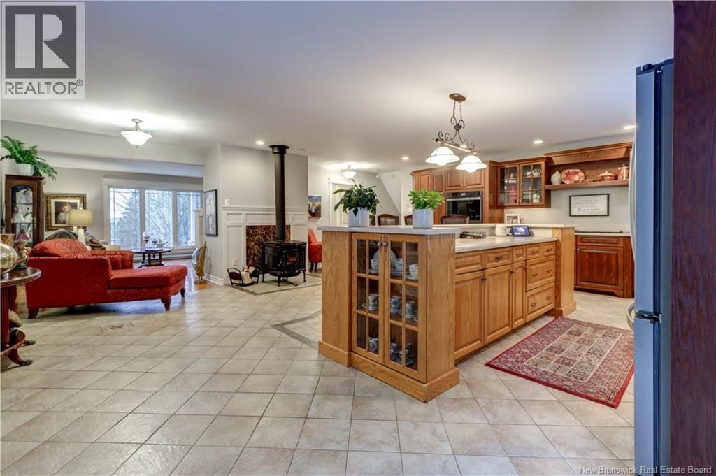
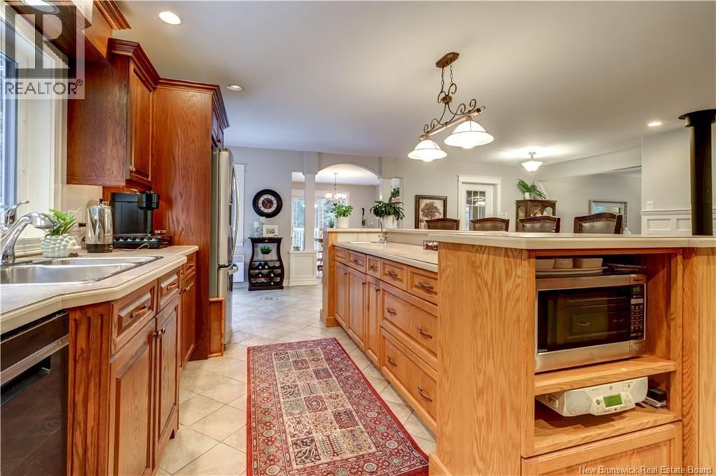
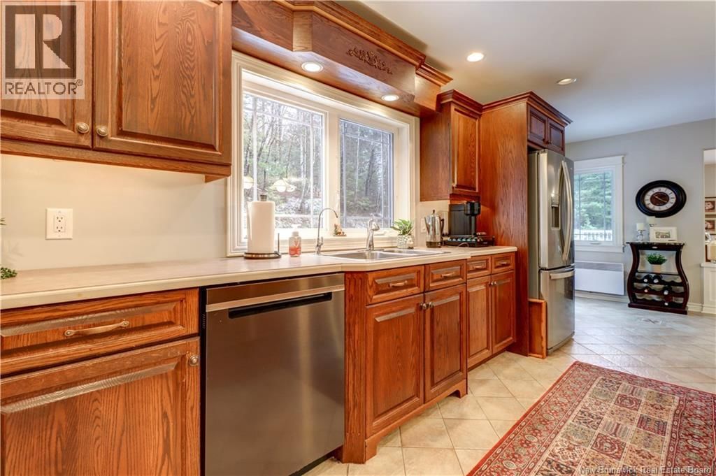
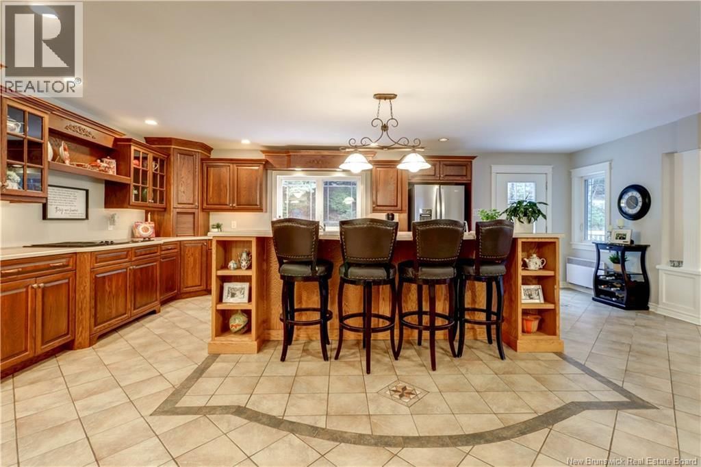
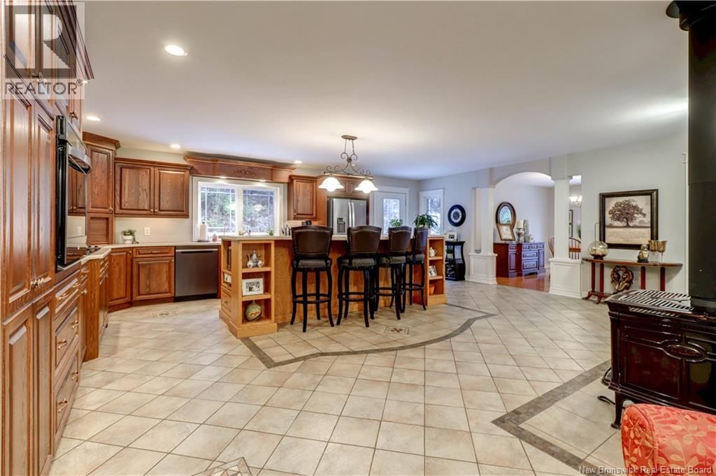
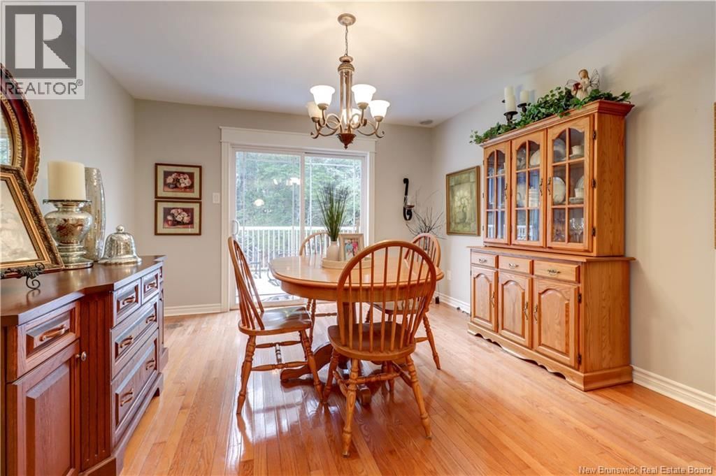
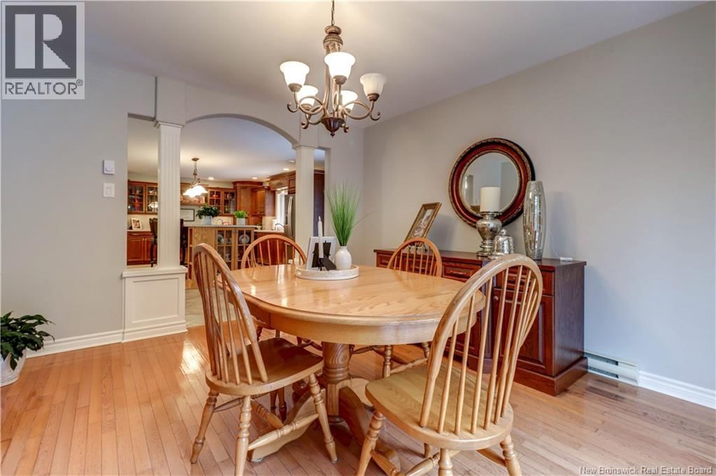
This is a grand and beautifully crafted home, where timeless design meets everyday comfort. From the moment you step through the front door, youre greeted by a bright and inviting living room, complete with a stunning propane fireplace. The heart of the home is the impressive kitchen. It's designed with entertaining in mind. Featuring an abundance of counter space, a large island, and heated tile floors for added comfort. The formal dining room offers an elegant setting for gatherings and opens onto a spacious deck, ideal for indoor-outdoor living. For added flexibility, the dining area could easily be incorporated into the kitchen, creating an ... read more
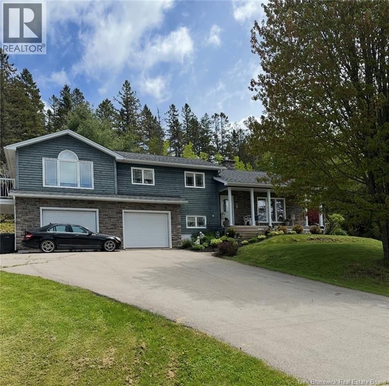
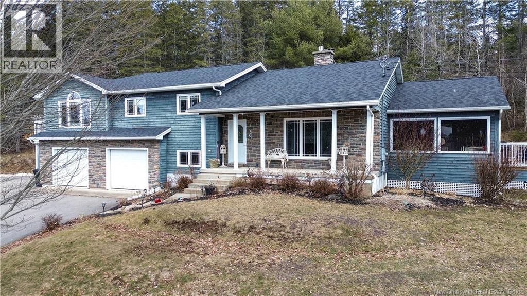
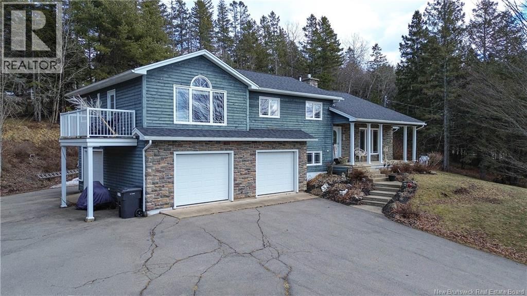
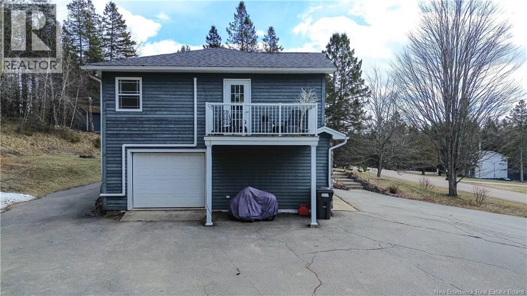
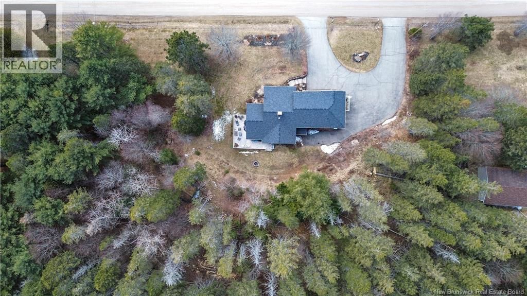
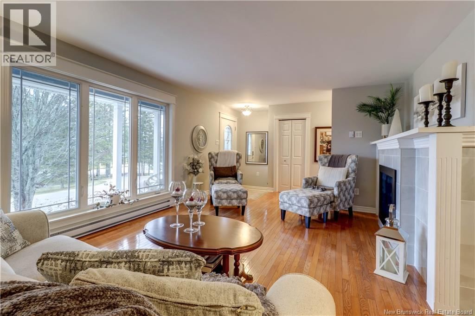
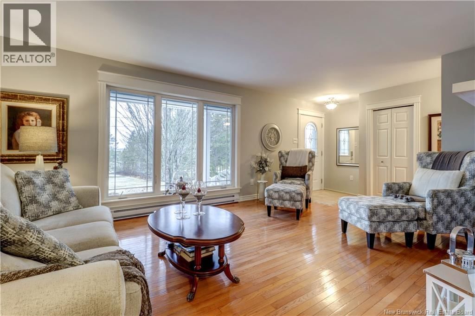
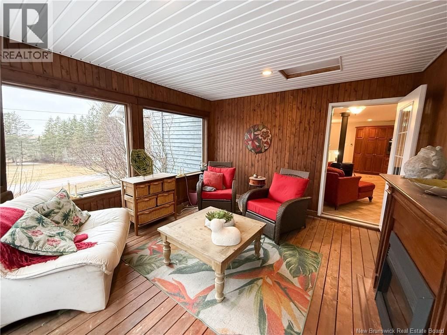
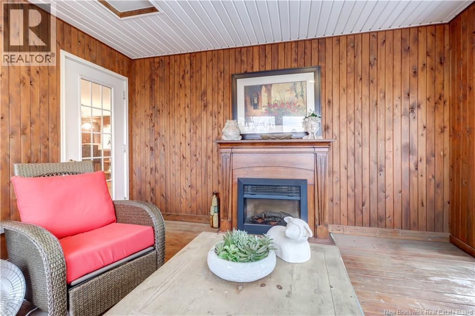
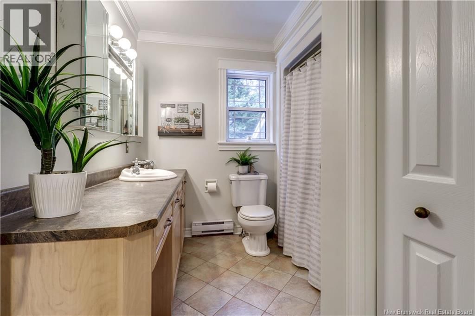
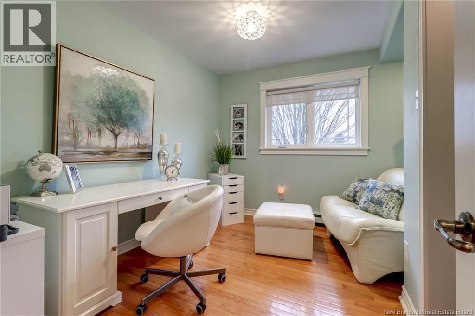
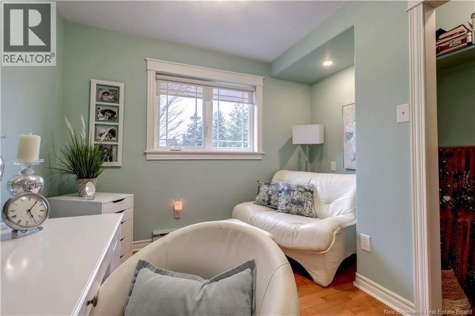
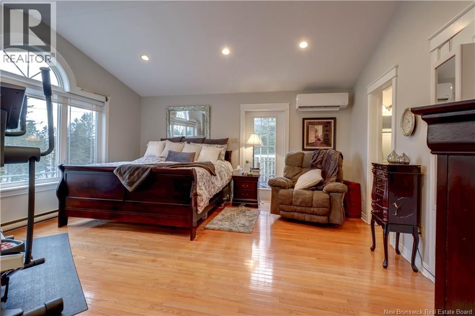
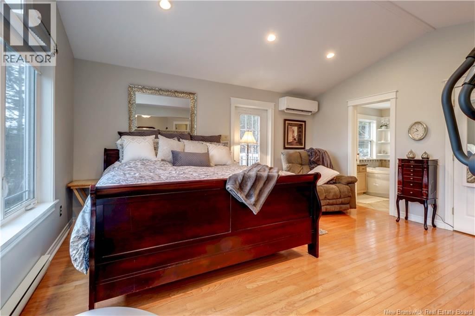
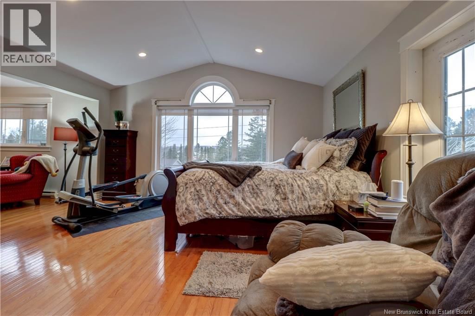
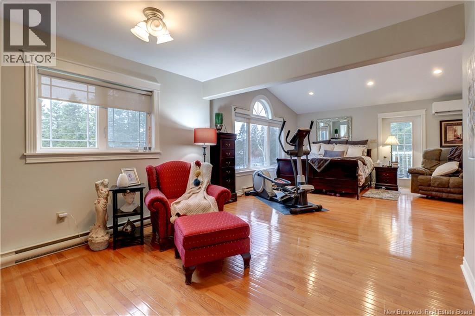
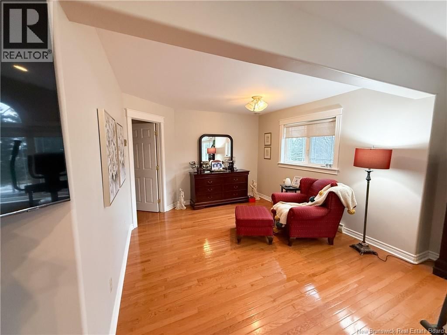
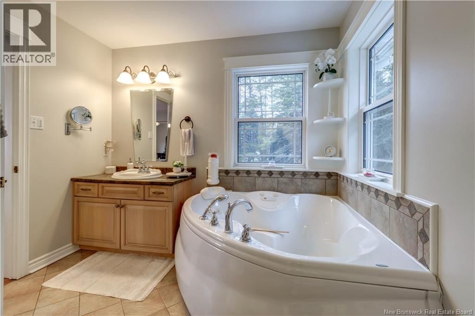
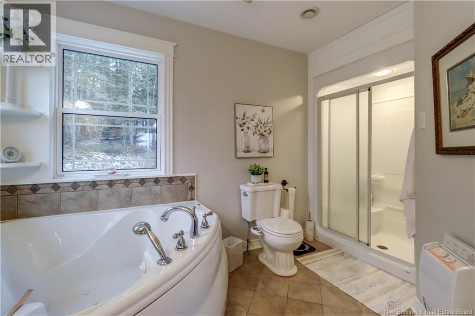
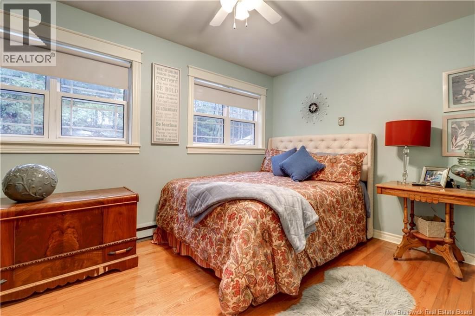
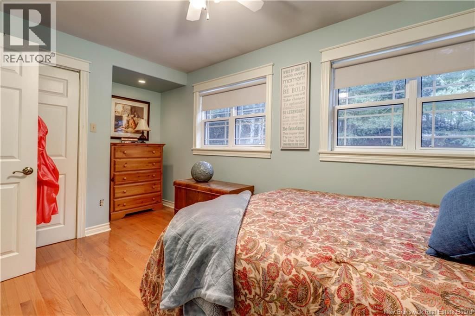
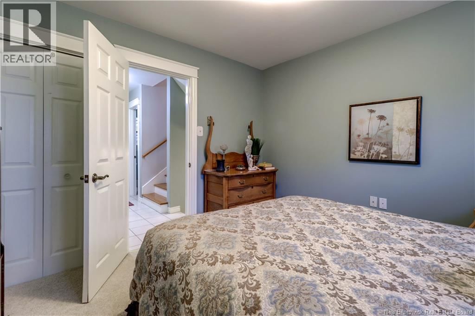
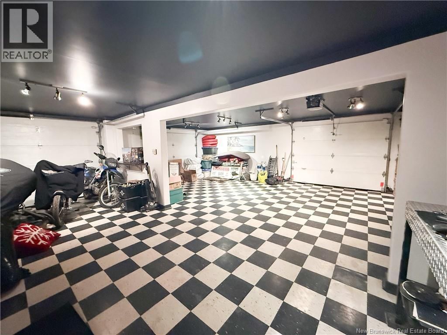
This is a grand and beautifully crafted home, where timeless design meets everyday comfort. From the moment you step through the front door, youre greeted by a bright and inviting living room, complete with a stunning propane fireplace. The heart of the home is the impressive kitchen. It's designed with entertaining in mind. Featuring an abundance of counter space, a large island, and heated tile floors for added comfort. The formal dining room offers an elegant setting for gatherings and opens onto a spacious deck, ideal for indoor-outdoor living. For added flexibility, the dining area could easily be incorporated into the kitchen, creating an additional sitting area or family space. One of the most unique and standout features of this home is the screened-in porch. Seamlessly built into the homes roofline, it offers a natural extension of the living space. A perfect way to enjoy the outdoors without compromise. This home offers four bedrooms and two and a half bathrooms, including an exceptionally large primary suite. With expansive windows, a private balcony, and a luxurious ensuite featuring a walk-in shower and jacuzzi tub. The size of the primary bedroom also provides the option to convert it into an additional bedroom if desired. Completing the home is a finished three-car garage, providing ample space for vehicles, storage, or hobbies. The craftsmanship throughout this property is exquisite, showcasing attention to detail at every turn. (id:39198)
- Listing ID: NB135732
- Property Type: Single Family
| Property | |
|---|---|
| Style: | Raised Bungalow |
| Ownership: | Freehold |
| Land Size: | 1.17 Ac |
| Parking: | Attached Garage |
| Building | |
|---|---|
| Type: | Single Family House |
| HVAC: | Baseboard Heaters, Fireplace, Heat Pump, Heat Pump and Stove Propane, Wood, Natural Gas (Fireplace is Gas) |
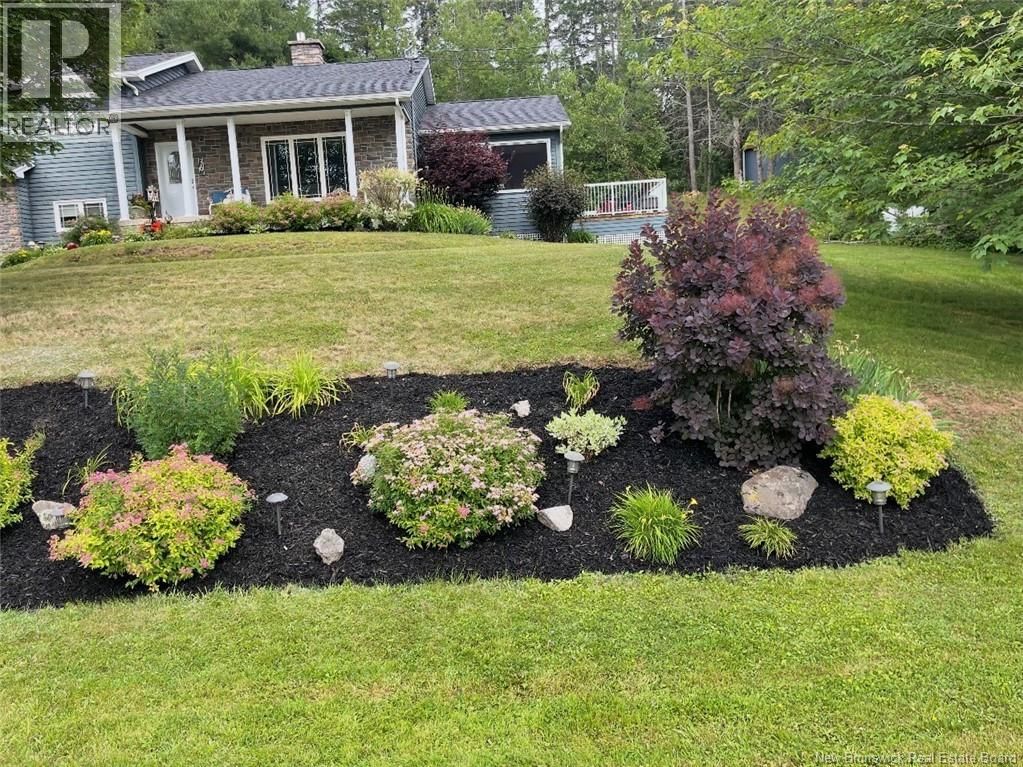
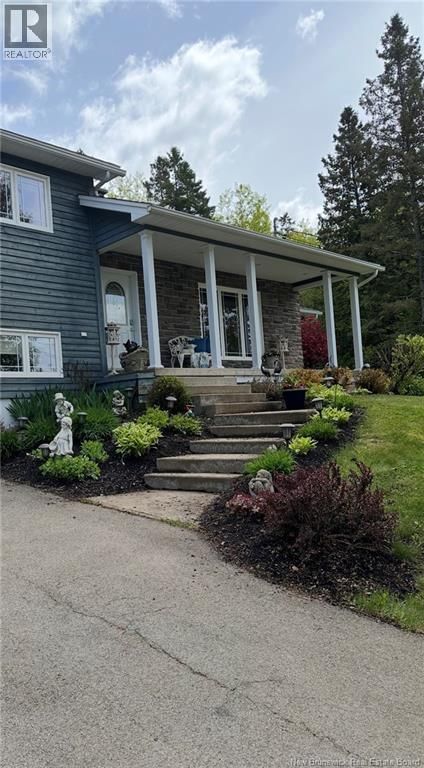
| Exterior: | Stone, Wood and Wood Siding |
| Basement: | Crawl Space, Partial |
| Location | |
|---|---|
| Town: | Plumweseep |
| Province: | New Brunswick |
| Rooms | Level | Dimensions |
|---|---|---|
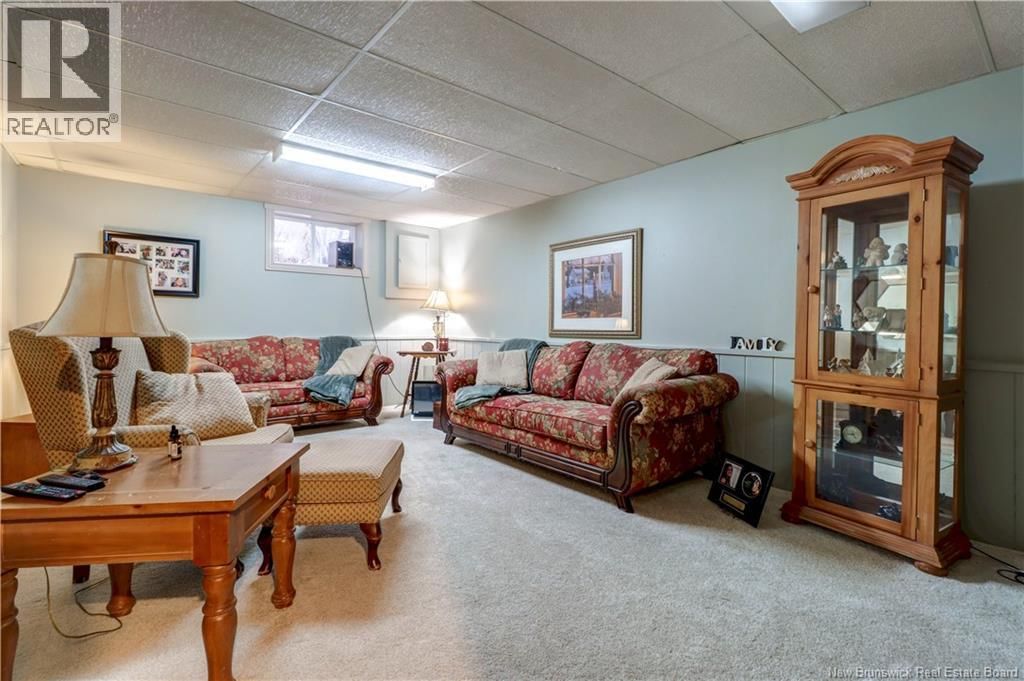
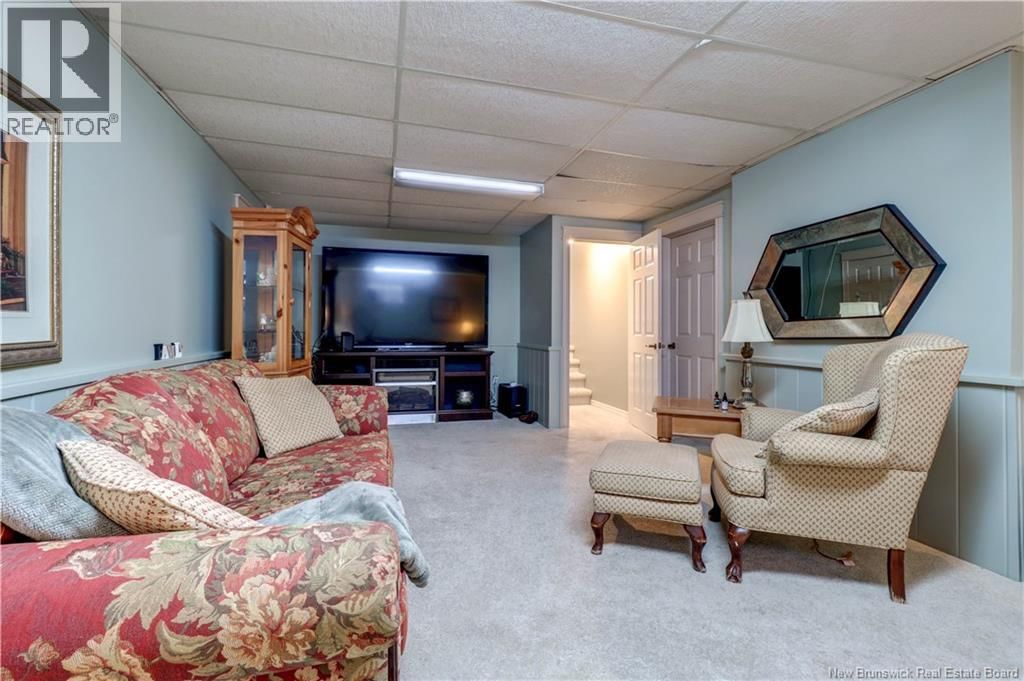
| Family room | Basement | 12'4'' x 23'2'' |
| Bedroom | Basement | 10'7'' x 10'6'' |
| 2pc Bathroom | Basement | 3'9'' x 5'7'' |
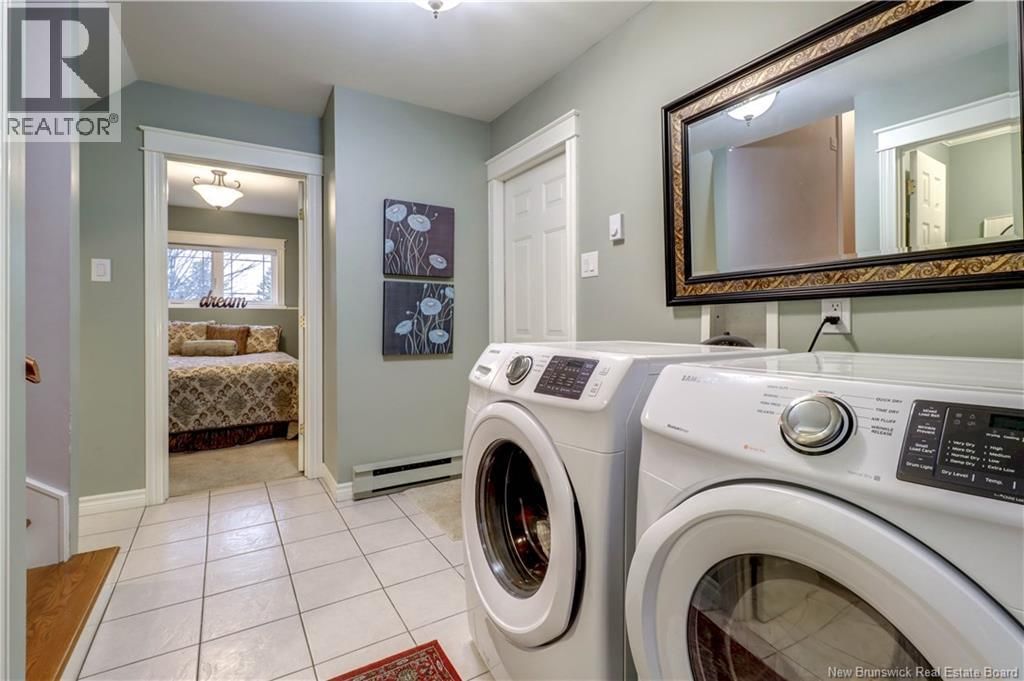
| Laundry room | Basement | 10'11'' x 6'4'' |
| Bedroom | Second level | 9'1'' x 16'2'' |
| Bedroom | Second level | 13'11'' x 10'8'' |
| 4pc Ensuite bath | Second level | 9'1'' x 13'0'' |
| Primary Bedroom | Second level | 27'1'' x 15'8'' |
| Bath (# pieces 1-6) | Second level | 9'1'' x 7'11'' |
| Sunroom | Main level | 12'5'' x 13'5'' |
| Dining room | Main level | 13'5'' x 12'0'' |
| Kitchen | Main level | 27'7'' x 23'3'' |
| Living room | Main level | 13'4'' x 23'8'' |
Book a showing to see this Fennell Home in Plumweseep
This property has so much to offer. Book a private showing now, as you do not want to miss out on 36 Fennell Drive in Plumweseep, New Brunswick!
Private Showing Request
Send a request to book a private showing for
.
Please Note: Information you supply in the contact form will be kept fully confidential.
Is this home the right property for you? Start a conversation to find out.

Provided by Keller Williams Capital Realty. MLS®, REALTOR®, and the associated logos are trademarks of the Canadian Real Estate Association.

This REALTOR.ca listing content is owned and licensed by REALTOR® members of the Canadian Real Estate Association.
Have questions or need more information about this home? Don't know where to begin? Then, let us connect you with the best real estate agent to guide you.

Inquiries submitted through this website will be responded to by a local sales representative from Royal LePage®.
Start a Conversation by Text
Provide your full name, phone and email to start a conversation by text message.
Please Note: Information you supply in the contact form will be kept fully confidential.
Start a Conversation by Email
Provide your full name and email to start a conversation by email.
Please Note: Information you supply in the contact form will be kept fully confidential.