
2299-2301 Route 950, Petit-Cap, New Brunswick E4N 2H9






$420,000
- 5 bedrooms
- 3 bathrooms
- 3,503 Square Feet
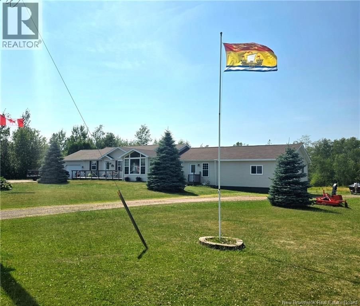
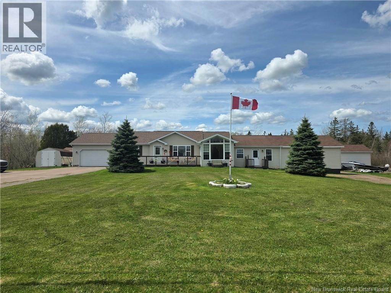
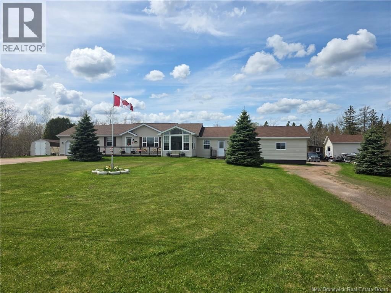
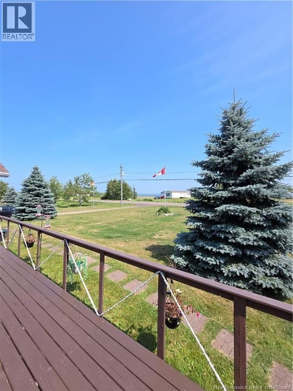
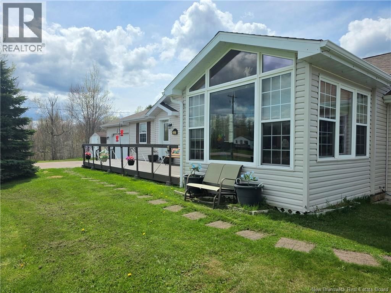
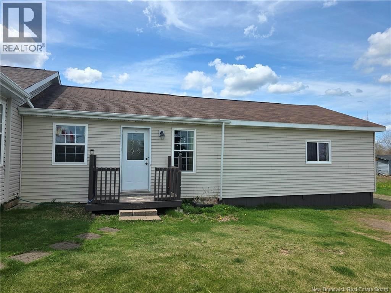
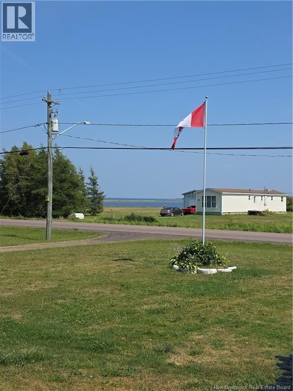
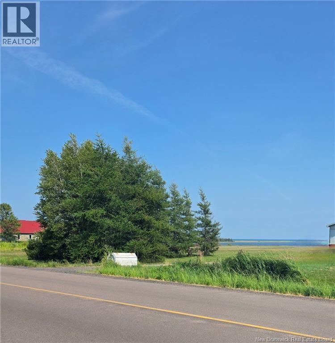
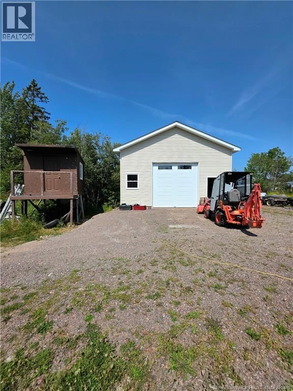
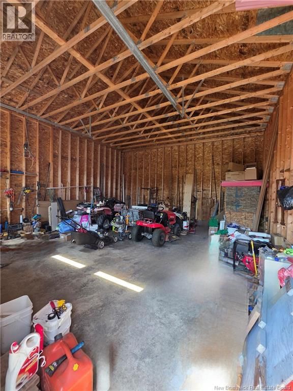
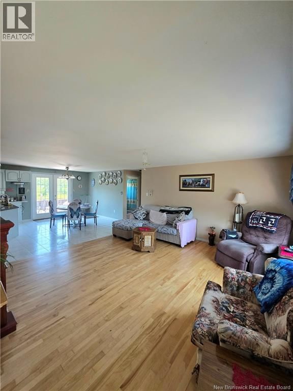
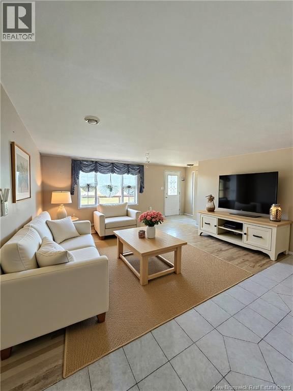
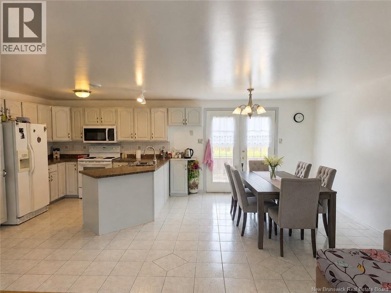
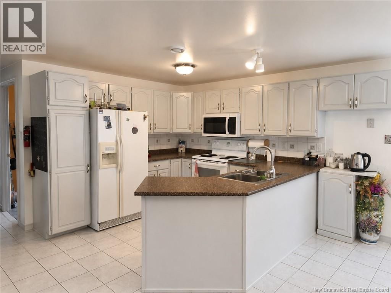
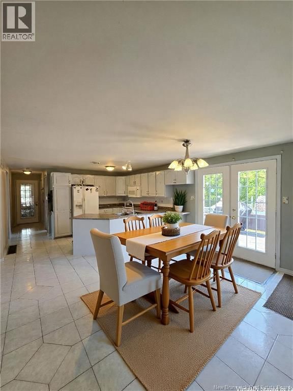
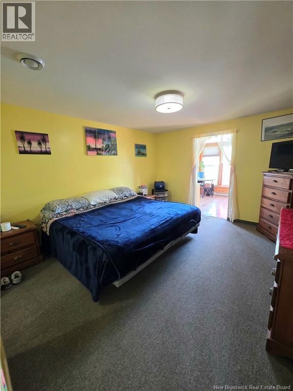
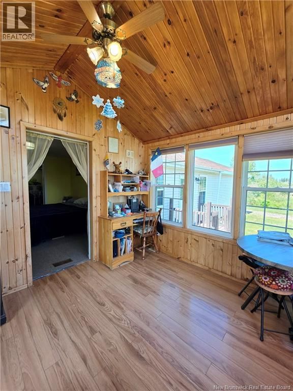
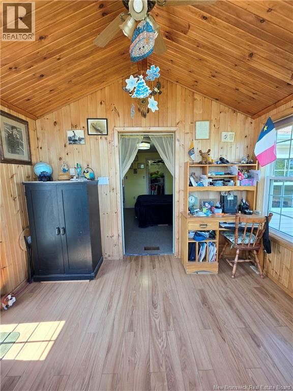
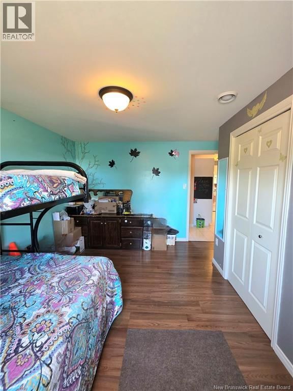
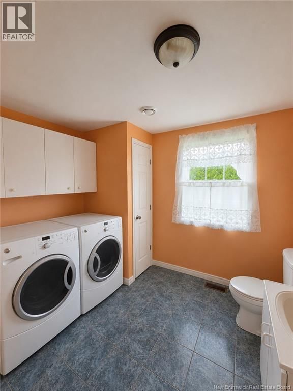
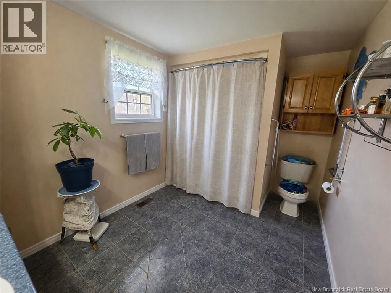
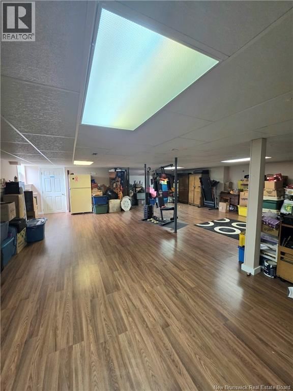
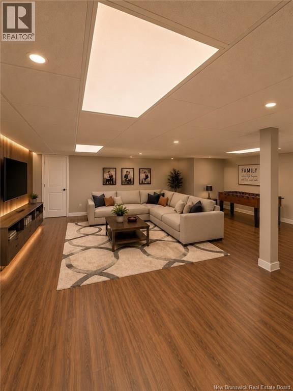
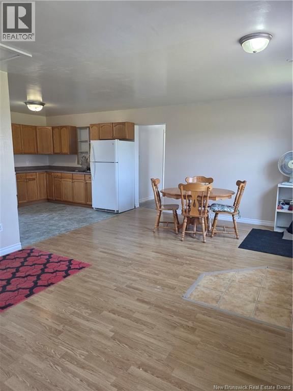
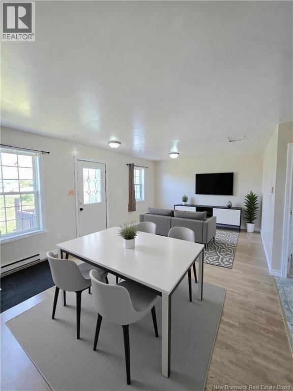
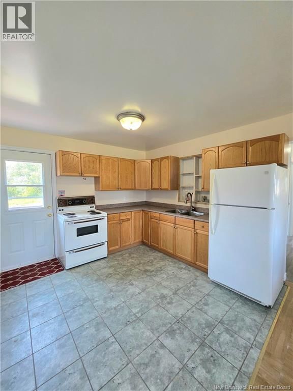
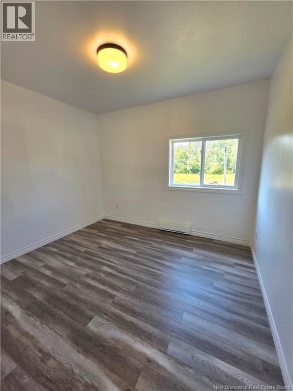
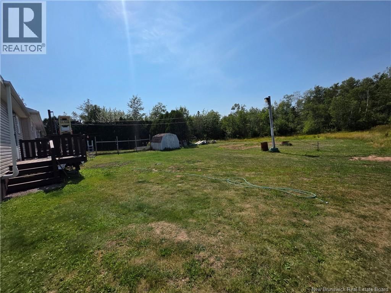
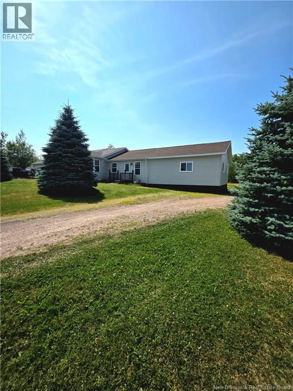
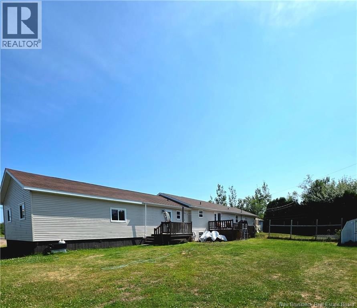
*INCOME POTENTIAL * WATERVIEWS * WORKSHOP/GARAGE * Welcome to 2299-2301 Route 950. This property has everything from a 3 bedroom apartment to a large workshop. Starting with the main section of the house, the ground floor consist of a spacious open concept living room, dining room and kitchen, a large primary bedroom with walk in closet as well as an attached sunroom, a 4 piece bathroom and just down the hall you have a second good sized bedroom, a 2 piece bathroom/laundry room and access to the 20x24 attached garage. In the basement a wide open family room and a non-conforming bedroom. The apartment with it's own separate driveway and new added ... read more
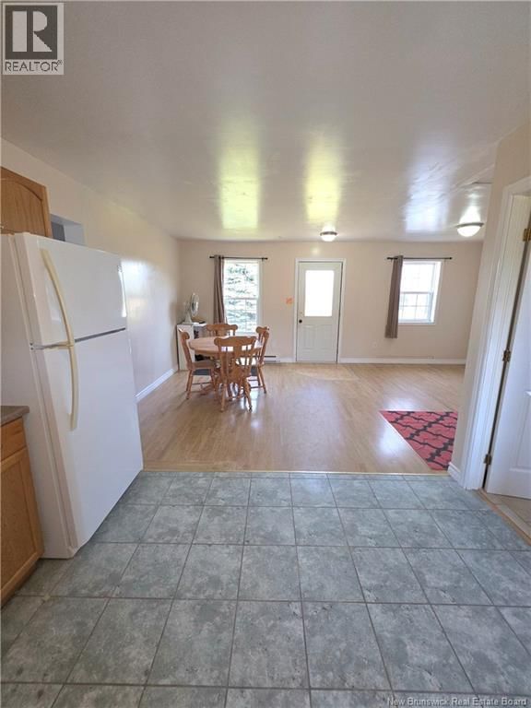
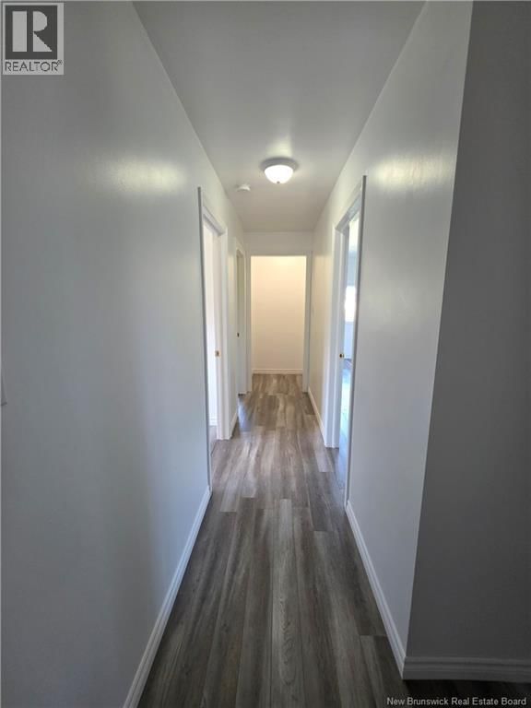
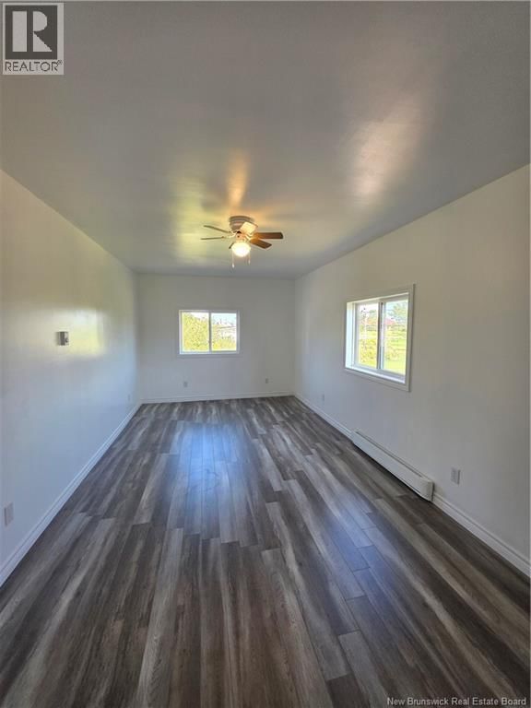
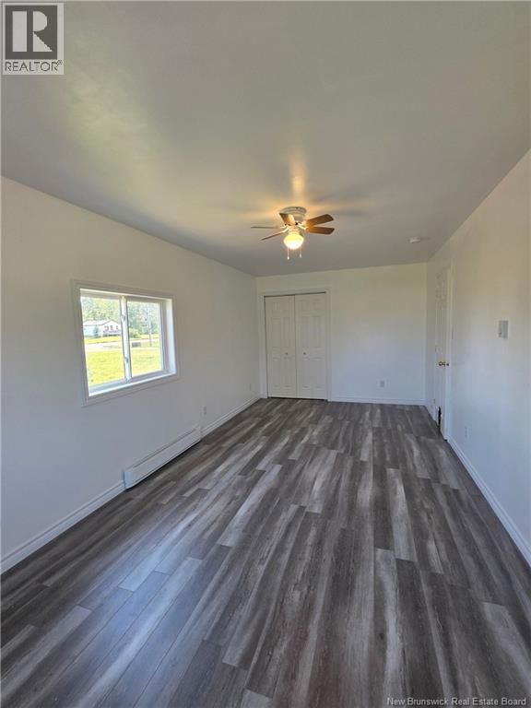
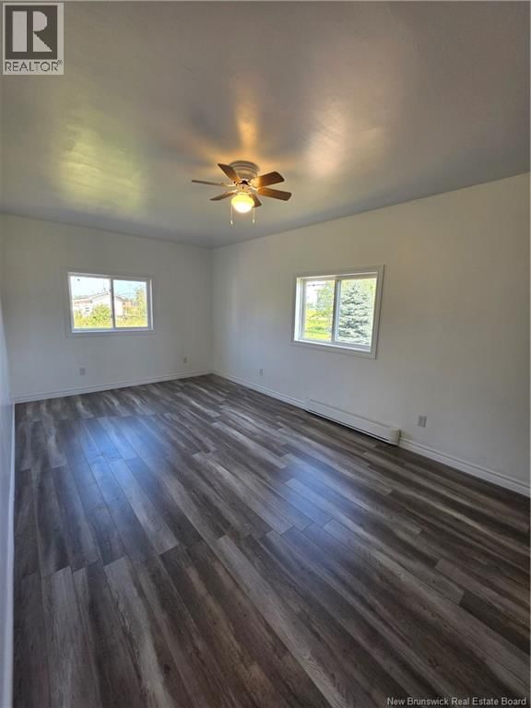
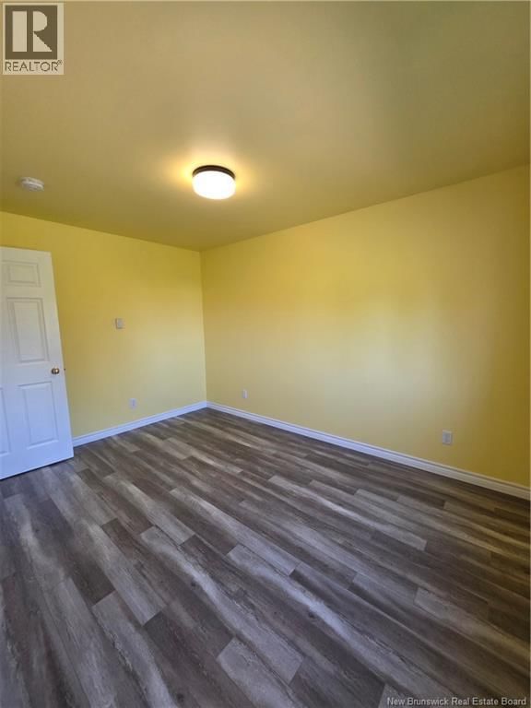
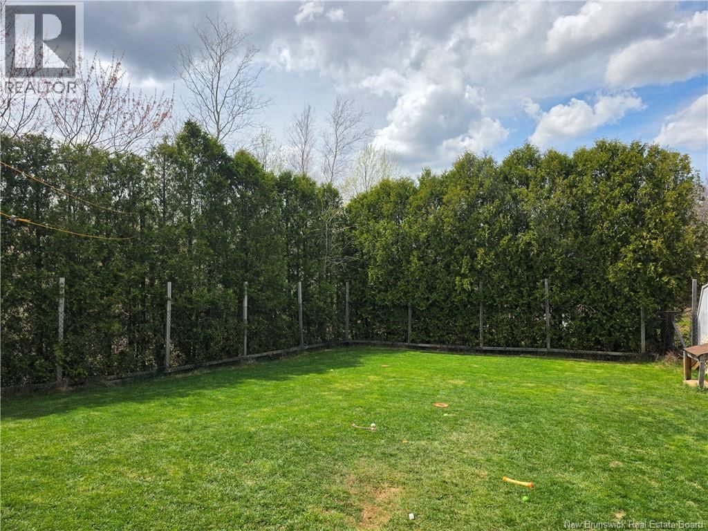
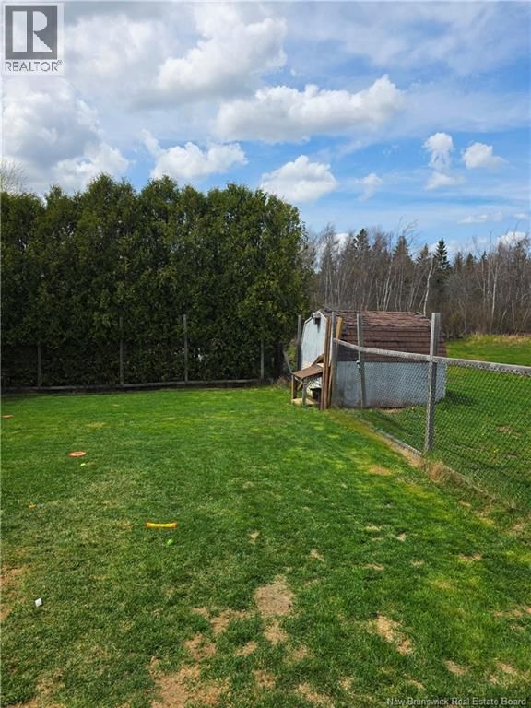
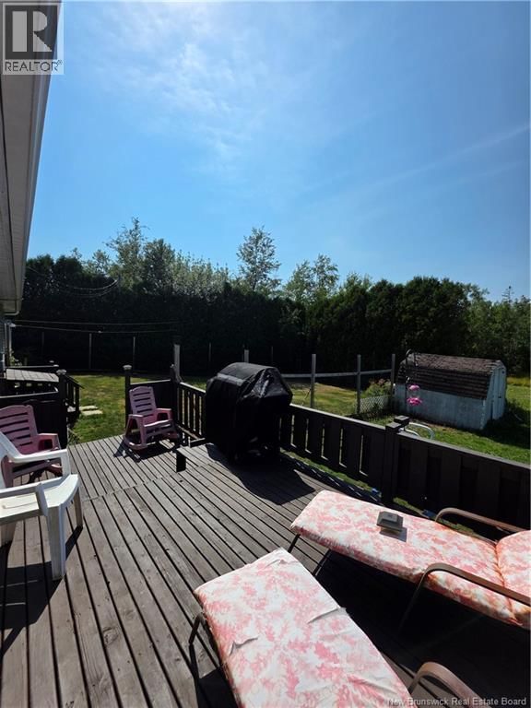
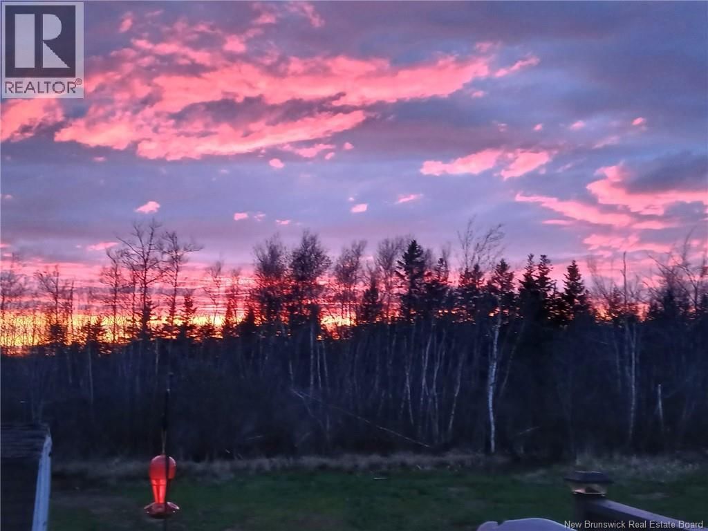
*INCOME POTENTIAL * WATERVIEWS * WORKSHOP/GARAGE * Welcome to 2299-2301 Route 950. This property has everything from a 3 bedroom apartment to a large workshop. Starting with the main section of the house, the ground floor consist of a spacious open concept living room, dining room and kitchen, a large primary bedroom with walk in closet as well as an attached sunroom, a 4 piece bathroom and just down the hall you have a second good sized bedroom, a 2 piece bathroom/laundry room and access to the 20x24 attached garage. In the basement a wide open family room and a non-conforming bedroom. The apartment with it's own separate driveway and new added extension has 3 new bedrooms, 4 piece bathroom with laundry, eat-in kitchen and living room. The spacious lot features a fenced in dog run and plenty trees for privacy on your back deck. Tucked away in the back is the extra large powered garage/workshop with high ceiling for those tall toys, or room to add a hoist. The property is also equipped with a generator hookup and generator, a ducted electric heat pump/central air and is solar ready. Enjoy nearby beaches and close access to highway for a quick trip to Moncton, P.E.I. or Nova Scotia. (id:39198)
- Listing ID: NB132613
- Property Type: Single Family
| Property | |
|---|---|
| Style: | 2 Level |
| Ownership: | Freehold |
| Land Size: | 6000 M2 |
| Parking: | Attached Garage |
| Building | |
|---|---|
| Type: | Single Family House |
| HVAC: | Baseboard Heaters, Central Air Conditioning, Fireplace, Heat Pump and Heat Pump Electric |
| Exterior: | Vinyl |
| Basement: | Crawl Space, Full |
| Utilities: | Septic System |
| Location | |
|---|---|
| Town: | Petit-Cap |
| Province: | New Brunswick |
| Rooms | Level | Dimensions |
|---|---|---|
| Other | Unknown | |
| Bedroom | Basement | 26'6'' x 11'3'' |
| Family room | Basement | 27'6'' x 26'11'' |
| Living room | Main level | 19'5'' x 12'4'' |
| Kitchen | Main level | 10'8'' x 10'7'' |
| Bedroom | Main level | 12'10'' x 9'1'' |
| Bedroom | Main level | 9'10'' x 20'2'' |
| Bedroom | Main level | 10'2'' x 9'0'' |
| Sunroom | Main level | 9'10'' x 11'2'' |
| 4pc Bathroom | Main level | 11'8'' x 9'6'' |
| 2pc Bathroom | Main level | 9'6'' x 9'8'' |
| Bedroom | Main level | 13'2'' x 10'8'' |
| Bedroom | Main level | 13'2'' x 11'7'' |
| Kitchen | Main level | 13'1'' x 9'8'' |
| Dining room | Main level | 9'10'' x 11'3'' |
| Living room | Main level | 15'6'' x 14'11'' |
Book a showing to see this Route Home in Petit-Cap
This property has so much to offer. Book a private showing now, as you do not want to miss out on 2299-2301 Route 950 in Petit-Cap, New Brunswick!
Private Showing Request
Send a request to book a private showing for
.
Please Note: Information you supply in the contact form will be kept fully confidential.
Is this home the right property for you? Start a conversation to find out.

Provided by EXIT Realty Associates. MLS®, REALTOR®, and the associated logos are trademarks of the Canadian Real Estate Association.

This REALTOR.ca listing content is owned and licensed by REALTOR® members of the Canadian Real Estate Association.
Have questions or need more information about this home? Don't know where to begin? Then, let us connect you with the best real estate agent to guide you.

Inquiries submitted through this website will be responded to by a local sales representative from Royal LePage®.
Start a Conversation by Text
Provide your full name, phone and email to start a conversation by text message.
Please Note: Information you supply in the contact form will be kept fully confidential.
Start a Conversation by Email
Provide your full name and email to start a conversation by email.
Please Note: Information you supply in the contact form will be kept fully confidential.