
11 Deer Park, Oromocto, New Brunswick E2V 1J2

$299,900
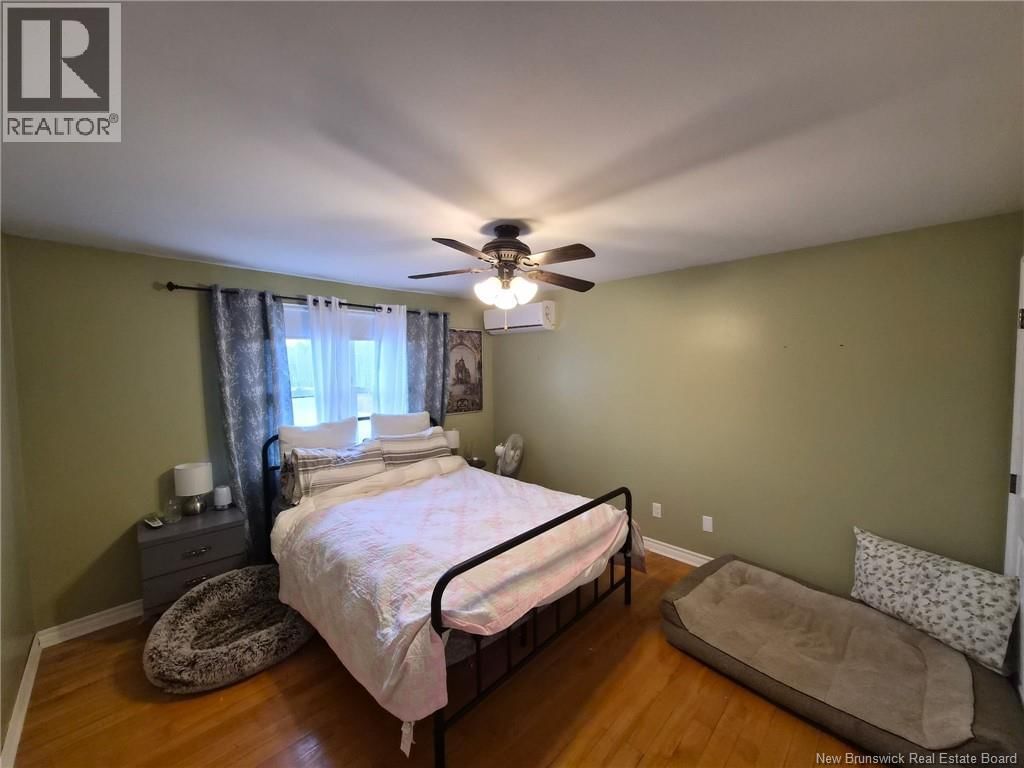
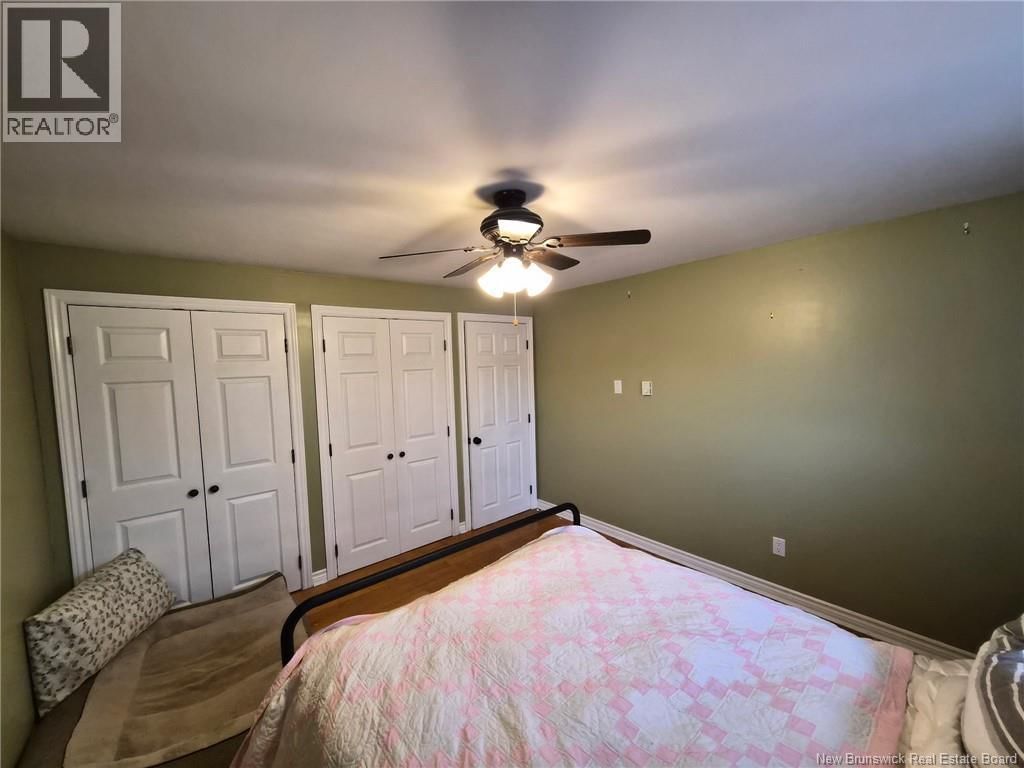
- 3 bedrooms
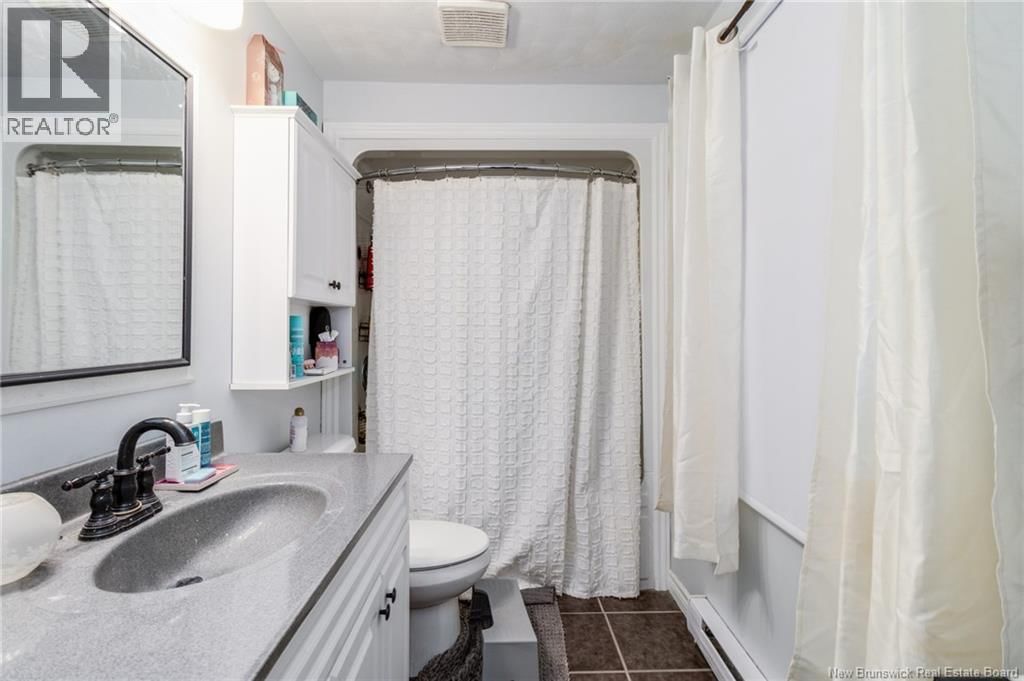
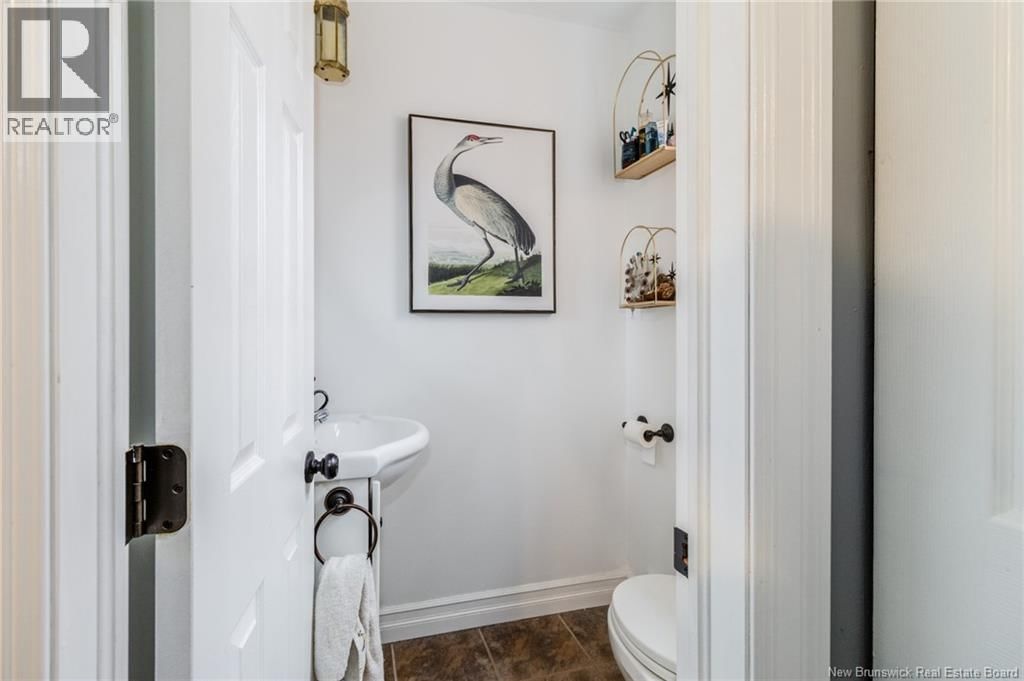
- 2 bathrooms
- 1,050 Square Feet
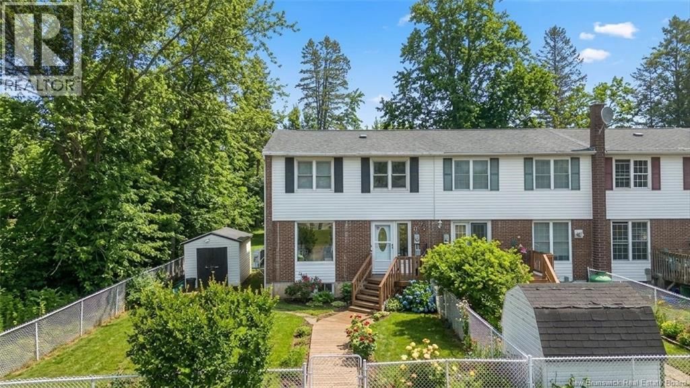
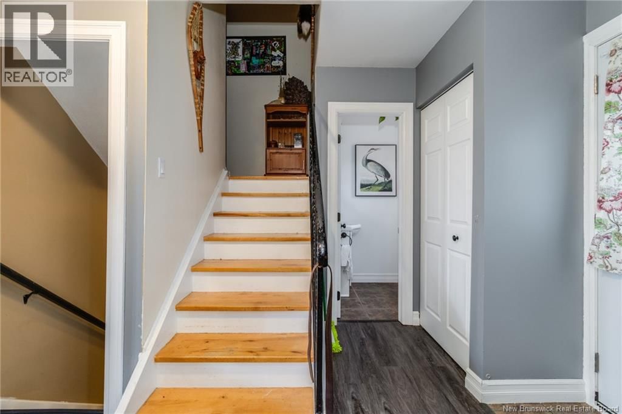
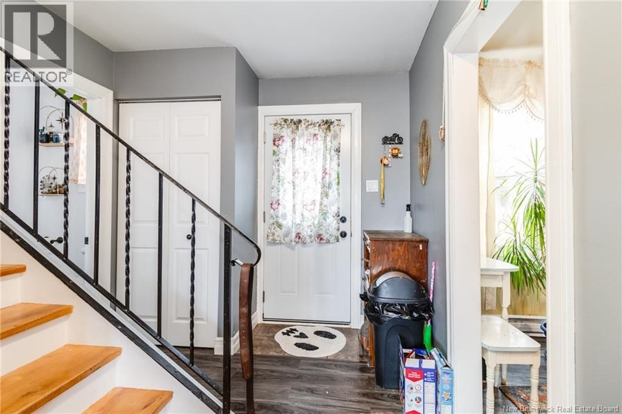
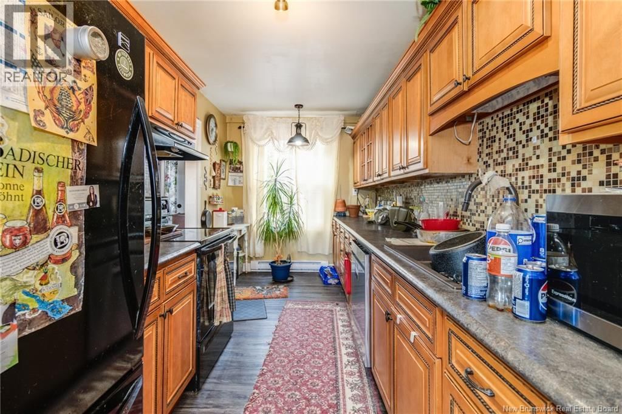
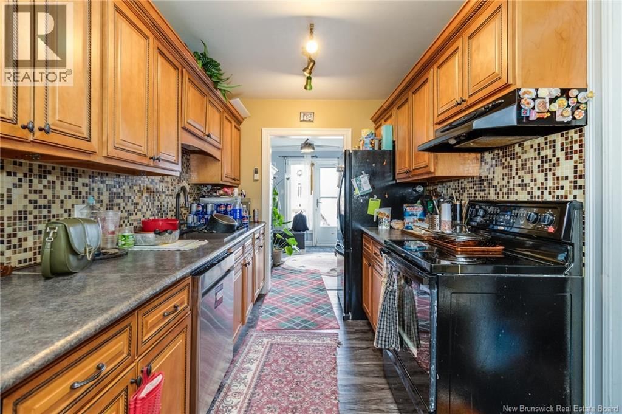
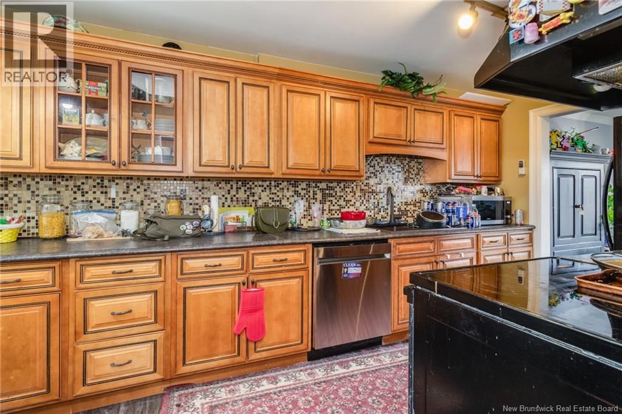
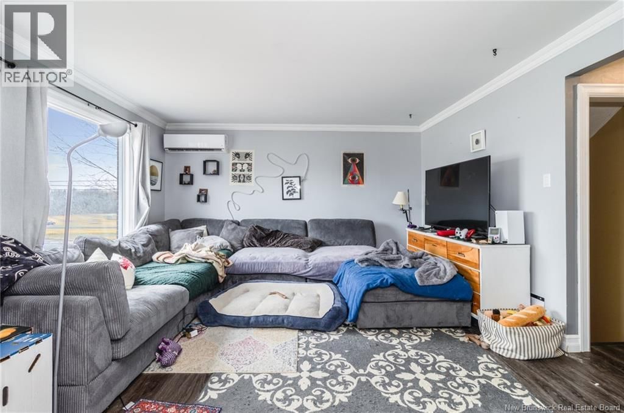
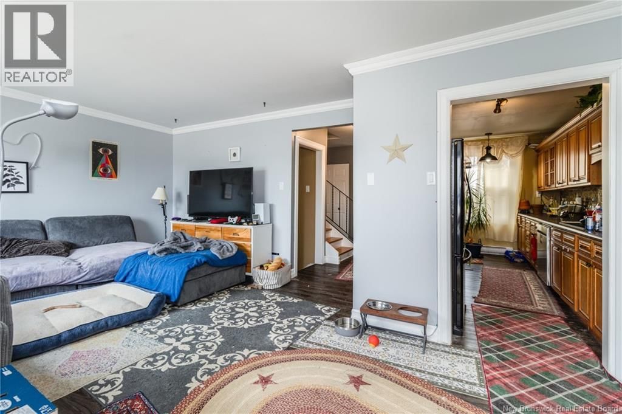
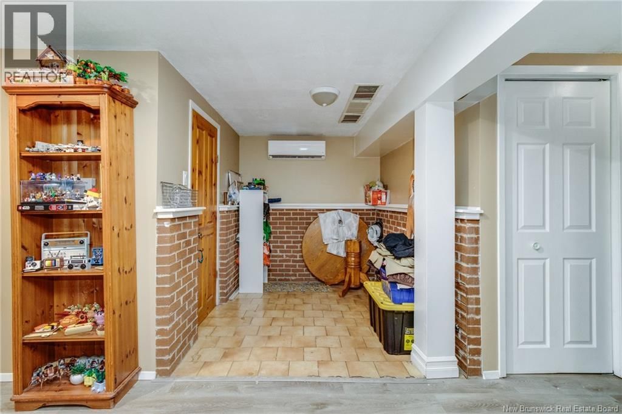
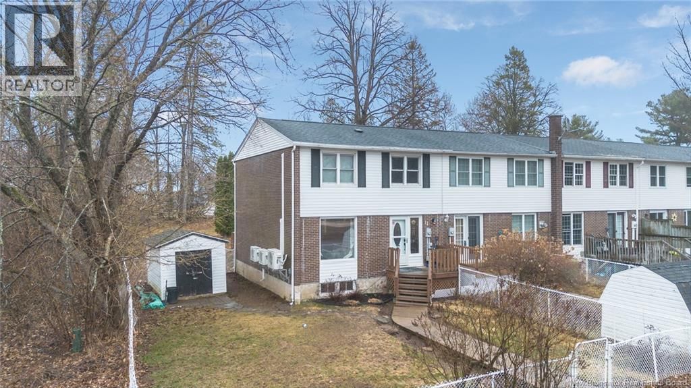
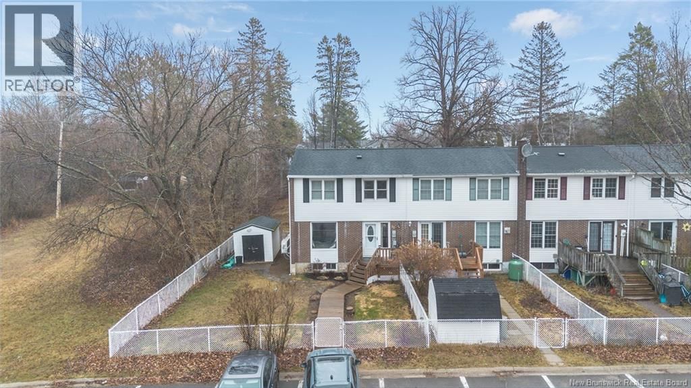
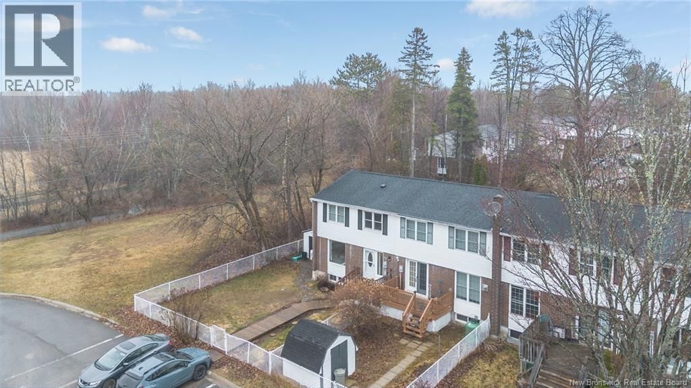
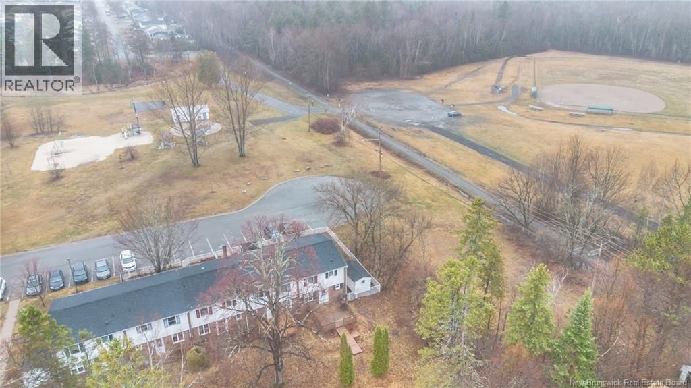
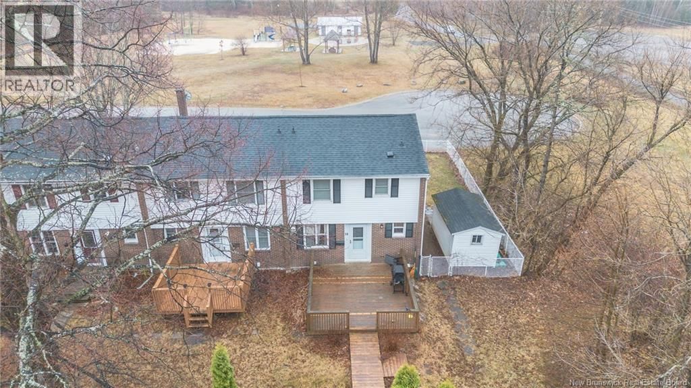
Welcome to 11 Deer Park, a two-story townhouse located in Oromocto. This property is being sold as is and includes a current tenantthe tenants lease will transfer with the sale, making it an ideal opportunity for investors seeking a rental property. The home has seen several recent updates to improve efficiency, including: New dishwasher (2026) Updated electrical outlets and plugs (2023) Upgraded electrical panel (2022) Three new heat pumps (2022) one for each level New aluminum screen door (2024), professionally installed. Replaced walkway sections (2024) in both the front and back New roof (Fall 2025) (id:39198)
- Listing ID: NB137249
- Property Type: Single Family
| Property | |
|---|---|
| Ownership: | Freehold |
| Lot Size: | 374 M2 |
| Building | |
|---|---|
| Type: | Single Family Row / Townhouse |
| HVAC: | Baseboard Heaters and Fireplace Electric |
| Exterior: | Brick and Vinyl |
| Utilities: | Municipal Sewage System |
| Location | |
|---|---|
| Town: | Oromocto |
| Province: | New Brunswick |
| Rooms | Level | Dimensions |
|---|---|---|
| Utility room | Basement | 12'0'' x 5'0'' |
| Bath (# pieces 1-6) | Second level | 9'0'' x 5'0'' |
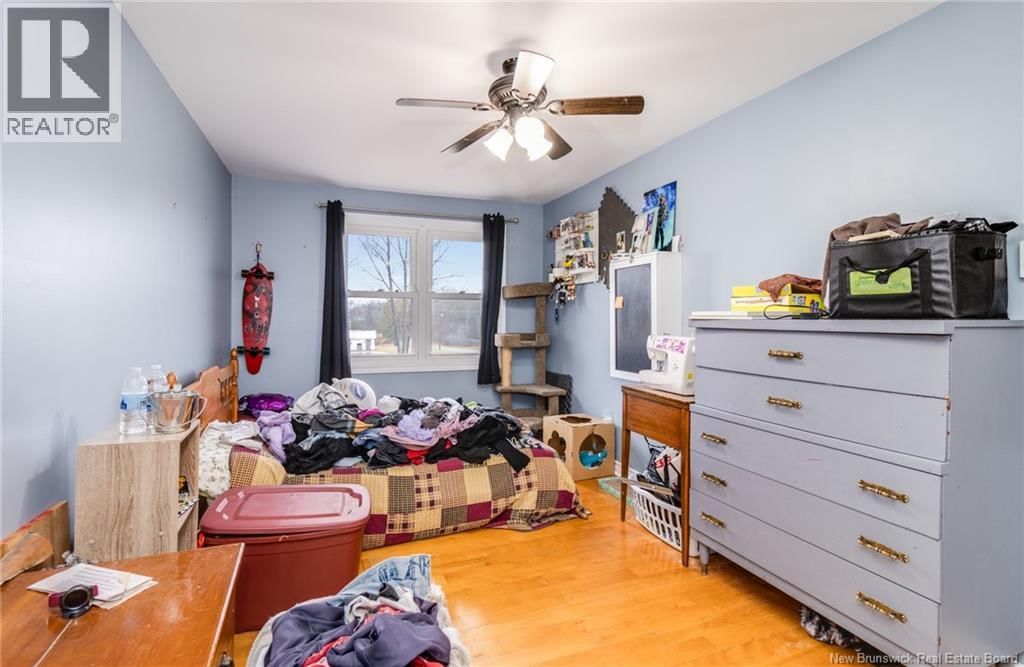
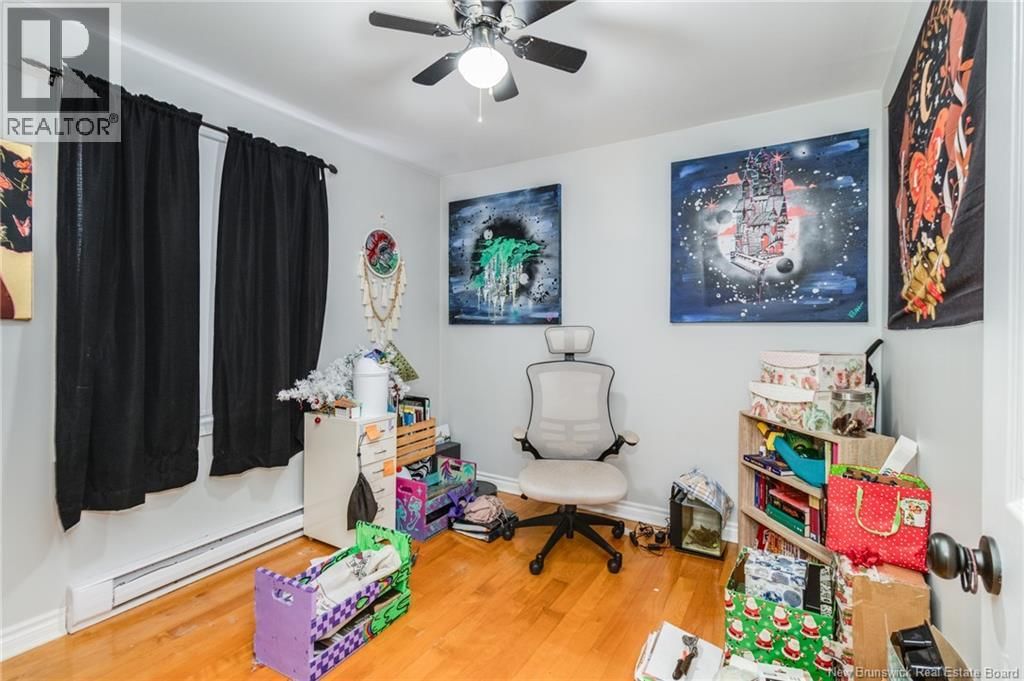
| Bedroom | Second level | 13'0'' x 9'0'' |
| Bath (# pieces 1-6) | Main level | 4'0'' x 5'0'' |
| Dining room | Main level | 9'0'' x 11'0'' |
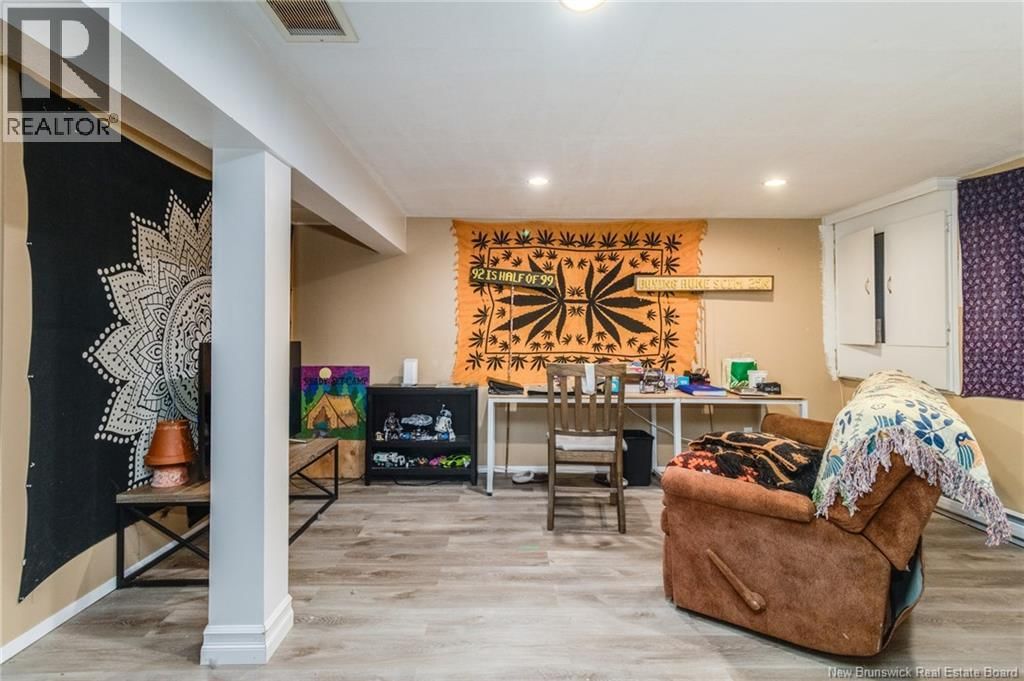
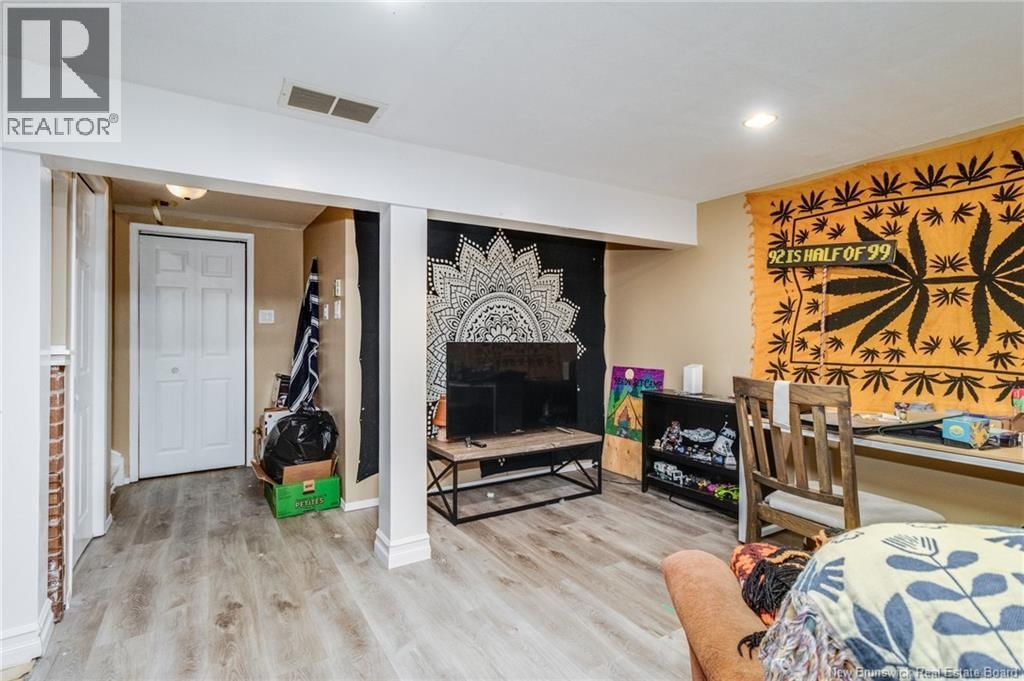
| Family room | Basement | 14'0'' x 12'0'' |
| Bedroom | Second level | 9'0'' x 9'0'' |
| Primary Bedroom | Second level | 11'6'' x 12'0'' |
| Living room | Main level | 12'0'' x 14'0'' |
| Kitchen | Main level | 16'0'' x 16'0'' |
Book a showing to see this Deer Park Home in Oromocto
This property has so much to offer. Book a private showing now, as you do not want to miss out on 11 Deer Park in Oromocto, New Brunswick!
Private Showing Request
Send a request to book a private showing for
.
Please Note: Information you supply in the contact form will be kept fully confidential.
Is this home the right property for you? Start a conversation to find out.

Provided by Real Broker. MLS®, REALTOR®, and the associated logos are trademarks of the Canadian Real Estate Association.

This REALTOR.ca listing content is owned and licensed by REALTOR® members of the Canadian Real Estate Association.
Have questions or need more information about this home? Don't know where to begin? Then, let us connect you with the best real estate agent to guide you.

Inquiries submitted through this website will be responded to by a local sales representative from Royal LePage®.
Start a Conversation by Text
Provide your full name, phone and email to start a conversation by text message.
Please Note: Information you supply in the contact form will be kept fully confidential.
Start a Conversation by Email
Provide your full name and email to start a conversation by email.
Please Note: Information you supply in the contact form will be kept fully confidential.