
87 Haggertys Cove Road, New River Beach, New Brunswick E5J 1J9





$649,900
- 2 bedrooms
- 3 bathrooms
- 2,159 Square Feet
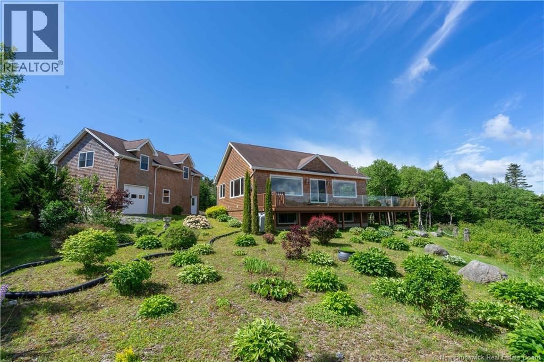
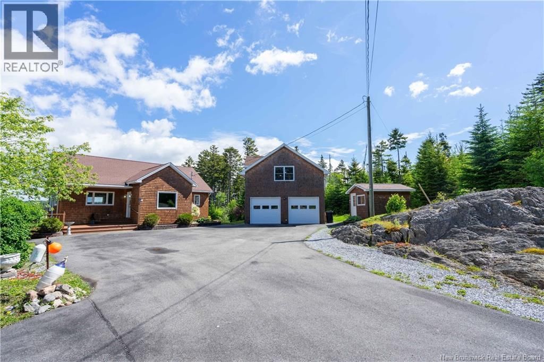
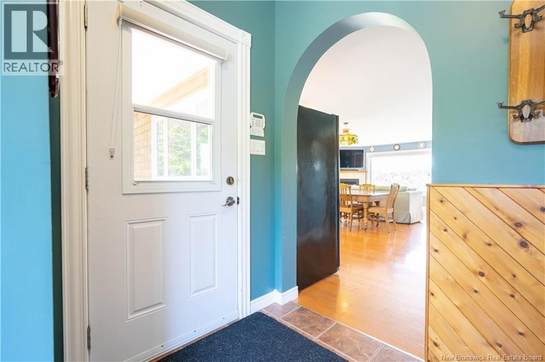
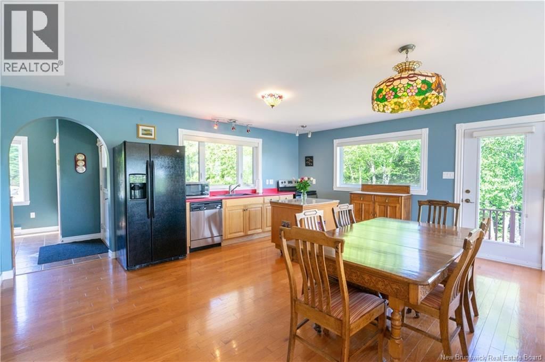
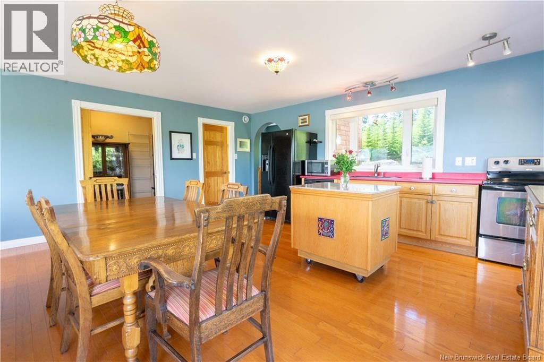
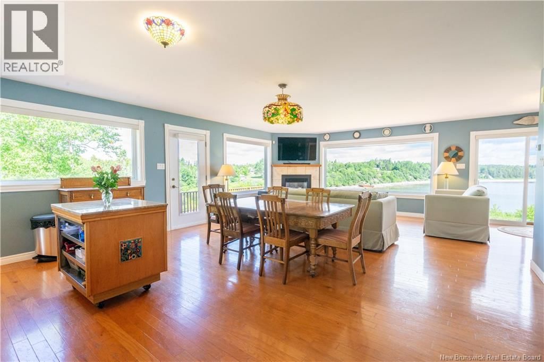
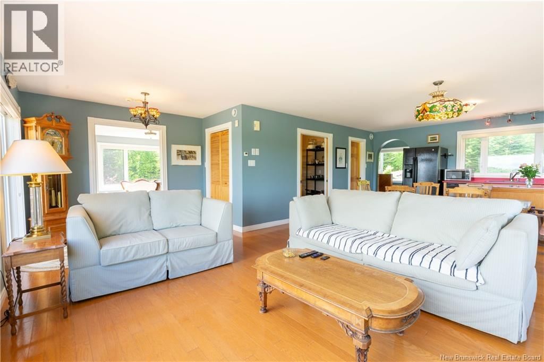
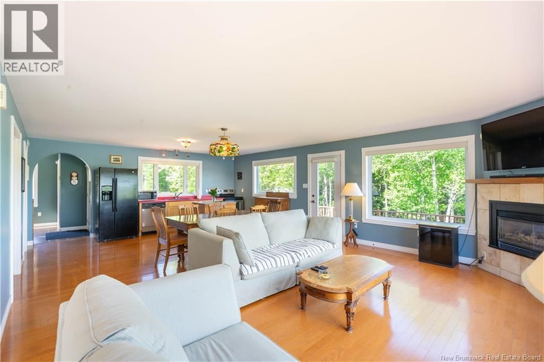
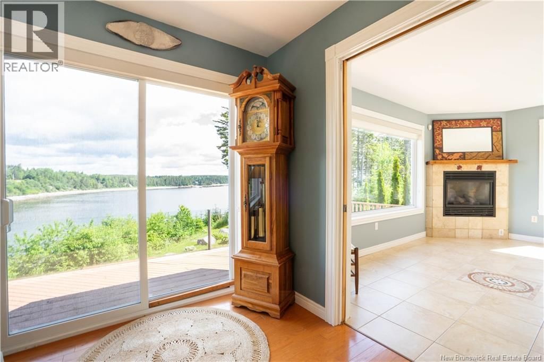
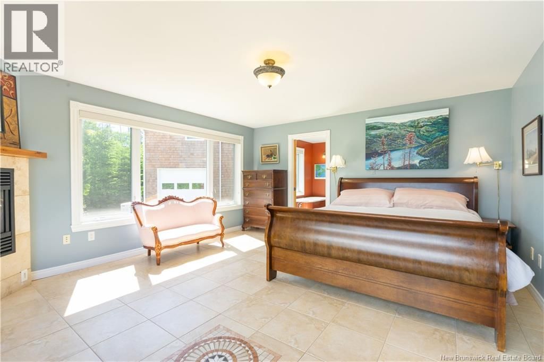
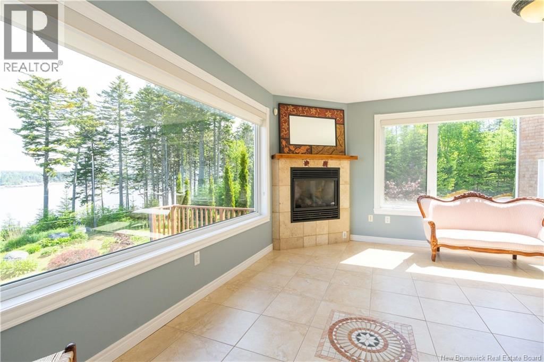
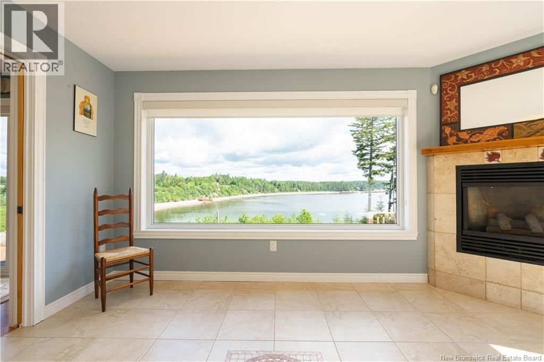
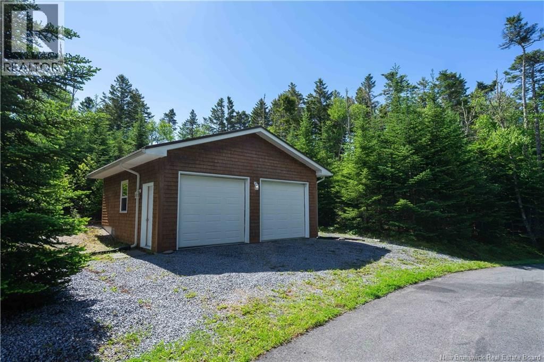
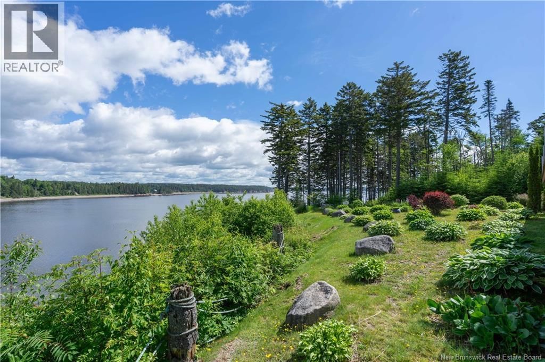
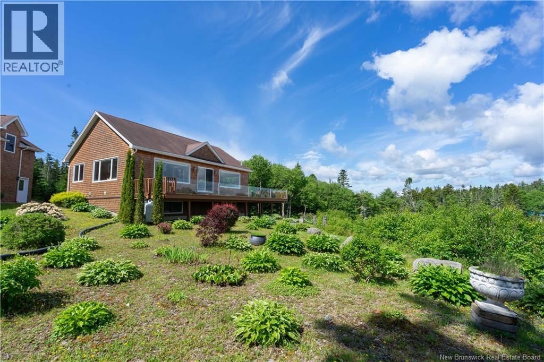
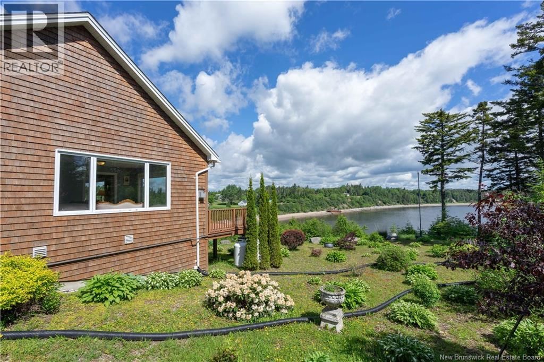
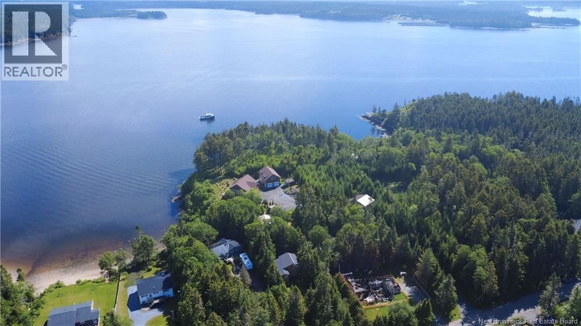
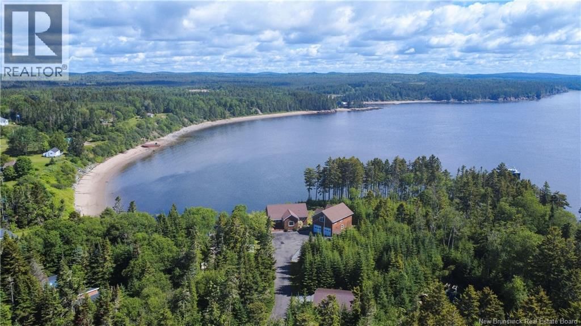
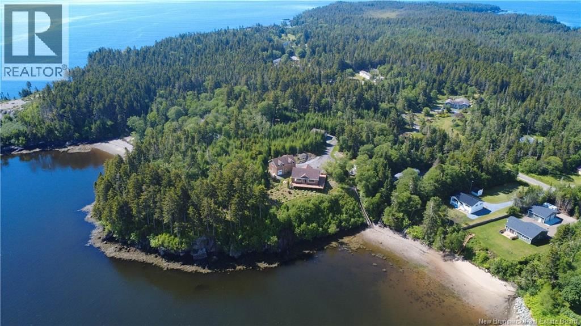
Enjoy waterfront living in the sought after New River Beach community. This home is on a 1.06-acre lot, overlooking Haggertys Cove, offering stunning water views, a detached heated garage with a 2 bedroom apartment, & a second heated garage. The main level has an open-concept kitchen, dining, and living area centered around a cozy corner propane fireplace. Patio doors to a wraparound deck on 3 sides, provide the ideal spot to relax and take in the rise and fall of the tide. A pantry offers additional storage, and a ½ bath is conveniently located near the entrance. The spacious primary suite is a retreat, including a propane fireplace, large windows ... read more
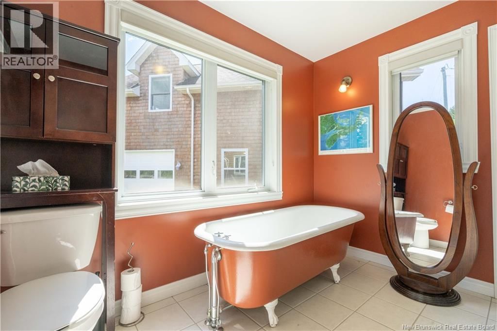
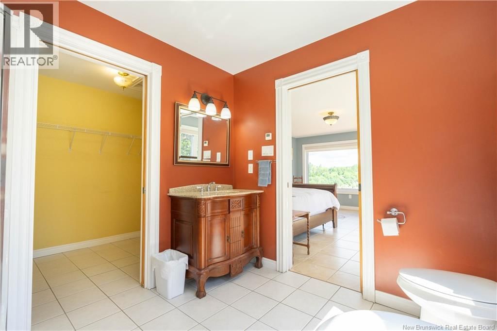
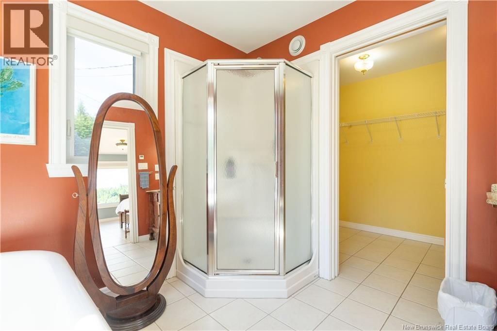
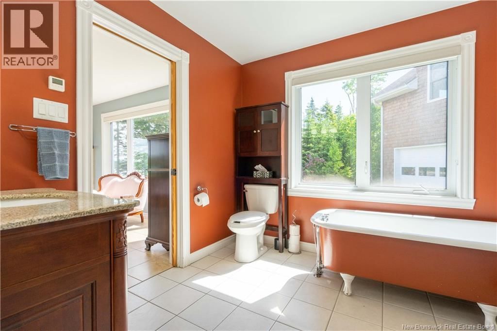
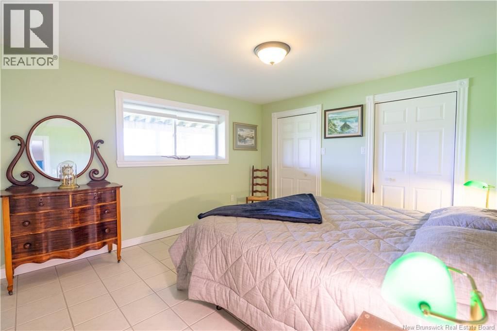
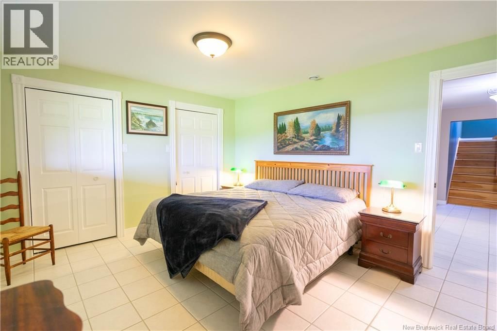
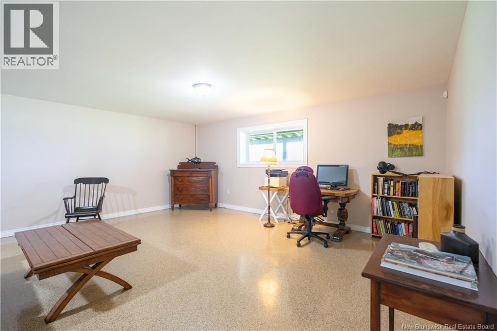
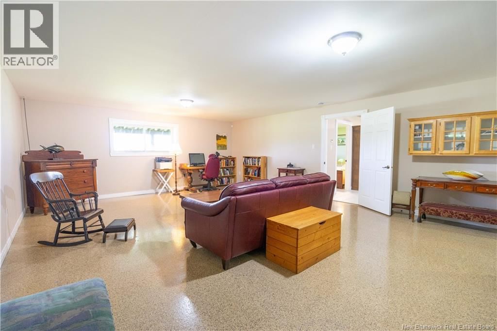
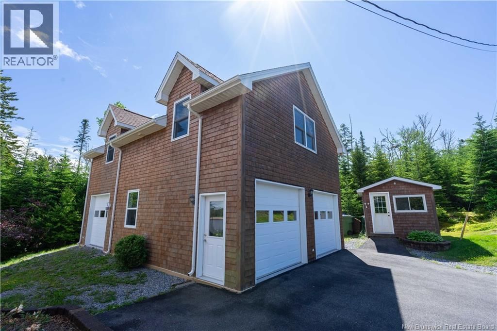
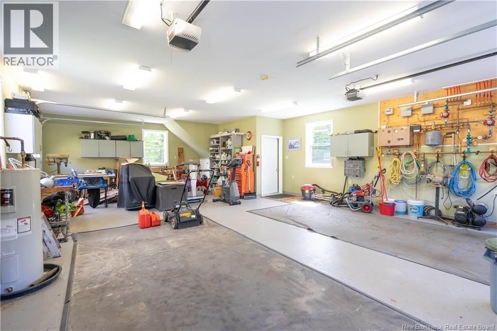
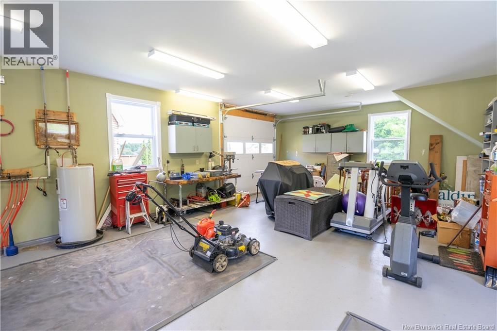
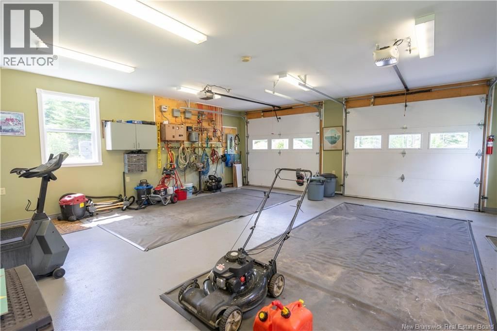
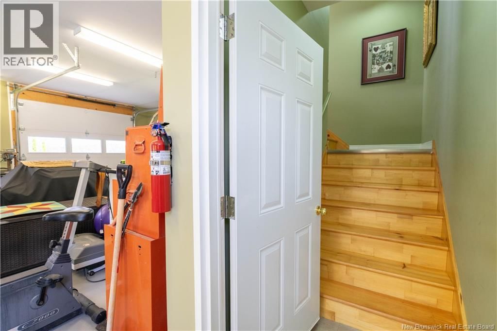
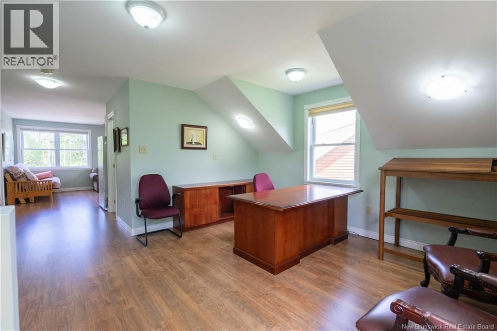
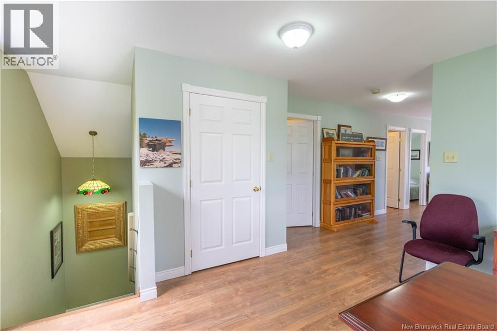
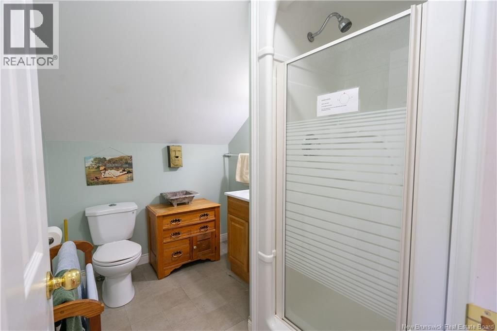
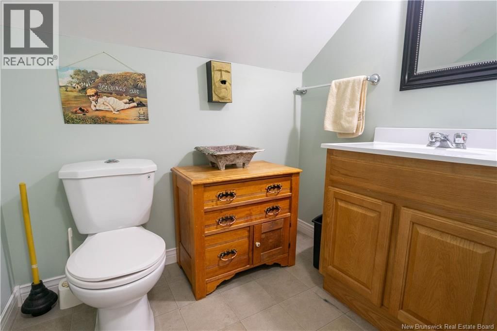
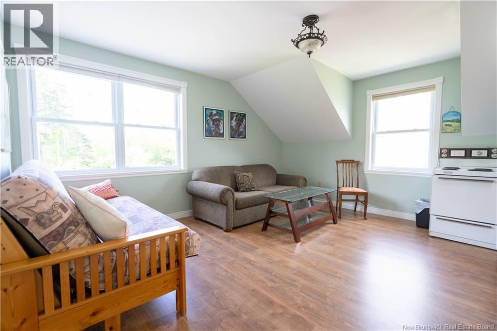
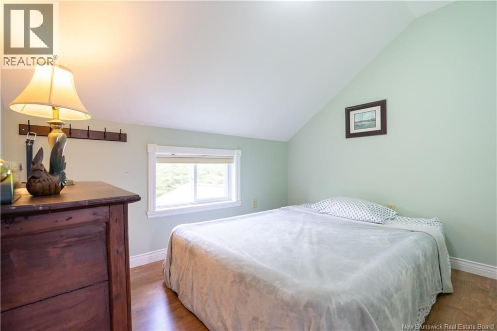
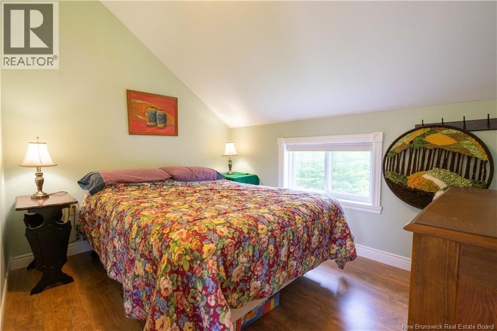
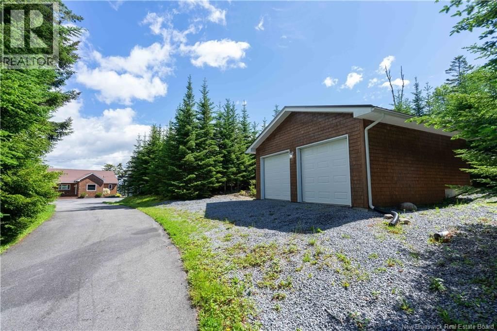
Enjoy waterfront living in the sought after New River Beach community. This home is on a 1.06-acre lot, overlooking Haggertys Cove, offering stunning water views, a detached heated garage with a 2 bedroom apartment, & a second heated garage. The main level has an open-concept kitchen, dining, and living area centered around a cozy corner propane fireplace. Patio doors to a wraparound deck on 3 sides, provide the ideal spot to relax and take in the rise and fall of the tide. A pantry offers additional storage, and a ½ bath is conveniently located near the entrance. The spacious primary suite is a retreat, including a propane fireplace, large windows overlooking the water, a large walk-in closet, and an ensuite with a classic clawfoot tub. The lower level includes a large family room, a 2nd bedroom, a full bath, laundry/storage area, and a mechanical room. In-floor radiant heat and a Generac standby generator provide year-round comfort and peace of mind. A standout feature of this property aside from the setting is the impressive garage space. The 24' x 36' insulated, heated garage has three overhead doors and an approx. 700 sq. ft. 2 bedroom apartment, ideal for guests, extended family, or potential rental income. A second detached 24' x 24' insulated, heated garage, offers additional space for vehicles, hobbies, or storage. Conveniently located just 27 minutes (44 km) from Saint John, 20 minutes (22 km) from Point Lepreau, 21 minutes (30 km) from St. George, and 45 minutes (73 km) from the St. StephenCalais U.S. border. Book your private viewing today. (id:39198)
- Listing ID: NB143036
- Property Type: Single Family
- Year Built: 2007
| Property | |
|---|---|
| Style: | Bungalow |
| Ownership: | Freehold |
| Land Size: | 1.06 Ac Partially landscaped |
| Parking: | Detached Garage |
| Building | |
|---|---|
| Type: | Single Family House |
| HVAC: | Baseboard Heaters, Fireplace, Hot Water, Radiant Heat and Stove Electric, Natural Gas (Fireplace is Gas) |
| Exterior: | Cedar Shingles and Wood Shingles |
| Utilities: | Septic System |
| Location | |
|---|---|
| Town: | New River Beach |
| Province: | New Brunswick |
| Rooms | Level | Dimensions |
|---|---|---|
| Utility room | Basement | 9'9'' x 7'5'' |
| Family room | Basement | 24'9'' x 18'0'' |
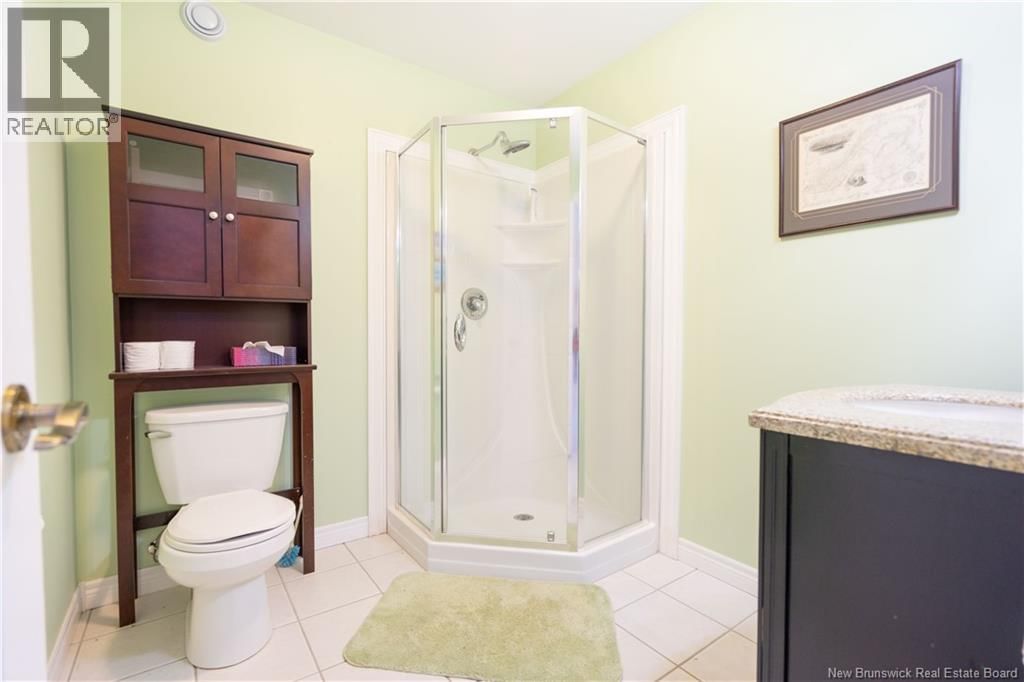
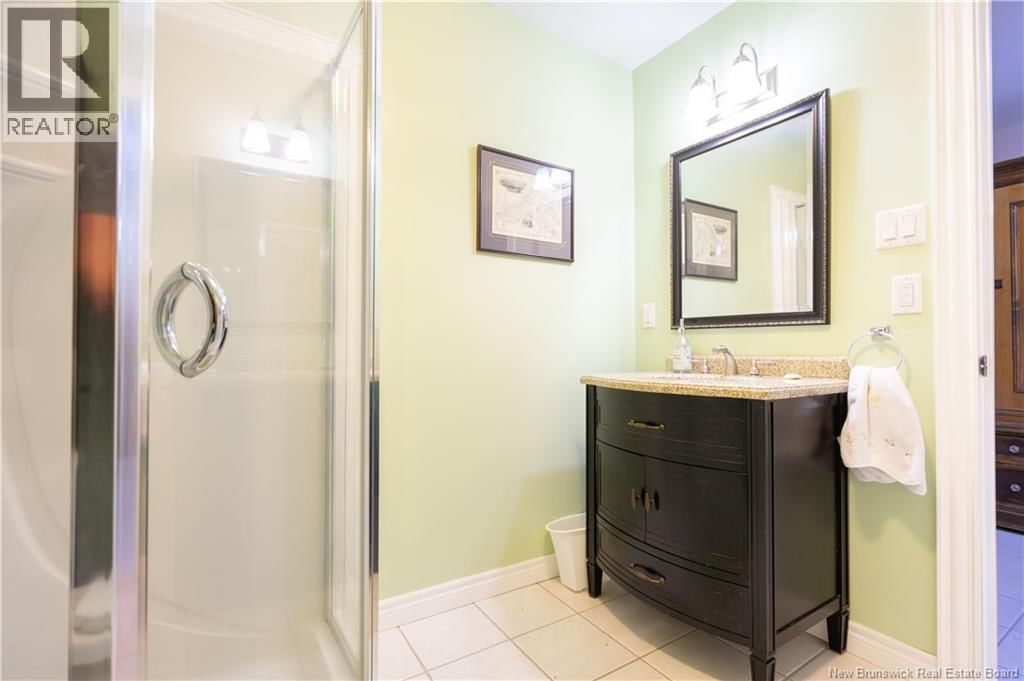
| 3pc Bathroom | Basement | 7'2'' x 6'7'' |
| Bedroom | Basement | 13'8'' x 11'1'' |
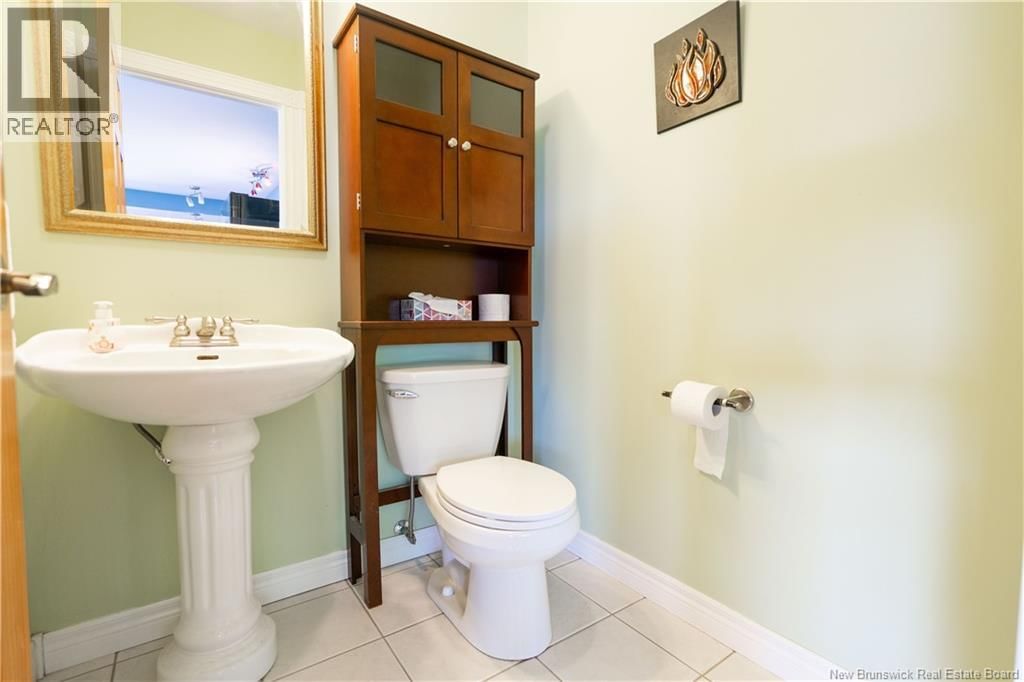
| 2pc Bathroom | Main level | 4'11'' x 4'9'' |
| Other | Main level | 10'2'' x 6'1'' |
| 4pc Ensuite bath | Main level | 10'2'' x 9'2'' |
| Primary Bedroom | Main level | 16'3'' x 15'7'' |
| Living room | Main level | 23'6'' x 10'4'' |
| Pantry | Main level | 8'10'' x 4'11'' |
| Kitchen/Dining room | Main level | 18'4'' x 16'1'' |
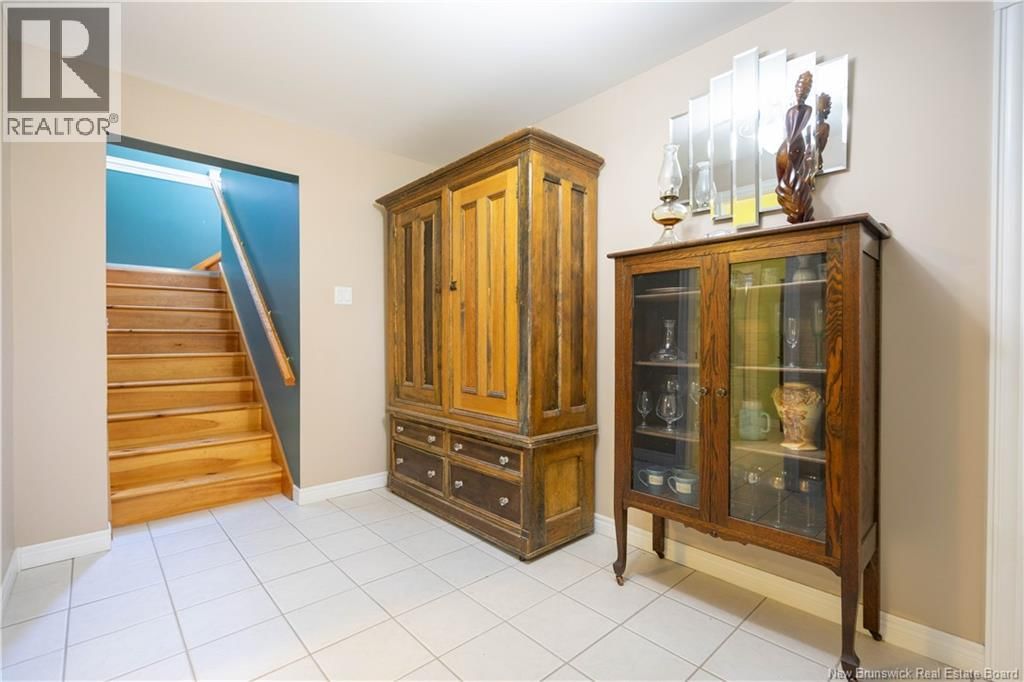
| Foyer | Main level | 12'3'' x 9'7'' |
Book a showing to see this Haggertys Cove Home in New River Beach
This property has so much to offer. Book a private showing now, as you do not want to miss out on 87 Haggertys Cove Road in New River Beach, New Brunswick!
Private Showing Request
Send a request to book a private showing for
.
Please Note: Information you supply in the contact form will be kept fully confidential.
Is this waterfront home the right property for you? Start a conversation to find out.

Provided by SUTTON GROUP AURORA REALTY LTD.. MLS®, REALTOR®, and the associated logos are trademarks of the Canadian Real Estate Association.

This REALTOR.ca listing content is owned and licensed by REALTOR® members of the Canadian Real Estate Association.
Have questions or need more information about this home? Don't know where to begin? Then, let us connect you with the best real estate agent to guide you.

Inquiries submitted through this website will be responded to by a local sales representative from Royal LePage®.
Start a Conversation by Text
Provide your full name, phone and email to start a conversation by text message.
Please Note: Information you supply in the contact form will be kept fully confidential.
Start a Conversation by Email
Provide your full name and email to start a conversation by email.
Please Note: Information you supply in the contact form will be kept fully confidential.