
96 BLACKSTONE Drive, Moncton, New Brunswick E1G 0X8








$749,900
- 5 bedrooms
- 3 bathrooms
- 2,730 Square Feet
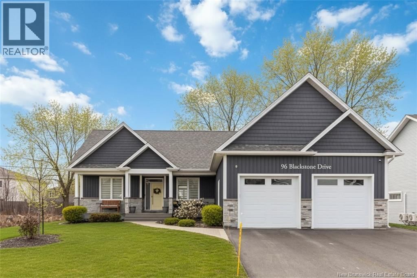
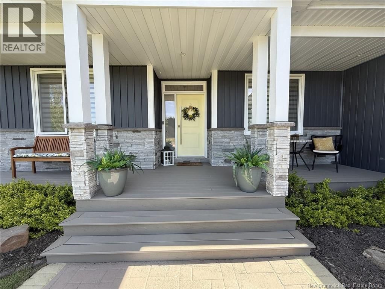
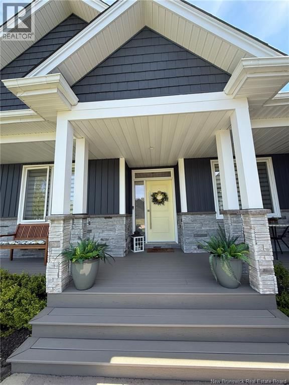
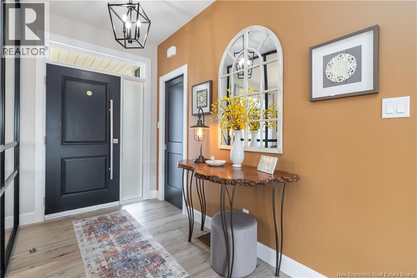
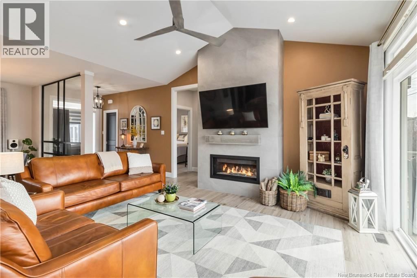
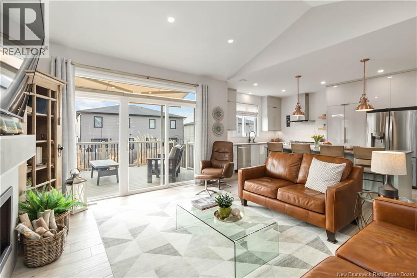
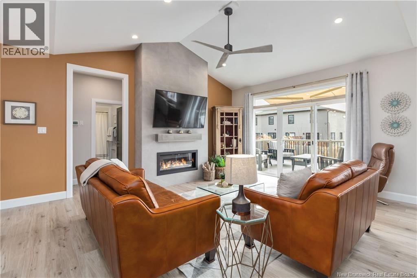
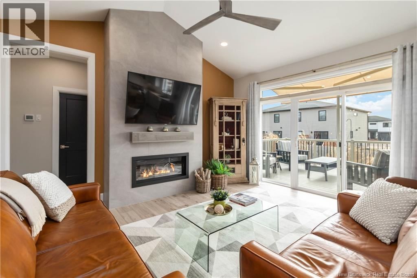
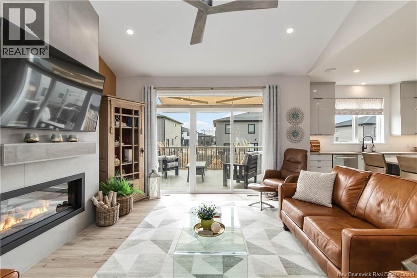
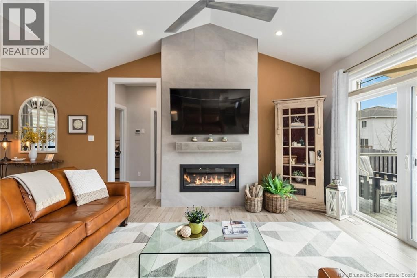
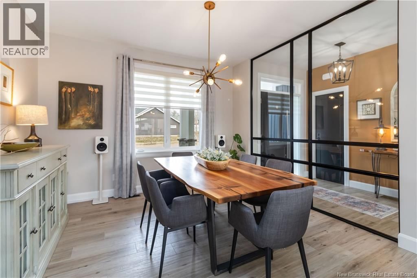
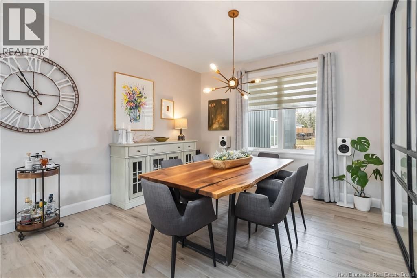
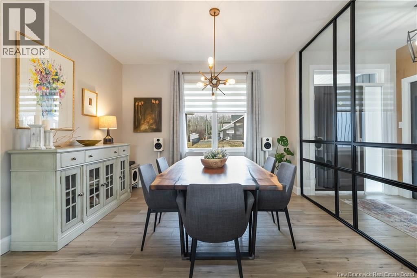
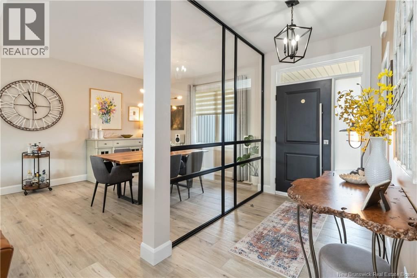
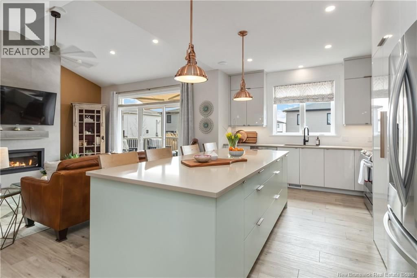
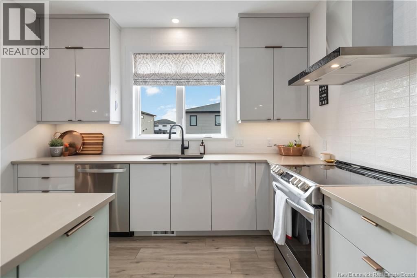
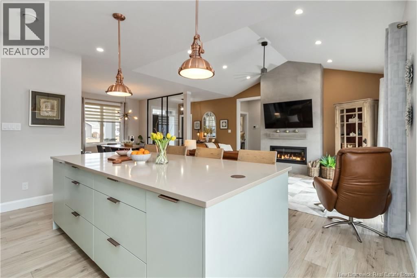
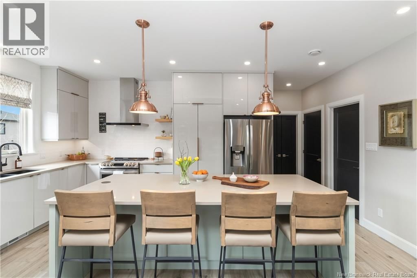
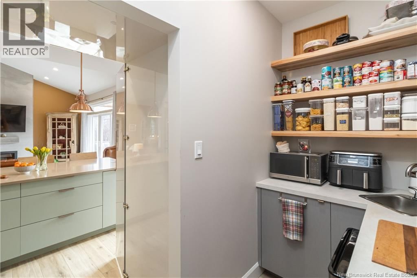
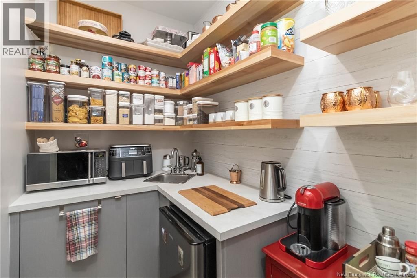
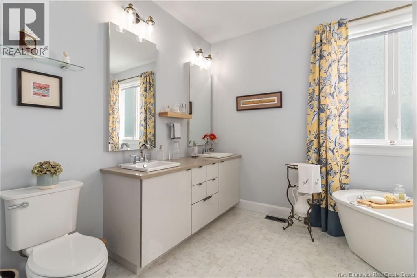
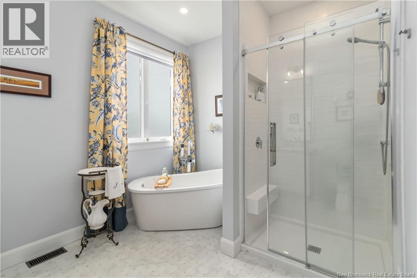
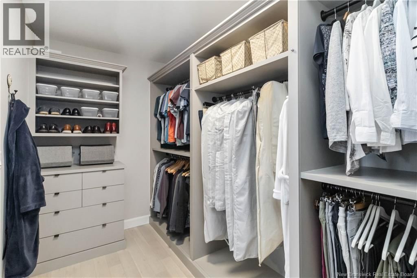
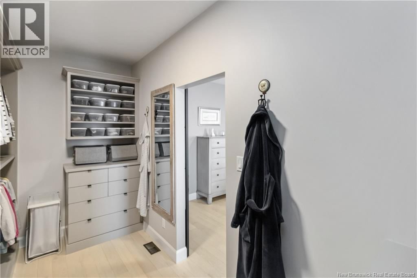
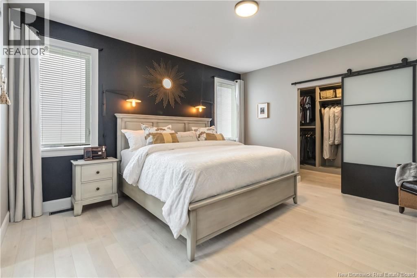
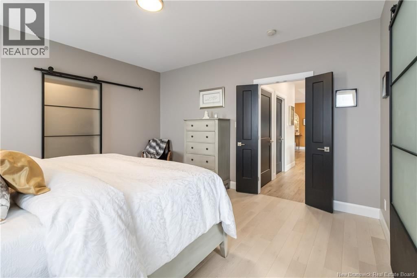
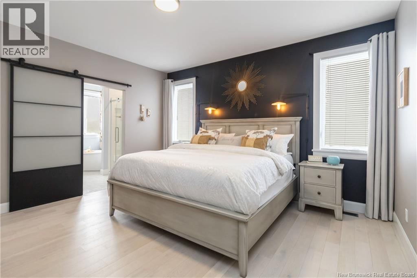
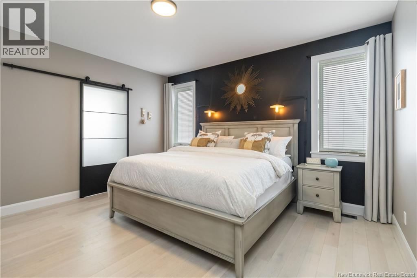
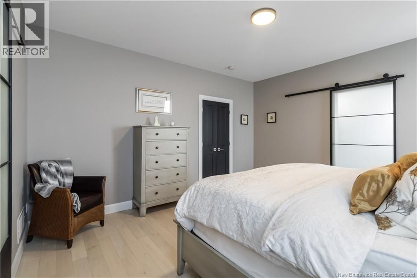
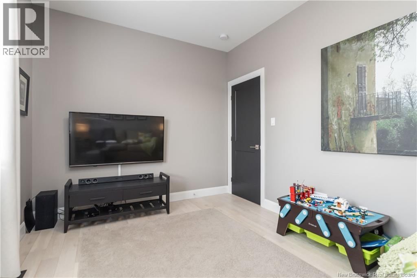
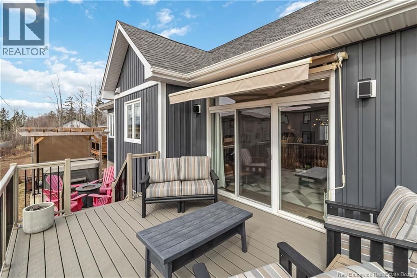
EXQUISITE CUSTOM BUNGALOW BLENDS TIMELESS DESIGN, SUPERIOR CRAFTSMANSHIP AND MODERN LUXURY. Blending style, comfort, and functionality. The open-concept layout is anchored by a sleek linear GAS FIREPLACE and a CUSTOM MEDIA WALL creating a refined yet inviting atmosphere ideal for relaxing and entertaining. A striking CUSTOM GLASS WALL elegantly separates the front entrance from the dining room, adding architectural interest while maintaining an open, airy feel. At the heart of the home, the designer kitchen showcases QUARTZ countertops, expansive 8-foot island, premium LG appliances, and striking modern cabinetry. A quaint HIDDEN PANTRY with ... read more
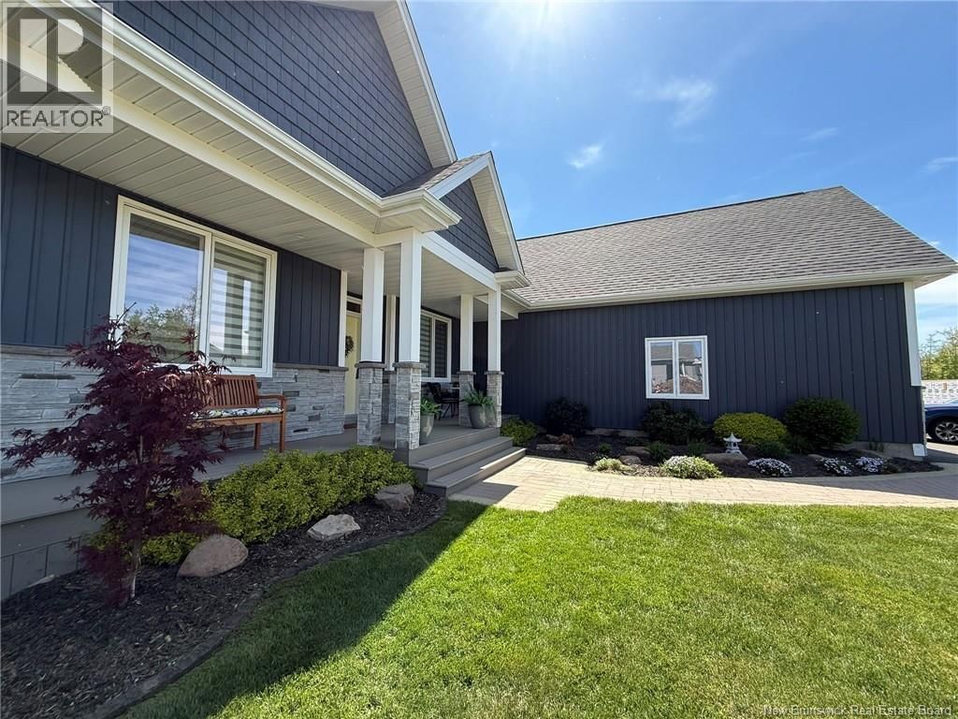
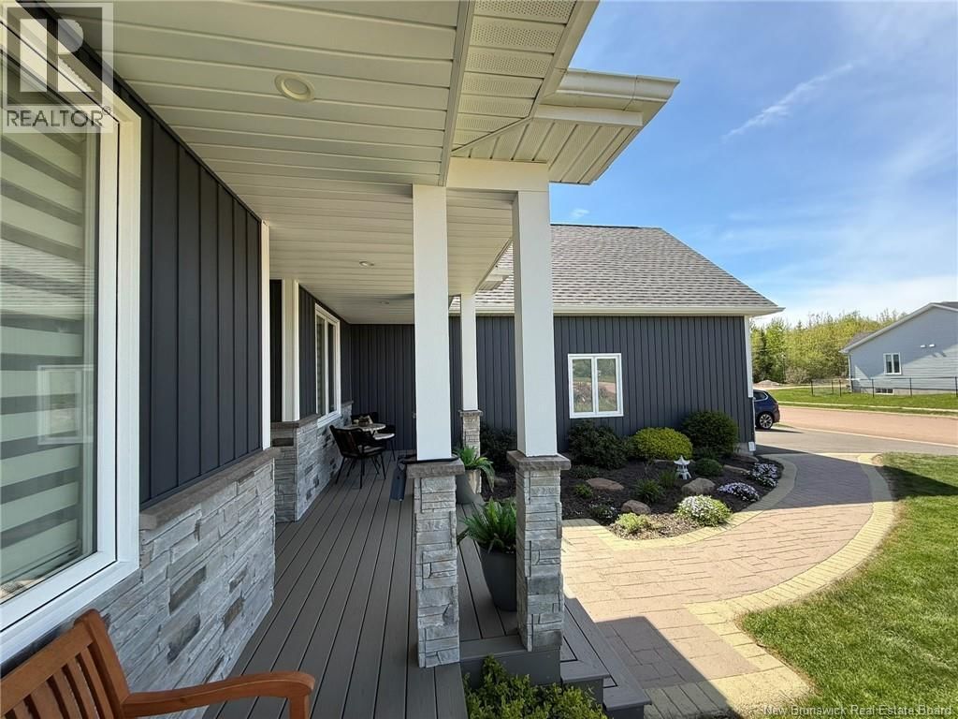
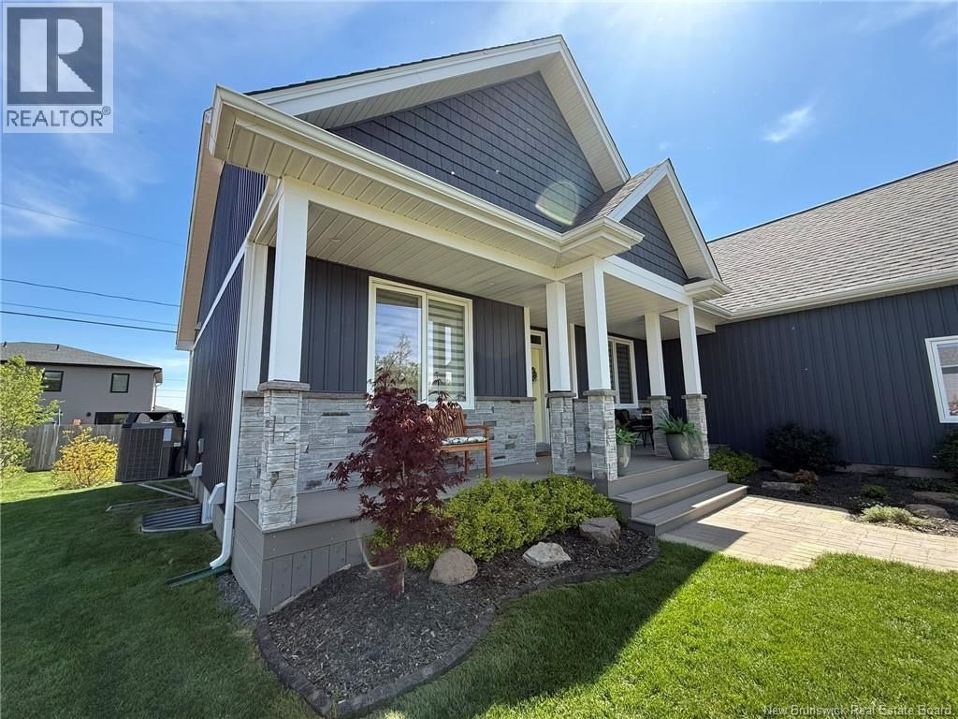
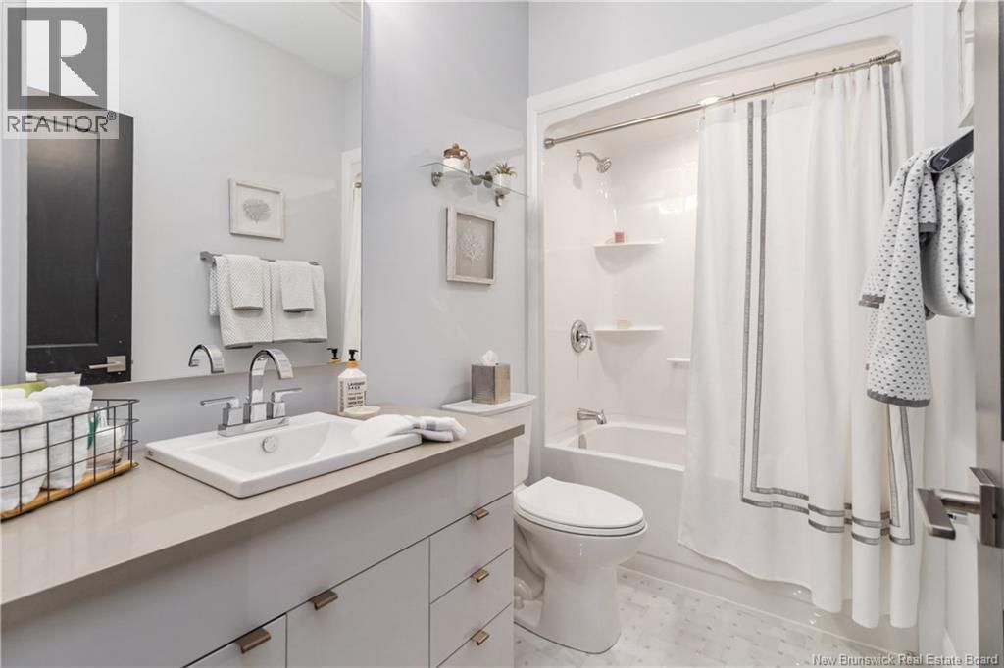
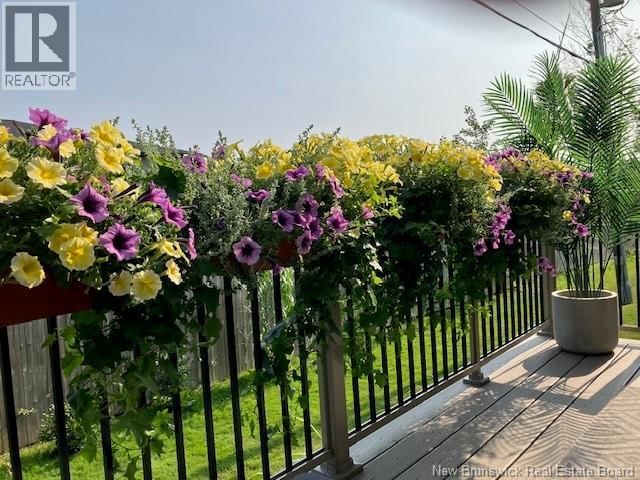
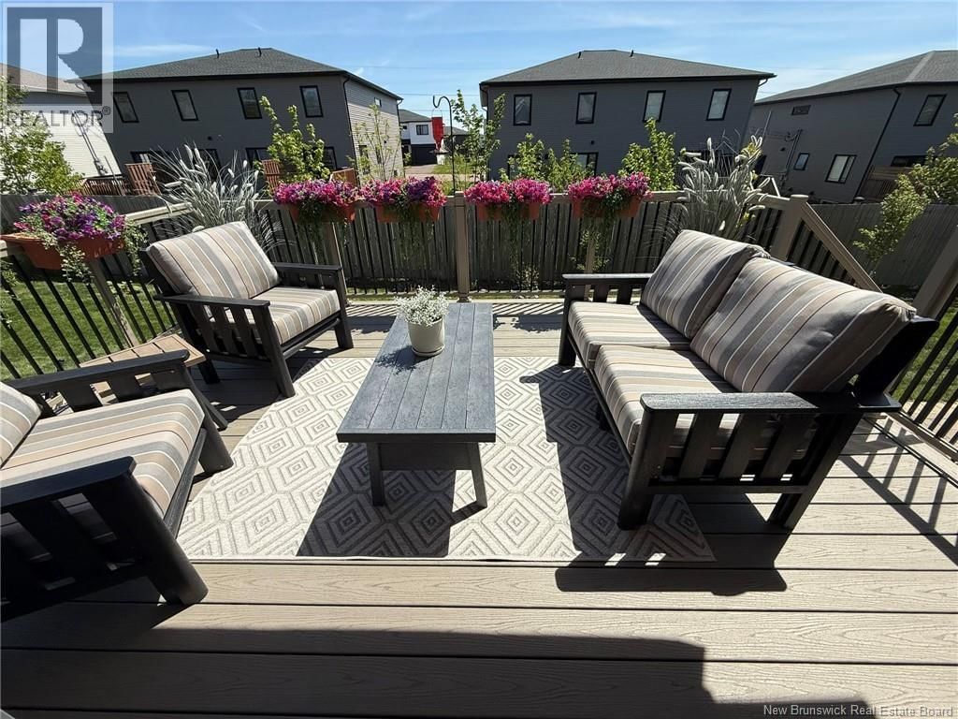
EXQUISITE CUSTOM BUNGALOW BLENDS TIMELESS DESIGN, SUPERIOR CRAFTSMANSHIP AND MODERN LUXURY. Blending style, comfort, and functionality. The open-concept layout is anchored by a sleek linear GAS FIREPLACE and a CUSTOM MEDIA WALL creating a refined yet inviting atmosphere ideal for relaxing and entertaining. A striking CUSTOM GLASS WALL elegantly separates the front entrance from the dining room, adding architectural interest while maintaining an open, airy feel. At the heart of the home, the designer kitchen showcases QUARTZ countertops, expansive 8-foot island, premium LG appliances, and striking modern cabinetry. A quaint HIDDEN PANTRY with additional prep & storage space enhances both form and function, making this space as practical as it is beautiful. The primary suite offers a true retreat, complete with a spa-inspired ensuite featuring a stand-alone tub, double vanity, and custom finishes, along with a thoughtfully designed walk-in closet. Two additional bedrooms provide generous space for family, guests, or a home office. The lower level offers addditional living space (currently being built) including two additional bedrooms, a 3 piece bathroom, family room and extra room for more. Step outside to a professionally landscaped setting with composite decking, a covered awning, and a gazeboperfect for enjoying quiet mornings or hosting gatherings. The oversized double garage and a future-ready basement with development potential further elevate this exceptional property. With high-end finishes throughout and meticulous attention to detail, this home presents a rare opportunity to experience refined living in Stonehaven Estates. (id:39198)
- Listing ID: NB135670
- Property Type: Single Family
- Year Built: 2022
| Property | |
|---|---|
| Style: | Bungalow |
| Ownership: | Freehold |
| Lot Size: | 816 M2 |
| Parking: | Attached Garage |
| Building | |
|---|---|
| Type: | Single Family House |
| HVAC: | Fireplace, Forced Air, Heat Pump, Heat Pump and Stove Electric, Natural Gas (Fireplace is Gas) |
| Exterior: | Stone and Vinyl |
| Basement: | Full |
| Utilities: | Municipal Sewage System |
| Location | |
|---|---|
| Town: | Moncton |
| Province: | New Brunswick |
| Rooms | Level | Dimensions |
|---|---|---|
| Utility room | Basement | |
| Family room | Basement | 14' x 41' |
| 3pc Bathroom | Basement | 12' x 5'8'' |
| Bedroom | Basement | 10' x 13' |
| Bedroom | Basement | 12'5'' x 14' |
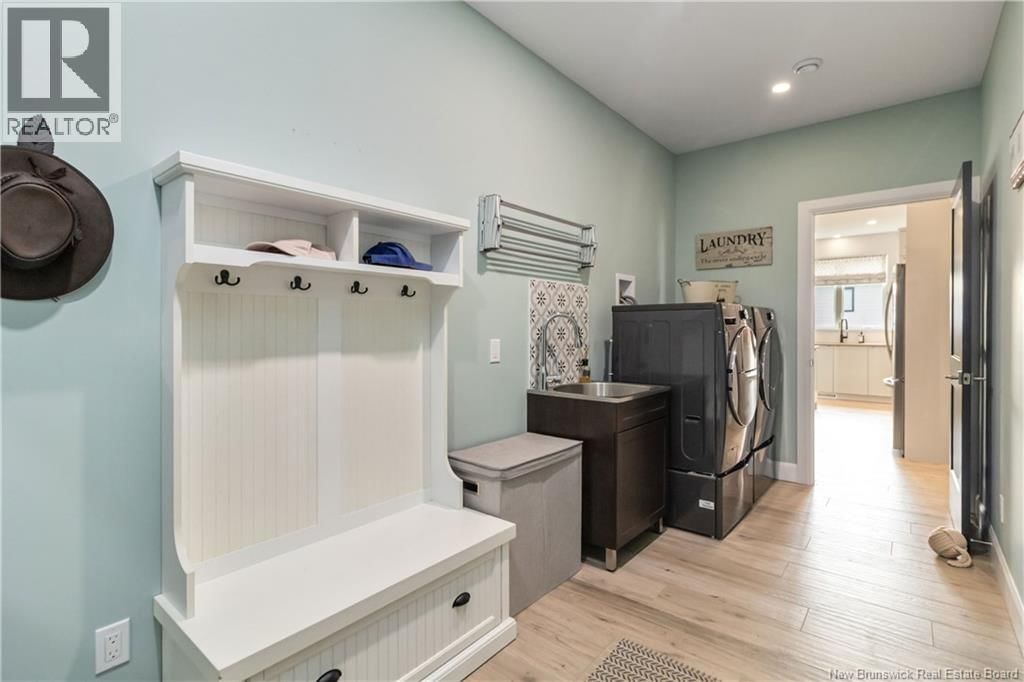
| Laundry room | Main level | |
| Mud room | Main level | |
| 4pc Bathroom | Main level | 9'8'' x 5'2'' |
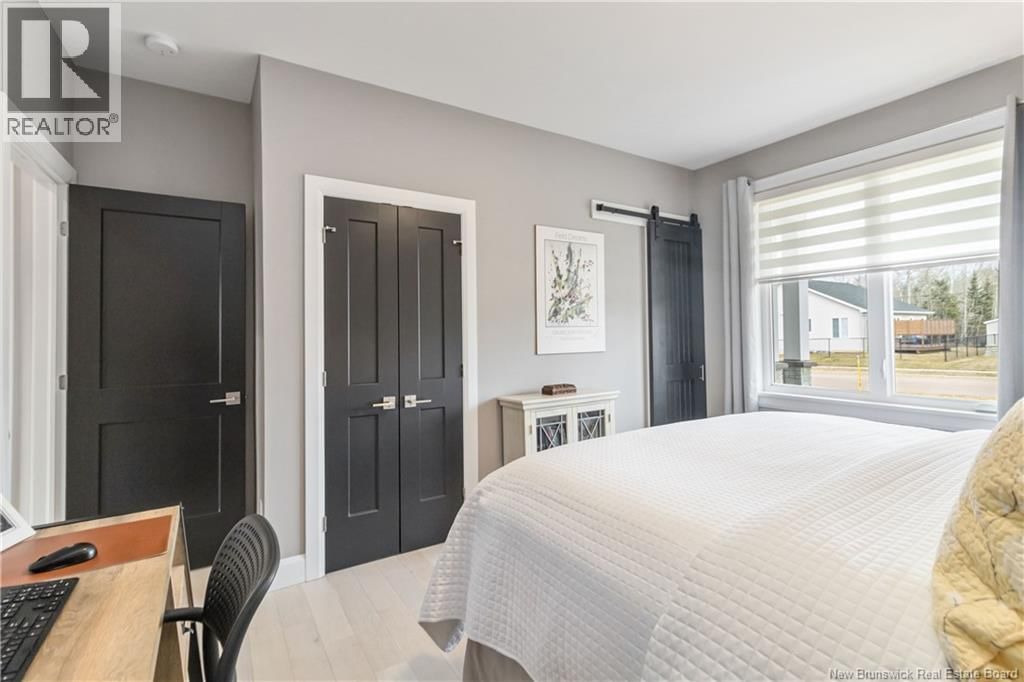
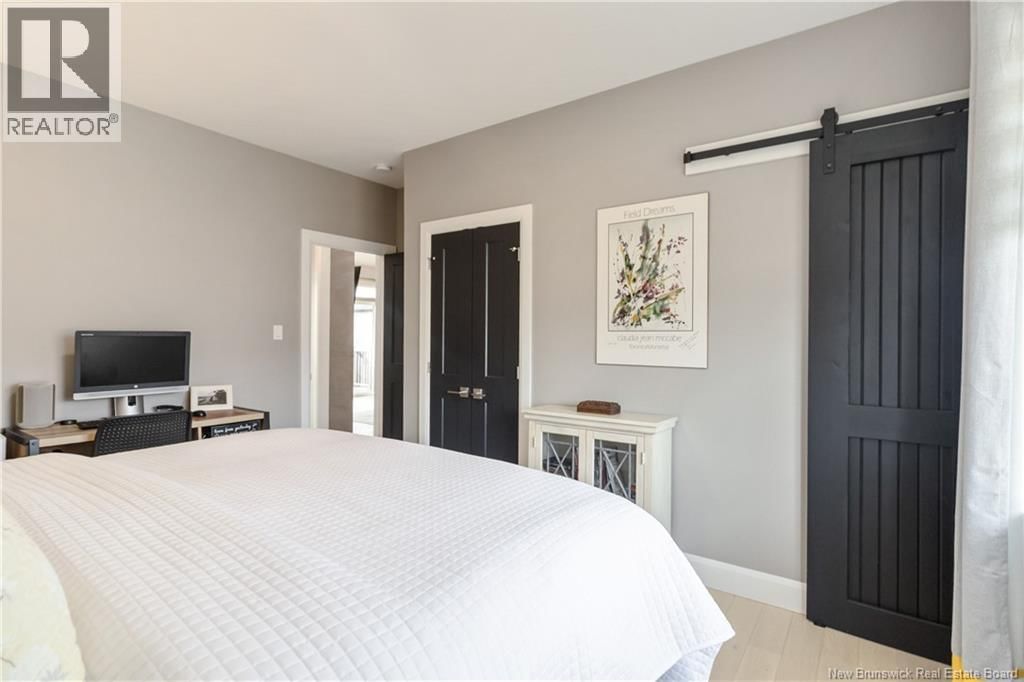
| Bedroom | Main level | 10'6'' x 14'2'' |
| Bedroom | Main level | 12'10'' x 9'8'' |
| 5pc Ensuite bath | Main level | 10'6'' x 9'0'' |
| Primary Bedroom | Main level | 13'4'' x 15'0'' |
| Kitchen | Main level | 11'6'' x 14'6'' |
| Living room | Main level | 16'6'' x 16'2'' |
| Dining room | Main level | 11'10'' x 12'0'' |
| Foyer | Main level | 5'10'' x 8'8'' |
Book a showing to see this BLACKSTONE Home in Moncton
This property has so much to offer. Book a private showing now, as you do not want to miss out on 96 BLACKSTONE Drive in Moncton, New Brunswick!
Private Showing Request
Send a request to book a private showing for
.
Please Note: Information you supply in the contact form will be kept fully confidential.
Is this home the right property for you? Start a conversation to find out.

Provided by 3 Percent Realty Atlantic Inc.. MLS®, REALTOR®, and the associated logos are trademarks of the Canadian Real Estate Association.

This REALTOR.ca listing content is owned and licensed by REALTOR® members of the Canadian Real Estate Association.
Have questions or need more information about this home? Don't know where to begin? Then, let us connect you with the best real estate agent to guide you.

Inquiries submitted through this website will be responded to by a local sales representative from Royal LePage®.
Start a Conversation by Text
Provide your full name, phone and email to start a conversation by text message.
Please Note: Information you supply in the contact form will be kept fully confidential.
Start a Conversation by Email
Provide your full name and email to start a conversation by email.
Please Note: Information you supply in the contact form will be kept fully confidential.