
93 Shannon, Moncton, New Brunswick E1G 4X6








$494,900
- 3 bedrooms
- 2 bathrooms
- 1,699 Square Feet
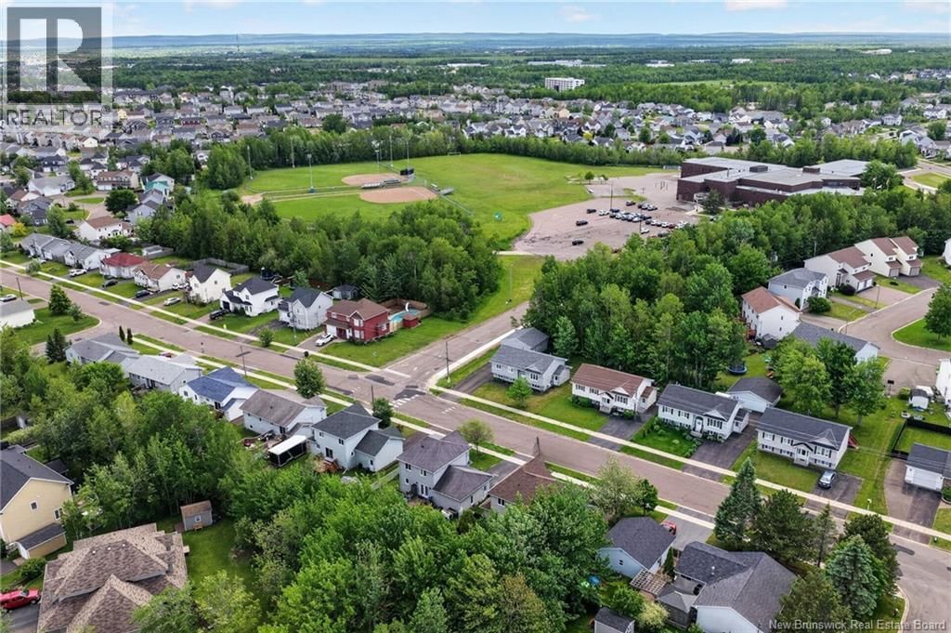
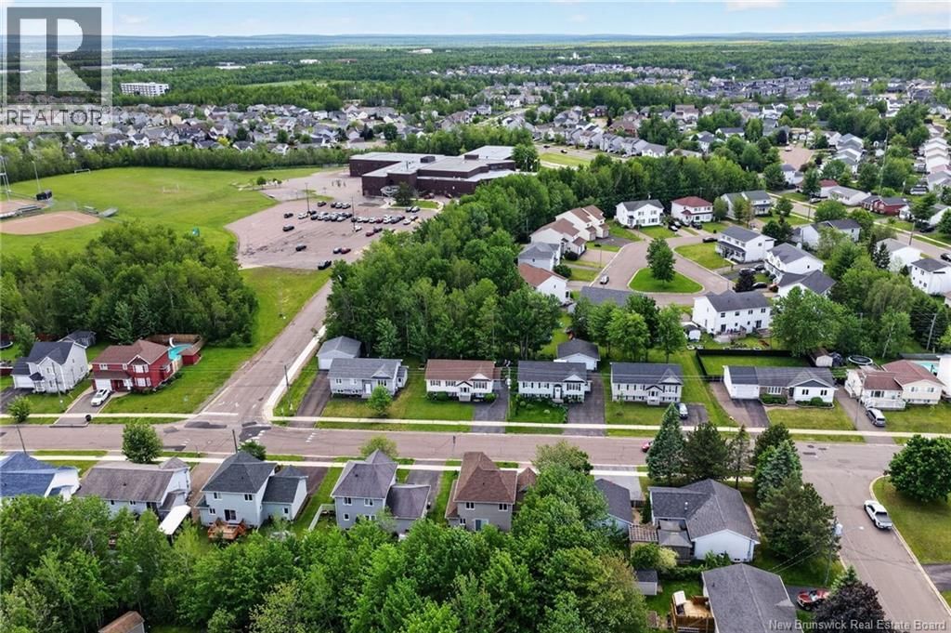
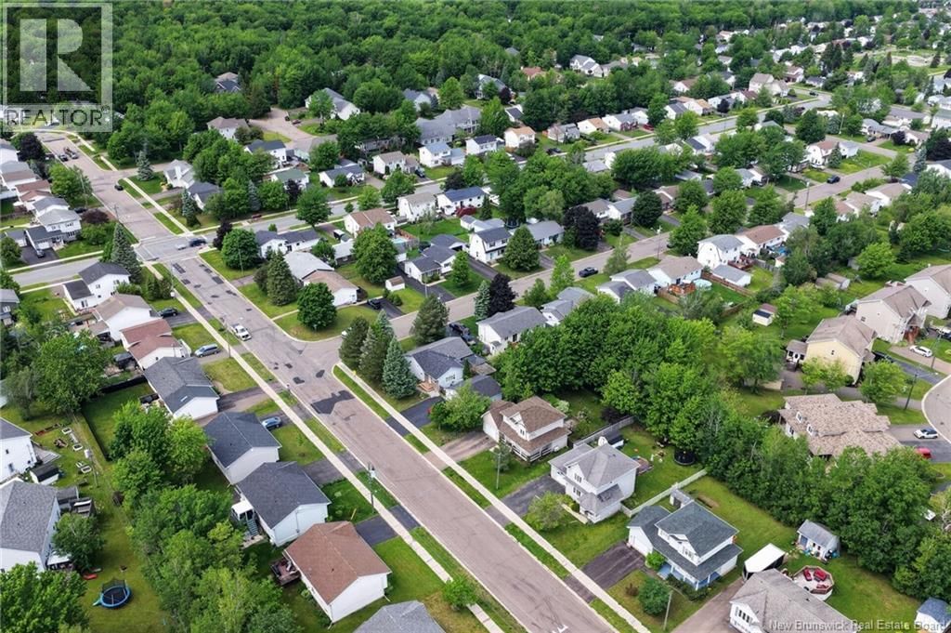
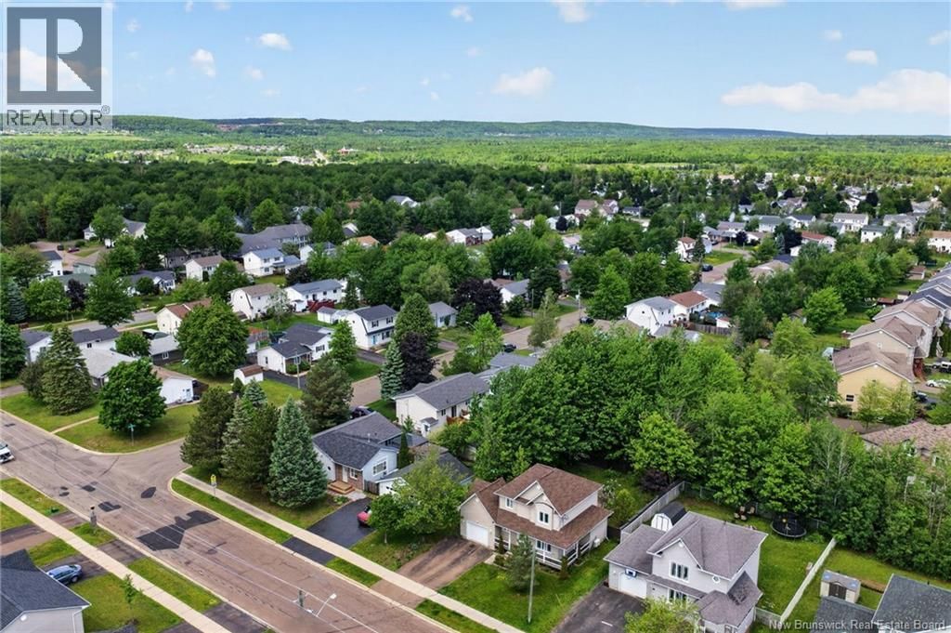
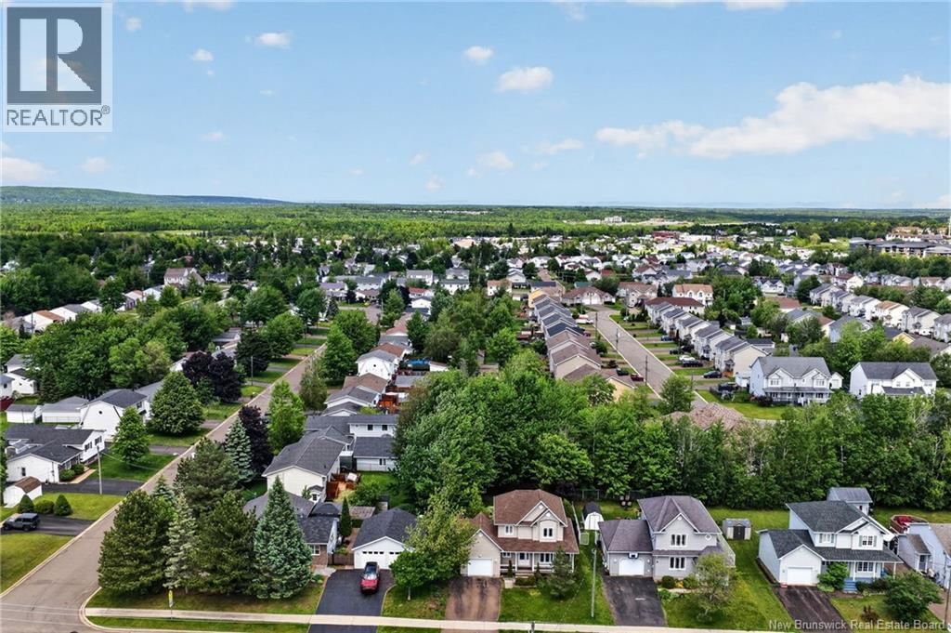
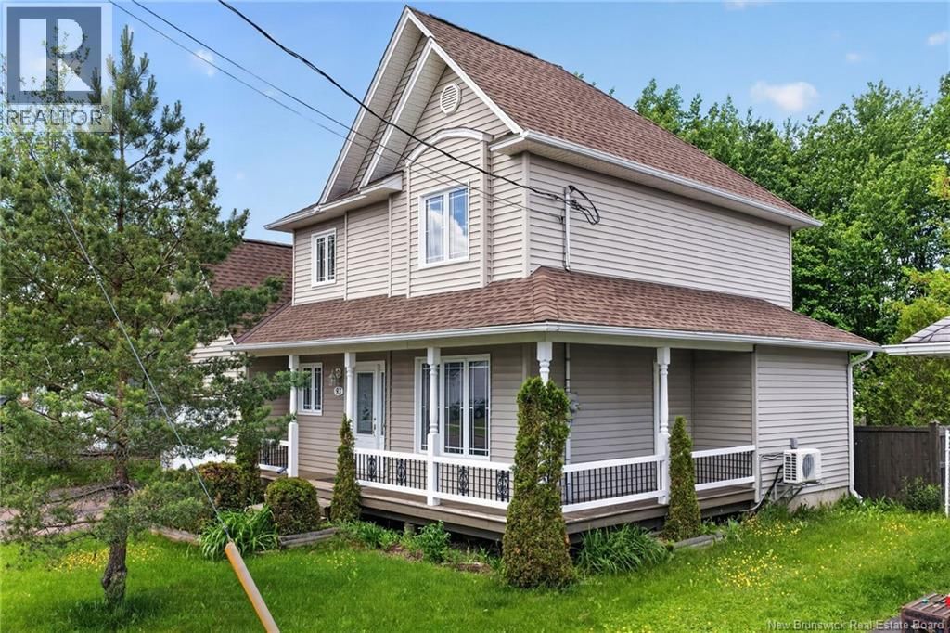
**QUICK CLOSING AVAILABLE **Welcome to 93 Shannon Drive, perfectly positioned in a sought-after family neighbourhood close to excellent schools, shopping, theatres, YMCA, dining, and groceries. Everything you need is minutes away. This well-maintained home boasts impressive curb appeal with a wrap-around verandah, beautifully landscaped perennial beds and shrubs, and mature trees throughout the property. The welcoming entryway features a large closet and leads to a bright living room with generous natural light. The spacious kitchen offers abundant cabinetry, ample counter space, and two pantries for convenient storage. The dining area flows ... read more
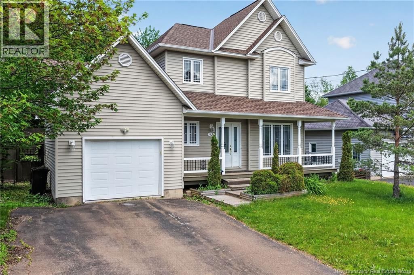
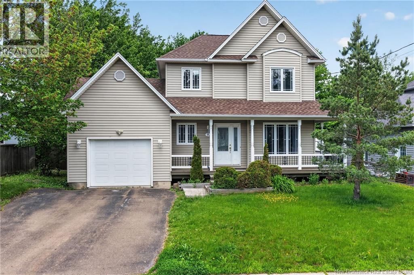
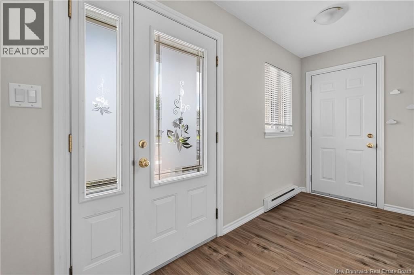
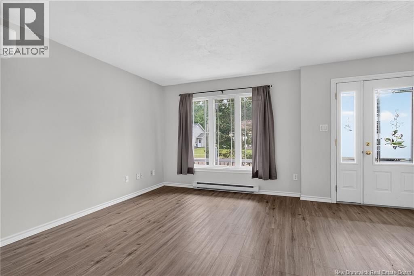
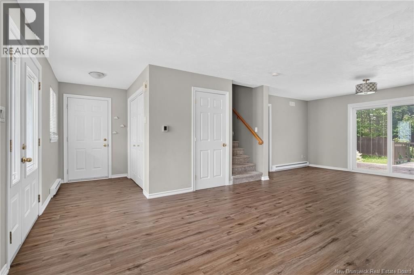
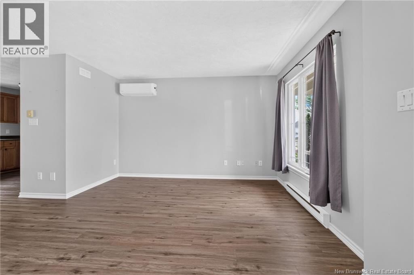
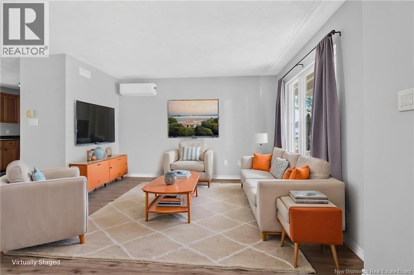
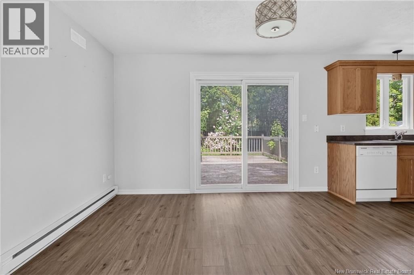
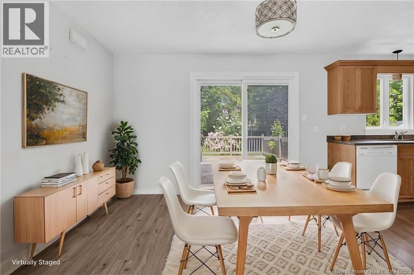
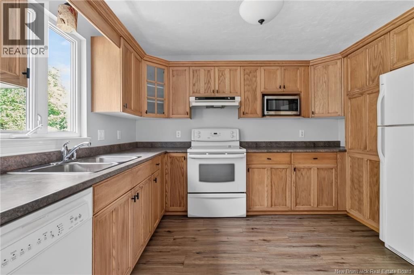
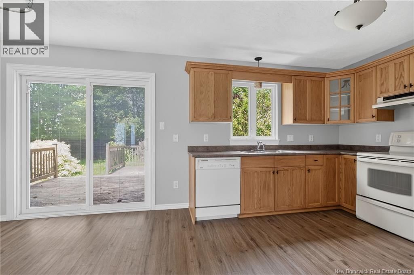
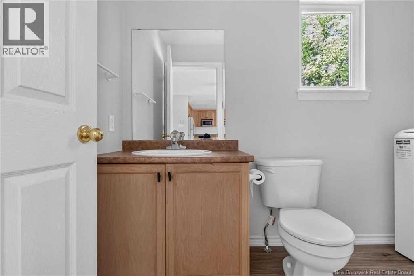
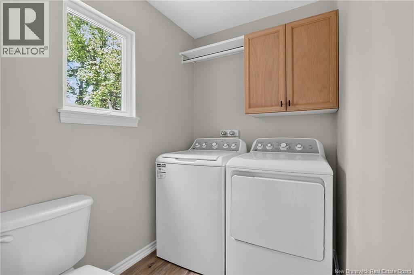
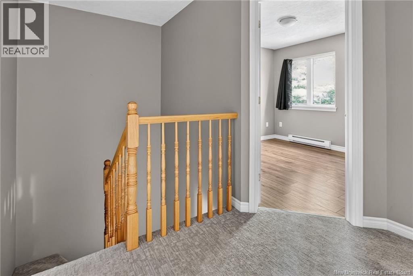
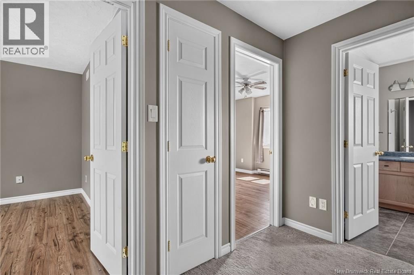
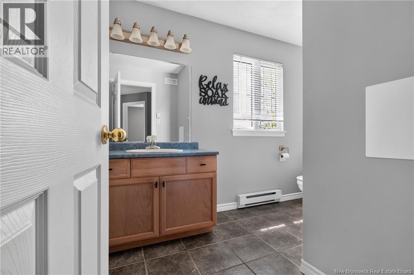
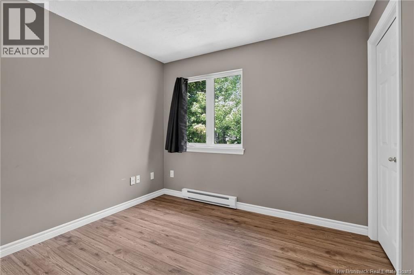
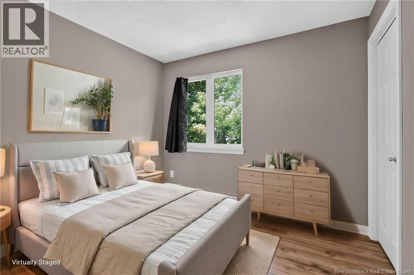
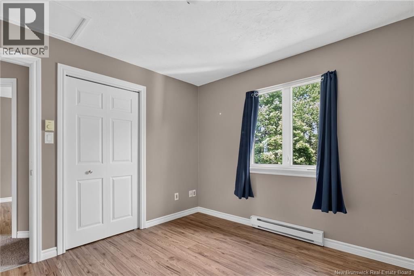
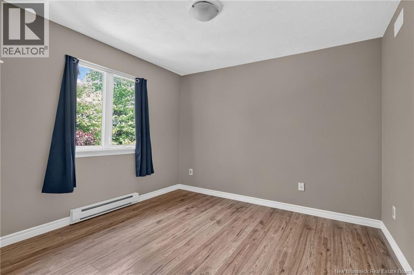
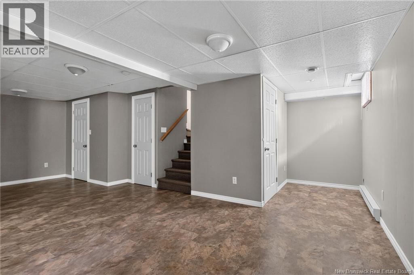
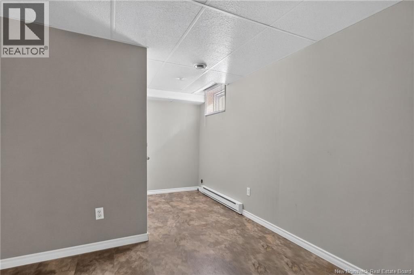
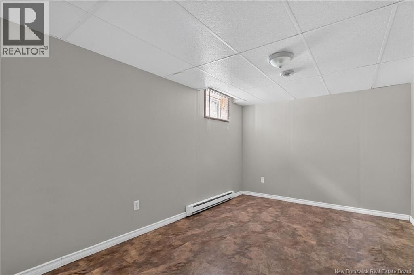
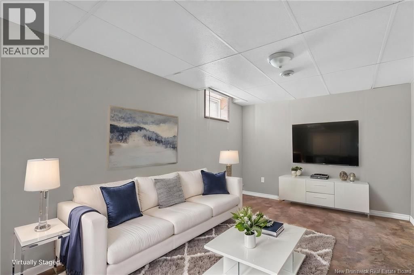
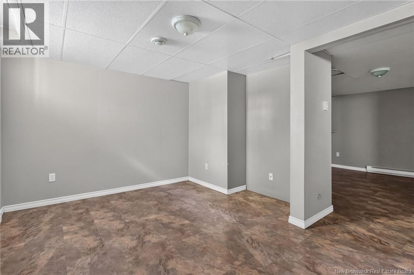
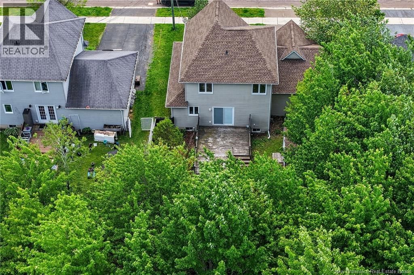
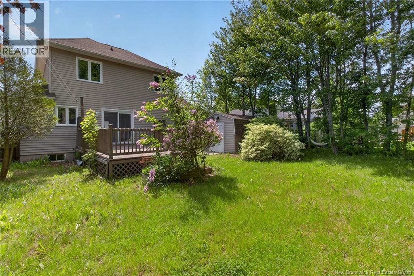
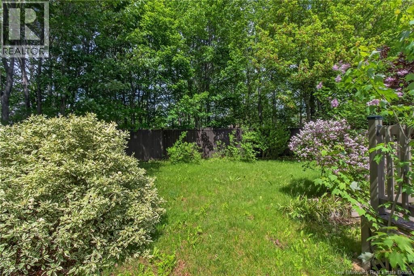
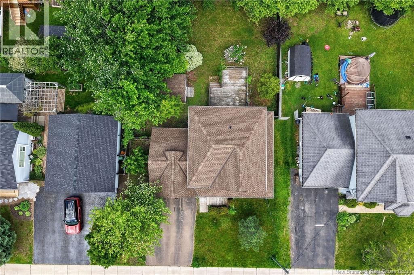
**QUICK CLOSING AVAILABLE **Welcome to 93 Shannon Drive, perfectly positioned in a sought-after family neighbourhood close to excellent schools, shopping, theatres, YMCA, dining, and groceries. Everything you need is minutes away. This well-maintained home boasts impressive curb appeal with a wrap-around verandah, beautifully landscaped perennial beds and shrubs, and mature trees throughout the property. The welcoming entryway features a large closet and leads to a bright living room with generous natural light. The spacious kitchen offers abundant cabinetry, ample counter space, and two pantries for convenient storage. The dining area flows seamlessly to a large deck overlooking a fully fenced backyard - perfect for family entertaining and outdoor relaxation. A half bath and laundry complete the main floor. A storage shed adds versatile storage or recreation space. Upstairs, 3 spacious bedrooms and a full bathroom provide comfortable sleeping quarters for the growing family. The finished lower level features a fantastic family room - ideal for entertaining and recreation. Single attached garage. Well-maintained finishes throughout. Perfect for families seeking a move-in ready home in an established, family-friendly community! **PROPERTY TAXES ARE BASED ON THE HOME BEING NON OWNER OCCUPIED AND WOULD BE REDUCED TO APPROXIMATELY $5900 / year (to be verified by the purchaser) (id:39198)
- Listing ID: NB142108
- Property Type: Single Family
- Year Built: 2002
| Property | |
|---|---|
| Ownership: | Freehold |
| Lot Size: | 600 M2 |
| Parking: | Attached Garage |
| Building | |
|---|---|
| Type: | Single Family House |
| HVAC: | Baseboard Heaters, Fireplace, Heat Pump and Heat Pump Electric |
| Exterior: | Vinyl |
| Basement: | Full (Partially Finished) |
| Utilities: | Municipal Sewage System |
| Location | |
|---|---|
| Town: | Moncton |
| Province: | New Brunswick |
| Rooms | Level | Dimensions |
|---|---|---|
| Utility room | Basement | |
| Utility room | Basement | 6'3'' x 3'8'' |
| Storage | Basement | 7'11'' x 6'7'' |
| Recreation room | Basement | 25'7'' x 23'7'' |
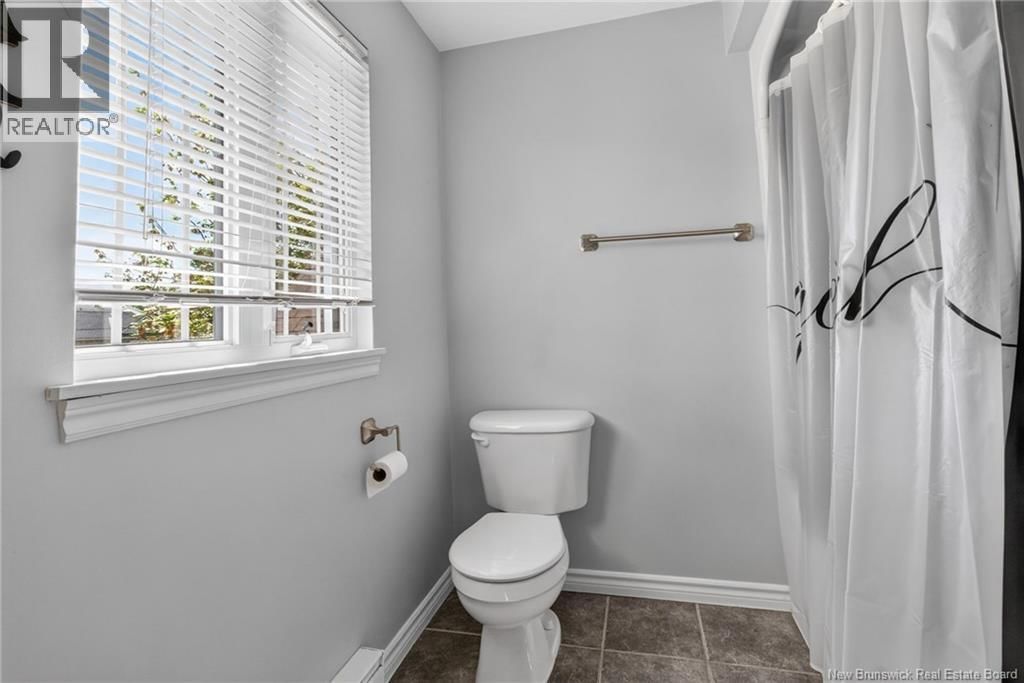
| 4pc Bathroom | Second level | 7' x 10'2'' |
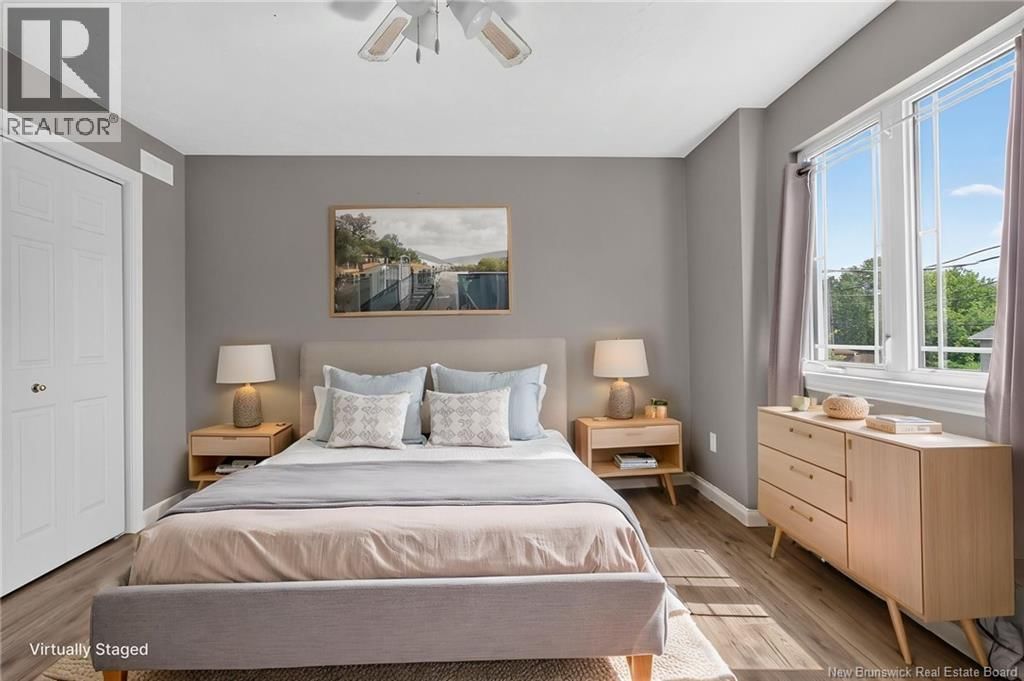
| Primary Bedroom | Second level | 12'1'' x 12'5'' |
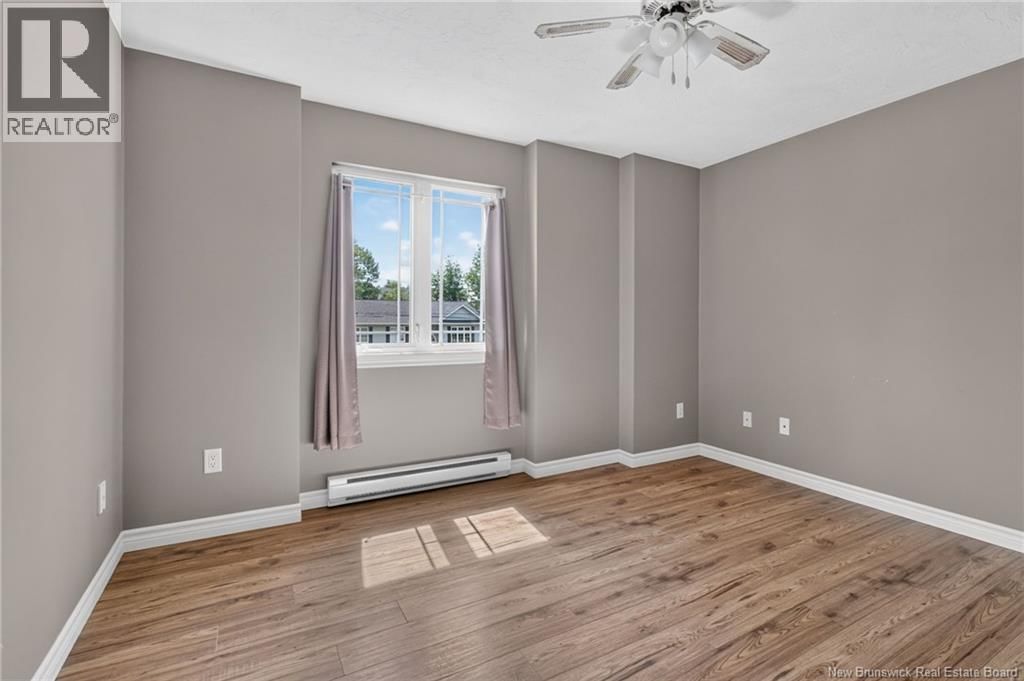
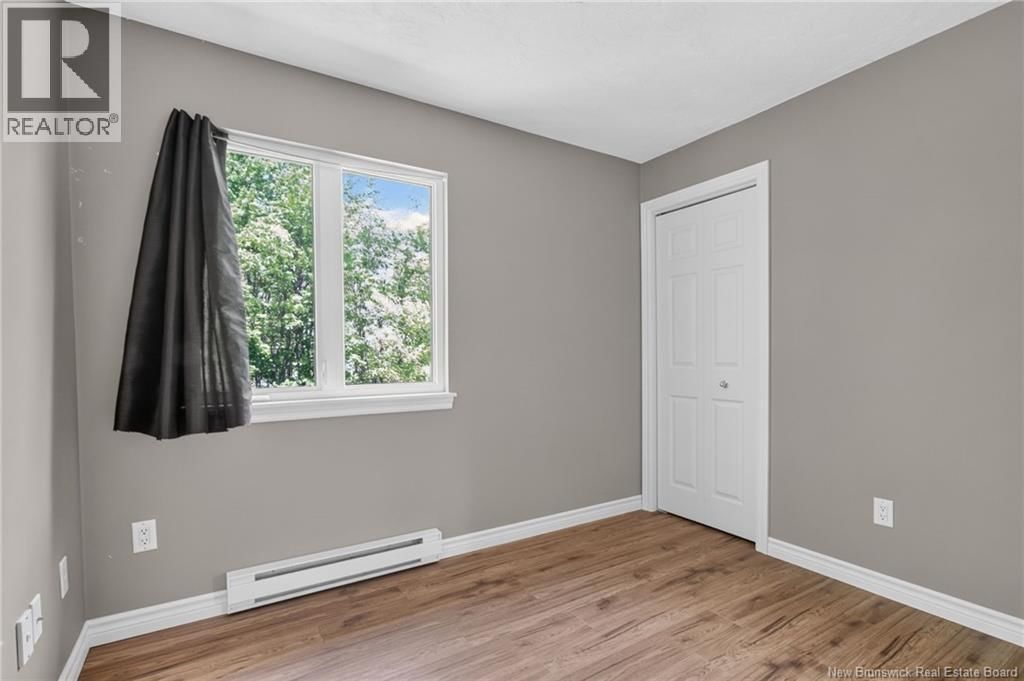
| Bedroom | Second level | 10'8'' x 10'7'' |
| Bedroom | Second level | 9'11'' x 9'8'' |
| 2pc Bathroom | Main level | 5'1'' x 9'8'' |
| Dining room | Main level | 12'3'' x 9'8'' |
| Kitchen | Main level | 9'3'' x 12' |
| Living room | Main level | 23' x 15'3'' |
| Foyer | Main level |
Book a showing to see this Shannon Home in Moncton
This property has so much to offer. Book a private showing now, as you do not want to miss out on 93 Shannon in Moncton, New Brunswick!
Private Showing Request
Send a request to book a private showing for
.
Please Note: Information you supply in the contact form will be kept fully confidential.
Is this home the right property for you? Start a conversation to find out.

Provided by Keller Williams Capital Realty. MLS®, REALTOR®, and the associated logos are trademarks of the Canadian Real Estate Association.

This REALTOR.ca listing content is owned and licensed by REALTOR® members of the Canadian Real Estate Association.
Have questions or need more information about this home? Don't know where to begin? Then, let us connect you with the best real estate agent to guide you.

Inquiries submitted through this website will be responded to by a local sales representative from Royal LePage®.
Start a Conversation by Text
Provide your full name, phone and email to start a conversation by text message.
Please Note: Information you supply in the contact form will be kept fully confidential.
Start a Conversation by Email
Provide your full name and email to start a conversation by email.
Please Note: Information you supply in the contact form will be kept fully confidential.