
86 Greenwich, Moncton, New Brunswick E1A 7B1




$599,900
- 2 bedrooms
- 3 bathrooms
- 1,775 Square Feet
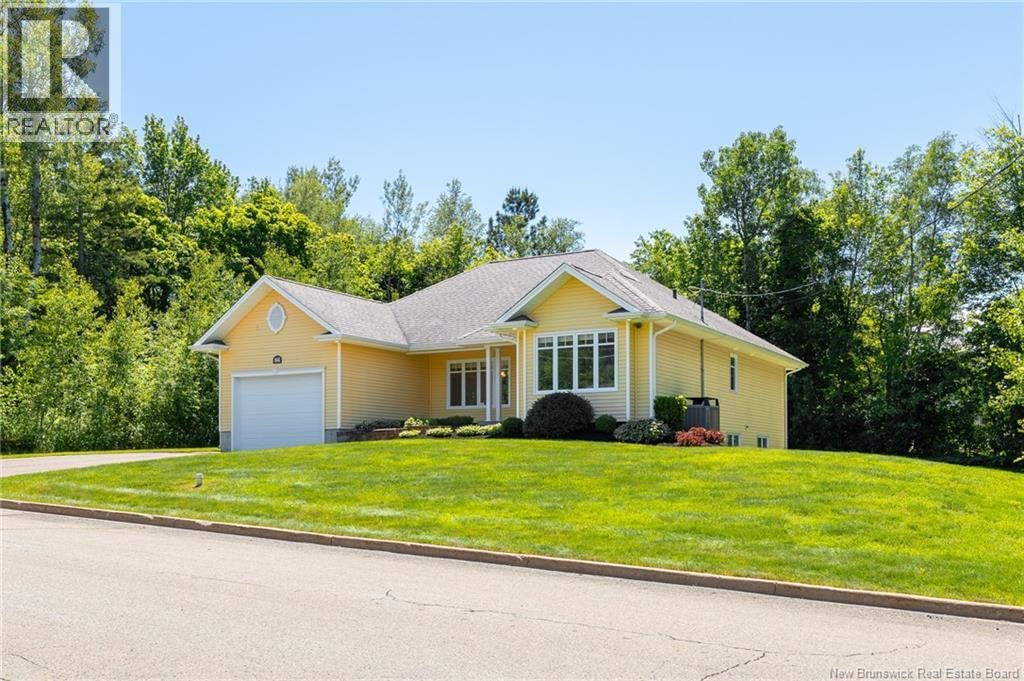
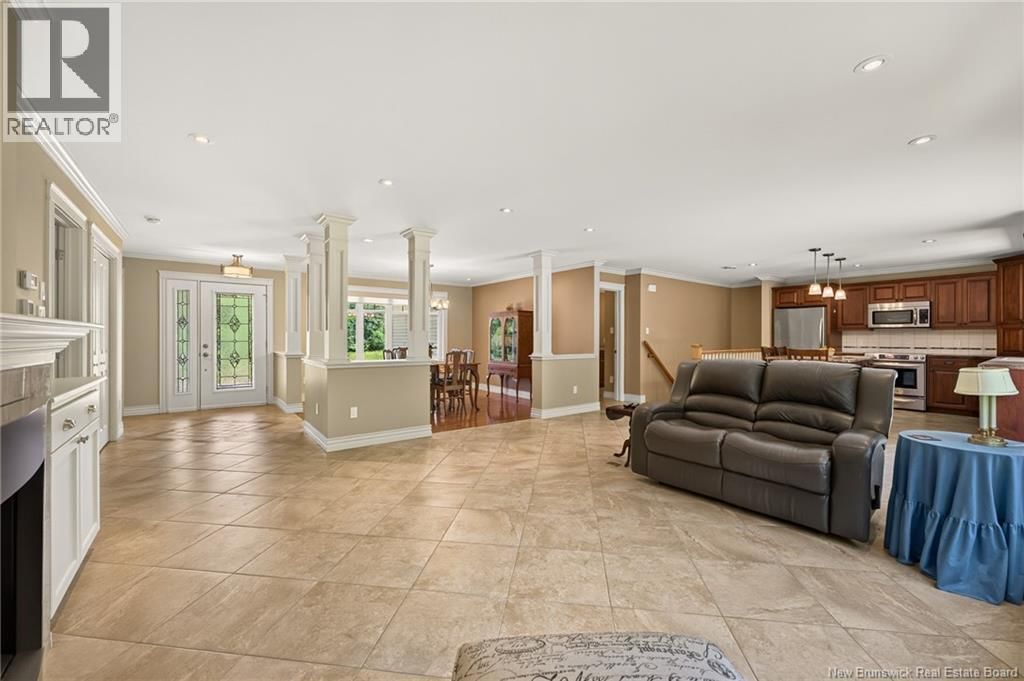
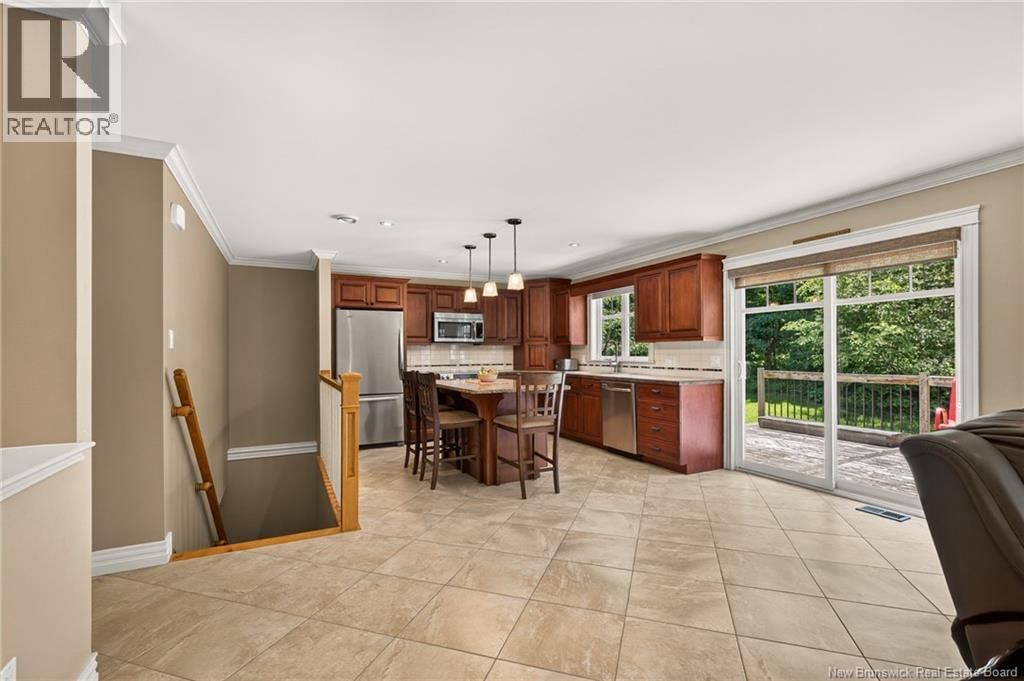
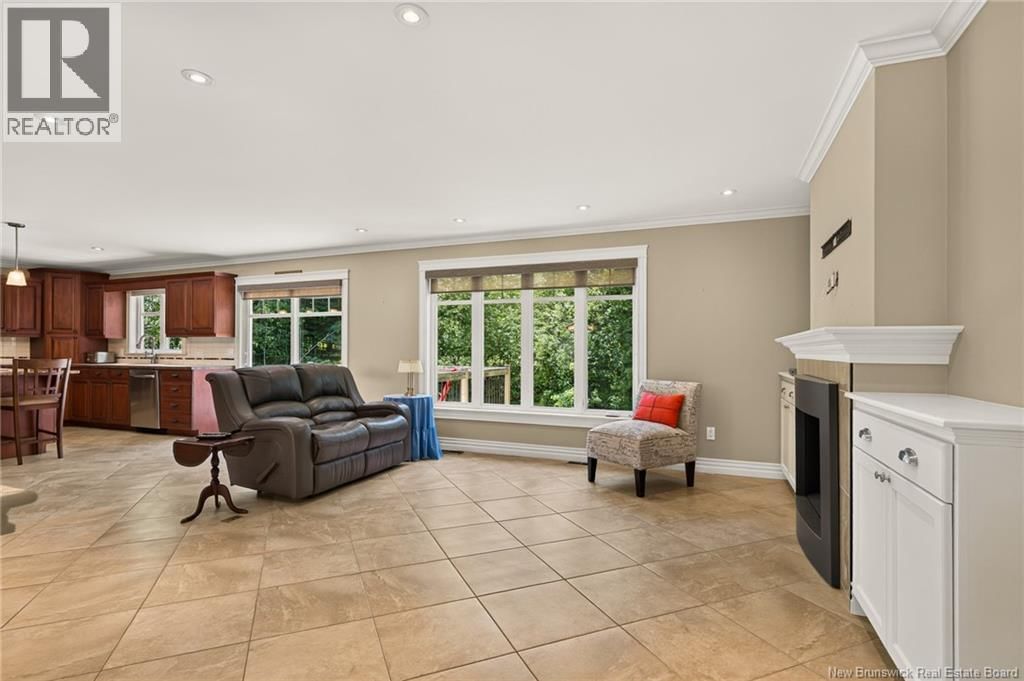
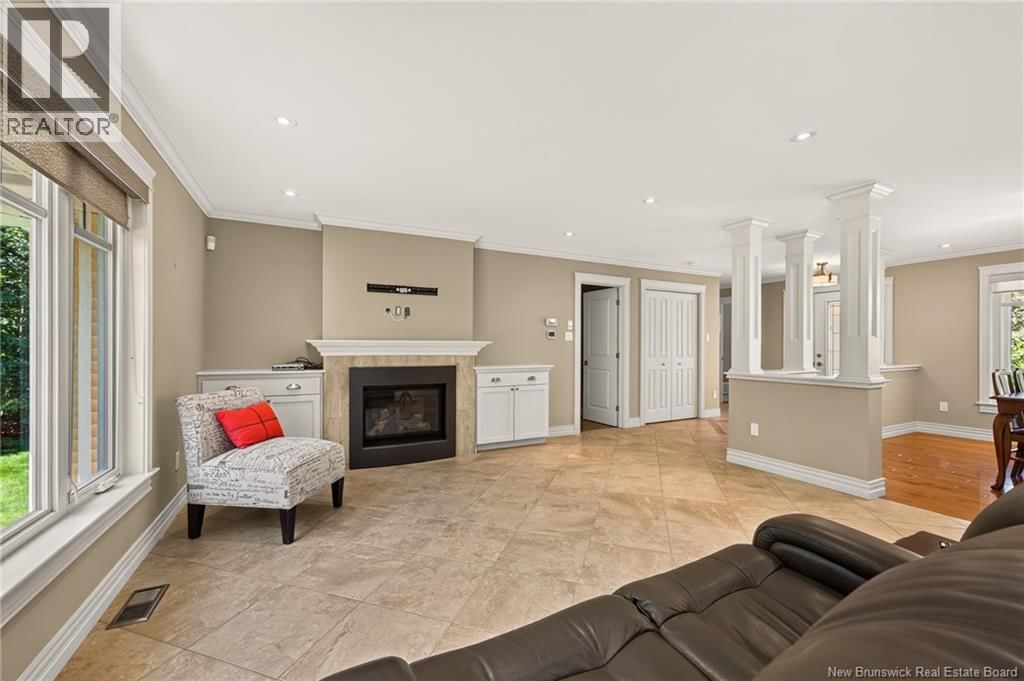
Welcome to 86 Greenwich Drive a single-owner, custom-built bungalow tucked into a quiet, family-friendly Moncton East community just off Shediac Rd where privacy, convenience, and quality come together beautifully. Set on a peaceful street just minutes from major routes (Trans-Canada Hwy, #15, Wheeler Blvd), shopping, schools, parks, and everyday amenities, this home offers the rare feeling of being surrounded by nature while still staying connected to the city. The curb appeal is immediate: manicured grounds, mature trees, a welcoming front entry, and a timeless exterior that feels warm, cared for, and quietly refined. Inside, the thoughtful layout ... read more
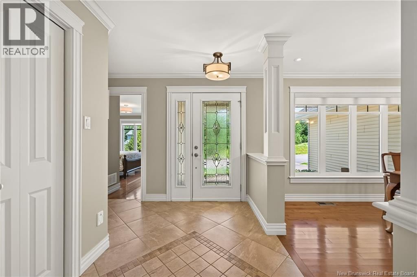
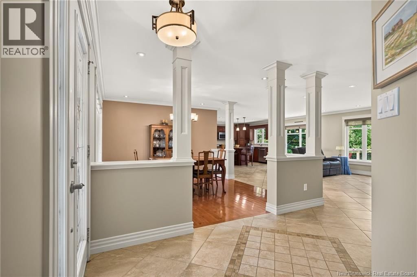
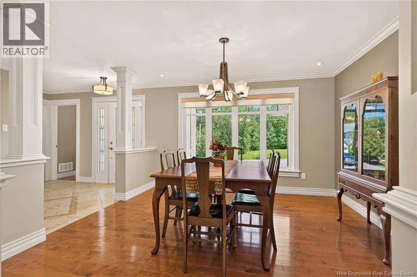
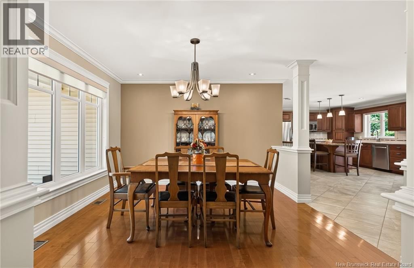
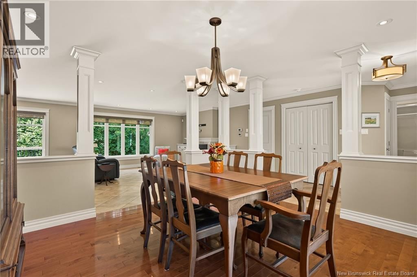
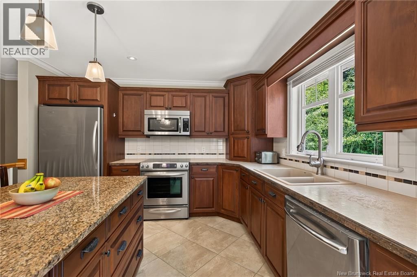
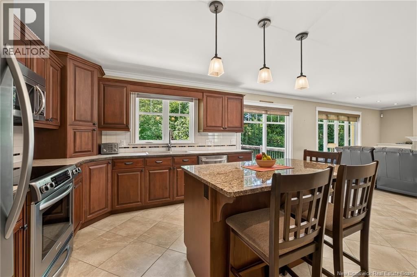
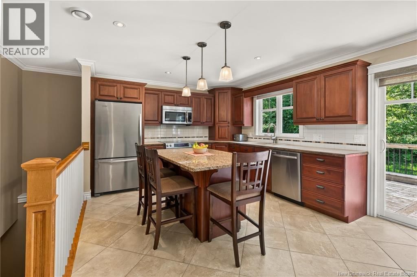
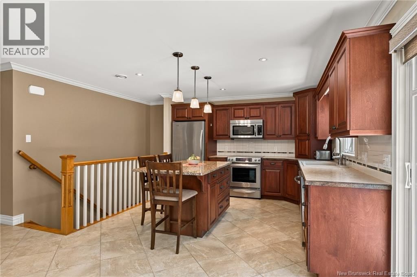
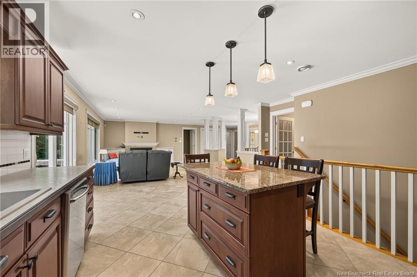
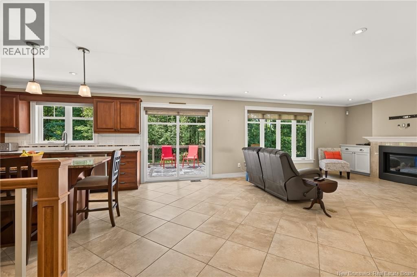
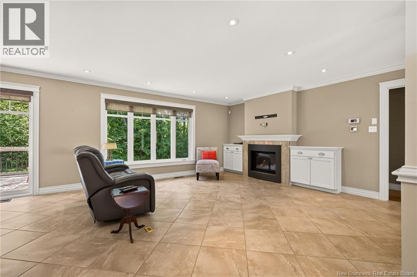
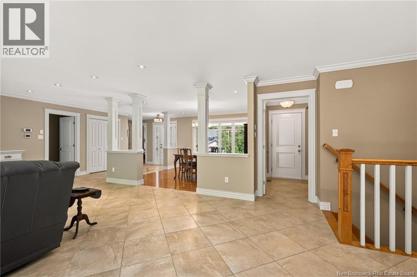
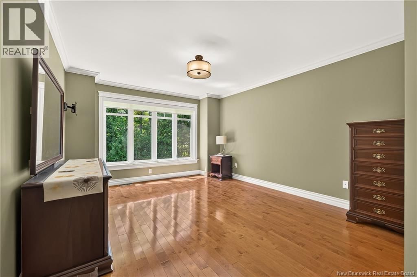
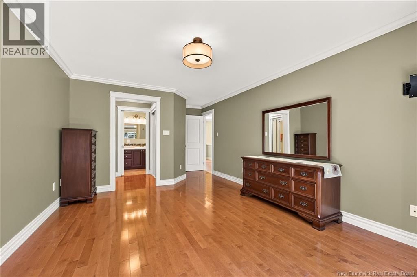
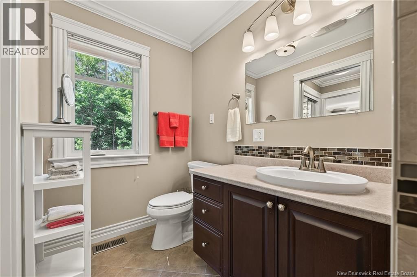
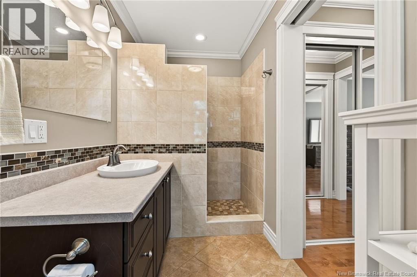
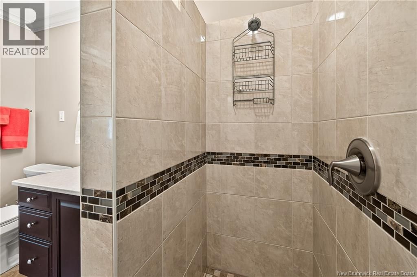
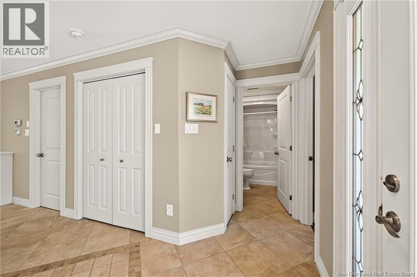
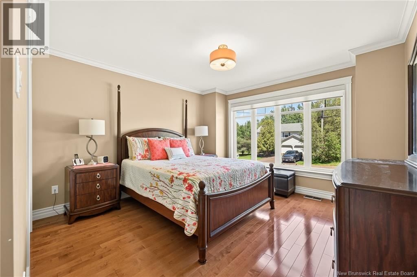
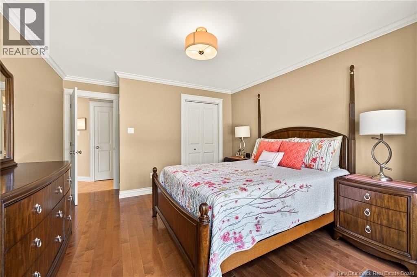
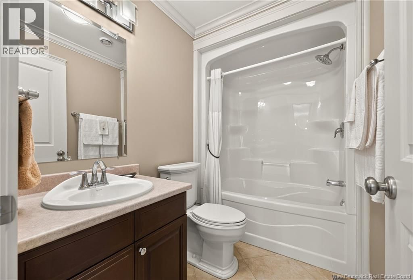
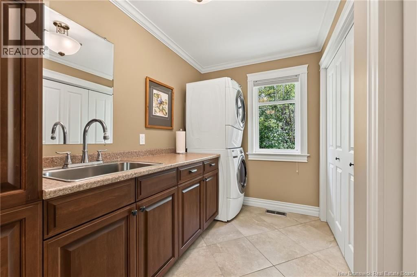
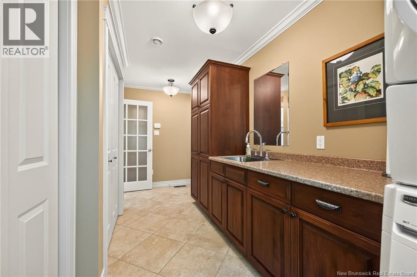
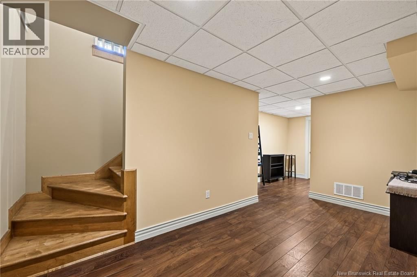
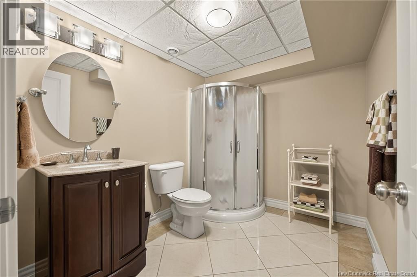
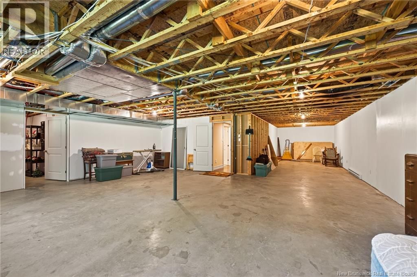
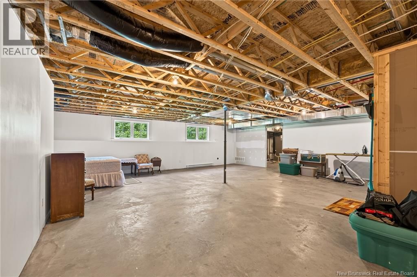
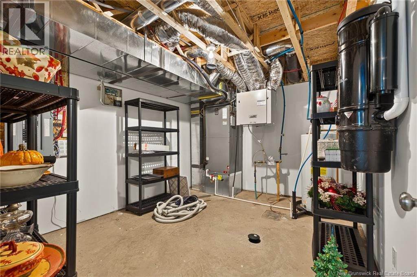
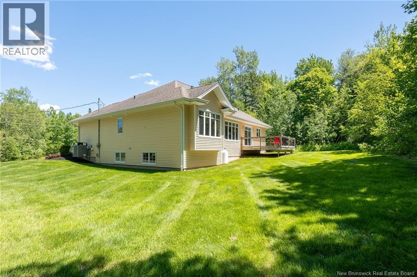
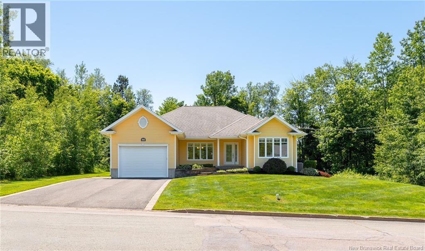
Welcome to 86 Greenwich Drive a single-owner, custom-built bungalow tucked into a quiet, family-friendly Moncton East community just off Shediac Rd where privacy, convenience, and quality come together beautifully. Set on a peaceful street just minutes from major routes (Trans-Canada Hwy, #15, Wheeler Blvd), shopping, schools, parks, and everyday amenities, this home offers the rare feeling of being surrounded by nature while still staying connected to the city. The curb appeal is immediate: manicured grounds, mature trees, a welcoming front entry, and a timeless exterior that feels warm, cared for, and quietly refined. Inside, the thoughtful layout is designed for comfortable main-level living. The bright foyer opens into elegant living and dining spaces with hardwood and tile flooring, crown moulding, detailed trim work, large windows, and an easy flow throughout. The kitchen offers rich cabinetry, stainless appliances, an island with quartz top and two-sided seating, generous workspace, and direct access to the back deck perfect for morning coffee, summer BBQs, or relaxed evenings overlooking the private backyard. The main level features two spacious bedrooms, including a comfortable primary suite complete with a custom ensuite, plus a well-appointed family/guest bathroom, a large laundry & pantry room and a convenient attached garage. Every corner reflects the care of a one-owner home built with intention, not compromise. The lower level adds outstanding future potential. Mostly unfinished, it already includes a finished hallway and full third bathroom, with egress windows in place for two future bedrooms ideal for expanding living space, creating guest accommodations, a gym, office, media room, or adding long-term value. Private setting. Custom build. Flexible closing. Exceptional potential. 86 Greenwich Drive is the kind of home buyers wait for quiet, connected, beautifully maintained, and ready for its next chapter. (id:39198)
Open House this Sunday, September 20th, from 2:00 PM to 4:00 PM.
- Listing ID: NB142680
- Property Type: Single Family
| Property | |
|---|---|
| Style: | Bungalow |
| Ownership: | Freehold |
| Lot Size: | 1113 M2 |
| Building | |
|---|---|
| Type: | Single Family House |
| HVAC: | Air Conditioned, Air Exchanger, Fireplace, Heat Pump, Heat Pump and Stove Propane, Natural Gas (Fireplace is Gas) |
| Exterior: | Vinyl |
| Basement: | Full (Partially Finished) |
| Utilities: | Municipal Sewage System |
| Location | |
|---|---|
| Town: | Moncton |
| Province: | New Brunswick |
| Rooms | Level | Dimensions |
|---|---|---|
| 3pc Bathroom | Basement | |
| Bedroom | Main level | 12'3'' x 11'11'' |
| 3pc Ensuite bath | Main level | |
| Bedroom | Main level | 14'5'' x 11'11'' |
| 4pc Bathroom | Main level | |
| Laundry room | Main level | 15'2'' x 6'2'' |
| Living room | Main level | 23'1'' x 15'4'' |
| Kitchen | Main level | 11'9'' x 11'7'' |
| Dining room | Main level | 12'6'' x 11'5'' |
| Foyer | Main level | 12'4'' x 5'11'' |
Book a showing to see this Greenwich Home in Moncton
This property has so much to offer. Book a private showing now, as you do not want to miss out on 86 Greenwich in Moncton, New Brunswick!
Private Showing Request
Send a request to book a private showing for
.
Please Note: Information you supply in the contact form will be kept fully confidential.
Is this home the right property for you? Start a conversation to find out.

Provided by EXIT Realty Associates. MLS®, REALTOR®, and the associated logos are trademarks of the Canadian Real Estate Association.

This REALTOR.ca listing content is owned and licensed by REALTOR® members of the Canadian Real Estate Association.
Have questions or need more information about this home? Don't know where to begin? Then, let us connect you with the best real estate agent to guide you.

Inquiries submitted through this website will be responded to by a local sales representative from Royal LePage®.
Start a Conversation by Text
Provide your full name, phone and email to start a conversation by text message.
Please Note: Information you supply in the contact form will be kept fully confidential.
Start a Conversation by Email
Provide your full name and email to start a conversation by email.
Please Note: Information you supply in the contact form will be kept fully confidential.